
Views - Primary on Main - Adult 55+
Address
300 Johnson Ferry Road Ne B206, Sandy Springs, GA
Price
$ 279,000
Property Attributes
- MLS#10703828
- TypeCondos
- Listing Status Active
- CountyFulton
- CitySandy Springs
- NeighborhoodMount Vernon Towers
- Zip30328
- StyleBrick 4 Side
- Year Built1986
- Taxes$ 3247
- Price$ 279,000
- Bedrooms2
- Full Bathrooms2
- Half Bathrooms0
- Sqr Footage1070
- Lot Size0.025 Acres
Data Source:
Georgia MLS (GAMLS)
Property Description
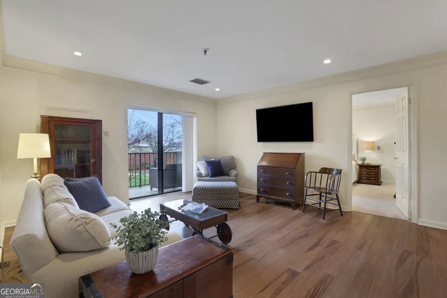
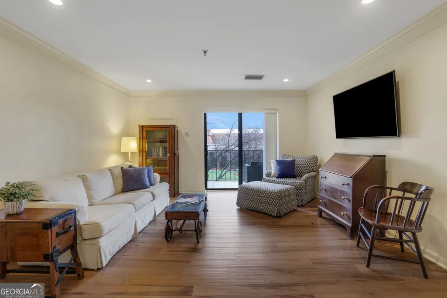
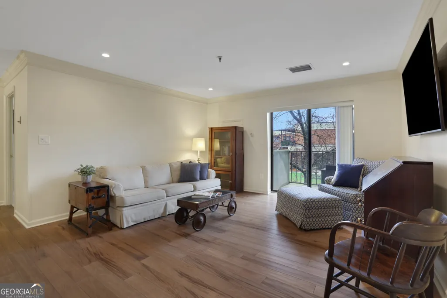
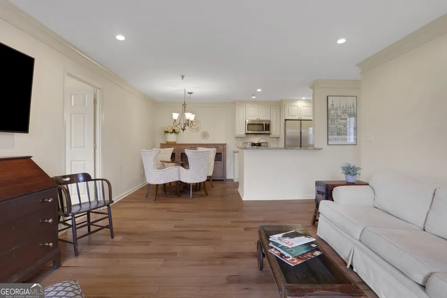
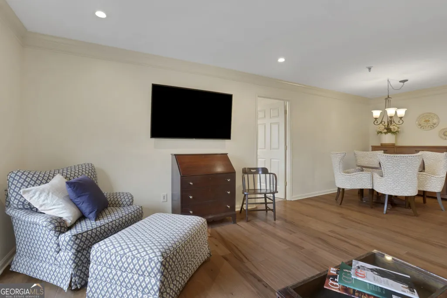
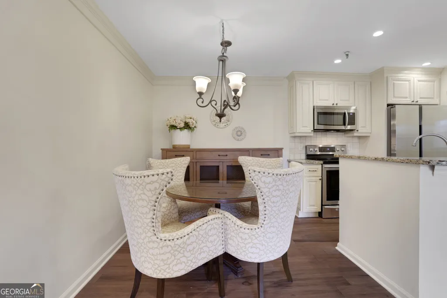
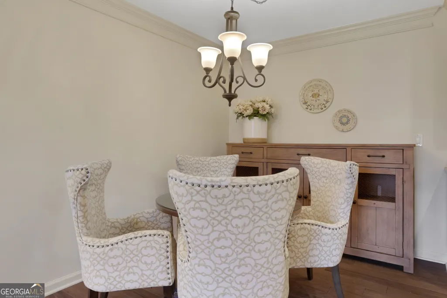
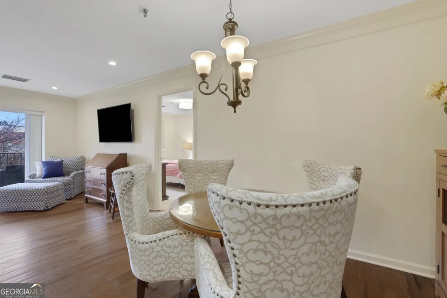
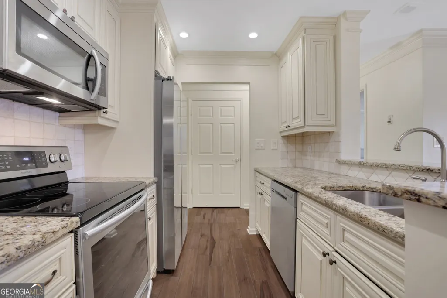
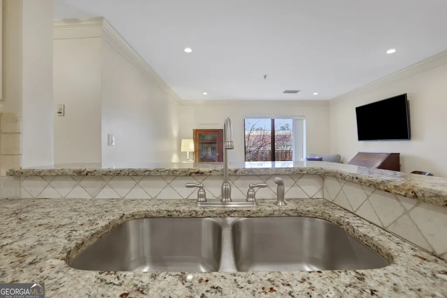
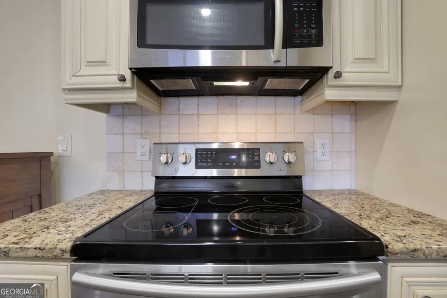
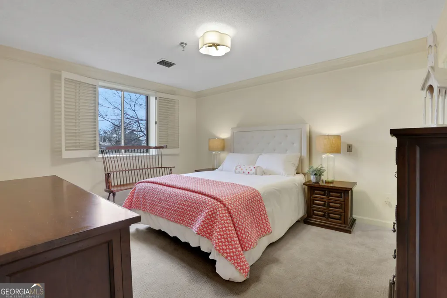
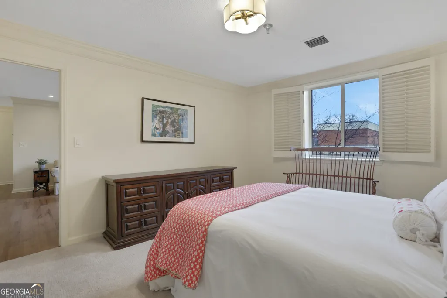
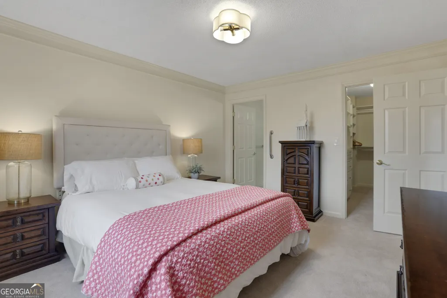
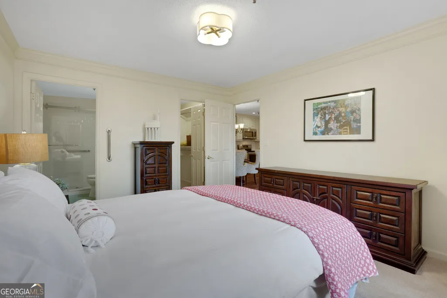
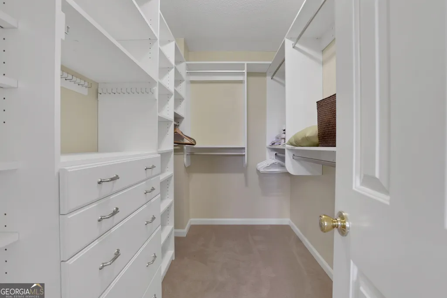
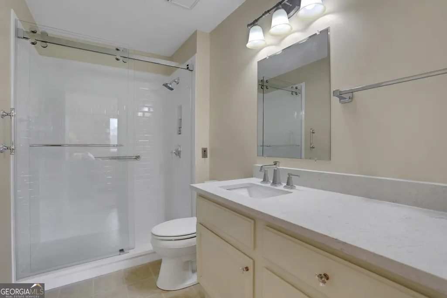
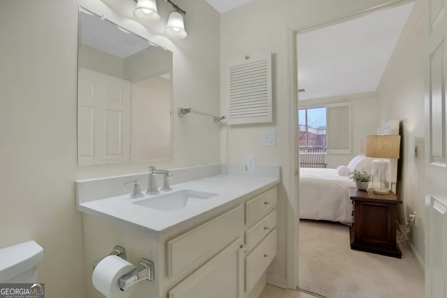
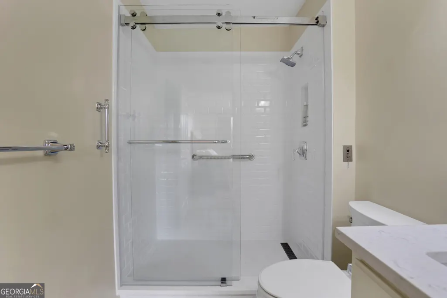
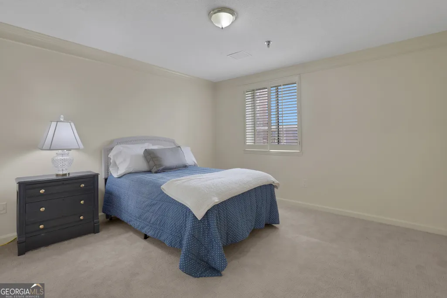
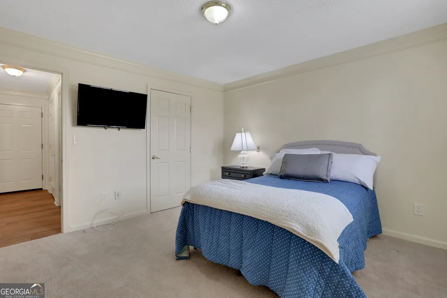
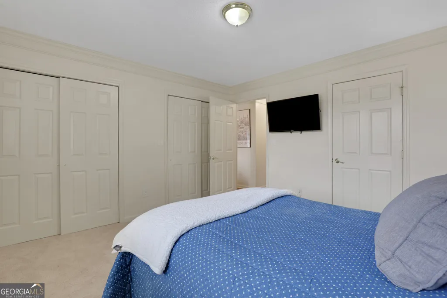
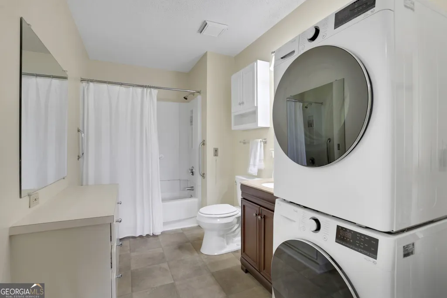
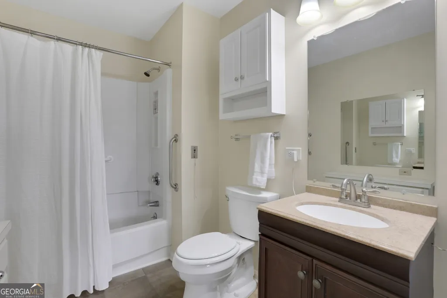
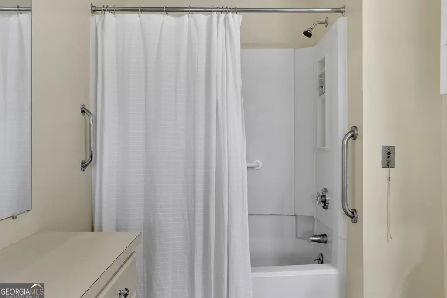
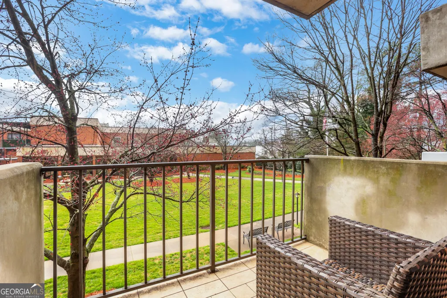
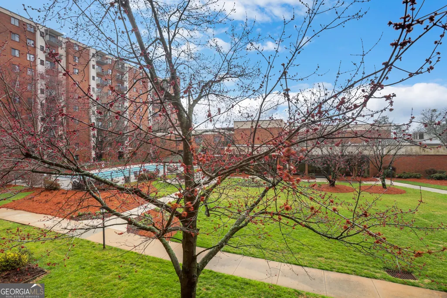
Mount Vernon Towers residents enjoy an amenity-rich lifestyle with access to a fitness center, on-site restaurant and numerous planned activities, making it easy to stay active and connected. This 2 bedroom/2 bath condo boasts easy, maintenance-free living located in one of the most desirable 55+ communities. Situated on the second floor, this unit features a private balcony overlooking the beautifully landscaped courtyard, offering a peaceful place to enjoy your morning coffee or unwind in the evening. This condo has been updated with granite countertops and stainless steel appliances as well as a washer/dryer for added convenience. Very few units have this added luxury. The primary bedroom has a large walk in closet and the bathroom was recently updated to a walk in shower for added safety. Safety is a top priority, with call lights installed throughout the home for your peace of mind. The community offers a variety of amenities, including a refreshing pool, a state-of-the-art fitness center, a dining room, and a calendar filled with endless activities to keep you engaged and active. Whether you want to relax or stay busy, this community has everything you need to enjoy a vibrant and fulfilling lifestyle. In addition, the dining room at Mount Vernon Towers offers a welcoming atmosphere where residents can enjoy healthy, chef-prepared meals daily. The spacious room is perfect for socializing with neighbors, offering a blend of comfort and sophistication that makes every meal feel special. The HOA fee of $1786 per month covers all utilities, includes a generous meal allowance, and contributes to the general reserves of the HOA, ensuring that your home and community are well-maintained. Enjoy shuttle service to nearby shopping!
| Elementary School | Middle School | High School |
|---|---|---|
| High Point Elementary School | Ridgeview Middle School | Riverwood High School |
| Price History | |
|---|---|
| 3/5/2026 | Listed $279,000 |
General Features
| Sewer | Public Sewer |
|---|---|
| Heating | Central,Electric |
| Cooling | Central Air,Electric |
| Utilities | Cable Available,Electricity Available,High Speed Internet,Phone Available,Sewer Available,Underground Utilities,Water Available |
| Roof | Composition |
| Appliances | Dishwasher,Disposal,Dryer,Microwave,Other,Washer |
| HOA Fee | 21432 |
| Association Fee Includes | Maintenance Structure,Maintenance Grounds,Pest Control,Reserve Fund,Security,Sewer,Swimming,Tennis,Trash,Water |
| Architectural Style | Brick 4 Side |
| Security Features | Fire Sprinkler System,Gated Community,Key Card Entry,Smoke Detector(s) |
| Construction Materials | Brick |
| Year Built | 1986 |
| View | City |
| Levels | One |
| Unit Number | B206 |
| Property Subtype | Condominium |
| Tax Year | 2025 |
| Waterfront Features | No Dock Or Boathouse |
| Community Features | Fitness Center,Gated,Pool,Retirement Community,Sidewalks,Near Public Transport,Near Shopping |
| County | Fulton |
| New Construction | false |
| Property Type | Residential |
| HOA | true |
| Attached Garage | false |
| Subdivision Name | Mount Vernon Towers |
| Garage Y/N | true |
| Full Baths | 2 |
| Status | Active |
| Directions | GPS friendly. |
| High School | Riverwood |
| City | Sandy Springs |
| Body of Water | None |
| Senior Community Y/N | true |
| Lot Size Units | Square Feet |
| Lot Size Square Feet | 1089 |
| Carport Y/N | false |
| Elementary School | High Point |
| Property Attached Y/N | true |
| Land Lease Y/N | false |
| Tax Annual Amount | 3247 |
| Home Warranty Y/N | false |
| Middle/Junior High School | Ridgeview |
| Property Condition | Resale |
| Structure Type | High Rise |
| Building Area Units | Square Feet |
| Living Area Units | Square Feet |
| Standard Status | Active |
| Occupancy Type | Vacant |
Interior Features
| Interior Amenities | High Ceilings,Master On Main Level,Other,Roommate Plan,Separate Shower,Walk-In Closet(s) |
|---|---|
| Basement | None |
| Flooring | Carpet,Tile |
| Common Walls | 2+ Common Walls |
| Air Conditioning Y/N | true |
| Heating Y/N | true |
| Fireplace Y/N | false |
| Above Grade Finished Area | 1070 |
| Laundry Features | Other |
| Total Bedrooms | 2 |
| Main Level Bedrooms | 2 |
| Main Level Bathrooms | 2 |
| Below Grade Finished Area Unit Type | Square Feet |
| LivingAreaSource | Public Records |
| Above Grade Finished Area Unit Type | Square Feet |
| Kitchen Features | Breakfast Bar,Solid Surface Counters |
| Total Baths | 2 |
Exterior Features
| Exterior Amenities | Balcony |
|---|---|
| Parking Features | Detached |
| Lot Features | Other |
| Water Source | Public |
| Total Parking | 1 |
| Lot Size Area | 1089 |
| Building Area Total | 1070 |
| Lot Size Acres | 0.025 |
| Lot Size Source | Public Records |
| Waterfront Y/N | false |
Amenities
- Foreclosure
- Views
- Short Sale
- New Construction
- Adult 55+
- Lease To Own
- No HOA Fees
- Furnished
- Pets
- Primary On Main
- Air Conditioning
- Seller Finance
- Green
- Fixer Upper
- Horse
- Golf
- Fireplace
- Deck
- Garage
- Basement
- Pool
Property vs Condos Average in 30328
Price
Taxes
Year Built
In The Neighborhood
Adult 55+
Atlanta
$ 175,000
300 Johnson Ferry Road Ne A207
Atlanta, GA 30328
- Type
- Condos
- Size
- 1,070 SqFt
- Rooms
- 2 Beds + 2 Baths
Views
Sandy Springs
$ 150,000
300 Johnson Ferry Road Ne B1007
Sandy Springs, GA 30328
- Type
- Condos
- Size
- 760 SqFt
- Rooms
- 1 Beds + 1 Baths
Primary On Main
Sandy Springs
$ 179,900
300 Johnson Ferry Road B113
Sandy Springs, GA 30328
- Type
- Condos
- Rooms
- 2 Beds + 2 Baths
Sandy Springs
$ 109,000
300 Johnson Ferry Road A713
Sandy Springs, GA 30328
- Type
- Condos
- Size
- 489 SqFt
- Rooms
- 1 Beds + 1 Baths
Reduced
Sandy Springs
$ 99,900
300 Johnson Ferry Road Ne B604
Sandy Springs, GA 30328
- Type
- Condos
- Rooms
- 1 Beds + 1 Baths
Views
Atlanta
$ 120,000
300 Johnson Ferry Road A406
Atlanta, GA 30328
- Type
- Condos
- Rooms
- 1 Beds + 1 Baths
Reduced
Atlanta
$ 108,900
300 Johnson Ferry Road Ne B311
Atlanta, GA 30328
- Type
- Condos
- Size
- 760 SqFt
- Rooms
- 1 Beds + 1 Baths
Reduced
Sandy Springs
$ 109,000
300 Johnson Ferry Road Ne B609
Sandy Springs, GA 30328
- Type
- Condos
- Size
- 760 SqFt
- Rooms
- 1 Beds + 1 Baths
Reduced
Atlanta
$ 139,000
300 Johnson Ferry Road Ne B812
Atlanta, GA 30328
- Type
- Condos
- Size
- 760 SqFt
- Rooms
- 1 Beds + 1 Baths
Reduced
Atlanta
$ 139,900
300 Johnson Ferry Road Ne B201
Atlanta, GA 30328
- Type
- Condos
- Size
- 760 SqFt
- Rooms
- 1 Beds + 1 Baths
Views
Atlanta
$ 225,000
300 Johnson Ferry Road Ne B406
Atlanta, GA 30328
- Type
- Condos
- Size
- 1,072 SqFt
- Rooms
- 2 Beds + 2 Baths
Reduced
Atlanta
$ 285,000
300 Johnson Ferry Road A803
Atlanta, GA 30328
- Type
- Condos
- Size
- 1,070 SqFt
- Rooms
- 1 Beds + 2 Baths
 The data relating to real estate for sale on this website comes in part from the Broker Reciprocity Program of the Savannah multi-List Corporation. Real Estate listings held by brokerage firms other than Johnson Group are marked with the name of the listing brokers.
Data last updated: August 25, 2026 9:32 PM UTC
All information deemed reliable but not guaranteed.
© 2026 Savannah Multi-List Corporation. All rights reserved.
The data relating to real estate for sale on this website comes in part from the Broker Reciprocity Program of the Savannah multi-List Corporation. Real Estate listings held by brokerage firms other than Johnson Group are marked with the name of the listing brokers.
Data last updated: August 25, 2026 9:32 PM UTC
All information deemed reliable but not guaranteed.
© 2026 Savannah Multi-List Corporation. All rights reserved.
 ©2026 Georgia Multiple Listing Service All information deemed reliable but not guaranteed. All properties are subject to prior sale, change or withdrawal. Neither listing broker(s) or information provider(s) shall be responsible for any typographical errors, misinformation, misprints and shall be held totally harmless. Listing(s) information is provided for consumer's personal, non-commercial use and may not be used for any purpose other than to identify prospective properties consumers may
 Hinesville Area Board of REALTORS® All information deemed reliable but not guaranteed. All properties are subject to prior sale, change or withdrawal. Neither listing broker(s) or information provider(s) shall be responsible for any typographical errors, misinformation, misprints and shall be held totally harmless. Listing(s) information is provided for consumer's personal, non-commercial use and may not be used for any purpose other than to identify prospective properties consumers may be interested
 The data relating to real estate on this web site comes in part from the Internet Data Exchange program of Hive MLS LLC, and is updated as of August 25, 2026 9:50 PM UTC All information is deemed reliable but not guaranteed and should be independently verified. All properties are subject to prior sale, change, or withdrawal. Neither listing broker(s) nor Johnson Group shall be responsible for any typographical errors, misinformation, or misprints, and shall be held totally harmless from any damages
