
Price Reduction - Views - Eco Friendly


Address
3324 Peachtree Road Ne 1419, Atlanta, GA
Price
$ 425,000
Property Attributes
- MLS#10738503
- TypeCondos
- Listing Status Active
- CountyFulton
- CityAtlanta
- NeighborhoodRealm
- Zip30326
- StyleOther
- Year Built2005
- Taxes$ 7007
- Price$ 425,000
- Bedrooms2
- Full Bathrooms2
- Half Bathrooms0
- Sqr Footage1245
- Lot Size0.029 Acres
Data Source:
Georgia MLS (GAMLS)
Property Description
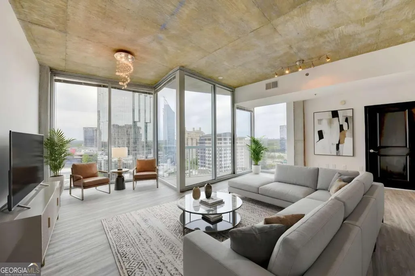
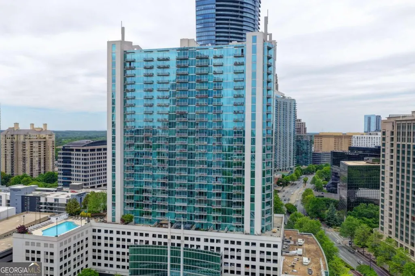
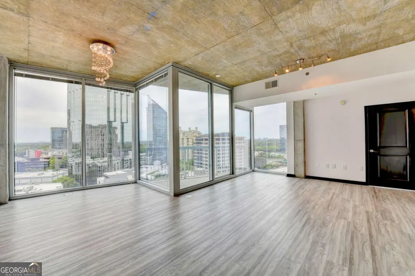
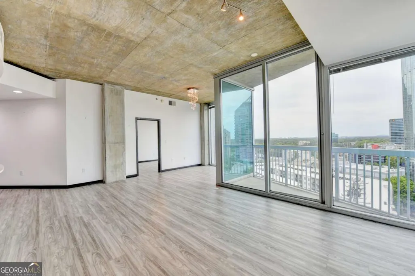
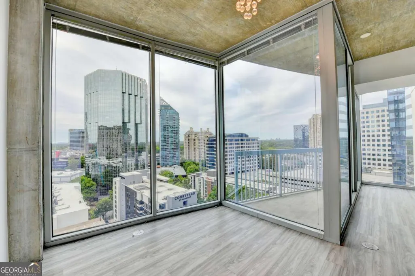
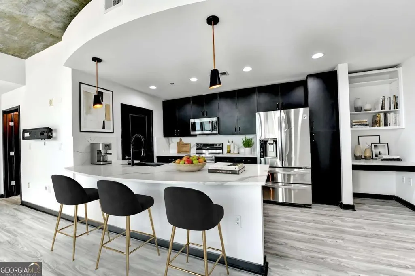
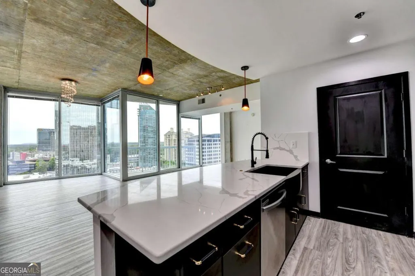
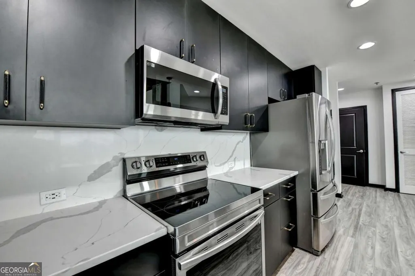
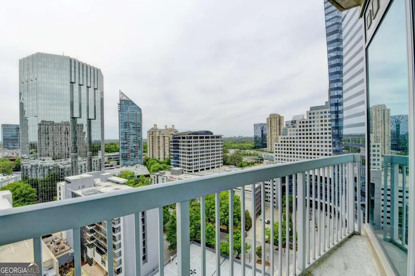
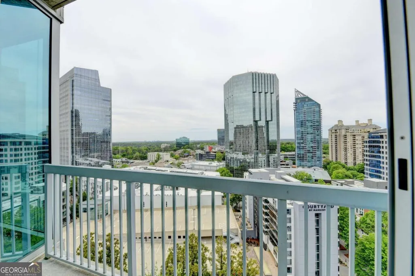
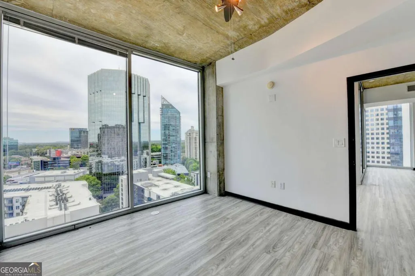
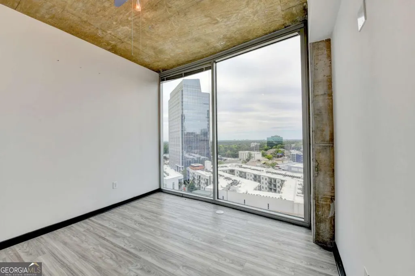
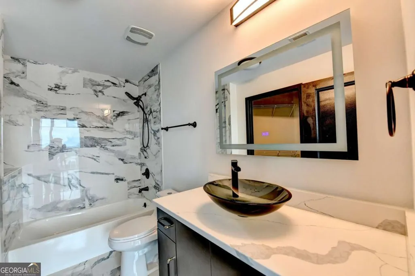
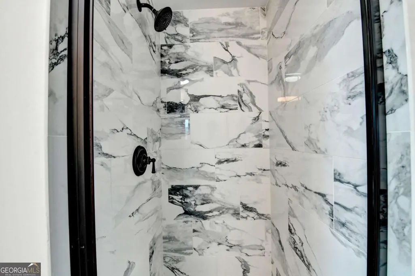
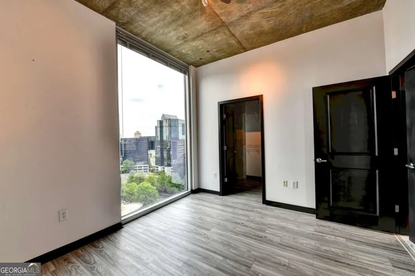
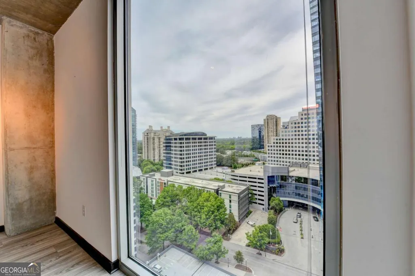
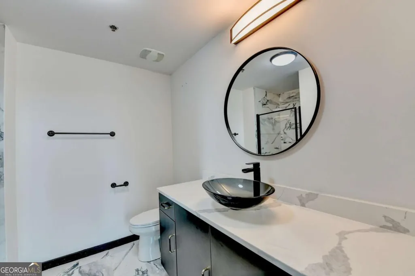
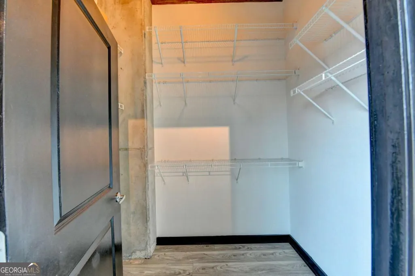
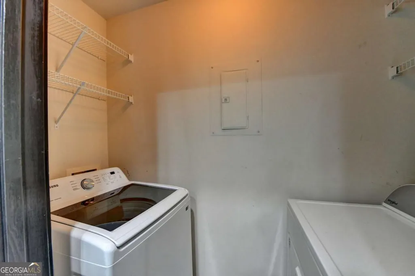
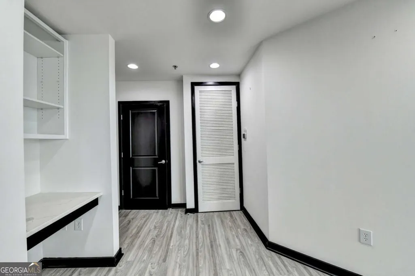
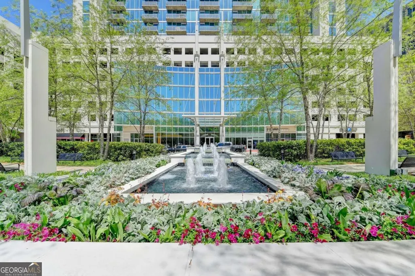
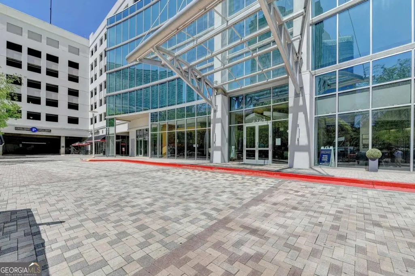
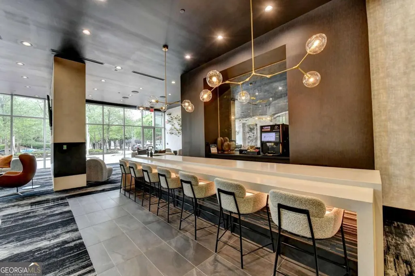
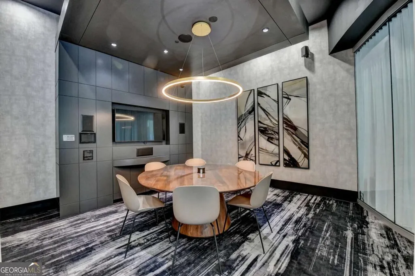
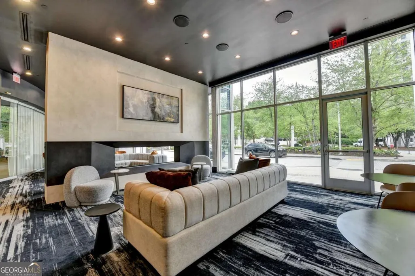
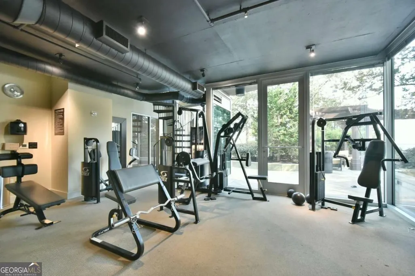
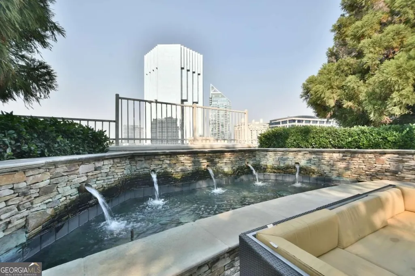
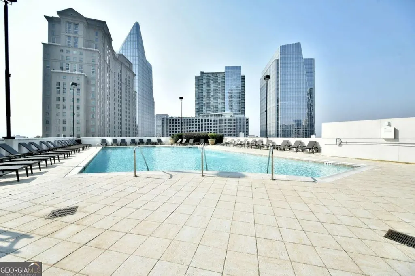
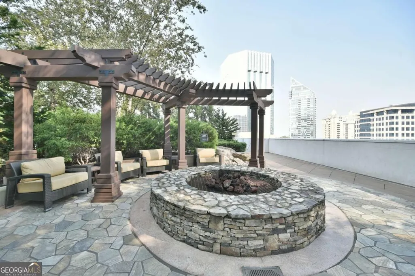
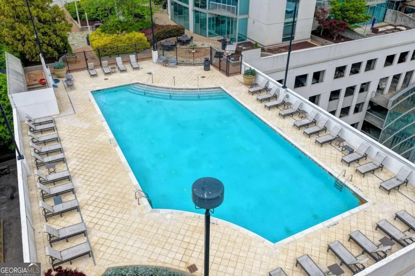
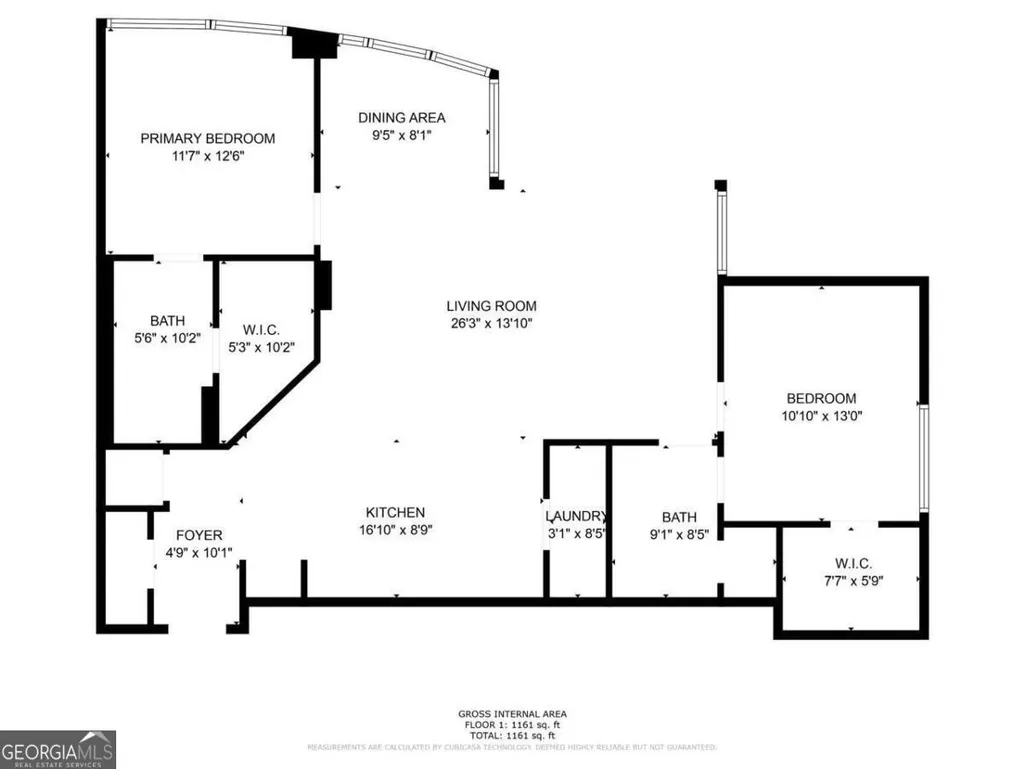
Experience BREATHTAKING SKYLINE VIEWS from this stunning, UPDATED 2-bedroom, 2-bath home on the 14th floor of the Realm Condominium Buckhead Atlanta, ideally located in the heart of Buckhead. The welcoming foyer features a stylish workstation with quartz countertop and custom built-in shelving. The expansive living area is a true showstopper, with HARDWOOD FLOOR and almost 180-degree FLOOR-TO-CEILING GLASS WINDOWS that fill the space with natural light and showcase panoramic views of the city, ideal for enjoying sunrises and sunsets from your living area or PRIVATE BALCONY. A DINING/OFFICE area flows seamlessly from the living space. The gourmet kitchen features custom cabinetry, quartz countertops, stainless steel appliances, quartz backsplash, an eat-in island and LAUNDRY ROOM. The thoughtfully designed floor plan includes 2 large bedrooms, separated by the living space, with WALK-IN CLOSETS and FLOOR TO CEILING WINDOWS that frame the gorgeous views. Each bedroom has an EN-SUITE BATHROOM with custom cabinetry and tile floor. One bathroom features a tiled tub/shower and the other has a tiled shower with a frameless glass surround. HARDWOOD FLOORS throughout! This unit includes TWO DEEDED, PRIME PARKING SPACES. Residents enjoy a full suite of luxury amenities, including 24-HOUR CONCIERGE and security, a SALTWATER POOL with expansive sundeck, FIRE PIT and grilling station, a renovated TWO-LEVEL FITNESS CENTER, club rooms, business center, and 24-hour coffee bar. The community also hosts regular social events throughout the year. Situated just steps from many BUSINESSES, premier SHOPPING and DINING at Lenox Square Mall and Phipps Plaza, a new Publix, Trader Joes, Whole Foods as well as MARTA for easy access to downtown Atlanta and the airport, its location is ideal! Truly one of the best units in the building and an exceptional opportunity for elevated in-town living!
| Elementary School | Middle School | High School |
|---|---|---|
| Smith Elementary School | Sutton Middle School | North Atlanta High School |
| Price History | |
|---|---|
| 4/22/2026 | Listed $449,900 |
| 6/26/2026 | 2$439,900 |
| 8/10/2026 | 3$425,000 |
General Features
| Sewer | Public Sewer |
|---|---|
| Heating | Central,Electric,Forced Air,Zoned |
| Cooling | Ceiling Fan(s),Central Air,Electric,Zoned |
| Utilities | Cable Available,Electricity Available,High Speed Internet,Phone Available,Sewer Available,Sewer Connected,Underground Utilities,Water Available |
| Roof | Concrete |
| Appliances | Dishwasher,Microwave,Range,Refrigerator,Stainless Steel Appliance(s) |
| HOA Fee | 9564 |
| Association Fee Includes | Maintenance Structure,Maintenance Grounds,Management Fee,Swimming,Trash |
| Patio/Porch Features | Patio |
| Architectural Style | Other |
| Pool Features | In Ground,Salt Water |
| Security Features | Carbon Monoxide Detector(s),Fire Sprinkler System,Gated Community,Key Card Entry,Smoke Detector(s) |
| Construction Materials | Concrete |
| Year Built | 2005 |
| View | City |
| Levels | One |
| Unit Number | 1419 |
| Property Subtype | Condominium |
| Tax Year | 2025 |
| Community Features | Clubhouse,Fitness Center,Pool,Near Public Transport,Near Shopping |
| County | Fulton |
| New Construction | false |
| Property Type | Residential |
| HOA | true |
| Attached Garage | false |
| Energy Efficient | Appliances |
| Subdivision Name | Realm |
| Garage Y/N | false |
| Full Baths | 2 |
| Status | Active |
| Directions | Travelling North on GA 400 take the Lenox Rd exit, at the exit turn Left onto Lenox Rd, then Right onto Peachtree Rd. Turn left onto Highland Dr, turn Right into Realm Entry. Park in front of the building & check-in with concierge for parking pass & Supra lockbox. Amenities are located on 8th floor |
| High School | North Atlanta |
| City | Atlanta |
| Body of Water | None |
| Lot Size Units | Square Feet |
| Lot Size Square Feet | 1263.24 |
| Carport Y/N | false |
| Elementary School | Smith |
| Property Attached Y/N | true |
| Land Lease Y/N | false |
| Tax Annual Amount | 7007 |
| Home Warranty Y/N | false |
| Middle/Junior High School | Sutton |
| Property Condition | Resale |
| Structure Type | High Rise |
| Building Area Units | Square Feet |
| Living Area Units | Square Feet |
| Standard Status | Active |
Interior Features
| Interior Amenities | High Ceilings,Roommate Plan,Separate Shower,Soaking Tub,Split Bedroom Plan,Tile Bath,Walk-In Closet(s) |
|---|---|
| Basement | None |
| Flooring | Hardwood,Tile |
| Common Walls | 2+ Common Walls |
| Air Conditioning Y/N | true |
| Heating Y/N | true |
| Window Features | Double Pane Windows |
| Fireplace Y/N | false |
| Above Grade Finished Area | 1245 |
| Laundry Features | Other |
| Total Bedrooms | 2 |
| Main Level Bedrooms | 2 |
| Main Level Bathrooms | 2 |
| Below Grade Finished Area Unit Type | Square Feet |
| LivingAreaSource | Public Records |
| Above Grade Finished Area Unit Type | Square Feet |
| Kitchen Features | Breakfast Area,Breakfast Bar,Kitchen Island,Pantry,Solid Surface Counters |
| Total Baths | 2 |
| Dining Room Features | Dining Rm/Living Rm Combo |
Exterior Features
| Exterior Amenities | Balcony |
|---|---|
| Parking Features | Assigned |
| Lot Features | Other |
| Water Source | Public |
| Total Parking | 2 |
| Lot Size Area | 1263.24 |
| Foundation Details | Block |
| Building Area Total | 1245 |
| Lot Size Acres | 0.029 |
| Lot Size Source | Public Records |
Amenities
- Foreclosure
- Views
- Short Sale
- New Construction
- Adult 55+
- Lease To Own
- No HOA Fees
- Furnished
- Pets
- Primary On Main
- Air Conditioning
- Seller Finance
- Green
- Fixer Upper
- Horse
- Golf
- Fireplace
- Deck
- Garage
- Basement
- Pool
Property vs Condos Average in 30326
Price
Taxes
Year Built
In The Neighborhood
Views
Atlanta
$ 430,000
3324 Peachtree Road Ne 1018
Atlanta, GA 30326
- Type
- Condos
- Size
- 1,223 SqFt
- Rooms
- 2 Beds + 2 Baths
Atlanta
$ 413,500
3324 Peachtree Road Ne 1401
Atlanta, GA 30326
- Type
- Condos
- Size
- 1,223 SqFt
- Rooms
- 2 Beds + 2 Baths
Views
Atlanta
$ 300,000
3324 Peachtree Road Ne 815
Atlanta, GA 30326
- Type
- Condos
- Rooms
- 1 Beds + 1 Baths
Views
Atlanta
$ 414,900
3324 Peachtree Road Ne 901
Atlanta, GA 30326
- Type
- Condos
- Size
- 1,223 SqFt
- Rooms
- 2 Beds + 2 Baths
Primary On Main
Atlanta
$ 258,900
3324 Peachtree Road Ne 1312
Atlanta, GA 30326
- Type
- Condos
- Size
- 783 SqFt
- Rooms
- 1 Beds + 1 Baths
Reduced
Atlanta
$ 269,900
3324 Peachtree Road Ne 1403
Atlanta, GA 30326
- Type
- Condos
- Size
- 698 SqFt
- Rooms
- 1 Beds + 1 Baths
Views
Atlanta
$ 265,000
3324 Peachtree Road Ne 1616
Atlanta, GA 30326
- Type
- Condos
- Size
- 620 SqFt
- Rooms
- 1 Beds + 1 Baths
Reduced
Atlanta
$ 310,000
3324 Peachtree Road Ne 1410
Atlanta, GA 30326
- Type
- Condos
- Size
- 698 SqFt
- Rooms
- 1 Beds + 1 Baths
Views
Atlanta
$ 279,900
3324 Peachtree Road Ne 2606
Atlanta, GA 30326
- Type
- Condos
- Size
- 698 SqFt
- Rooms
- 1 Beds + 1 Baths
Eco Friendly
Atlanta
$ 409,900
3324 Peachtree Road 902
Atlanta, GA 30326
- Type
- Condos
- Size
- 1,245 SqFt
- Rooms
- 2 Beds + 2 Baths
Views
Atlanta
$ 399,900
3324 Peachtree Road Ne 1605
Atlanta, GA 30326
- Type
- Condos
- Size
- 1,238 SqFt
- Rooms
- 2 Beds + 2 Baths
Views
Atlanta
$ 399,950
3324 Peachtree Road Ne 905
Atlanta, GA 30326
- Type
- Condos
- Size
- 1,238 SqFt
- Rooms
- 2 Beds + 2 Baths
Views
Atlanta
$ 499,900
3324 Peachtree Road Ne 814
Atlanta, GA 30326
- Type
- Condos
- Rooms
- 2 Beds + 2 Baths
 The data relating to real estate for sale on this website comes in part from the Broker Reciprocity Program of the Savannah multi-List Corporation. Real Estate listings held by brokerage firms other than Johnson Group are marked with the name of the listing brokers.
Data last updated: August 25, 2026 9:32 PM UTC
All information deemed reliable but not guaranteed.
© 2026 Savannah Multi-List Corporation. All rights reserved.
The data relating to real estate for sale on this website comes in part from the Broker Reciprocity Program of the Savannah multi-List Corporation. Real Estate listings held by brokerage firms other than Johnson Group are marked with the name of the listing brokers.
Data last updated: August 25, 2026 9:32 PM UTC
All information deemed reliable but not guaranteed.
© 2026 Savannah Multi-List Corporation. All rights reserved.
 ©2026 Georgia Multiple Listing Service All information deemed reliable but not guaranteed. All properties are subject to prior sale, change or withdrawal. Neither listing broker(s) or information provider(s) shall be responsible for any typographical errors, misinformation, misprints and shall be held totally harmless. Listing(s) information is provided for consumer's personal, non-commercial use and may not be used for any purpose other than to identify prospective properties consumers may
 Hinesville Area Board of REALTORS® All information deemed reliable but not guaranteed. All properties are subject to prior sale, change or withdrawal. Neither listing broker(s) or information provider(s) shall be responsible for any typographical errors, misinformation, misprints and shall be held totally harmless. Listing(s) information is provided for consumer's personal, non-commercial use and may not be used for any purpose other than to identify prospective properties consumers may be interested
 The data relating to real estate on this web site comes in part from the Internet Data Exchange program of Hive MLS LLC, and is updated as of August 25, 2026 9:50 PM UTC All information is deemed reliable but not guaranteed and should be independently verified. All properties are subject to prior sale, change, or withdrawal. Neither listing broker(s) nor Johnson Group shall be responsible for any typographical errors, misinformation, or misprints, and shall be held totally harmless from any damages
