
Price Reduction - Views - Primary on Main

Address
3324 Peachtree Road Ne 1911, Atlanta, GA
Price
$ 535,000
Property Attributes
- MLS#10775535
- TypeCondos
- Listing Status Active
- CountyFulton
- CityAtlanta
- NeighborhoodRealm
- Zip30326
- StyleContemporary
- Year Built2005
- Taxes$ 4090
- Price$ 535,000
- Bedrooms2
- Full Bathrooms2
- Half Bathrooms0
- Sqr Footage1587
- Lot Size0.028 Acres
Data Source:
Georgia MLS (GAMLS)
Property Description
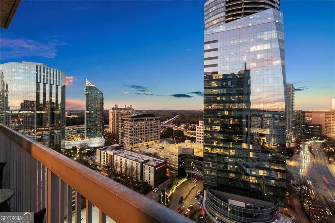
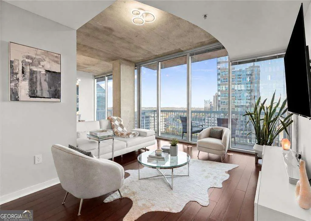
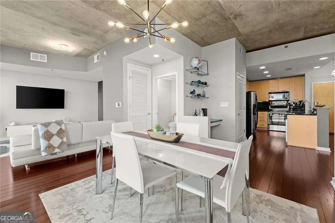
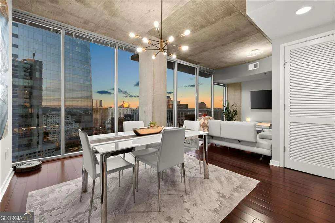
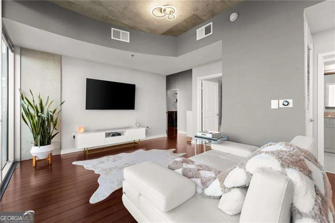
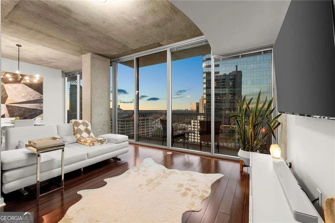
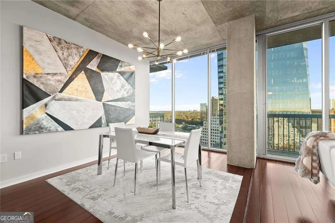
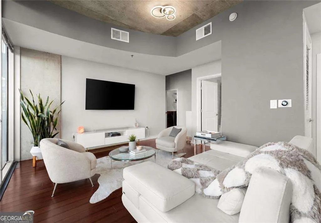
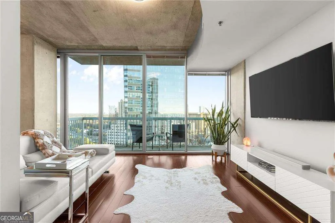
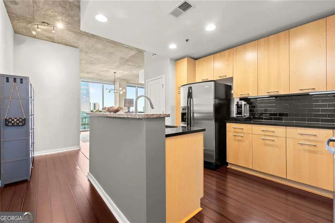
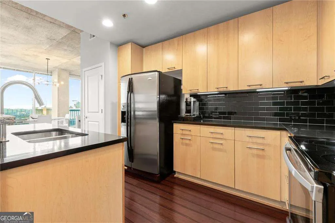
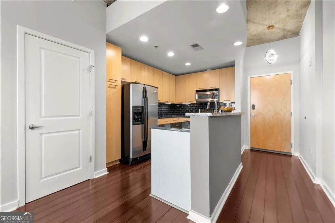
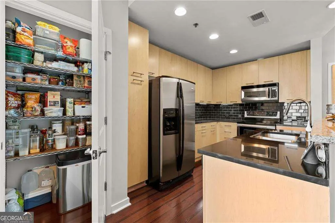
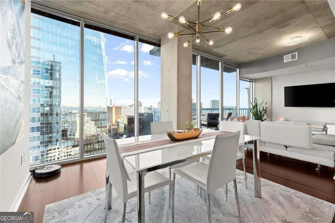
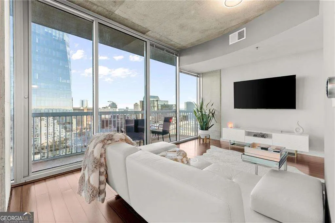
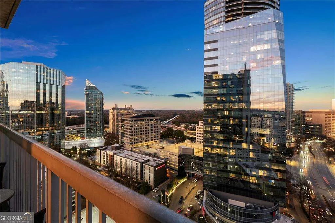
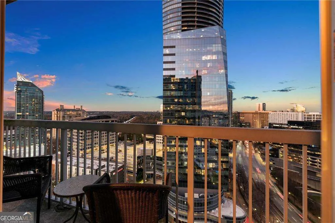
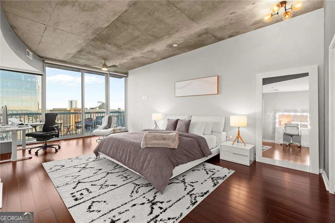
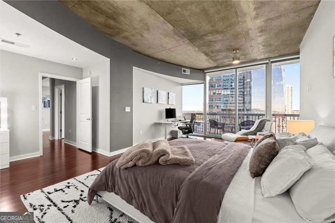
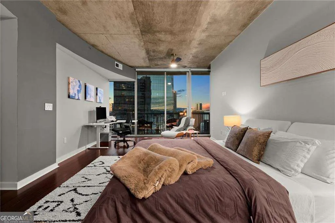
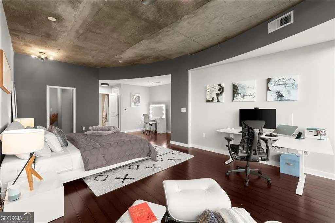
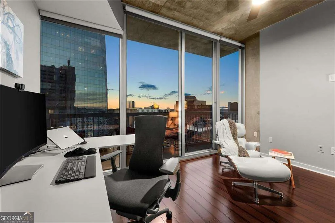
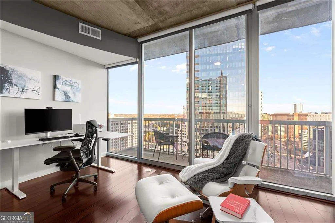
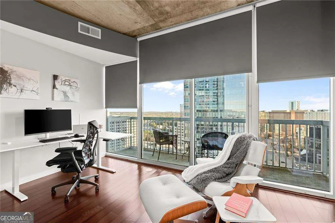
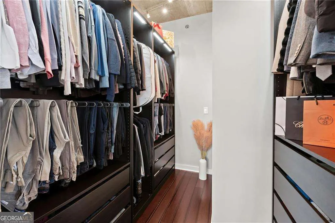
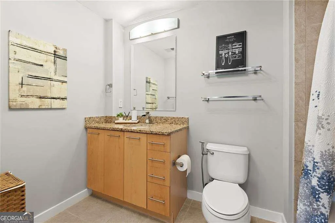
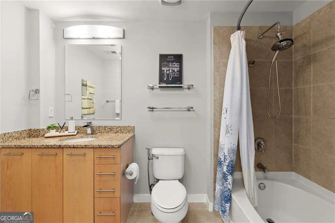
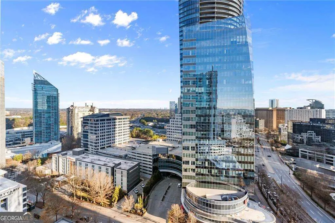
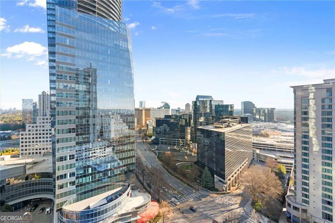
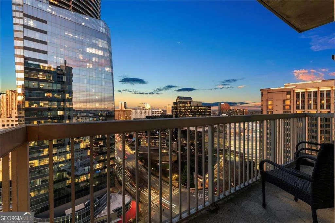
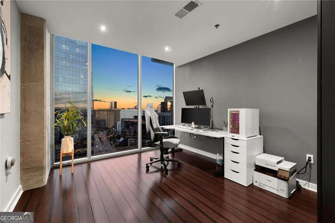
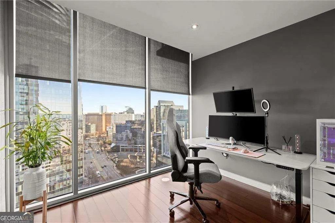
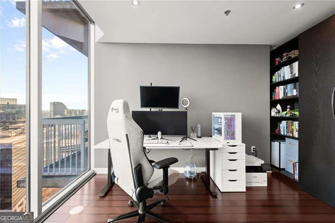
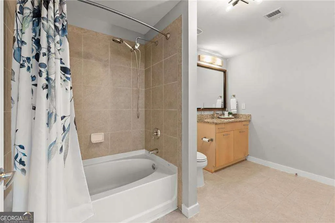
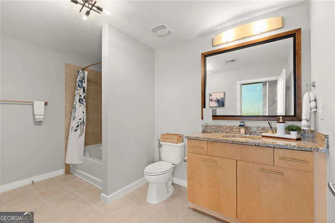
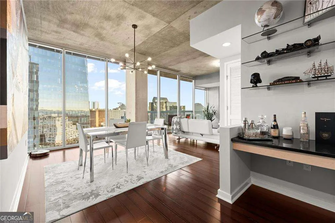
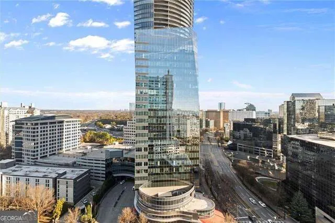
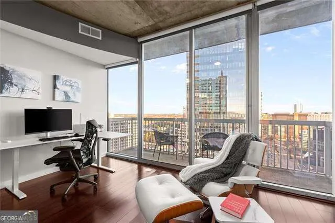
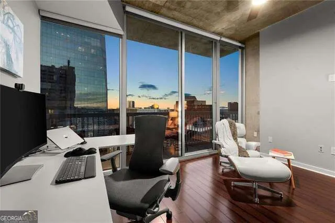
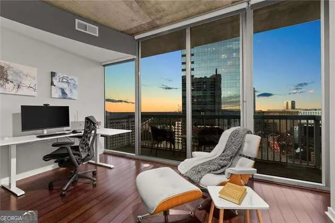
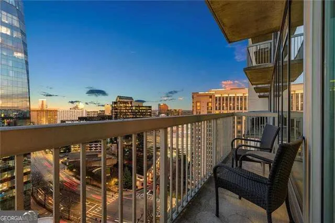
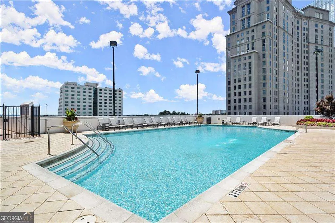
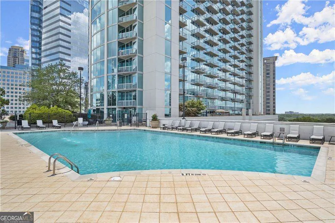
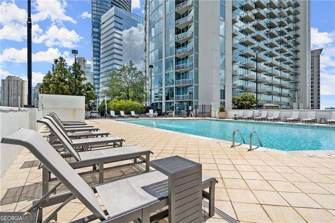
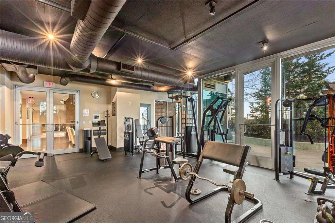
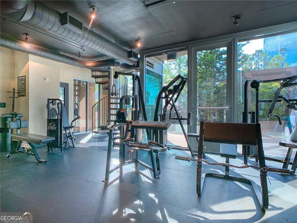
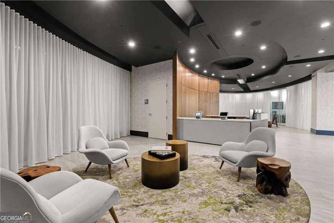
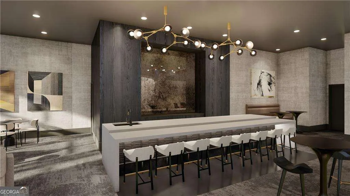
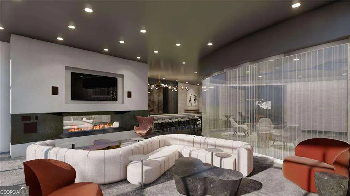
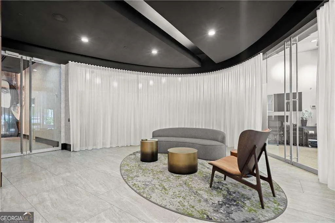
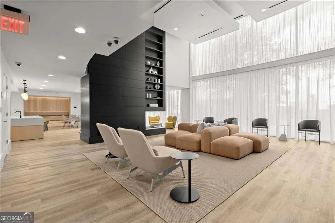
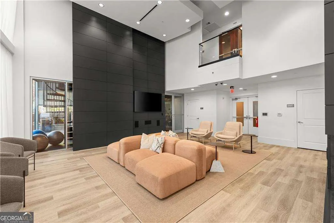
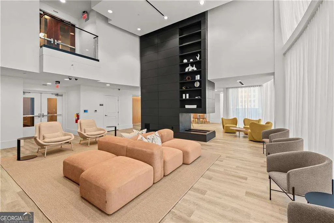
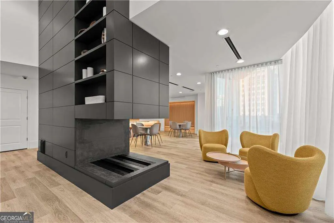
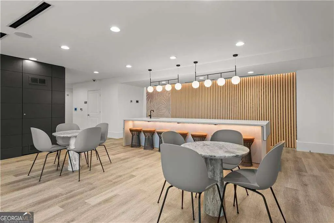
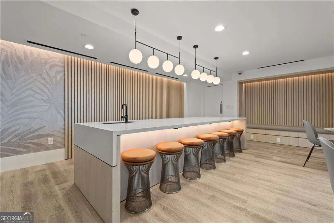
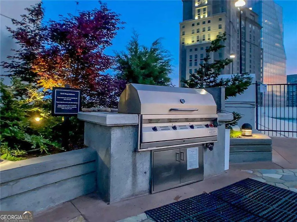
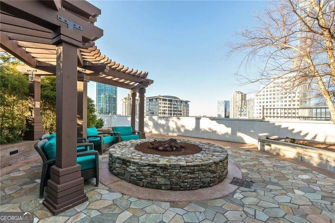
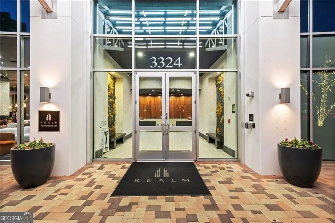
Experience exceptional 19th floor high-rise living in this custom-One-of-a-Kind designed 2-bedroom residence at REALM Buckhead, Elevated Luxury Living in the Heart of Buckhead offering **stunning skyline views**, sophisticated upgrades, and an expansive layout rarely available in the building. The home features a **HUGE owner's suite with its own private den and balcony**, creating a serene retreat high above the city. Wide-plank hardwood flooring, **floor-to-ceiling windows**, and custom motorized bedroom shades set a tone of modern elegance throughout. The spacious kitchen is beautifully appointed with granite countertops, stainless steel appliances, a breakfast bar, and a **walk-in pantry**, while the custom bar area and thoughtfully designed laundry room add both style and convenience. With **two private balconies**, you'll enjoy spectacular day-to-night views of the Buckhead skyline from every angle. REALM Buckhead elevates everyday living with a full suite of luxury amenities, including **24/7 concierge service, a resort-style saltwater pool, outdoor gas grill with dining and lounge areas, an inviting outdoor firepit, and two stylish clubrooms perfect for work or relaxation**. Wellness is front and center with a **two-story fitness center** offering full cardio and weight training. Residents also enjoy a **24-hour complimentary coffee bar**, a **private pet walk**, and a **large onsite bike room** that makes storage effortless. Perfectly positioned in one of Atlanta's most desirable neighborhoods, this home offers an **easy walk to the Buckhead MARTA Red Line**, the brand-new Publix, and world-class shopping at **Lenox Square, Phipps Plaza, and The Shops of Buckhead**. Indulge in premier dining, vibrant nightlife, and direct access to **Path 400**, connecting you to the BeltLine and miles of scenic trails. This residence delivers the ultimate blend of luxury, convenience, and urban energy - a rare opportunity to own a truly one-of-a-kind home in the heart of Buckhead.
| Elementary School | Middle School | High School |
|---|---|---|
| Smith Elementary School | Sutton Middle School | North Atlanta High School |
| Price History | |
|---|---|
| 6/1/2026 | Listed $569,900 |
| 6/26/2026 | 5$539,900 |
| 8/21/2026 | 1$535,000 |
General Features
| Sewer | Public Sewer |
|---|---|
| Heating | Electric,Heat Pump,Zoned |
| Cooling | Ceiling Fan(s),Central Air,Heat Pump,Zoned |
| Utilities | Cable Available,Electricity Available,High Speed Internet,Phone Available,Sewer Available,Water Available |
| Roof | Concrete,Other |
| Appliances | Dishwasher,Disposal,Dryer,Electric Water Heater,Microwave,Refrigerator,Washer |
| HOA Fee | 12120 |
| Association Fee Includes | Insurance,Maintenance Structure,Maintenance Grounds,Pest Control,Reserve Fund,Security,Swimming,Trash |
| Patio/Porch Features | Patio |
| Architectural Style | Contemporary |
| Pool Features | In Ground,Salt Water |
| Security Features | Fire Sprinkler System,Key Card Entry,Smoke Detector(s) |
| Construction Materials | Concrete |
| Year Built | 2005 |
| View | City |
| Levels | One |
| Unit Number | 1911 |
| Property Subtype | Condominium |
| Tax Year | 2025 |
| Community Features | Clubhouse,Fitness Center,Near Public Transport,Walk To Schools,Near Shopping |
| Accessibility | Accessible Electrical and Environmental Controls |
| County | Fulton |
| New Construction | false |
| Property Type | Residential |
| HOA | true |
| Attached Garage | false |
| Subdivision Name | Realm |
| Garage Y/N | false |
| Full Baths | 2 |
| Status | Active |
| Directions | USE GPS. Check in with concierge for parking. Supra at front desk. |
| High School | North Atlanta |
| City | Atlanta |
| Body of Water | None |
| Lot Size Units | Square Feet |
| Lot Size Square Feet | 1219.68 |
| Carport Y/N | false |
| Elementary School | Smith |
| Property Attached Y/N | true |
| Land Lease Y/N | false |
| Tax Annual Amount | 4090 |
| Home Warranty Y/N | false |
| Middle/Junior High School | Sutton |
| Property Condition | Resale |
| Structure Type | High Rise |
| Building Area Units | Square Feet |
| Living Area Units | Square Feet |
| Standard Status | Active |
| Occupancy Type | Vacant |
Interior Features
| Interior Amenities | Master On Main Level,Walk-In Closet(s),Wet Bar |
|---|---|
| Basement | None |
| Flooring | Hardwood,Tile |
| Common Walls | 2+ Common Walls |
| Air Conditioning Y/N | true |
| Heating Y/N | true |
| Window Features | Double Pane Windows,Window Treatments |
| Fireplace Y/N | false |
| Above Grade Finished Area | 1587 |
| Laundry Features | In Hall |
| Total Bedrooms | 2 |
| Main Level Bedrooms | 2 |
| Main Level Bathrooms | 2 |
| Below Grade Finished Area Unit Type | Square Feet |
| LivingAreaSource | Builder |
| Above Grade Finished Area Unit Type | Square Feet |
| Kitchen Features | Breakfast Area,Breakfast Bar,Kitchen Island,Walk-in Pantry |
| Total Baths | 2 |
Exterior Features
| Exterior Amenities | Gas Grill,Other |
|---|---|
| Parking Features | Assigned |
| Lot Features | Other |
| Water Source | Public |
| Total Parking | 2 |
| Lot Size Area | 1219.68 |
| Foundation Details | Slab |
| Building Area Total | 1587 |
| Lot Size Acres | 0.028 |
| Lot Size Source | Public Records |
| Other Equipment | Intercom |
Amenities
- Foreclosure
- Views
- Short Sale
- New Construction
- Adult 55+
- Lease To Own
- No HOA Fees
- Furnished
- Pets
- Primary On Main
- Air Conditioning
- Seller Finance
- Green
- Fixer Upper
- Horse
- Golf
- Fireplace
- Deck
- Garage
- Basement
- Pool
Property vs Condos Average in 30326
Price
Taxes
Year Built
In The Neighborhood
Views
Atlanta
$ 430,000
3324 Peachtree Road Ne 1018
Atlanta, GA 30326
- Type
- Condos
- Size
- 1,223 SqFt
- Rooms
- 2 Beds + 2 Baths
Atlanta
$ 413,500
3324 Peachtree Road Ne 1401
Atlanta, GA 30326
- Type
- Condos
- Size
- 1,223 SqFt
- Rooms
- 2 Beds + 2 Baths
Views
Atlanta
$ 300,000
3324 Peachtree Road Ne 815
Atlanta, GA 30326
- Type
- Condos
- Rooms
- 1 Beds + 1 Baths
Views
Atlanta
$ 414,900
3324 Peachtree Road Ne 901
Atlanta, GA 30326
- Type
- Condos
- Size
- 1,223 SqFt
- Rooms
- 2 Beds + 2 Baths
Primary On Main
Atlanta
$ 258,900
3324 Peachtree Road Ne 1312
Atlanta, GA 30326
- Type
- Condos
- Size
- 783 SqFt
- Rooms
- 1 Beds + 1 Baths
Reduced
Atlanta
$ 269,900
3324 Peachtree Road Ne 1403
Atlanta, GA 30326
- Type
- Condos
- Size
- 698 SqFt
- Rooms
- 1 Beds + 1 Baths
Views
Atlanta
$ 265,000
3324 Peachtree Road Ne 1616
Atlanta, GA 30326
- Type
- Condos
- Size
- 620 SqFt
- Rooms
- 1 Beds + 1 Baths
Reduced
Atlanta
$ 335,000
3324 Peachtree Road Ne 1410
Atlanta, GA 30326
- Type
- Condos
- Size
- 698 SqFt
- Rooms
- 1 Beds + 1 Baths
Views
Atlanta
$ 279,900
3324 Peachtree Road Ne 2606
Atlanta, GA 30326
- Type
- Condos
- Size
- 698 SqFt
- Rooms
- 1 Beds + 1 Baths
Eco Friendly
Atlanta
$ 409,900
3324 Peachtree Road 902
Atlanta, GA 30326
- Type
- Condos
- Size
- 1,245 SqFt
- Rooms
- 2 Beds + 2 Baths
Views
Atlanta
$ 399,900
3324 Peachtree Road Ne 1605
Atlanta, GA 30326
- Type
- Condos
- Size
- 1,238 SqFt
- Rooms
- 2 Beds + 2 Baths
Views
Atlanta
$ 399,950
3324 Peachtree Road Ne 905
Atlanta, GA 30326
- Type
- Condos
- Size
- 1,238 SqFt
- Rooms
- 2 Beds + 2 Baths
 The data relating to real estate for sale on this website comes in part from the Broker Reciprocity Program of the Savannah multi-List Corporation. Real Estate listings held by brokerage firms other than Johnson Group are marked with the name of the listing brokers.
Data last updated: August 25, 2026 9:32 PM UTC
All information deemed reliable but not guaranteed.
© 2026 Savannah Multi-List Corporation. All rights reserved.
The data relating to real estate for sale on this website comes in part from the Broker Reciprocity Program of the Savannah multi-List Corporation. Real Estate listings held by brokerage firms other than Johnson Group are marked with the name of the listing brokers.
Data last updated: August 25, 2026 9:32 PM UTC
All information deemed reliable but not guaranteed.
© 2026 Savannah Multi-List Corporation. All rights reserved.
 ©2026 Georgia Multiple Listing Service All information deemed reliable but not guaranteed. All properties are subject to prior sale, change or withdrawal. Neither listing broker(s) or information provider(s) shall be responsible for any typographical errors, misinformation, misprints and shall be held totally harmless. Listing(s) information is provided for consumer's personal, non-commercial use and may not be used for any purpose other than to identify prospective properties consumers may
 Hinesville Area Board of REALTORS® All information deemed reliable but not guaranteed. All properties are subject to prior sale, change or withdrawal. Neither listing broker(s) or information provider(s) shall be responsible for any typographical errors, misinformation, misprints and shall be held totally harmless. Listing(s) information is provided for consumer's personal, non-commercial use and may not be used for any purpose other than to identify prospective properties consumers may be interested
 The data relating to real estate on this web site comes in part from the Internet Data Exchange program of Hive MLS LLC, and is updated as of August 25, 2026 9:50 PM UTC All information is deemed reliable but not guaranteed and should be independently verified. All properties are subject to prior sale, change, or withdrawal. Neither listing broker(s) nor Johnson Group shall be responsible for any typographical errors, misinformation, or misprints, and shall be held totally harmless from any damages
