
Views - Eco Friendly


Address
250 Pharr Road Ne 704, Atlanta, GA
Price
$ 275,000
Property Attributes
- MLS#10737943
- TypeCondos
- Listing Status Active
- CountyFulton
- CityAtlanta
- NeighborhoodEclipse
- Zip30305
- StyleOther
- Year Built2004
- Taxes$ 2377
- Price$ 275,000
- Bedrooms1
- Full Bathrooms1
- Half Bathrooms0
- Lot Size0.018 Acres
Data Source:
Georgia MLS (GAMLS)
Property Description
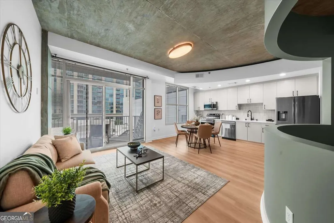
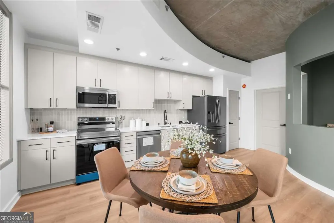
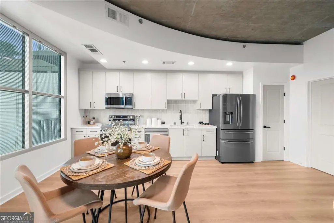
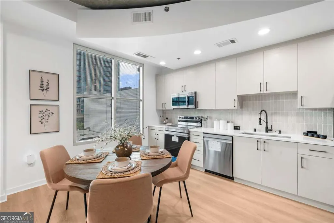
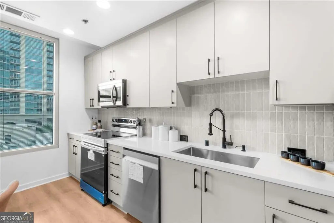
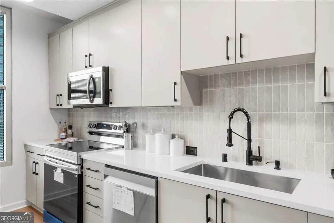
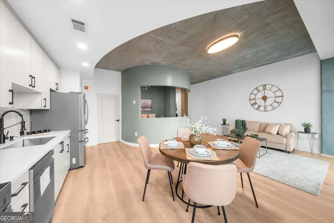
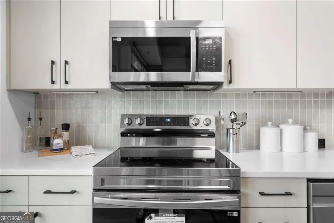
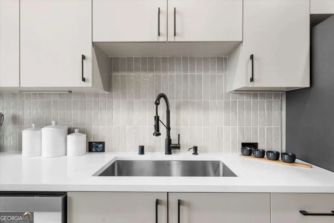
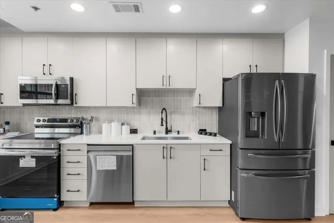
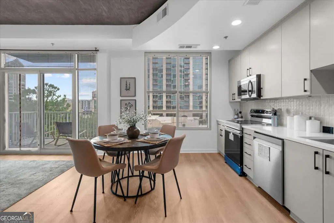
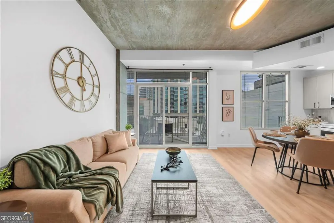
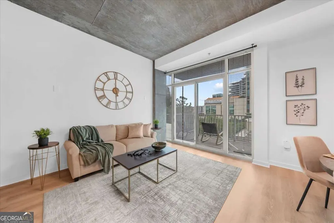
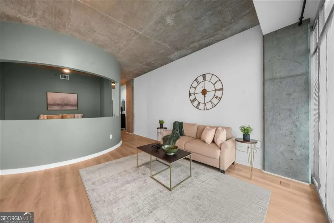
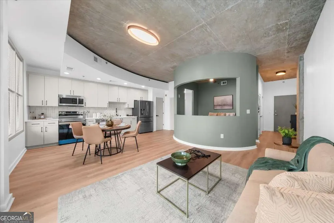
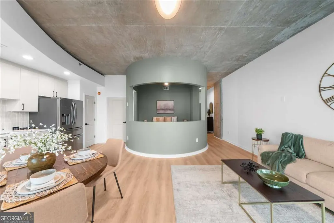
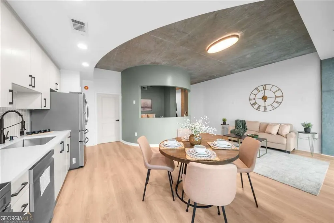
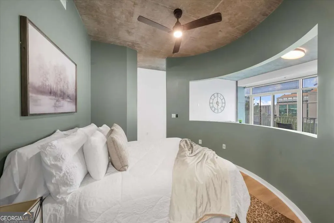
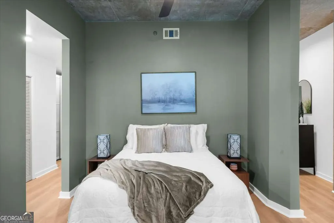
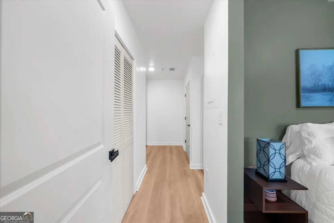
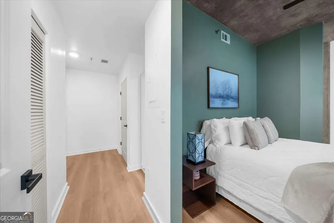
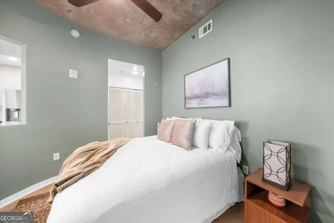
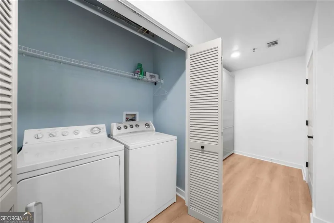
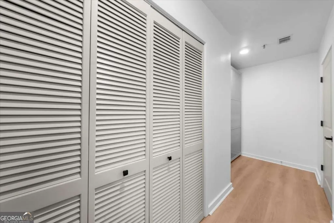
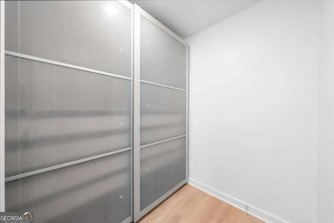
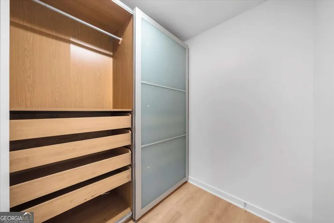
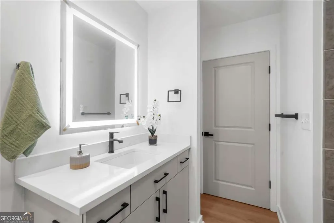
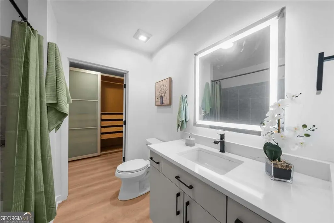
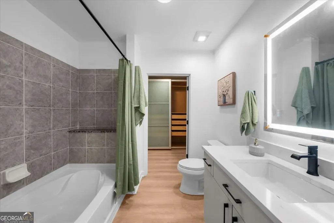
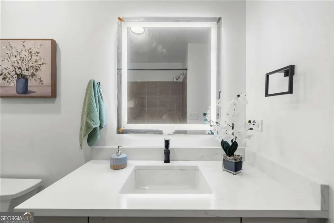
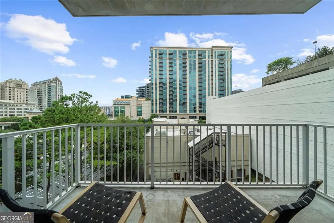
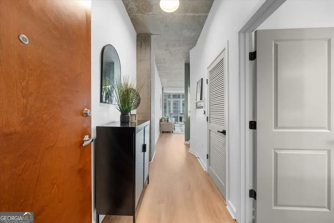
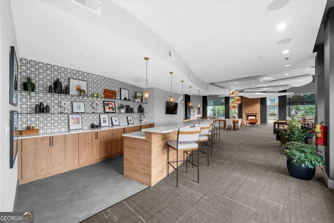
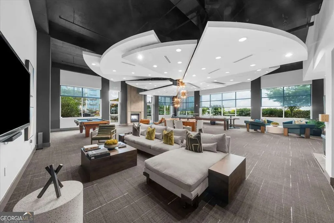
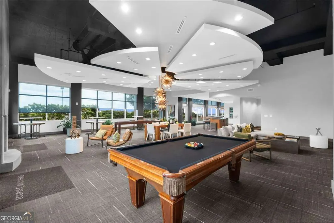
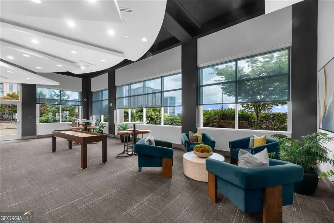
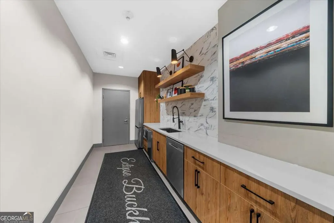
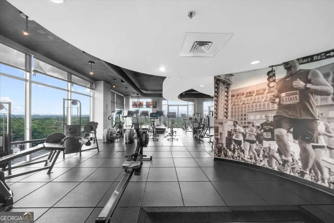
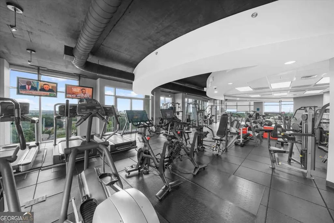
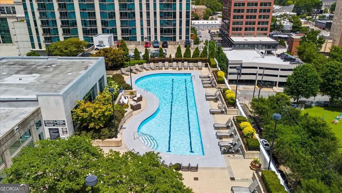
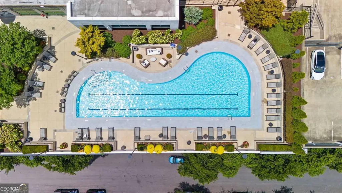
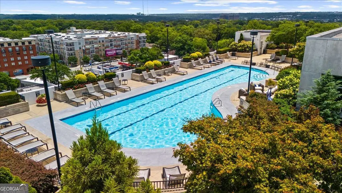
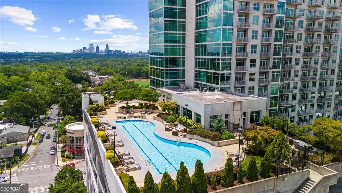
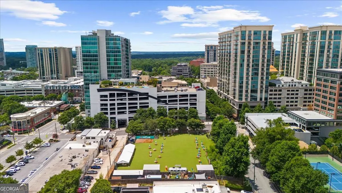
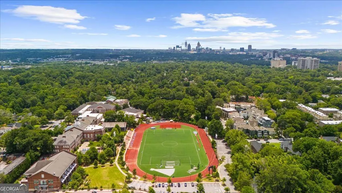
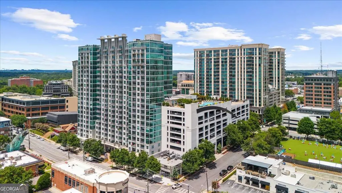
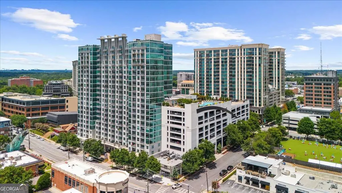
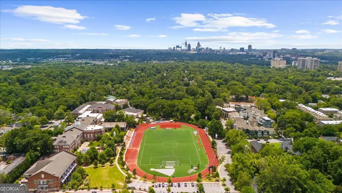
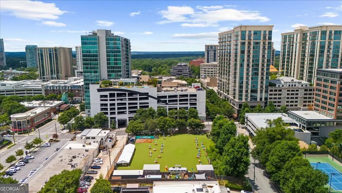
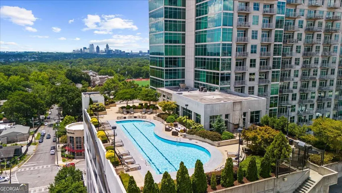
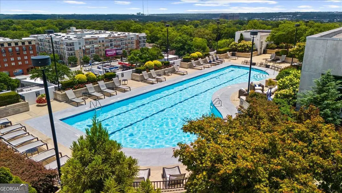
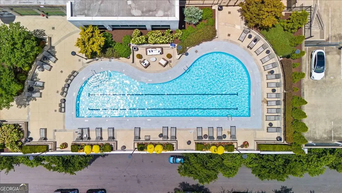
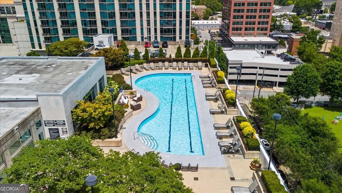
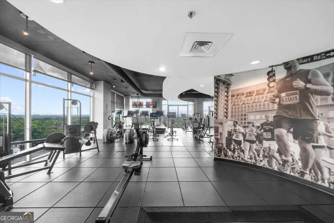
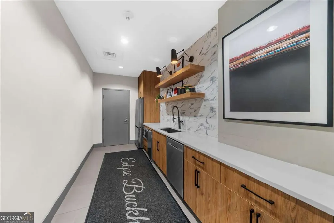
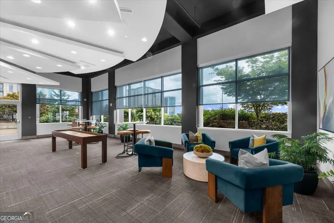
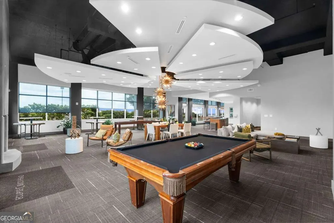
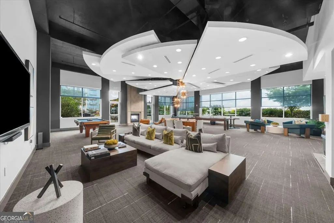
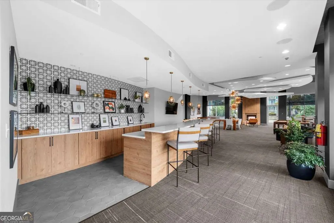
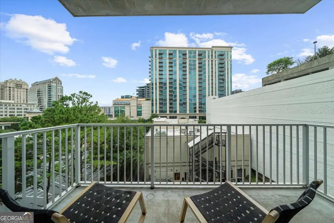
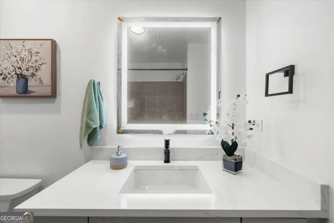
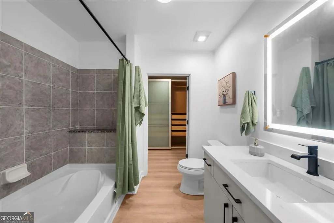
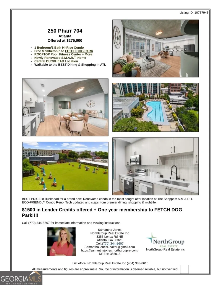
BEST PRICE in Buckhead for a brand new, Renovated condo in the most sought after location at The Shoppes! S.M.A.R.T. ECO-FRIENDLY Condo Reno. Tech updated and steps from premier dining, shopping & nightlife. Lender Credit of $1500 with approved offer + FREE MEMBERSHIP to FETCH DOG PARK!!!! One of the most favorited open floor plans in the building. This meticulously designed interior has been thoughtfully upgraded for style, comfort, and TECHNOLOGY. The Gourmet kitchen features Calacatta Milan quartz countertops, Edward Martin ceramic backsplash, Kraus stainless steel sink with matte black faucet and a full suite of brand new, Samsung Smart stainless-steel appliances (Energy Star, Wi-Fi & app-enabled). New White Oak Lifeproof Luxury Vinyl Plank Flooring throughout entire unit (8.7" wide, waterproof, scratch-resistant, 22 MIL wear layer with a lifetime warranty), Smart-home features: Google Nest 4th Gen thermostat, motion-sensor under-cabinet LED lighting, smart ceiling fan with dimmable LED lighting & remote control, Lutron Diva LED+ dimmer switches throughout. Fresh designer paint throughout unit, High Ceilings, refinished cabinets & interior doors with matte black hinges, pulls & levers for a modern cohesive look. New modern chic lighting throughout with multiple integrated LED flush mounts, dimmable ceiling fixtures & and under-cabinet lighting. The aesthetically calming new paint colors give this meticulously designed interior a timeless elegant class meets modern luxury feel, to create an ambiance of refined comfort. The partially open bedroom incorporates a modern loft style airy feel with 10' ceilings, brand new ceiling fan, accented paint color and a view to the living area/kitchen and Buckhead skyline with colorful sunsets at night, plus a Spa-inspired bathroom with quartz vanity, Kohler Cursiva sink, Moen matte black faucet, Smart anti-fog LED mirror, Panasonic WhisperCeiling exhaust fan, soaking tub/shower, and full matte black hardware set. Generous closet space for storage and a laundry closet with full size washing machine & clothes dryer. Residents enjoy exclusive access to the building's world-class amenities, including a rooftop pool with sun deck/outdoor grill area, state of the art fitness center and private lounge with skyline views for miles over Buckhead and Atlanta. This and more, all designed to elevate your lifestyle with unparalleled access to the finest premier boutiques, acclaimed restaurants and upscale entertainment that define Buckhead's cosmopolitan allure, this condo offers the perfect blend of urban excitement and sophisticated tranquility. Includes one deeded parking space conveniently located on the same level as condo. The Eclipse building is close to the popular Fetch dog park with lots of walkability around this popular bougie location at the Shops of Buckhead. Atlanta's premier destination for luxury living! (Lender closing costs/credit$ available and don't forget to tell your home insurance provider that almost everything in this condo is brand new and under warranty to help keep those costs down too)!!!
| Elementary School | Middle School | High School |
|---|---|---|
| Garden Hills Elementary School | Sutton Middle School | North Atlanta High School |
| Price History | |
|---|---|
| 4/21/2026 | Listed $275,000 |
General Features
| Sewer | Public Sewer |
|---|---|
| Heating | Central,Electric,Forced Air |
| Cooling | Ceiling Fan(s),Central Air,Electric |
| Utilities | Cable Available,Electricity Available,High Speed Internet,Sewer Available,Water Available |
| Roof | Other |
| Appliances | Dishwasher,Disposal,Dryer,Electric Water Heater,Microwave,Refrigerator,Stainless Steel Appliance(s),Washer |
| HOA Fee | 5196 |
| Association Fee Includes | Facilities Fee,Insurance,Maintenance Structure,Maintenance Grounds,Management Fee,Pest Control,Private Roads,Reserve Fund,Security,Sewer,Swimming |
| Architectural Style | Other |
| Pool Features | Heated,In Ground |
| Security Features | Fire Sprinkler System,Gated Community,Key Card Entry,Smoke Detector(s) |
| Construction Materials | Concrete,Other |
| Year Built | 2004 |
| View | City |
| Levels | One |
| Unit Number | 704 |
| Property Subtype | Condominium |
| Tax Year | 2025 |
| Community Features | Clubhouse,Fitness Center,Pool,Near Public Transport,Walk To Schools,Near Shopping |
| Accessibility | Accessible Kitchen |
| County | Fulton |
| New Construction | false |
| Property Type | Residential |
| HOA | true |
| Attached Garage | true |
| Energy Efficient | Appliances,Insulation,Thermostat |
| Subdivision Name | Eclipse |
| Garage Y/N | true |
| Green Water Conservation | Low-Flow Fixtures |
| Other Structures | Garage(s) |
| Full Baths | 1 |
| Status | Active |
| Directions | From Peachtree Rd turn onto Pharr road across from Atlanta Fish Market. Parking on side street or behind the building. Also parking in front of building for 30 mins. Please check in at front desk. |
| High School | North Atlanta |
| City | Atlanta |
| Body of Water | None |
| Lot Size Units | Square Feet |
| Lot Size Square Feet | 784.08 |
| Carport Y/N | false |
| Elementary School | Garden Hills |
| Property Attached Y/N | true |
| Land Lease Y/N | false |
| Tax Annual Amount | 2377 |
| Home Warranty Y/N | true |
| Middle/Junior High School | Sutton |
| Property Condition | Resale |
| Structure Type | High Rise |
| Building Area Units | Square Feet |
| Living Area Units | Square Feet |
| Standard Status | Active |
| Occupancy Type | Vacant |
Interior Features
| Interior Amenities | High Ceilings,Soaking Tub,Tile Bath |
|---|---|
| Basement | None |
| Flooring | Sustainable |
| Common Walls | 2+ Common Walls |
| Air Conditioning Y/N | true |
| Heating Y/N | true |
| Window Features | Double Pane Windows,Window Treatments |
| Fireplace Y/N | false |
| Laundry Features | In Hall |
| Total Bedrooms | 1 |
| Main Level Bedrooms | 1 |
| Main Level Bathrooms | 1 |
| Below Grade Finished Area Unit Type | Square Feet |
| LivingAreaSource | Public Records |
| Above Grade Finished Area Unit Type | Square Feet |
| Kitchen Features | Pantry,Solid Surface Counters |
| Total Baths | 1 |
| Dining Room Features | Dining Rm/Living Rm Combo |
Exterior Features
| Exterior Amenities | Balcony |
|---|---|
| Parking Features | Garage,Assigned,Attached |
| Lot Features | City Lot,Level |
| Water Source | Public |
| Total Parking | 1 |
| Lot Size Area | 784.08 |
| Lot Size Acres | 0.018 |
| Lot Size Source | Public Records |
Amenities
- Foreclosure
- Views
- Short Sale
- New Construction
- Adult 55+
- Lease To Own
- No HOA Fees
- Furnished
- Pets
- Primary On Main
- Air Conditioning
- Seller Finance
- Green
- Fixer Upper
- Horse
- Golf
- Fireplace
- Deck
- Garage
- Basement
- Pool
Property vs Condos Average in 30305
Price
Taxes
Year Built
In The Neighborhood
Views
Atlanta
$ 260,000
250 Pharr Road Ne 1304
Atlanta, GA 30305
- Type
- Condos
- Size
- 790 SqFt
- Rooms
- 1 Beds + 1 Baths
Views
Atlanta
$ 280,000
250 Pharr Road 712
Atlanta, GA 30305
- Type
- Condos
- Size
- 779 SqFt
- Rooms
- 1 Beds + 1 Baths
Reduced
Atlanta
$ 410,000
250 Pharr Road Ne 1005
Atlanta, GA 30305
- Type
- Condos
- Size
- 1,158 SqFt
- Rooms
- 2 Beds + 2 Baths
Views
Atlanta
$ 247,777
250 Pharr Road Ne 412
Atlanta, GA 30305
- Type
- Condos
- Size
- 779 SqFt
- Rooms
- 1 Beds + 1 Baths
Reduced
Atlanta
$ 255,000
250 Pharr Road 1715
Atlanta, GA 30305
- Type
- Condos
- Size
- 779 SqFt
- Rooms
- 1 Beds + 1 Baths
Reduced
Atlanta
$ 399,900
250 Pharr Road Ne 808
Atlanta, GA 30305
- Type
- Condos
- Rooms
- 2 Beds + 2 Baths
Reduced
Atlanta
$ 249,900
250 Pharr Road Ne 606
Atlanta, GA 30305
- Type
- Condos
- Size
- 771 SqFt
- Rooms
- 1 Beds + 1 Baths
Reduced
Atlanta
$ 286,000
250 Pharr Road Ne Apt 1702
Atlanta, GA 30305
- Type
- Condos
- Size
- 770 SqFt
- Rooms
- 1 Beds + 1 Baths
Reduced
Atlanta
$ 275,000
250 Pharr Road Ne 1716
Atlanta, GA 30305
- Type
- Condos
- Size
- 797 SqFt
- Rooms
- 1 Beds + 1 Baths
Reduced
Atlanta
$ 439,000
250 Pharr Road Ne 1905
Atlanta, GA 30305
- Type
- Condos
- Size
- 1,158 SqFt
- Rooms
- 2 Beds + 2 Baths
Reduced
Atlanta
$ 439,900
250 Pharr Road Ne Apt 2005
Atlanta, GA 30305
- Type
- Condos
- Size
- 1,158 SqFt
- Rooms
- 2 Beds + 2 Baths
 The data relating to real estate for sale on this website comes in part from the Broker Reciprocity Program of the Savannah multi-List Corporation. Real Estate listings held by brokerage firms other than Johnson Group are marked with the name of the listing brokers.
Data last updated: August 24, 2026 10:05 PM UTC
All information deemed reliable but not guaranteed.
© 2026 Savannah Multi-List Corporation. All rights reserved.
The data relating to real estate for sale on this website comes in part from the Broker Reciprocity Program of the Savannah multi-List Corporation. Real Estate listings held by brokerage firms other than Johnson Group are marked with the name of the listing brokers.
Data last updated: August 24, 2026 10:05 PM UTC
All information deemed reliable but not guaranteed.
© 2026 Savannah Multi-List Corporation. All rights reserved.
 ©2026 Georgia Multiple Listing Service All information deemed reliable but not guaranteed. All properties are subject to prior sale, change or withdrawal. Neither listing broker(s) or information provider(s) shall be responsible for any typographical errors, misinformation, misprints and shall be held totally harmless. Listing(s) information is provided for consumer's personal, non-commercial use and may not be used for any purpose other than to identify prospective properties consumers may
 Hinesville Area Board of REALTORS® All information deemed reliable but not guaranteed. All properties are subject to prior sale, change or withdrawal. Neither listing broker(s) or information provider(s) shall be responsible for any typographical errors, misinformation, misprints and shall be held totally harmless. Listing(s) information is provided for consumer's personal, non-commercial use and may not be used for any purpose other than to identify prospective properties consumers may be interested
 The data relating to real estate on this web site comes in part from the Internet Data Exchange program of Hive MLS LLC, and is updated as of August 24, 2026 9:37 PM UTC All information is deemed reliable but not guaranteed and should be independently verified. All properties are subject to prior sale, change, or withdrawal. Neither listing broker(s) nor Johnson Group shall be responsible for any typographical errors, misinformation, or misprints, and shall be held totally harmless from any damages
