
Views




Address
250 Pharr Road Ne Apt 2005, Atlanta, GA
Price
$ 439,900
Property Attributes
- MLS#10708077
- TypeCondos
- Listing Status Active
- CountyFulton
- CityAtlanta
- NeighborhoodEclipse
- Zip30305
- StyleContemporary
- Year Built2004
- Taxes$ 4772
- Price$ 439,900
- Bedrooms2
- Full Bathrooms2
- Half Bathrooms0
- Sqr Footage1158
- Lot Size0.027 Acres
Data Source:
Georgia MLS (GAMLS)
Property Description
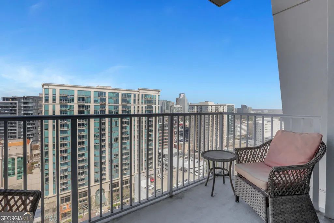
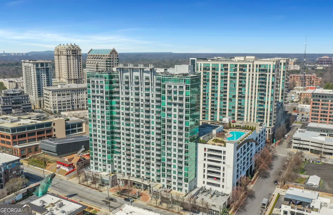
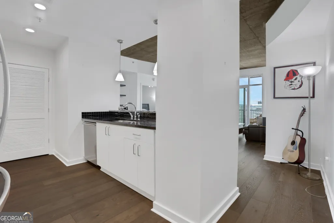
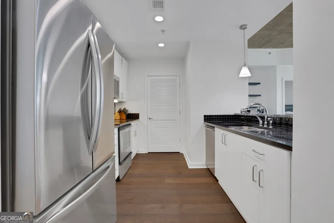
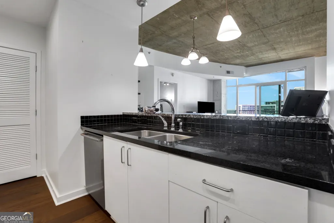
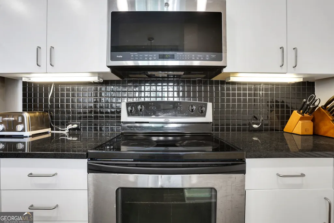
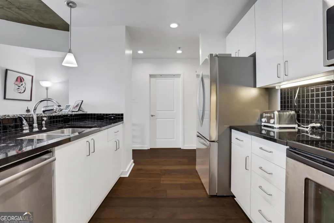
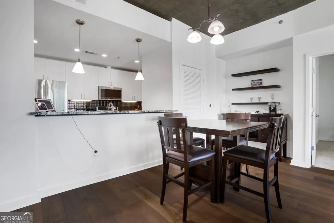
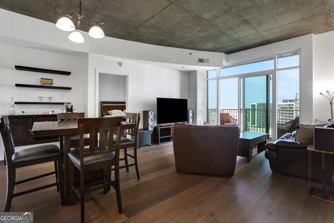
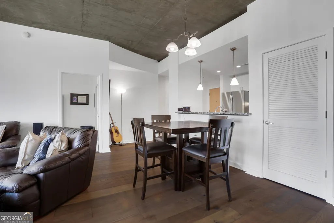
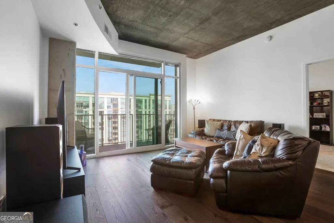
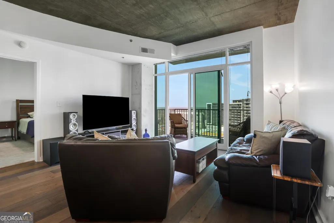
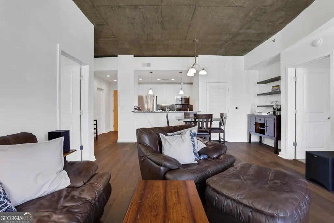
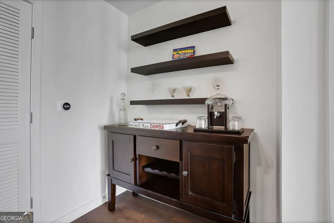
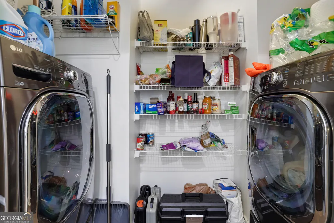
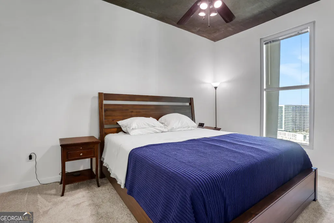
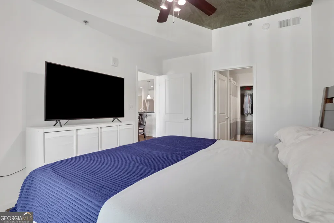
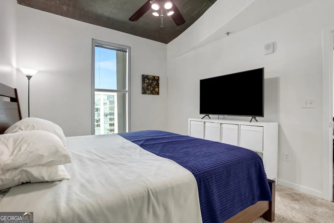
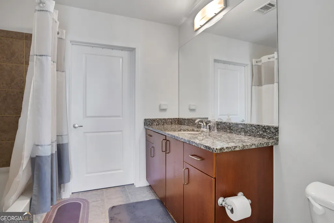
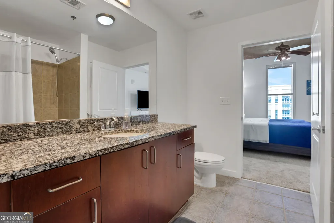
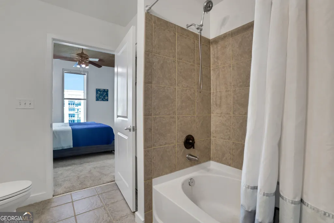
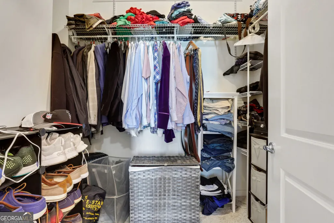
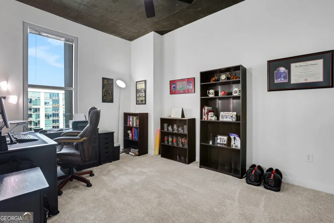
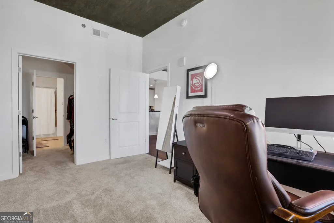
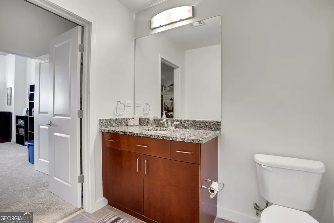
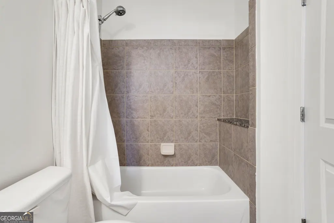
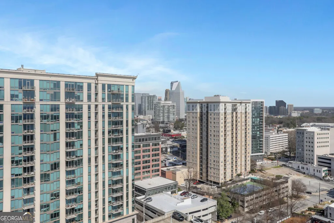
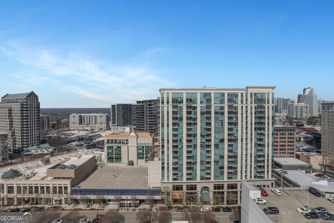
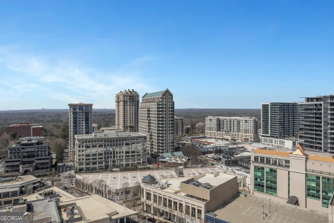
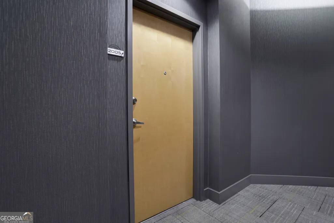
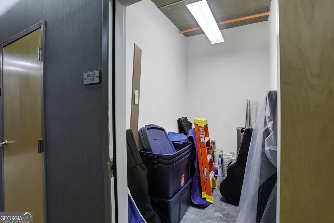
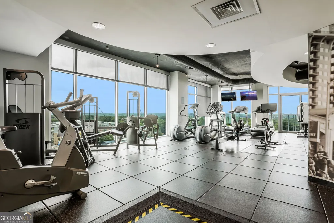
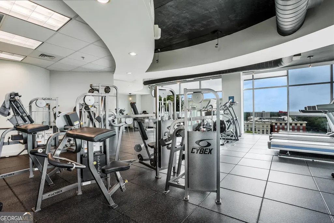
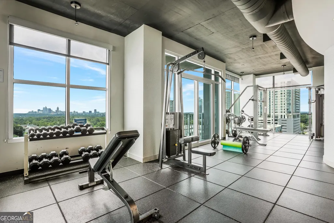
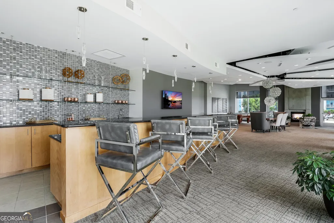
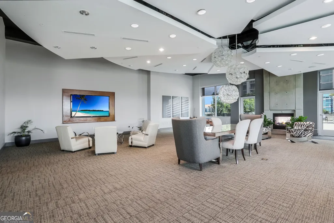
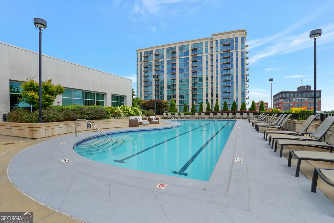
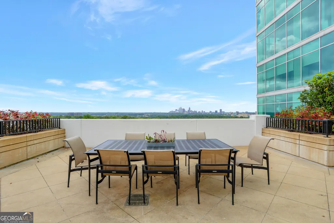
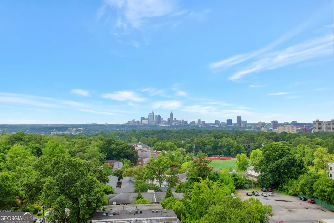
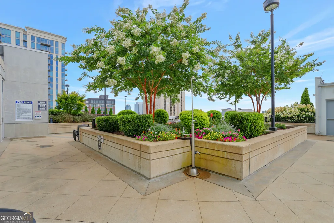
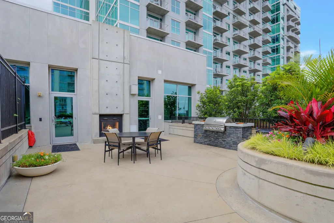
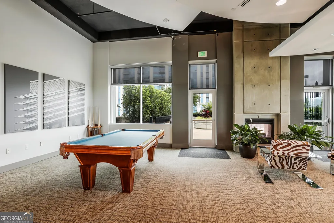
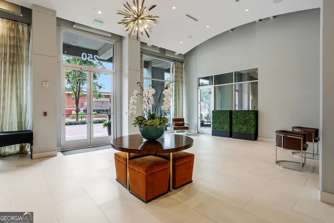
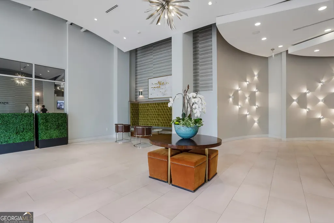
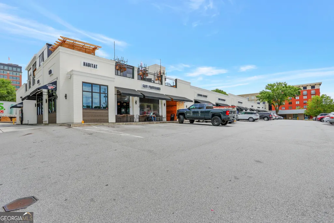
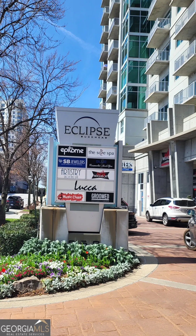
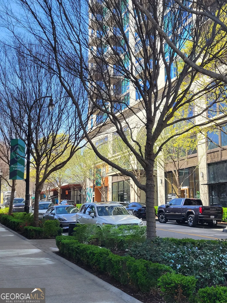
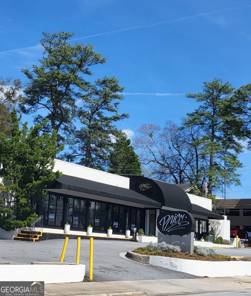
Welcome to your new home on the 20th floor with real city views! Property is Eligible for Special 100% NO MI Financing! Convenient central Buckhead location just a block or two from many restaurants, including the Atlanta Fish Market, Pricci's and even boutique grocery space Savi Provisions. Enjoy some of the best shopping choices and designer flagship stores in the entire southeast right at your doorstep! Spacious true two bedroom two bath condo with large living and dining room and plenty of light. Newer kitchen/dining/living room flooring and neutral walls make this home ready for move-in or add your personal touch. Well designed kitchen featuring granite countertops, tile backsplash, and SS appliances. Plenty of storage, and includes an additional RARE storage room just steps from the condo on the SAME floor - no more storing your extra stuff in a cold, damp space off a garage! Includes two parking spaces conveniently located together on the 7th floor. The well-maintained Eclipse community features a beautiful pool with lanes for laps, fully equipped workout gym, large lounge and gathering spaces, outdoor patios for socializing, grilling or your next get together, and importantly full 24/7 concierge and onsite HOA management.
| Elementary School | Middle School | High School |
|---|---|---|
| Garden Hills Elementary School | Sutton Middle School | North Atlanta High School |
| Price History | |
|---|---|
| 3/11/2026 | Listed $449,900 |
| 7/11/2026 | 2$439,900 |
General Features
| Sewer | Public Sewer |
|---|---|
| Heating | Central,Electric |
| Cooling | Central Air |
| Utilities | Cable Available,Electricity Available,High Speed Internet |
| Roof | Other |
| Appliances | Dishwasher,Disposal,Electric Water Heater,Microwave,Range,Refrigerator,Stainless Steel Appliance(s) |
| HOA Fee | 7984 |
| Association Fee Includes | Insurance,Maintenance Structure,Maintenance Grounds,Management Fee,Pest Control,Swimming,Trash |
| Architectural Style | Contemporary |
| Construction Materials | Concrete |
| Year Built | 2004 |
| View | City |
| Levels | One |
| Unit Number | APT 2005 |
| Property Subtype | Loft,Condominium |
| Tax Year | 24 |
| Community Features | Clubhouse,Fitness Center,Pool,Near Public Transport,Near Shopping |
| County | Fulton |
| New Construction | false |
| Property Type | Residential |
| HOA | true |
| Attached Garage | false |
| Subdivision Name | Eclipse |
| Garage Y/N | true |
| Full Baths | 2 |
| Status | Active |
| Directions | Please use GPS for the best route from your location. Located on Pharr Rd at N Fulton Dr between Piedmont Rd and Peachtree Rd. |
| High School | North Atlanta |
| City | Atlanta |
| Lot Size Units | Square Feet |
| Lot Size Square Feet | 1176.12 |
| Carport Y/N | false |
| Elementary School | Garden Hills |
| Property Attached Y/N | true |
| Land Lease Y/N | false |
| Tax Annual Amount | 4772.27 |
| Home Warranty Y/N | false |
| Middle/Junior High School | Sutton |
| Property Condition | Resale |
| Structure Type | High Rise,Loft |
| Building Area Units | Square Feet |
| Living Area Units | Square Feet |
| Standard Status | Active |
Interior Features
| Interior Amenities | Double Vanity,High Ceilings,Roommate Plan,Split Bedroom Plan,Walk-In Closet(s) |
|---|---|
| Basement | None |
| Flooring | Carpet,Laminate |
| Air Conditioning Y/N | true |
| Heating Y/N | true |
| Fireplace Y/N | false |
| Above Grade Finished Area | 1158 |
| Laundry Features | In Kitchen,Laundry Closet |
| Total Bedrooms | 2 |
| Main Level Bedrooms | 2 |
| Main Level Bathrooms | 2 |
| Below Grade Finished Area Unit Type | Square Feet |
| LivingAreaSource | Builder |
| Above Grade Finished Area Unit Type | Square Feet |
| Kitchen Features | Breakfast Bar,Solid Surface Counters,Walk-in Pantry |
| Total Baths | 2 |
| Dining Room Features | Dining Rm/Living Rm Combo |
Exterior Features
| Parking Features | Garage,Assigned,Parking Pad,Over 1 Space per Unit |
|---|---|
| Lot Features | City Lot,Corner Lot |
| Water Source | Public |
| Lot Size Area | 1176.12 |
| Building Area Total | 1158 |
| Lot Size Acres | 0.027 |
| Lot Size Source | Public Records |
Amenities
- Foreclosure
- Views
- Short Sale
- New Construction
- Adult 55+
- Lease To Own
- No HOA Fees
- Furnished
- Pets
- Primary On Main
- Air Conditioning
- Seller Finance
- Green
- Fixer Upper
- Horse
- Golf
- Fireplace
- Deck
- Garage
- Basement
- Pool
Property vs Condos Average in 30305
Price
Taxes
Year Built
In The Neighborhood
Views
Atlanta
$ 260,000
250 Pharr Road Ne 1304
Atlanta, GA 30305
- Type
- Condos
- Size
- 790 SqFt
- Rooms
- 1 Beds + 1 Baths
Views
Atlanta
$ 280,000
250 Pharr Road 712
Atlanta, GA 30305
- Type
- Condos
- Size
- 779 SqFt
- Rooms
- 1 Beds + 1 Baths
Reduced
Atlanta
$ 410,000
250 Pharr Road Ne 1005
Atlanta, GA 30305
- Type
- Condos
- Size
- 1,158 SqFt
- Rooms
- 2 Beds + 2 Baths
Views
Atlanta
$ 247,777
250 Pharr Road Ne 412
Atlanta, GA 30305
- Type
- Condos
- Size
- 779 SqFt
- Rooms
- 1 Beds + 1 Baths
Reduced
Atlanta
$ 255,000
250 Pharr Road 1715
Atlanta, GA 30305
- Type
- Condos
- Size
- 779 SqFt
- Rooms
- 1 Beds + 1 Baths
Reduced
Atlanta
$ 399,900
250 Pharr Road Ne 808
Atlanta, GA 30305
- Type
- Condos
- Rooms
- 2 Beds + 2 Baths
Reduced
Atlanta
$ 249,900
250 Pharr Road Ne 606
Atlanta, GA 30305
- Type
- Condos
- Size
- 771 SqFt
- Rooms
- 1 Beds + 1 Baths
Reduced
Atlanta
$ 286,000
250 Pharr Road Ne Apt 1702
Atlanta, GA 30305
- Type
- Condos
- Size
- 770 SqFt
- Rooms
- 1 Beds + 1 Baths
Reduced
Atlanta
$ 275,000
250 Pharr Road Ne 1716
Atlanta, GA 30305
- Type
- Condos
- Size
- 797 SqFt
- Rooms
- 1 Beds + 1 Baths
Reduced
Atlanta
$ 439,000
250 Pharr Road Ne 1905
Atlanta, GA 30305
- Type
- Condos
- Size
- 1,158 SqFt
- Rooms
- 2 Beds + 2 Baths
 The data relating to real estate for sale on this website comes in part from the Broker Reciprocity Program of the Savannah multi-List Corporation. Real Estate listings held by brokerage firms other than Johnson Group are marked with the name of the listing brokers.
Data last updated: August 24, 2026 10:05 PM UTC
All information deemed reliable but not guaranteed.
© 2026 Savannah Multi-List Corporation. All rights reserved.
The data relating to real estate for sale on this website comes in part from the Broker Reciprocity Program of the Savannah multi-List Corporation. Real Estate listings held by brokerage firms other than Johnson Group are marked with the name of the listing brokers.
Data last updated: August 24, 2026 10:05 PM UTC
All information deemed reliable but not guaranteed.
© 2026 Savannah Multi-List Corporation. All rights reserved.
 ©2026 Georgia Multiple Listing Service All information deemed reliable but not guaranteed. All properties are subject to prior sale, change or withdrawal. Neither listing broker(s) or information provider(s) shall be responsible for any typographical errors, misinformation, misprints and shall be held totally harmless. Listing(s) information is provided for consumer's personal, non-commercial use and may not be used for any purpose other than to identify prospective properties consumers may
 Hinesville Area Board of REALTORS® All information deemed reliable but not guaranteed. All properties are subject to prior sale, change or withdrawal. Neither listing broker(s) or information provider(s) shall be responsible for any typographical errors, misinformation, misprints and shall be held totally harmless. Listing(s) information is provided for consumer's personal, non-commercial use and may not be used for any purpose other than to identify prospective properties consumers may be interested
 The data relating to real estate on this web site comes in part from the Internet Data Exchange program of Hive MLS LLC, and is updated as of August 24, 2026 9:37 PM UTC All information is deemed reliable but not guaranteed and should be independently verified. All properties are subject to prior sale, change, or withdrawal. Neither listing broker(s) nor Johnson Group shall be responsible for any typographical errors, misinformation, or misprints, and shall be held totally harmless from any damages
