
Primary on Main
Address
1965 Nocturne Drive 1102, Alpharetta, GA
Price
$ 334,500
Property Attributes
- MLS#10730374
- TypeCondos
- Listing Status Active
- CountyFulton
- CityAlpharetta
- NeighborhoodWestside Commons
- Zip30009
- StyleOther
- Year Built2005
- Taxes$ 2067
- Price$ 334,500
- Bedrooms2
- Full Bathrooms2
- Half Bathrooms0
- Sqr Footage1209
- Lot Size0.029 Acres
Data Source:
Georgia MLS (GAMLS)
Property Description
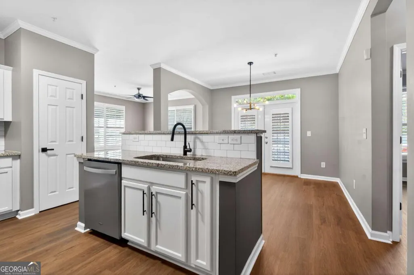
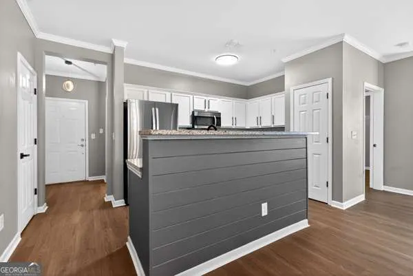
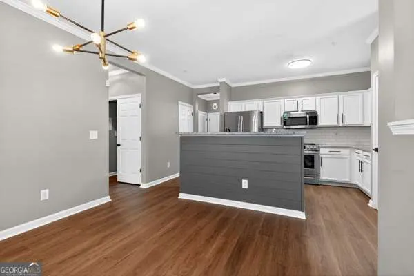
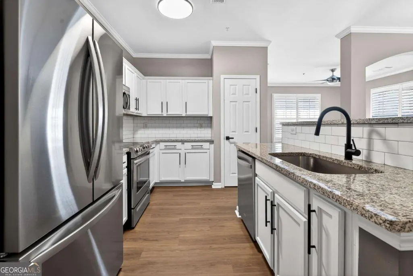
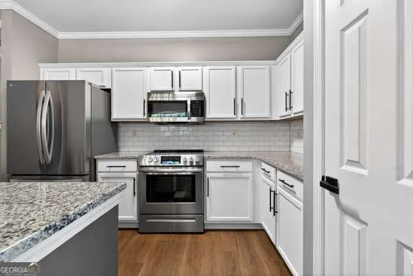
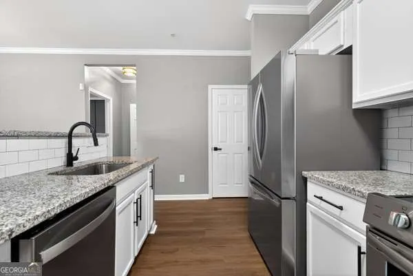
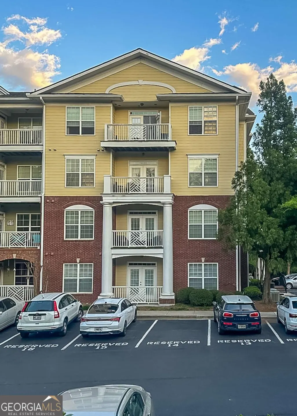
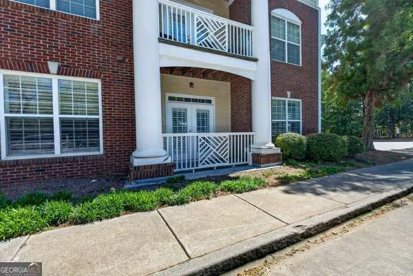
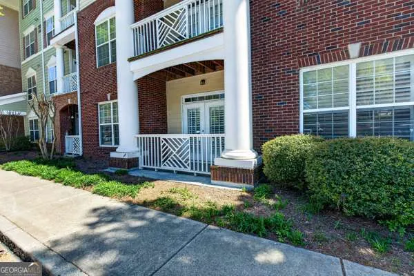
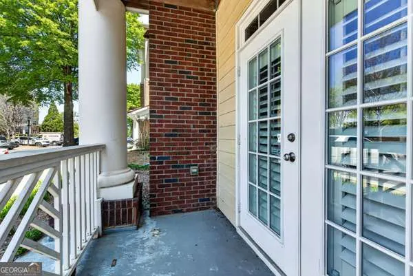
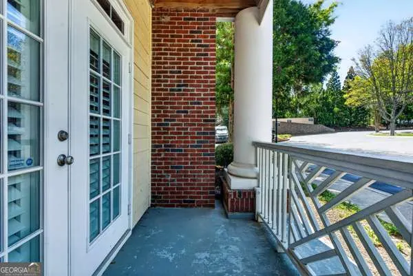
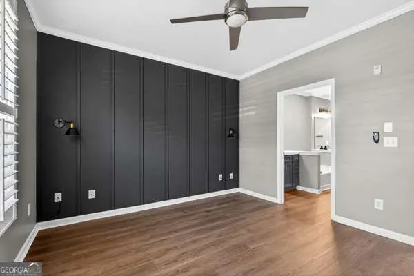
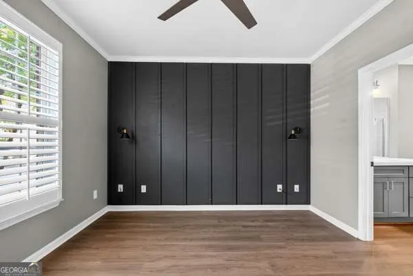
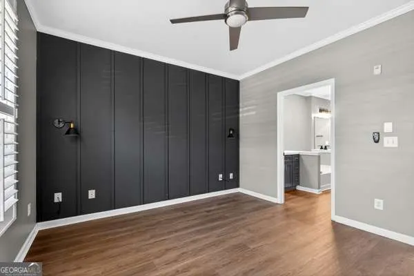
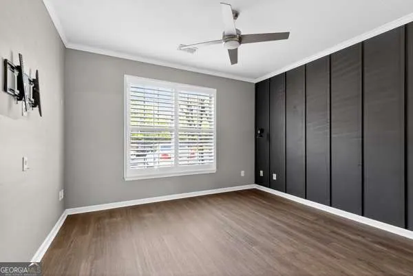
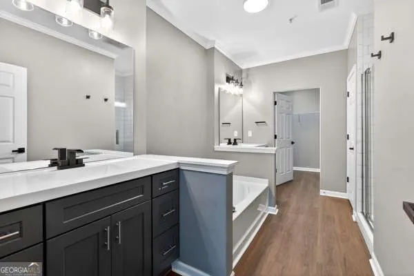
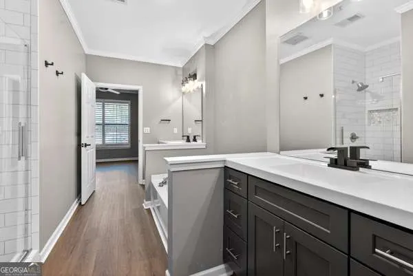
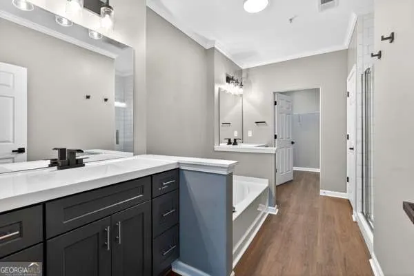
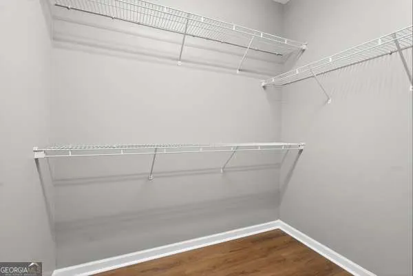
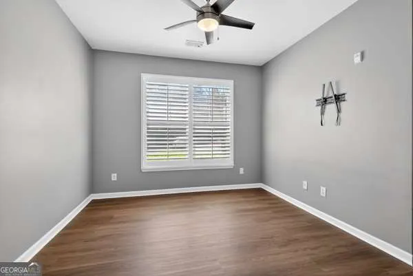
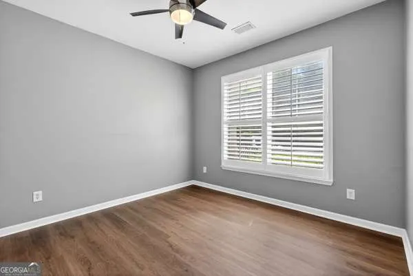
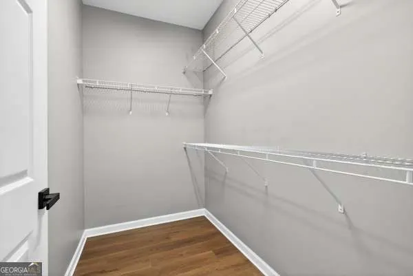
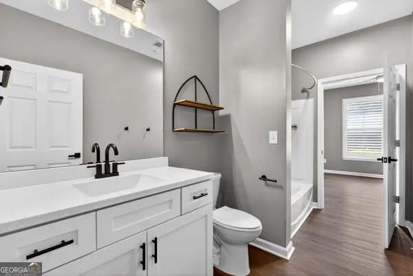
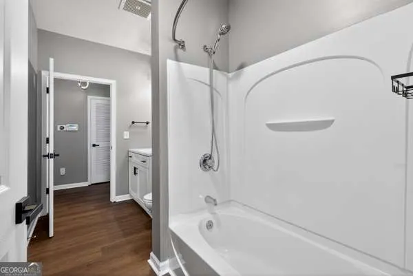
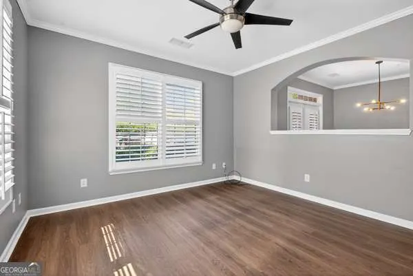
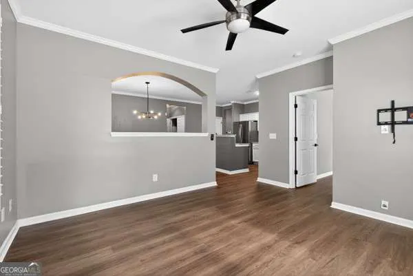
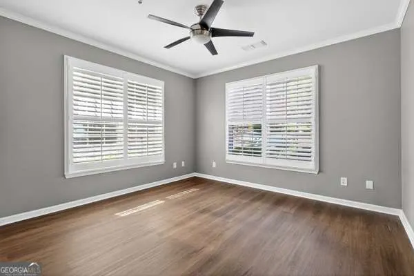
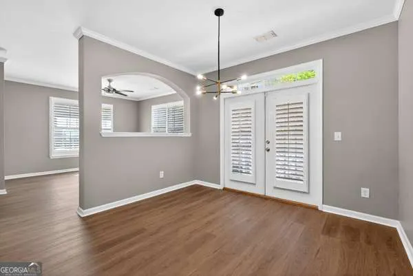
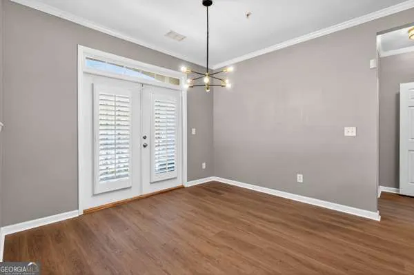
Experience refined condo living in the heart of Alpharetta. This move-in-ready residence blends modern style with everyday convenience, featuring recent upgrades like a new and updated kitchen: appliances, backsplash, handles & faucets, single bowl sink. Both bathroom vanities have been updated, master shower, Master bedroom wall, and sleek luxury vinyl plank flooring throughout. The split-bedroom floor plan offers added privacy, with each suite boasting its own walk-in closet. The spacious primary suite serves as a true retreat, complete with dual vanities, a soaking tub, separate shower, and a decorative accent Wall. The open-concept kitchen and living area is ideal for entertaining, while a private balcony provides a peaceful escape. Located on the first floor of a secure building, the unit offers unmatched convenience with an assigned parking space just steps from your door. Residents enjoy access to community amenities including a gazebo, pet area, green space, and a swimming pool just across the street. All of this is perfectly situated near Avalon, North Point Mall, Topgolf, Ameris Bank Amphitheatre, and the lively downtown areas of Alpharetta and Roswell, with quick access to GA-400 for an easy commute.
| Elementary School | Middle School | High School |
|---|---|---|
| Manning Oaks Elementary School | Northwestern Middle School | Milton High School |
| Price History | |
|---|---|
| 4/11/2026 | Listed $342,500 |
| 7/25/2026 | 2$334,500 |
General Features
| Sewer | Public Sewer |
|---|---|
| Heating | Central,Electric,Heat Pump |
| Cooling | Ceiling Fan(s),Central Air |
| Utilities | Cable Available,Electricity Available,High Speed Internet,Sewer Available,Water Available |
| Roof | Composition |
| Appliances | Dishwasher,Microwave,Refrigerator |
| HOA Fee | 4812 |
| Association Fee Includes | Maintenance Structure,Management Fee,Swimming,Trash |
| Architectural Style | Other |
| Security Features | Fire Sprinkler System,Key Card Entry |
| Construction Materials | Concrete |
| Year Built | 2005 |
| Levels | One |
| Unit Number | 1102 |
| Property Subtype | Condominium |
| Tax Year | 2025 |
| Community Features | Pool,Sidewalks,Street Lights,Near Shopping |
| County | Fulton |
| New Construction | false |
| Property Type | Residential |
| HOA | true |
| Attached Garage | false |
| Subdivision Name | Westside Commons |
| Garage Y/N | false |
| Full Baths | 2 |
| Status | Active |
| Directions | GA-400 North take exit 8 Mansell Rd and go Right. Turn Left on North Point Pkwy. Turn Left on Encore Pkwy and keep straight when crossing over Westside Pkwy. Turn Right on Nocturne Dr. into the complex Westside Commons. Next go right all the way to the back building #1965, Unit 1102. |
| High School | Milton |
| City | Alpharetta |
| Body of Water | None |
| Lot Size Units | Square Feet |
| Lot Size Square Feet | 1263.24 |
| Carport Y/N | false |
| Elementary School | Manning Oaks |
| Property Attached Y/N | true |
| Land Lease Y/N | false |
| Tax Annual Amount | 2067 |
| Home Warranty Y/N | false |
| Middle/Junior High School | Northwestern |
| Property Condition | Resale |
| Virtual Tour | https://media.vantagepoint3d.com/order/07b20667-642f-471f-9ccd-08de91a13c01?branding=false |
| Structure Type | Mid Rise |
| Building Area Units | Square Feet |
| Living Area Units | Square Feet |
| Standard Status | Active |
| Occupancy Type | Vacant |
Interior Features
| Interior Amenities | Double Vanity,High Ceilings,Master On Main Level,Roommate Plan,Walk-In Closet(s) |
|---|---|
| Basement | None |
| Flooring | Hardwood |
| Common Walls | 1 Common Wall |
| Air Conditioning Y/N | true |
| Heating Y/N | true |
| Window Features | Window Treatments |
| Fireplace Y/N | false |
| Above Grade Finished Area | 1209 |
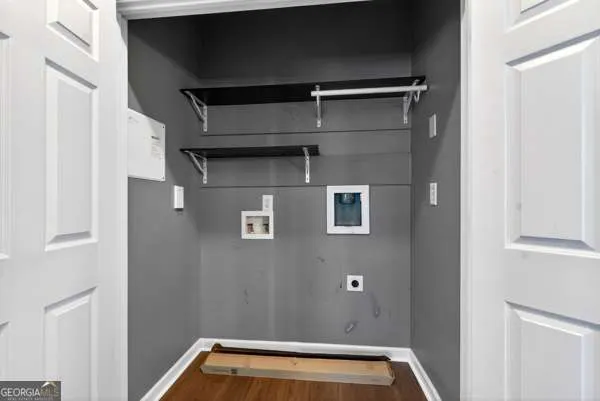
| Laundry Features | In Hall |
| Total Bedrooms | 2 |
| Main Level Bedrooms | 2 |
| Main Level Bathrooms | 2 |
| Below Grade Finished Area Unit Type | Square Feet |
| LivingAreaSource | Public Records |
| Above Grade Finished Area Unit Type | Square Feet |
| Kitchen Features | Breakfast Bar |
| Total Baths | 2 |
Exterior Features
| Exterior Amenities | Balcony |
|---|---|
| Parking Features | Assigned |
| Lot Features | Other |
| Water Source | Public |
| Total Parking | 1 |
| Lot Size Area | 1263.24 |
| Foundation Details | Slab |
| Building Area Total | 1209 |
| Lot Size Acres | 0.029 |
| Lot Size Source | Public Records |
Amenities
- Foreclosure
- Views
- Short Sale
- New Construction
- Adult 55+
- Lease To Own
- No HOA Fees
- Furnished
- Pets
- Primary On Main
- Air Conditioning
- Seller Finance
- Green
- Fixer Upper
- Horse
- Golf
- Fireplace
- Deck
- Garage
- Basement
- Pool
Property vs Condos Average in 30009
Price
Taxes
Year Built
In The Neighborhood
Just Listed
Alpharetta
$ 340,000
1955 Nocturne Drive 3201
Alpharetta, GA 30009
- Type
- Condos
- Size
- 1,508 SqFt
- Rooms
- 3 Beds + 2 Baths
Reduced
Alpharetta
$ 289,900
1975 Nocturne Drive 2107
Alpharetta, GA 30009
- Type
- Condos
- Size
- 1,209 SqFt
- Rooms
- 2 Beds + 2 Baths
Primary On Main
Alpharetta
$ 319,900
1965 Nocturne Drive 1308a
Alpharetta, GA 30009
- Type
- Condos
- Size
- 1,209 SqFt
- Rooms
- 2 Beds + 2 Baths
Reduced
Alpharetta
$ 334,990
1955 Nocturne Drive 3204
Alpharetta, GA 30009
- Type
- Condos
- Size
- 1,209 SqFt
- Rooms
- 2 Beds + 2 Baths
Reduced
Alpharetta
$ 314,000
1955 Nocturne Drive 3410
Alpharetta, GA 30009
- Type
- Condos
- Size
- 1,253 SqFt
- Rooms
- 2 Beds + 2 Baths
 The data relating to real estate for sale on this website comes in part from the Broker Reciprocity Program of the Savannah multi-List Corporation. Real Estate listings held by brokerage firms other than Johnson Group are marked with the name of the listing brokers.
Data last updated: August 24, 2026 10:05 PM UTC
All information deemed reliable but not guaranteed.
© 2026 Savannah Multi-List Corporation. All rights reserved.
The data relating to real estate for sale on this website comes in part from the Broker Reciprocity Program of the Savannah multi-List Corporation. Real Estate listings held by brokerage firms other than Johnson Group are marked with the name of the listing brokers.
Data last updated: August 24, 2026 10:05 PM UTC
All information deemed reliable but not guaranteed.
© 2026 Savannah Multi-List Corporation. All rights reserved.
 ©2026 Georgia Multiple Listing Service All information deemed reliable but not guaranteed. All properties are subject to prior sale, change or withdrawal. Neither listing broker(s) or information provider(s) shall be responsible for any typographical errors, misinformation, misprints and shall be held totally harmless. Listing(s) information is provided for consumer's personal, non-commercial use and may not be used for any purpose other than to identify prospective properties consumers may
 Hinesville Area Board of REALTORS® All information deemed reliable but not guaranteed. All properties are subject to prior sale, change or withdrawal. Neither listing broker(s) or information provider(s) shall be responsible for any typographical errors, misinformation, misprints and shall be held totally harmless. Listing(s) information is provided for consumer's personal, non-commercial use and may not be used for any purpose other than to identify prospective properties consumers may be interested
 The data relating to real estate on this web site comes in part from the Internet Data Exchange program of Hive MLS LLC, and is updated as of August 24, 2026 9:37 PM UTC All information is deemed reliable but not guaranteed and should be independently verified. All properties are subject to prior sale, change, or withdrawal. Neither listing broker(s) nor Johnson Group shall be responsible for any typographical errors, misinformation, or misprints, and shall be held totally harmless from any damages
