
Address
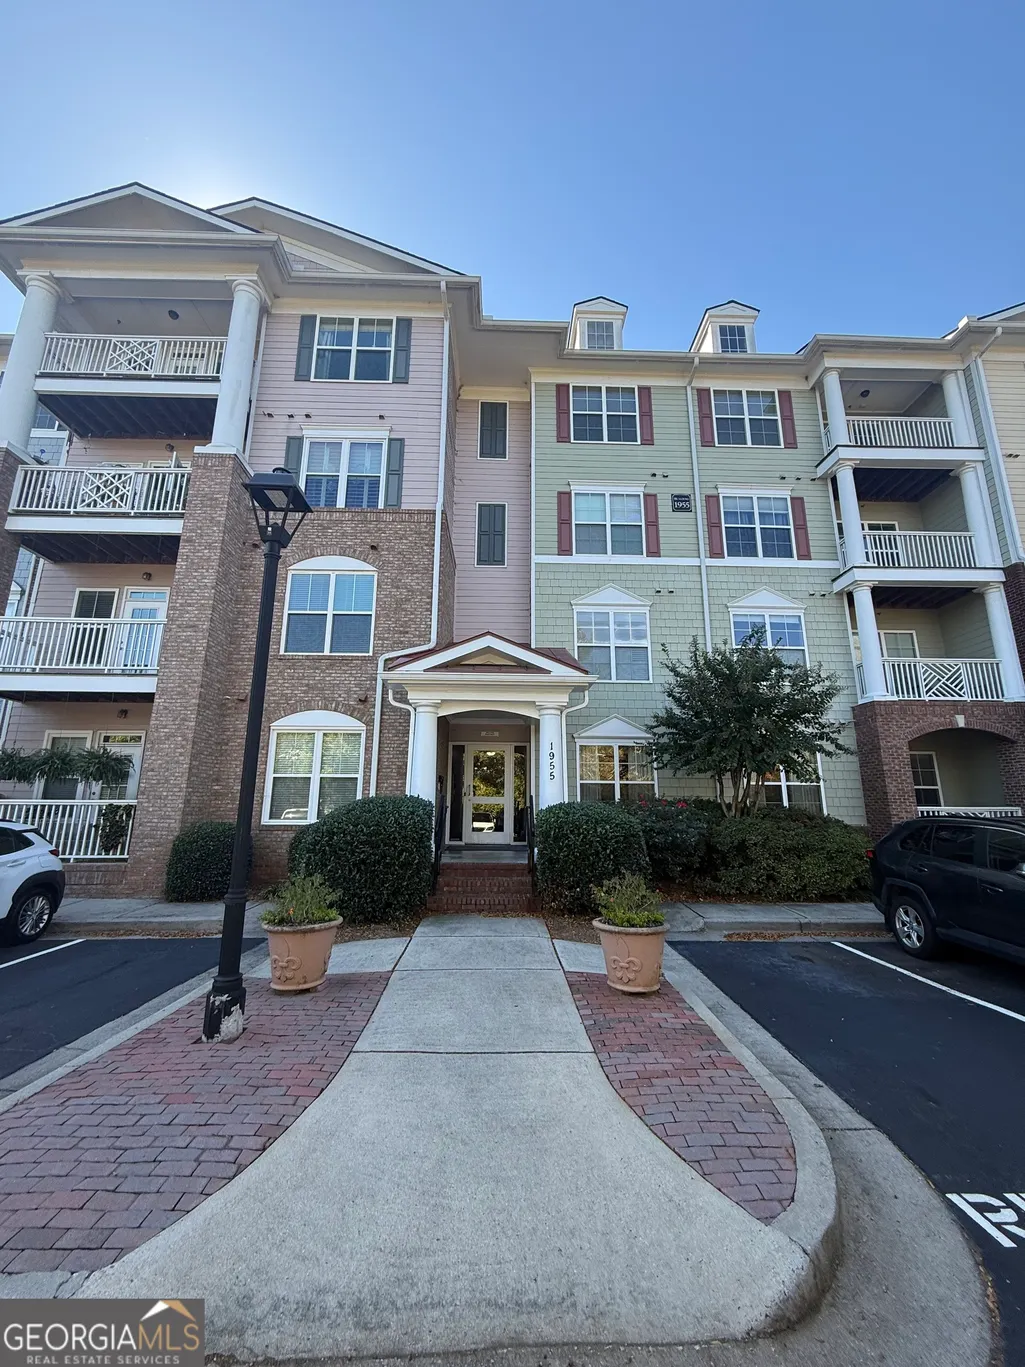
1955 Nocturne Drive 3105, Alpharetta, GA
Price
$ 319,000
Property Attributes
- MLS#10706374
- TypeCondos
- Listing Status Active
- CountyFulton
- CityAlpharetta
- NeighborhoodWestside Commons
- Zip30009
- StyleTraditional
- Year Built2006
- Taxes$ 3054
- Price$ 319,000
- Bedrooms2
- Full Bathrooms2
- Half Bathrooms0
- Sqr Footage1209
- Lot Size0.028 Acres
Data Source:
Georgia MLS (GAMLS)
Property Description
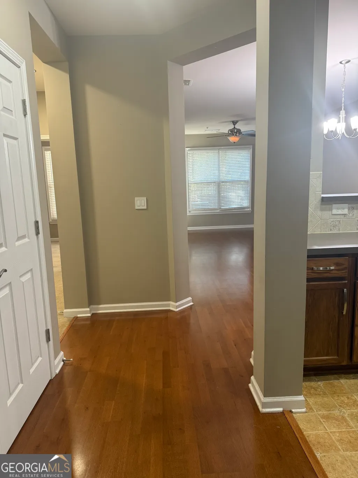
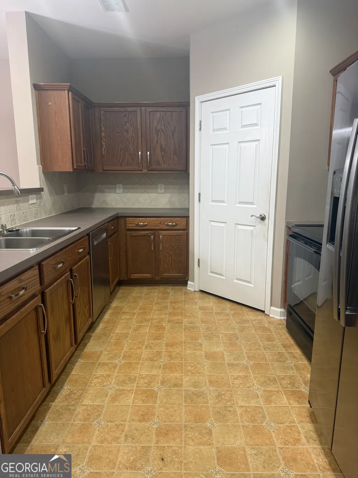
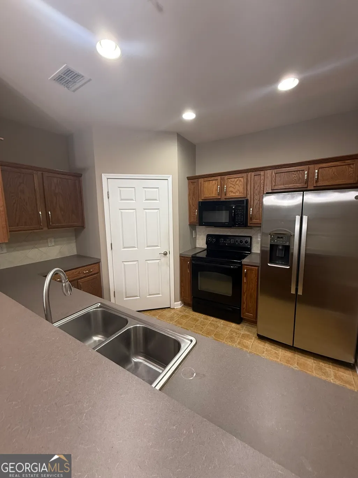
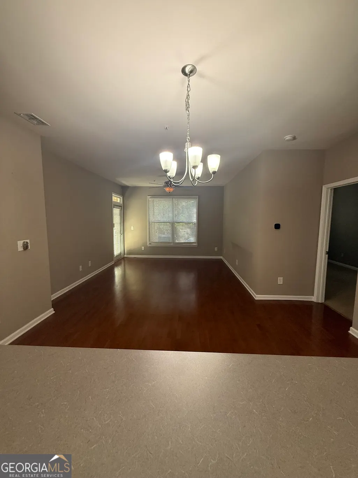
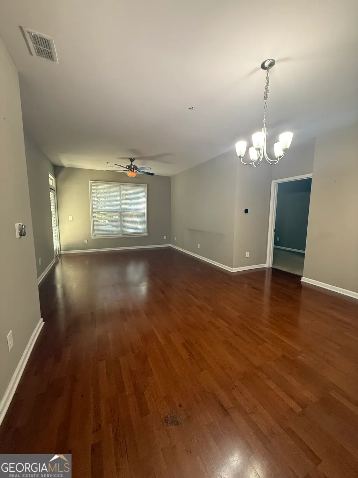
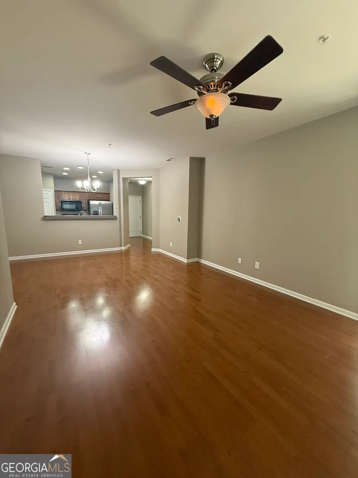
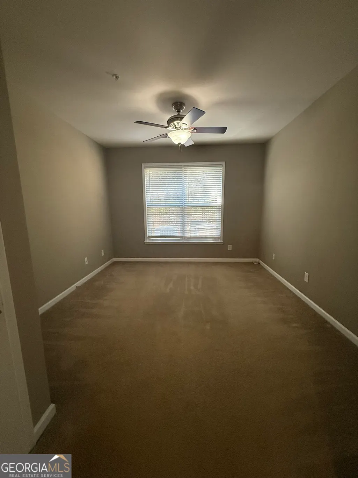
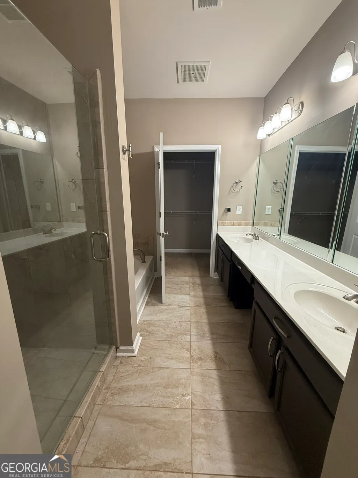
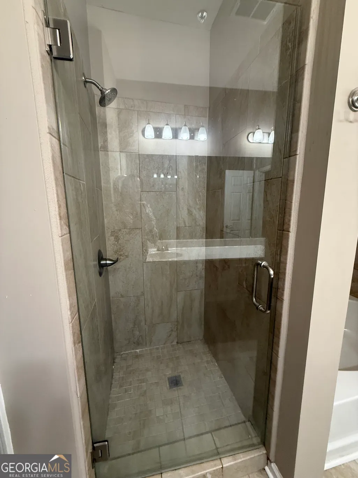
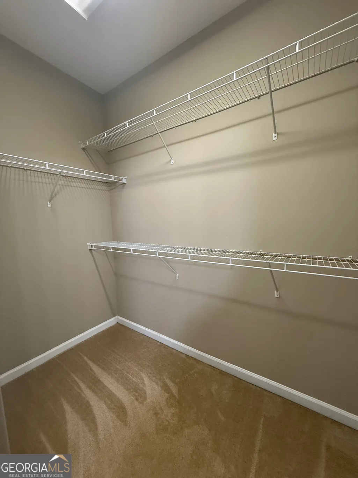
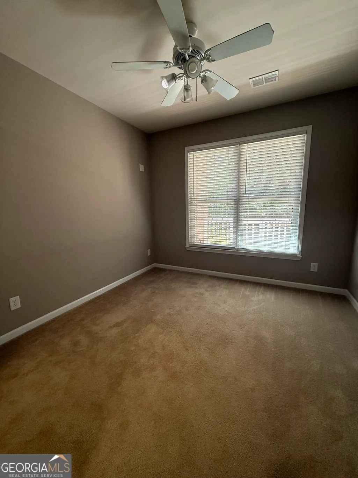
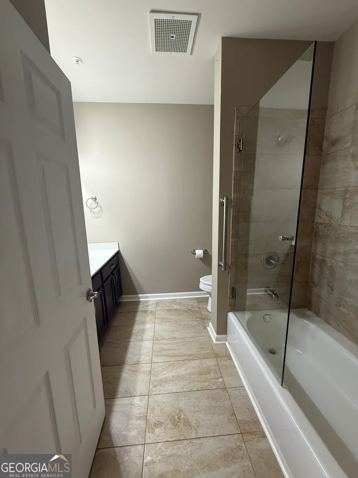
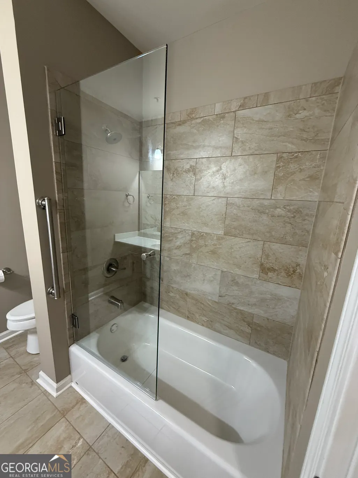
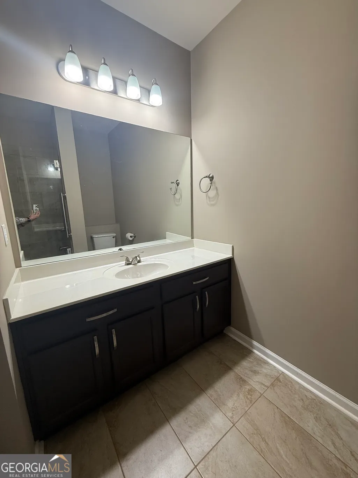
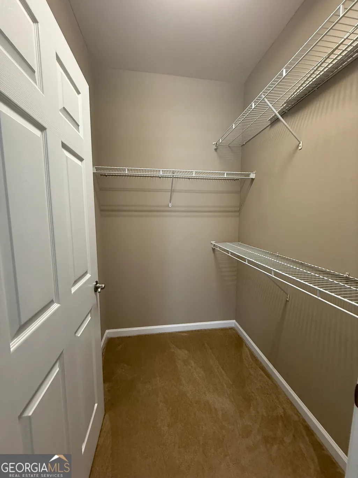
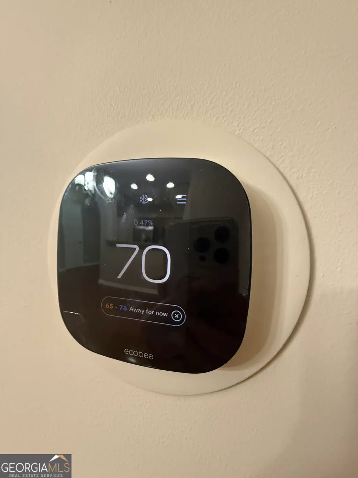
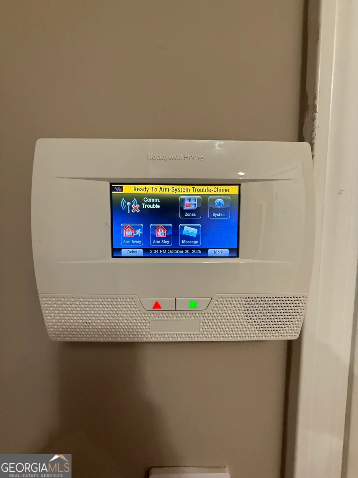
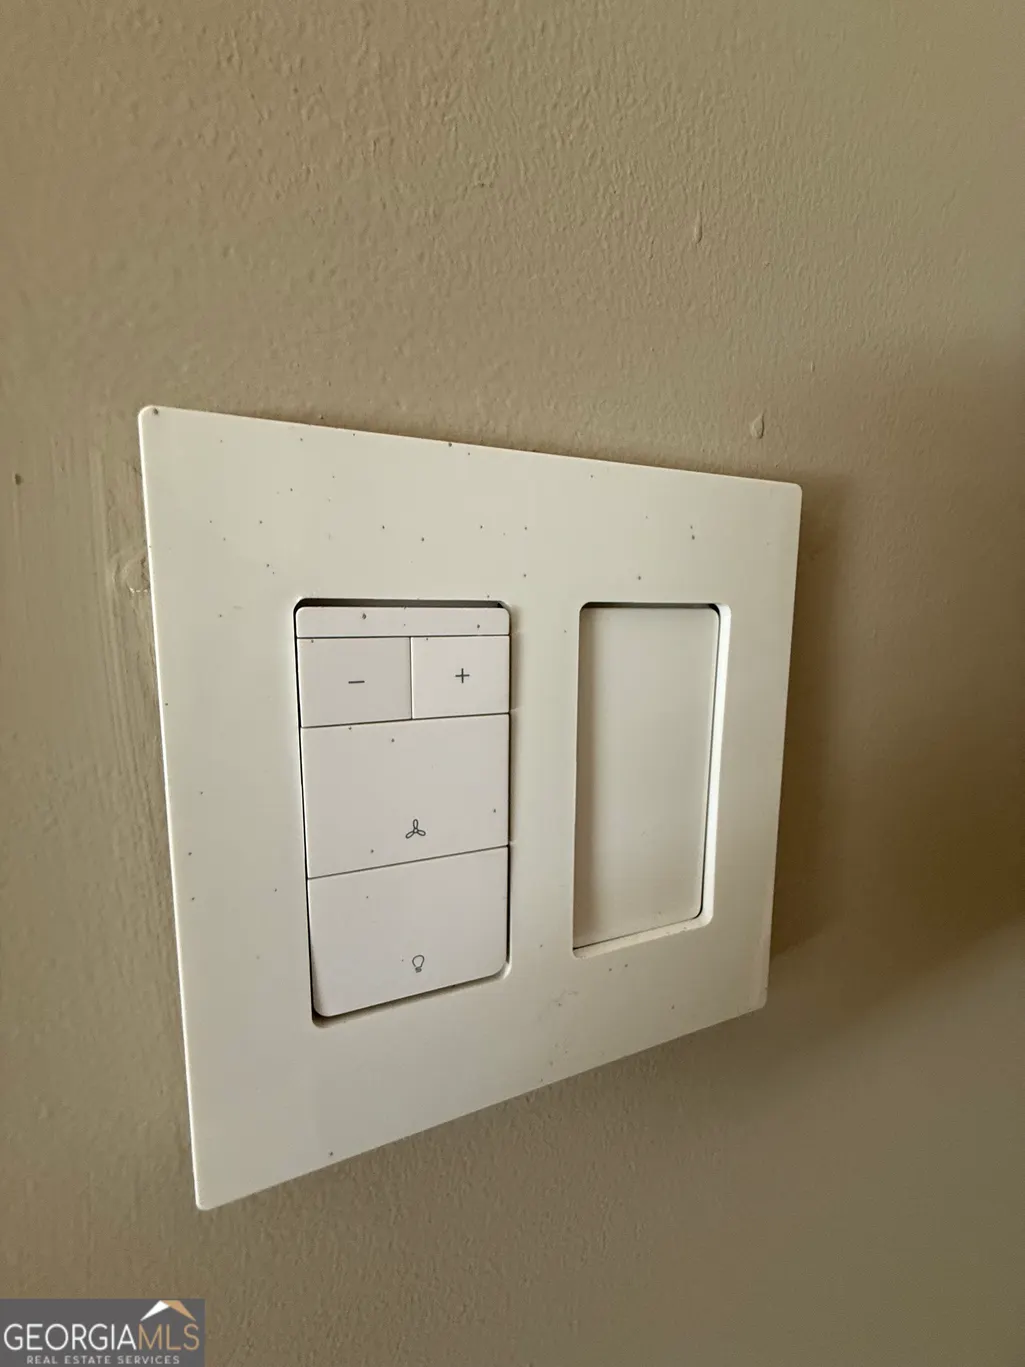
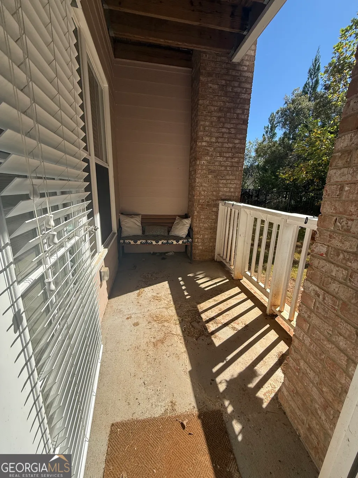
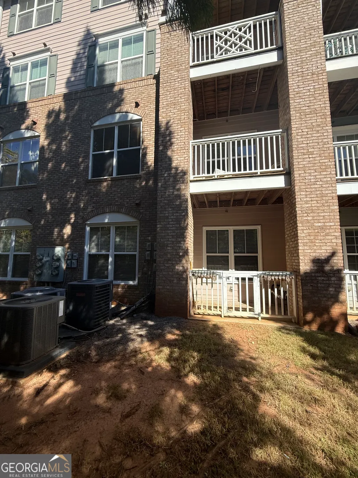
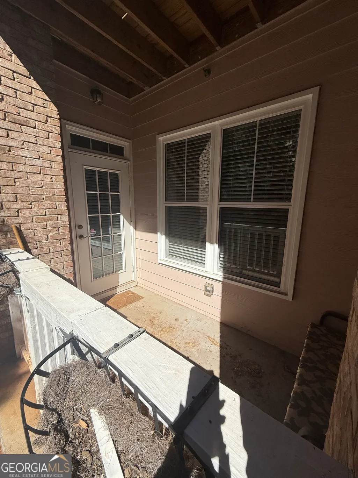
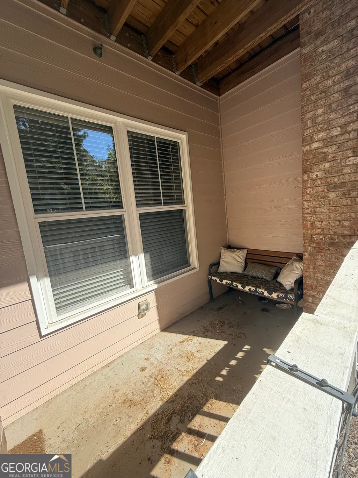
LOCATION, LOCATION, LOCATION!!! Downtown Alpharetta, North Point Mall, Topgolf, Ameris Bank Amphitheatre, Fetch Dog Park and more just minutes away by foot or bike, you could easily embrace a car-free lifestyle! This ground-floor unit offers direct access to a private back patio. Inside, you'll be surprised by the generous layout. A welcoming foyer, walk-in pantry, abundant cabinetry and counter space, and a spacious open-concept living and dining area. The oversized walk-in closet in the master suite is a standout feature that adds even more convenience. This unit also features smart home technology in the form of one touch, dimmable light switches, Wi-Fi thermostat, lights that turn on when you walk into the room and a security system. The community amenities also impress: take a dip in the neighborhood pool, let kids play on the on-site playground, or join a volleyball game at Fetch's sand courts. Designed for easy living, the building is secure, quiet, and well-maintained and low HOA fees. All of this within the highly regarded Milton High School district. If you're looking for comfort, convenience, and community-all in one spot-this condo delivers. Come see it for yourself!
| Elementary School | Middle School | High School |
|---|---|---|
| Hembree Springs Elementary School | Northwestern Middle School | Milton High School |
| Price History | |
|---|---|
| 3/9/2026 | Listed $319,000 |
General Features
| Sewer | Public Sewer |
|---|---|
| Heating | Central,Electric,Forced Air |
| Cooling | Ceiling Fan(s),Central Air,Electric |
| Utilities | Cable Available,Electricity Available,Phone Available,Sewer Available,Underground Utilities,Water Available |
| Roof | Composition |
| Appliances | Dishwasher,Disposal,Dryer,Electric Water Heater,Microwave,Refrigerator,Washer |
| HOA Fee | 4008 |
| Association Fee Includes | Maintenance Grounds,Trash |
| Patio/Porch Features | Patio |
| Architectural Style | Traditional |
| Security Features | Key Card Entry,Security System,Smoke Detector(s) |
| Construction Materials | Brick |
| Year Built | 2006 |
| Levels | One |
| Unit Number | 3105 |
| Property Subtype | Condominium |
| Tax Year | 22 |
| Community Features | Park,Playground,Near Public Transport,Near Shopping |
| County | Fulton |
| New Construction | false |
| Property Type | Residential |
| HOA | true |
| Attached Garage | false |
| Subdivision Name | Westside Commons |
| Garage Y/N | false |
| Full Baths | 2 |
| Status | Active |
| Directions | 400 north, exit at Haynes Bridge Road and turn left. Turn left on Westside Parkway and right on Maxwell Road. Turn left on Encore Parkway and the community will be the first on your left. The unit's building is the one on the right side of the community. |
| High School | Milton |
| City | Alpharetta |
| Lot Size Units | Square Feet |
| Lot Size Square Feet | 1219.68 |
| Carport Y/N | false |
| Elementary School | Hembree Springs |
| Property Attached Y/N | true |
| Land Lease Y/N | false |
| Tax Annual Amount | 3054.68 |
| Home Warranty Y/N | false |
| Middle/Junior High School | Northwestern |
| Property Condition | Resale |
| Structure Type | Mid Rise |
| Building Area Units | Square Feet |
| Living Area Units | Square Feet |
| Standard Status | Active |
| Occupancy Type | Vacant |
Interior Features
| Interior Amenities | Walk-In Closet(s) |
|---|---|
| Basement | None |
| Flooring | Carpet,Hardwood,Tile |
| Common Walls | 2+ Common Walls |
| Air Conditioning Y/N | true |
| Heating Y/N | true |
| Window Features | Double Pane Windows |
| Fireplace Y/N | false |
| Above Grade Finished Area | 1209 |
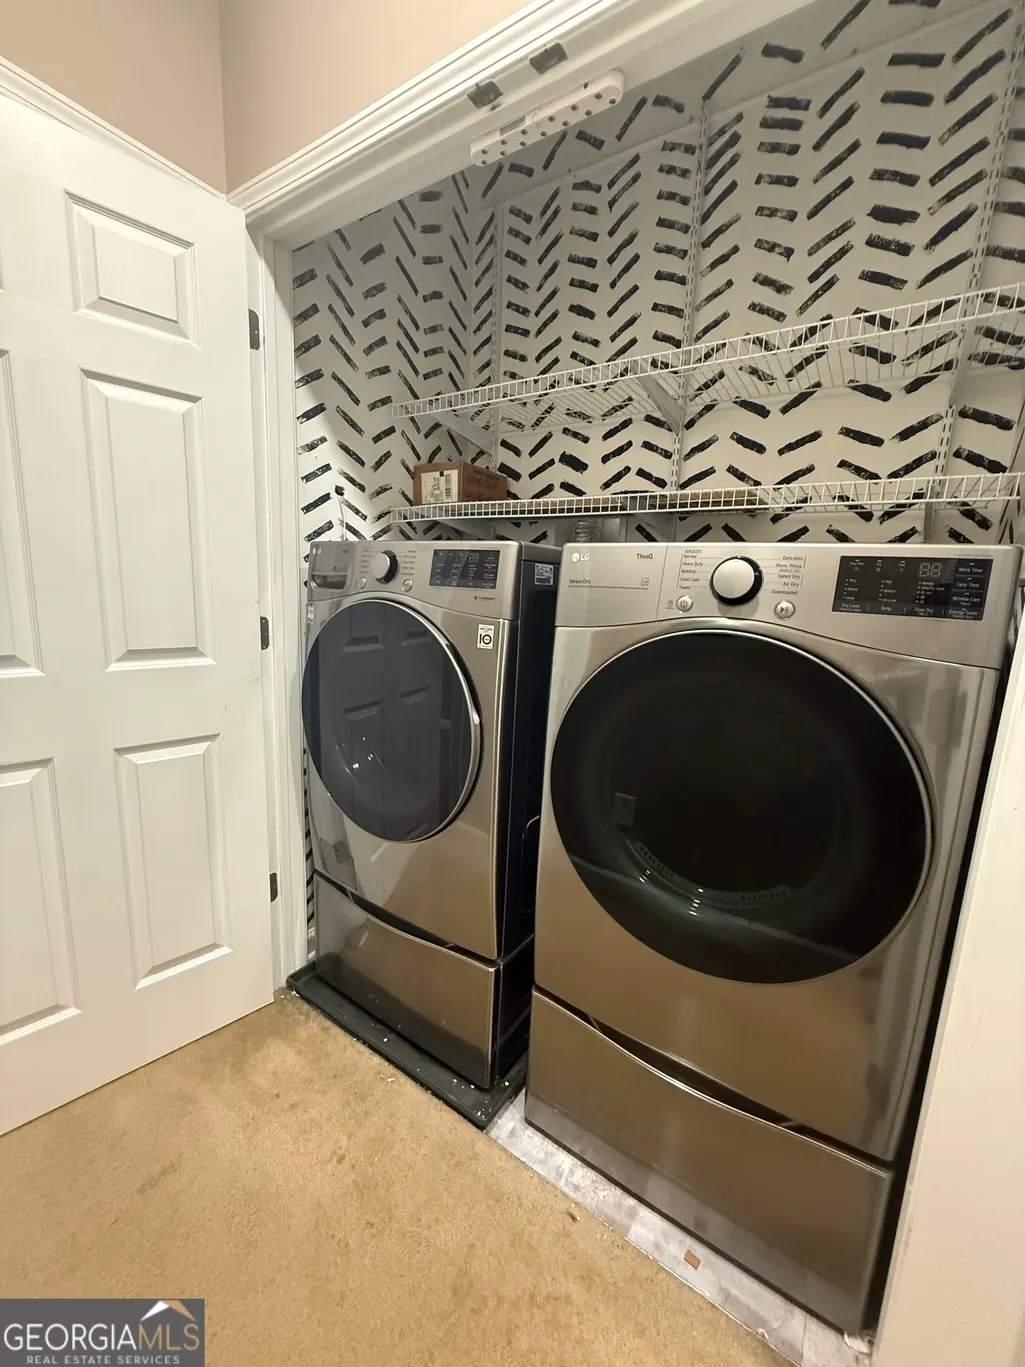
| Laundry Features | In Hall,Laundry Closet |
| Total Bedrooms | 2 |
| Main Level Bedrooms | 2 |
| Main Level Bathrooms | 2 |
| Below Grade Finished Area Unit Type | Square Feet |
| LivingAreaSource | Public Records |
| Above Grade Finished Area Unit Type | Square Feet |
| Kitchen Features | Breakfast Bar,Pantry,Solid Surface Counters |
| Total Baths | 2 |
Exterior Features
| Exterior Amenities | Balcony |
|---|---|
| Parking Features | Assigned |
| Lot Features | None |
| Water Source | Public |
| Total Parking | 1 |
| Lot Size Area | 1219.68 |
| Foundation Details | Slab |
| Building Area Total | 1209 |
| Lot Size Acres | 0.028 |
| Lot Size Source | Public Records |
Amenities
- Foreclosure
- Views
- Short Sale
- New Construction
- Adult 55+
- Lease To Own
- No HOA Fees
- Furnished
- Pets
- Primary On Main
- Air Conditioning
- Seller Finance
- Green
- Fixer Upper
- Horse
- Golf
- Fireplace
- Deck
- Garage
- Basement
- Pool
Property vs Condos Average in 30009
Price
Taxes
Year Built
In The Neighborhood
Just Listed
Alpharetta
$ 340,000
1955 Nocturne Drive 3201
Alpharetta, GA 30009
- Type
- Condos
- Size
- 1,508 SqFt
- Rooms
- 3 Beds + 2 Baths
Reduced
Alpharetta
$ 289,900
1975 Nocturne Drive 2107
Alpharetta, GA 30009
- Type
- Condos
- Size
- 1,209 SqFt
- Rooms
- 2 Beds + 2 Baths
Primary On Main
Alpharetta
$ 319,900
1965 Nocturne Drive 1308a
Alpharetta, GA 30009
- Type
- Condos
- Size
- 1,209 SqFt
- Rooms
- 2 Beds + 2 Baths
Reduced
Alpharetta
$ 334,990
1955 Nocturne Drive 3204
Alpharetta, GA 30009
- Type
- Condos
- Size
- 1,209 SqFt
- Rooms
- 2 Beds + 2 Baths
Reduced
Alpharetta
$ 334,500
1965 Nocturne Drive 1102
Alpharetta, GA 30009
- Type
- Condos
- Size
- 1,209 SqFt
- Rooms
- 2 Beds + 2 Baths
 The data relating to real estate for sale on this website comes in part from the Broker Reciprocity Program of the Savannah multi-List Corporation. Real Estate listings held by brokerage firms other than Johnson Group are marked with the name of the listing brokers.
Data last updated: August 24, 2026 10:05 PM UTC
All information deemed reliable but not guaranteed.
© 2026 Savannah Multi-List Corporation. All rights reserved.
The data relating to real estate for sale on this website comes in part from the Broker Reciprocity Program of the Savannah multi-List Corporation. Real Estate listings held by brokerage firms other than Johnson Group are marked with the name of the listing brokers.
Data last updated: August 24, 2026 10:05 PM UTC
All information deemed reliable but not guaranteed.
© 2026 Savannah Multi-List Corporation. All rights reserved.
 ©2026 Georgia Multiple Listing Service All information deemed reliable but not guaranteed. All properties are subject to prior sale, change or withdrawal. Neither listing broker(s) or information provider(s) shall be responsible for any typographical errors, misinformation, misprints and shall be held totally harmless. Listing(s) information is provided for consumer's personal, non-commercial use and may not be used for any purpose other than to identify prospective properties consumers may
 Hinesville Area Board of REALTORS® All information deemed reliable but not guaranteed. All properties are subject to prior sale, change or withdrawal. Neither listing broker(s) or information provider(s) shall be responsible for any typographical errors, misinformation, misprints and shall be held totally harmless. Listing(s) information is provided for consumer's personal, non-commercial use and may not be used for any purpose other than to identify prospective properties consumers may be interested
 The data relating to real estate on this web site comes in part from the Internet Data Exchange program of Hive MLS LLC, and is updated as of August 24, 2026 9:37 PM UTC All information is deemed reliable but not guaranteed and should be independently verified. All properties are subject to prior sale, change, or withdrawal. Neither listing broker(s) nor Johnson Group shall be responsible for any typographical errors, misinformation, or misprints, and shall be held totally harmless from any damages
