
Views - Primary on Main

Address
2425 Peachtree Road Ne 707, Atlanta, GA
Price
$ 1,199,000
Property Attributes
- MLS#10719727
- TypeCondos
- Listing Status Active
- CountyFulton
- CityAtlanta
- NeighborhoodThe Dillon Buckhead
- Zip30305
- StyleContemporary
- Year Built2024
- Taxes$ 15481
- Price$ 1,199,000
- Bedrooms1
- Full Bathrooms2
- Half Bathrooms0
- Sqr Footage1527
Data Source:
Georgia MLS (GAMLS)
Property Description
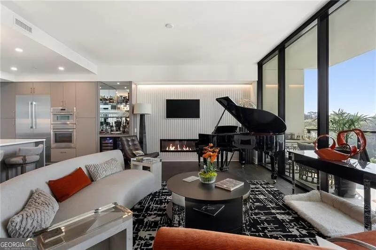
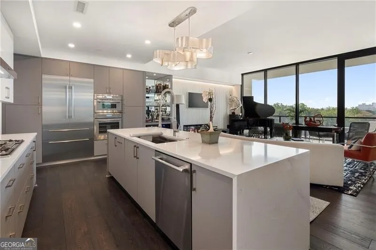
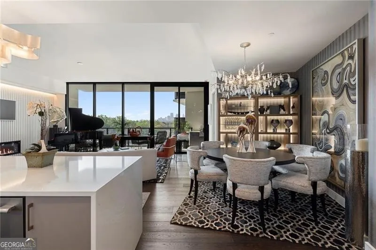
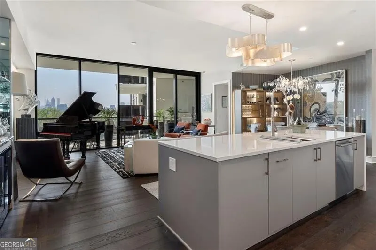
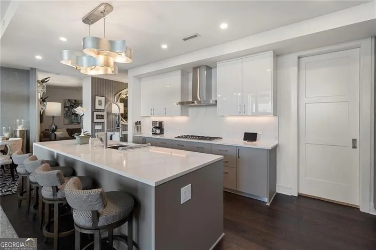
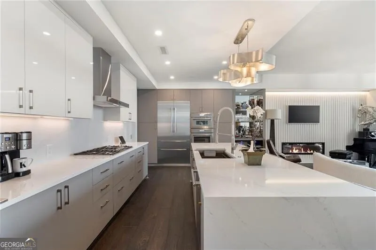
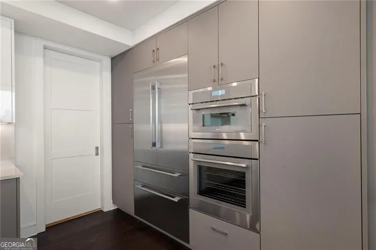
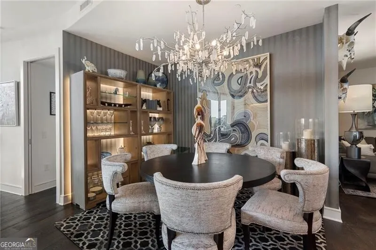
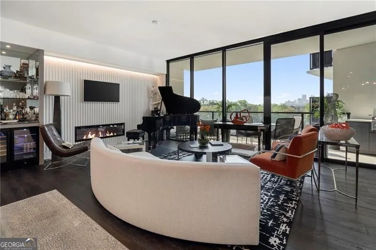
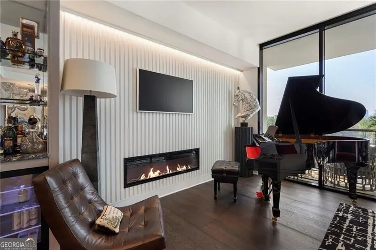
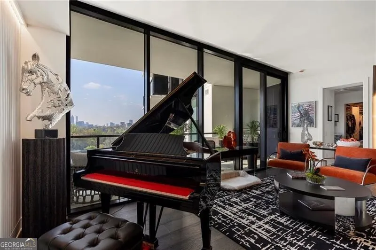
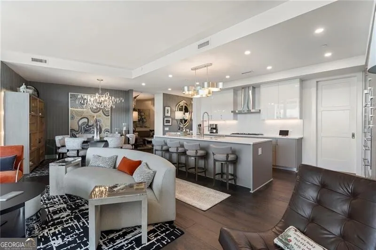
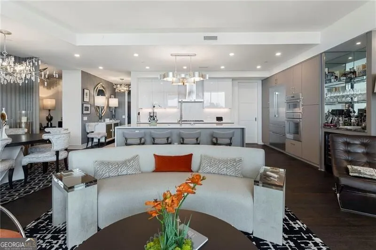
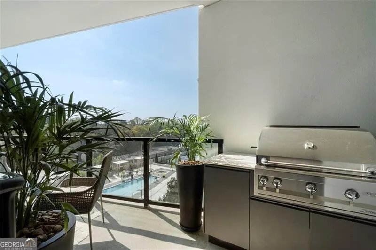
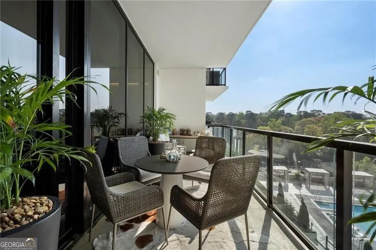
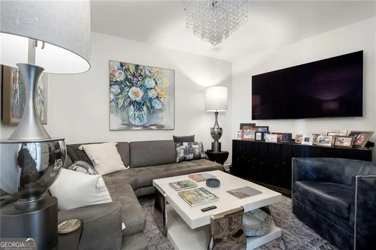
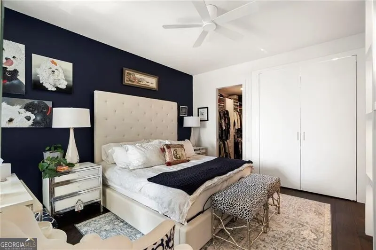
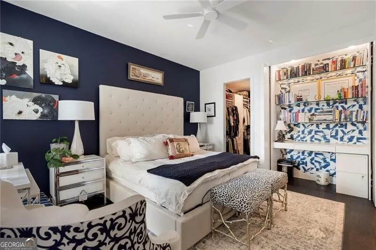
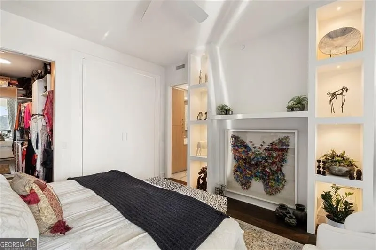
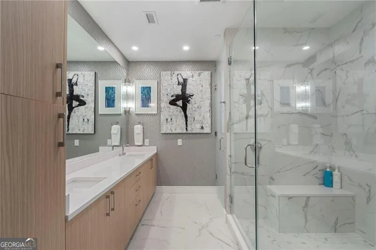
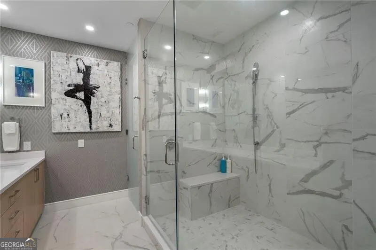
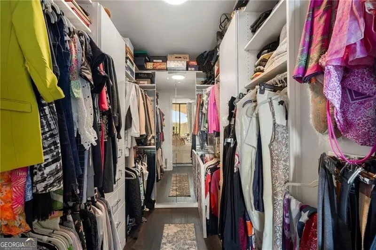
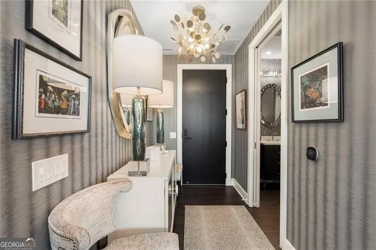
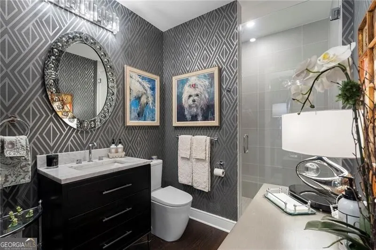
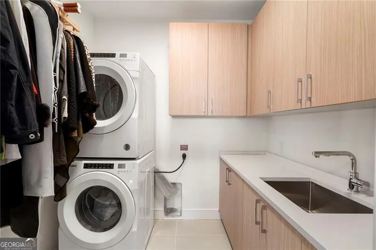
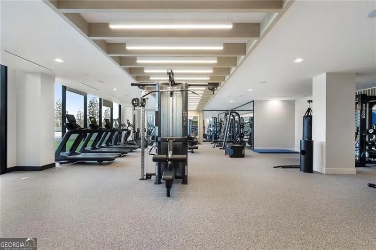
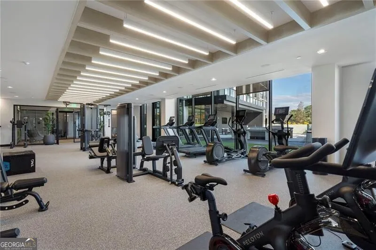
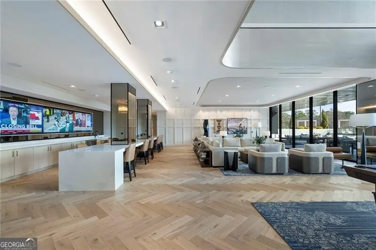
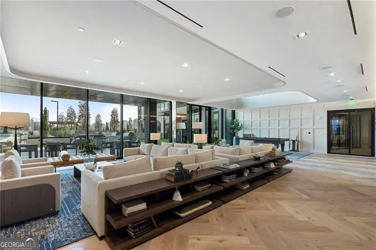
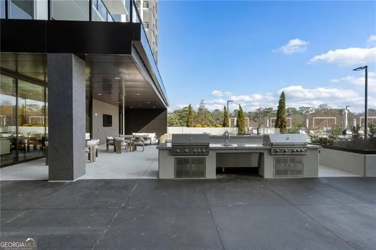
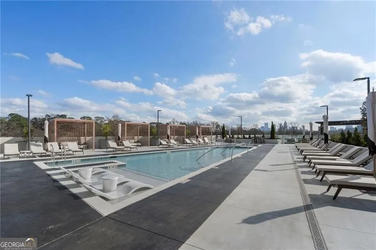
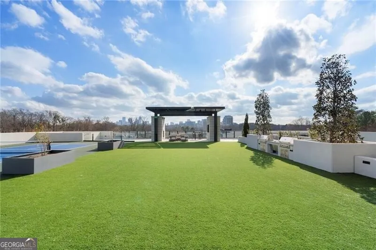
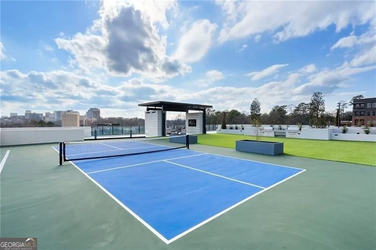
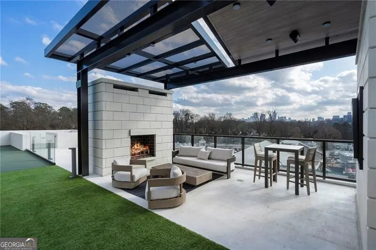
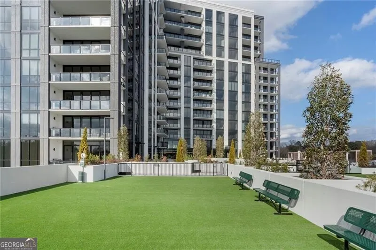
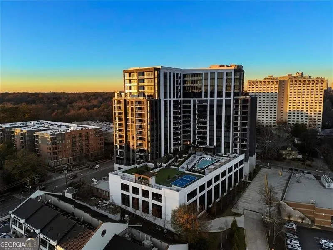
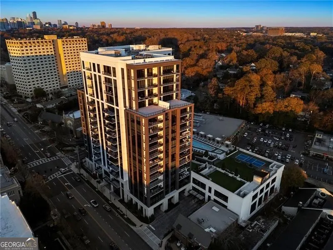
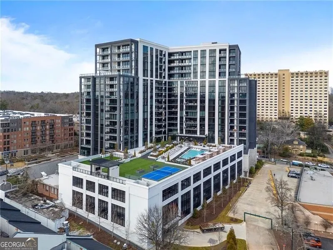
Experience elevated city living in this exquisitely upgraded 1-bedroom plus den (easy conversion to a second bedroom), 2-bath residence at The Dillon, Atlanta's premier luxury condominium. Featuring soaring ceilings and floor-to-ceiling windows with breathtaking skyline views, this home is enhanced with high-end finishes throughout, including custom Palmetto Road hardwood floors, designer chandeliers, and a sleek slimline fireplace. Thoughtfully reconfigured by the current owner, the layout offers a custom bar with built-in wine/beverage cooler, five pocket doors, and a redesigned den entry for improved flow and functionality. The spacious primary suite includes a custom walk-in closet, bespoke drapery, and a built-in office nook. Spa-inspired bathrooms feature marble vanities, designer lighting, and premium Grohe fixtures. Additional upgrades include a fully customized laundry room with built-in storage, wallpaper accents, upgraded lighting with dimmers, and LED accent lighting throughout. Building amenities including; a resort-style pool, spa, private cabanas, Atlanta's first elevated pickleball court, fenced dog park with washing stations, fitness center, club room, theatre, work hub with office suites, speakeasy lounge for residents, game room with sports simulator, and much more! Conveniently located adjacent to the Peachtree Battle Shopping Center offering Publix, Retail Shopping, and a variety of Dining restaurants. Short stroll to the Atlanta Beltline! This is luxury redefined-where modern design, upscale finishes, and iconic views come together in perfect harmony.
| Elementary School | Middle School | High School |
|---|---|---|
| Rivers Elementary School | Sutton Middle School | North Atlanta High School |
| Price History | |
|---|---|
| 3/27/2026 | Listed $1,199,000 |
General Features
| Sewer | Public Sewer |
|---|---|
| Heating | Central |
| Cooling | Central Air |
| Utilities | Cable Available,Electricity Available,Natural Gas Available,Sewer Available |
| Roof | Composition |
| Appliances | Dishwasher,Dryer,Washer |
| Association Fee Includes | Other |
| Architectural Style | Contemporary |
| Security Features | Gated Community |
| Construction Materials | Concrete |
| Year Built | 2024 |
| View | City |
| Levels | One |
| Unit Number | 707 |
| Property Subtype | Condominium |
| Tax Year | 2025 |
| Community Features | Fitness Center,Pool,Tennis Court(s),Near Public Transport,Walk To Schools,Near Shopping |
| County | Fulton |
| New Construction | false |
| Property Type | Residential |
| HOA | true |
| Attached Garage | false |
| Subdivision Name | The Dillon Buckhead |
| Garage Y/N | false |
| Full Baths | 2 |
| Status | Active |
| Directions | GPS |
| High School | North Atlanta |
| City | Atlanta |
| Body of Water | None |
| Lot Size Units | Square Feet |
| Carport Y/N | false |
| Elementary School | Rivers |
| Property Attached Y/N | true |
| Land Lease Y/N | false |
| Tax Annual Amount | 15481 |
| Home Warranty Y/N | false |
| Middle/Junior High School | Sutton |
| Property Condition | Resale |
| Structure Type | High Rise |
| Building Area Units | Square Feet |
| Living Area Units | Square Feet |
| Standard Status | Active |
Interior Features
| Interior Amenities | Bookcases,Master On Main Level |
|---|---|
| Basement | None |
| Flooring | Hardwood |
| Total Fireplaces | 1 |
| Common Walls | 2+ Common Walls |
| Air Conditioning Y/N | true |
| Heating Y/N | true |
| Window Features | Double Pane Windows |
| Fireplace Y/N | true |
| Above Grade Finished Area | 1527 |
| Laundry Features | Other |
| Total Bedrooms | 1 |
| Main Level Bedrooms | 1 |
| Main Level Bathrooms | 2 |
| Below Grade Finished Area Unit Type | Square Feet |
| LivingAreaSource | Builder |
| Above Grade Finished Area Unit Type | Square Feet |
| Kitchen Features | Kitchen Island |
| Total Baths | 2 |
Exterior Features
| Exterior Amenities | Balcony |
|---|---|
| Parking Features | Assigned |
| Lot Features | Other |
| Water Source | Public |
| Total Parking | 1 |
| Foundation Details | Pillar/Post/Pier |
| Building Area Total | 1527 |
| Lot Size Source | Other |
Amenities
- Foreclosure
- Views
- Short Sale
- New Construction
- Adult 55+
- Lease To Own
- No HOA Fees
- Furnished
- Pets
- Primary On Main
- Air Conditioning
- Seller Finance
- Green
- Fixer Upper
- Horse
- Golf
- Fireplace
- Deck
- Garage
- Basement
- Pool
Property vs Condos Average in 30305
Price
Taxes
Year Built
 The data relating to real estate for sale on this website comes in part from the Broker Reciprocity Program of the Savannah multi-List Corporation. Real Estate listings held by brokerage firms other than Johnson Group are marked with the name of the listing brokers.
Data last updated: August 25, 2026 9:32 PM UTC
All information deemed reliable but not guaranteed.
© 2026 Savannah Multi-List Corporation. All rights reserved.
The data relating to real estate for sale on this website comes in part from the Broker Reciprocity Program of the Savannah multi-List Corporation. Real Estate listings held by brokerage firms other than Johnson Group are marked with the name of the listing brokers.
Data last updated: August 25, 2026 9:32 PM UTC
All information deemed reliable but not guaranteed.
© 2026 Savannah Multi-List Corporation. All rights reserved.
 ©2026 Georgia Multiple Listing Service All information deemed reliable but not guaranteed. All properties are subject to prior sale, change or withdrawal. Neither listing broker(s) or information provider(s) shall be responsible for any typographical errors, misinformation, misprints and shall be held totally harmless. Listing(s) information is provided for consumer's personal, non-commercial use and may not be used for any purpose other than to identify prospective properties consumers may
 Hinesville Area Board of REALTORS® All information deemed reliable but not guaranteed. All properties are subject to prior sale, change or withdrawal. Neither listing broker(s) or information provider(s) shall be responsible for any typographical errors, misinformation, misprints and shall be held totally harmless. Listing(s) information is provided for consumer's personal, non-commercial use and may not be used for any purpose other than to identify prospective properties consumers may be interested
 The data relating to real estate on this web site comes in part from the Internet Data Exchange program of Hive MLS LLC, and is updated as of August 25, 2026 9:50 PM UTC All information is deemed reliable but not guaranteed and should be independently verified. All properties are subject to prior sale, change, or withdrawal. Neither listing broker(s) nor Johnson Group shall be responsible for any typographical errors, misinformation, or misprints, and shall be held totally harmless from any damages
