
Views - New Construction - Eco Friendly










Address
2425 Peachtree Road Ne 1505, Atlanta, GA
Price
$ 5,300,000
Property Attributes
- MLS#10552035
- TypeCondos
- Listing Status Active
- CountyFulton
- CityAtlanta
- NeighborhoodThe Dillon Buckhead
- Zip30305
- StyleBrick 4 Side, Contemporary
- Year Built2024
- Price$ 5,300,000
- Bedrooms3
- Full Bathrooms3
- Half Bathrooms1
- Sqr Footage2985
Data Source:
Georgia MLS (GAMLS)
Property Description
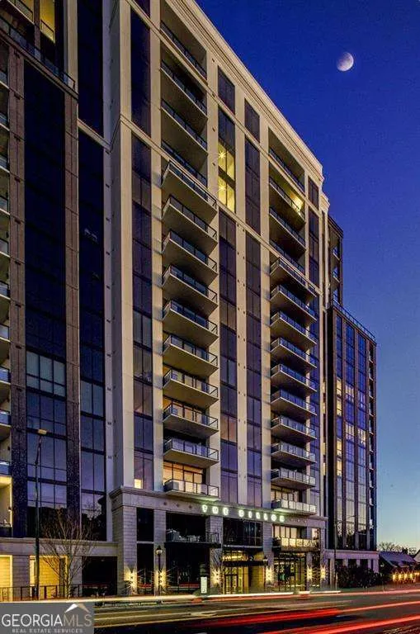
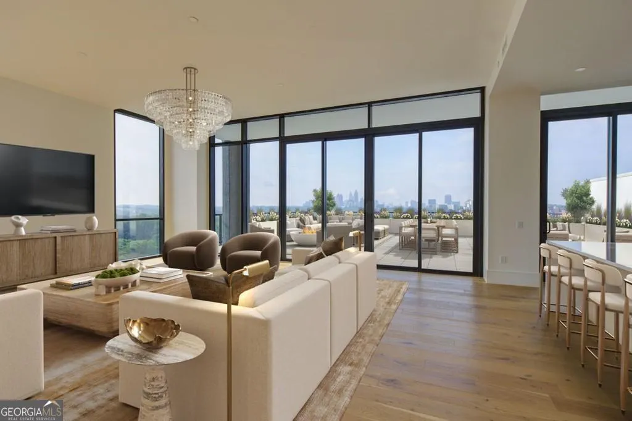
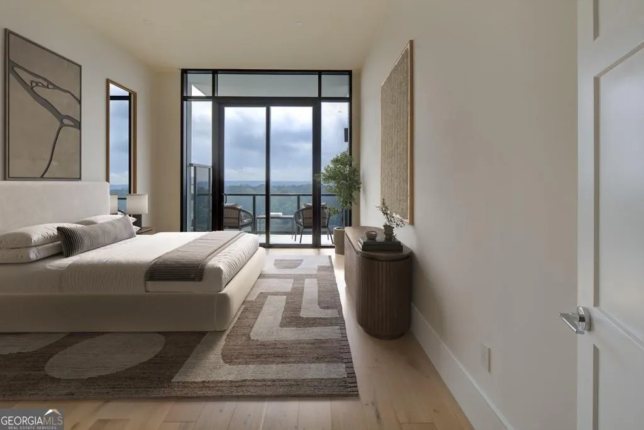
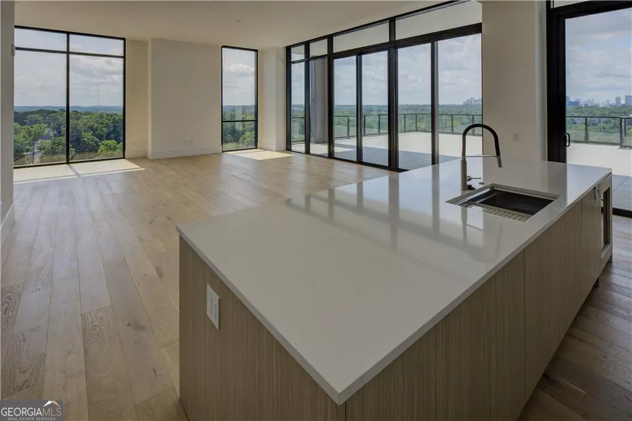
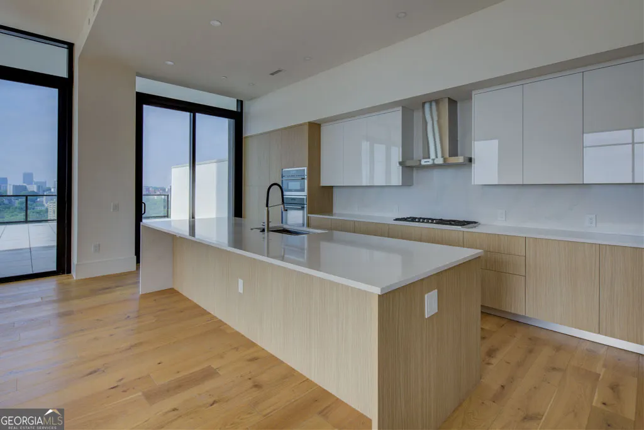
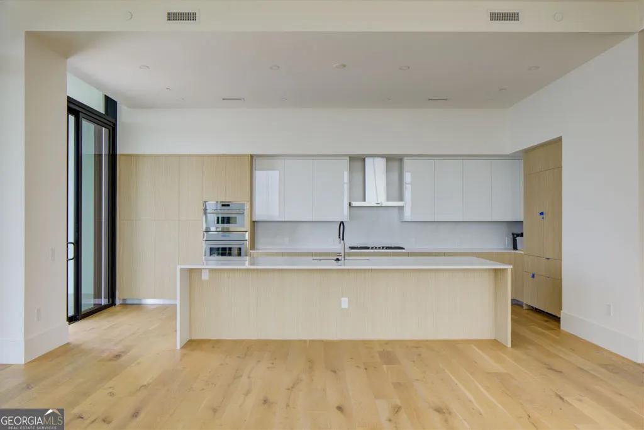
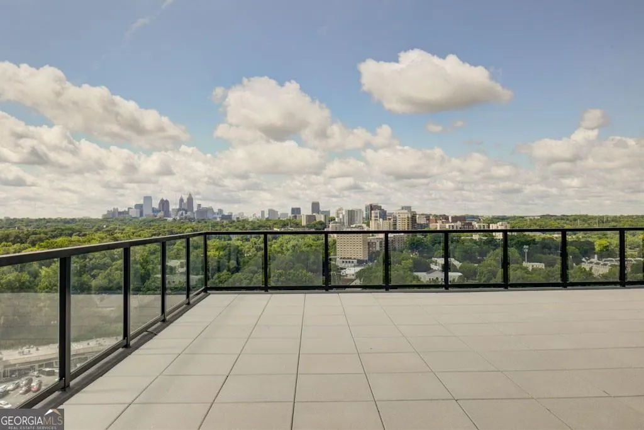
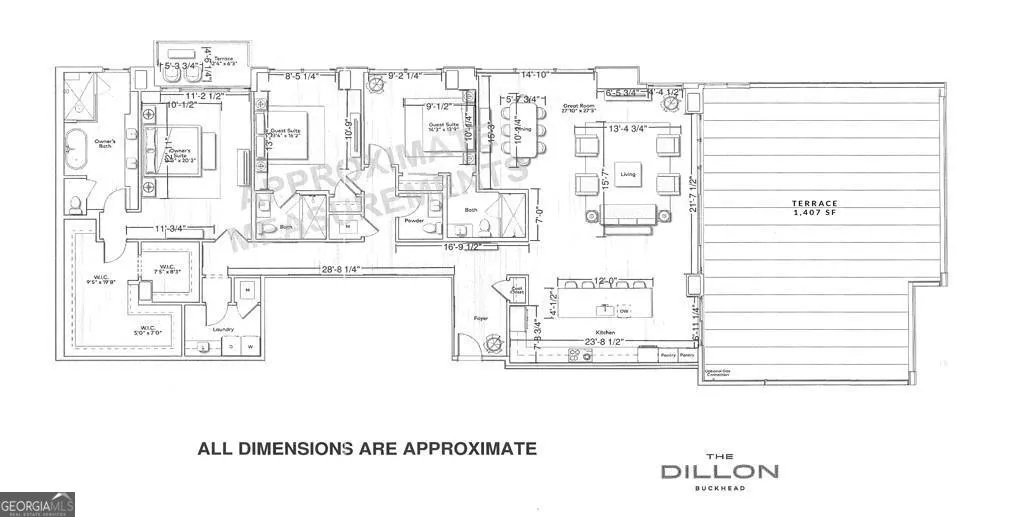
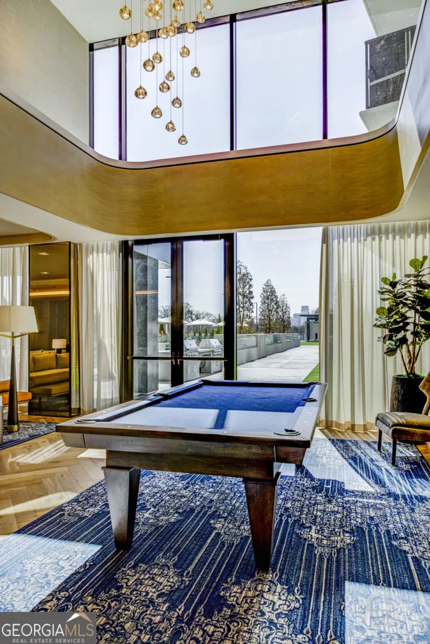
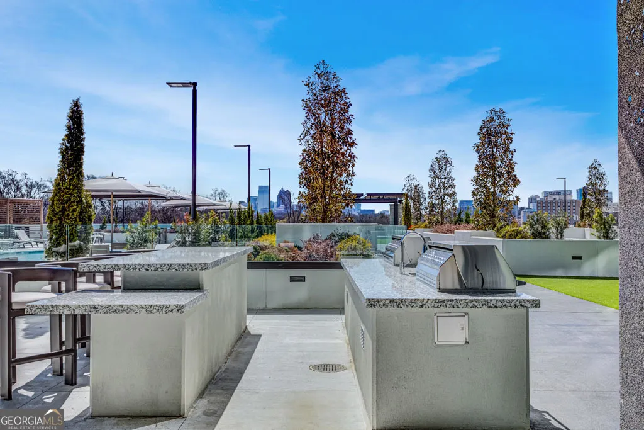
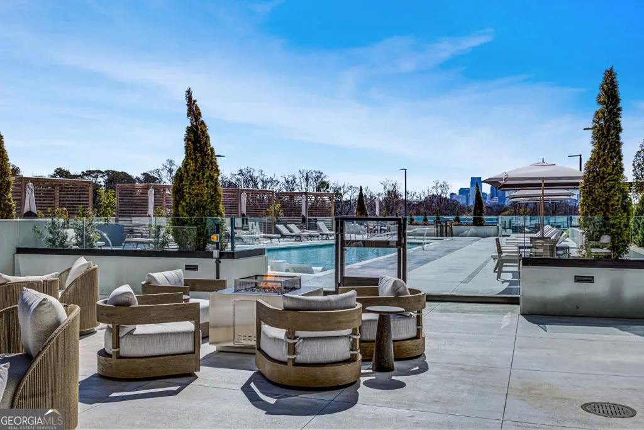
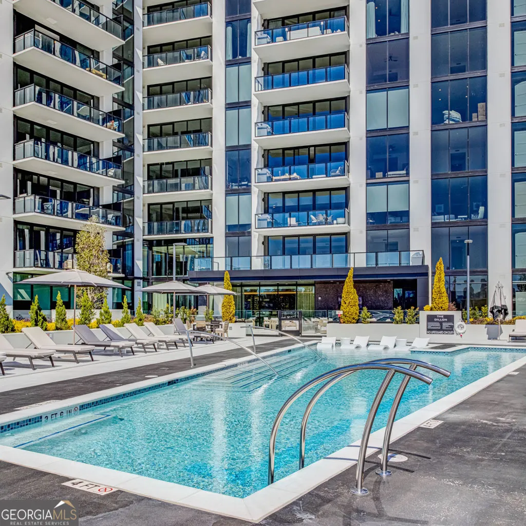
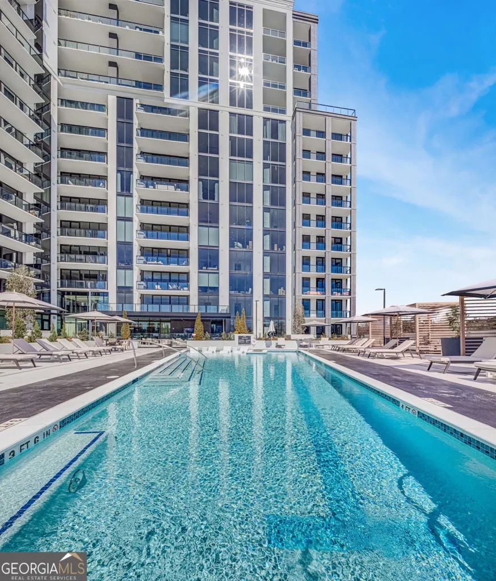
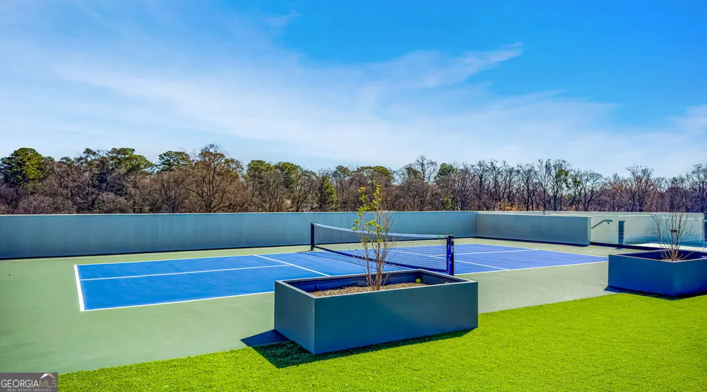
Introducing sophisticated tower living at The Dillon Buckhead - where modern design meets private club luxury. This stunning, 3 bedroom penthouse features floor to ceiling windows and generous terrace access, flooding the interior with natural light and showcasing sweeping views of Buckhead's treetop canopy and the Midtown/Downtown skyline, from one of only four of the largest terraces in the building! A terrace you won't find again! Step into refined finishes: soaring 10-12' ceilings, rich hardwood floors, bespoke Italian cabinetry, quartz counters, and spa inspired baths-every detail carefully curated. An open plan layout seamlessly invites effortless entertaining and serene everyday living. Residents enjoy resort style amenities curated for wellness, productivity, entertainment, and social gathering: choose your backdrop-poolside cabanas, a fire pit lounge, pickleball court, fenced dog park, speakeasy bar, private screening room, golf simulator game room, fitness center, and The Hub co working lounge with reservable offices and conference rooms. Arrive in style via an elegant, gated motor court with 24/7 valet and concierge service, plus secure underground parking-every convenience at your fingertips. Nestled at 2425 Peachtree Road, The Dillon places you within easy walking distance of Buckhead's finest: top tier dining, cafes, shopping at Peachtree Battle and Buckhead Village, the Atlanta BeltLine, and vibrant cultural landmarks. This exceptional residence offers luxuriously modern finishes, unmatched hospitality, and a coveted locational advantage in Buckhead's newest 18 story high rise. A rare opportunity for elevated city living-schedule your private showing today. Brand New, Never Occupied. Rental Permit and storage unit included!
| Elementary School | Middle School | High School |
|---|---|---|
| Rivers Elementary School | Sutton Middle School | North Atlanta High School |
| Price History | |
|---|---|
| 1/8/2026 | Listed $5,600,000 |
| 4/16/2026 | 5$5,300,000 |
General Features
| Sewer | Public Sewer |
|---|---|
| Heating | Electric |
| Cooling | Central Air,Zoned |
| Utilities | Cable Available,Electricity Available,Natural Gas Available,Phone Available,Sewer Available,Underground Utilities,Water Available |
| Roof | Other |
| Appliances | Dishwasher,Disposal,Double Oven,Dryer,Microwave,Refrigerator,Washer |
| HOA Fee | 20220 |
| Association Fee Includes | Insurance,Maintenance Structure,Maintenance Grounds,Pest Control,Reserve Fund,Security,Swimming,Tennis,Trash |
| Patio/Porch Features | Deck |
| Architectural Style | Brick 4 Side,Contemporary |
| Pool Features | Heated,In Ground |
| Security Features | Carbon Monoxide Detector(s),Fire Sprinkler System,Gated Community,Key Card Entry,Smoke Detector(s) |
| Construction Materials | Brick |
| Year Built | 2024 |
| Electric | 220 Volts |
| View | City |
| Levels | One |
| Unit Number | 1505 |
| Property Subtype | Condominium |
| Tax Year | 2025 |
| Waterfront Features | No Dock Or Boathouse |
| Community Features | Fitness Center,Guest Lodging,Pool |
| Accessibility | Accessible Doors,Accessible Electrical and Environmental Controls,Accessible Elevator Installed |
| County | Fulton |
| New Construction | true |
| Property Type | Residential |
| HOA | true |
| Attached Garage | false |
| Subdivision Name | The Dillon Buckhead |
| Garage Y/N | true |
| Other Structures | Other,Outdoor Kitchen |
| Full Baths | 3 |
| Status | Active |
| Directions | North on Peachtree Rd, on Right, just past Peachtree Battle. GPS Friendly. |
| High School | North Atlanta |
| City | Atlanta |
| Body of Water | None |
| Lot Size Units | Square Feet |
| Carport Y/N | false |
| Green Building Verification Type | ENERGY STAR Certified Homes |
| Elementary School | Rivers |
| Property Attached Y/N | true |
| Land Lease Y/N | false |
| Home Warranty Y/N | false |
| Middle/Junior High School | Sutton |
| Property Condition | New Construction |
| Structure Type | High Rise |
| Building Area Units | Square Feet |
| Living Area Units | Square Feet |
| Standard Status | Active |
Interior Features
| Interior Amenities | Double Vanity,Walk-In Closet(s) |
|---|---|
| Basement | None |
| Flooring | Hardwood |
| Common Walls | 2+ Common Walls,End Unit |
| Air Conditioning Y/N | true |
| Heating Y/N | true |
| Window Features | Double Pane Windows |
| Fireplace Y/N | false |
| Above Grade Finished Area | 2985 |
| Half Baths | 1 |
| Laundry Features | In Hall |
| Total Bedrooms | 3 |
| Main Level Bedrooms | 3 |
| Main Level Bathrooms | 3 |
| Below Grade Finished Area Unit Type | Square Feet |
| LivingAreaSource | Owner |
| Above Grade Finished Area Unit Type | Square Feet |
| Kitchen Features | Breakfast Bar,Kitchen Island,Solid Surface Counters |
| Total Baths | 4 |
| Dining Room Features | Seats 12+ |
Exterior Features
| Exterior Amenities | Balcony |
|---|---|
| Parking Features | Garage |
| Lot Features | Other |
| Water Source | Public |
| Total Parking | 2 |
| Foundation Details | Pillar/Post/Pier |
| Building Area Total | 2985 |
| Lot Size Source | Public Records |
| Waterfront Y/N | false |
Amenities
- Foreclosure
- Views
- Short Sale
- New Construction
- Adult 55+
- Lease To Own
- No HOA Fees
- Furnished
- Pets
- Primary On Main
- Air Conditioning
- Seller Finance
- Green
- Fixer Upper
- Horse
- Golf
- Fireplace
- Deck
- Garage
- Basement
- Pool
Property vs Condos Average in 30305
Price
Year Built
 The data relating to real estate for sale on this website comes in part from the Broker Reciprocity Program of the Savannah multi-List Corporation. Real Estate listings held by brokerage firms other than Johnson Group are marked with the name of the listing brokers.
Data last updated: August 25, 2026 9:32 PM UTC
All information deemed reliable but not guaranteed.
© 2026 Savannah Multi-List Corporation. All rights reserved.
The data relating to real estate for sale on this website comes in part from the Broker Reciprocity Program of the Savannah multi-List Corporation. Real Estate listings held by brokerage firms other than Johnson Group are marked with the name of the listing brokers.
Data last updated: August 25, 2026 9:32 PM UTC
All information deemed reliable but not guaranteed.
© 2026 Savannah Multi-List Corporation. All rights reserved.
 ©2026 Georgia Multiple Listing Service All information deemed reliable but not guaranteed. All properties are subject to prior sale, change or withdrawal. Neither listing broker(s) or information provider(s) shall be responsible for any typographical errors, misinformation, misprints and shall be held totally harmless. Listing(s) information is provided for consumer's personal, non-commercial use and may not be used for any purpose other than to identify prospective properties consumers may
 Hinesville Area Board of REALTORS® All information deemed reliable but not guaranteed. All properties are subject to prior sale, change or withdrawal. Neither listing broker(s) or information provider(s) shall be responsible for any typographical errors, misinformation, misprints and shall be held totally harmless. Listing(s) information is provided for consumer's personal, non-commercial use and may not be used for any purpose other than to identify prospective properties consumers may be interested
 The data relating to real estate on this web site comes in part from the Internet Data Exchange program of Hive MLS LLC, and is updated as of August 25, 2026 9:50 PM UTC All information is deemed reliable but not guaranteed and should be independently verified. All properties are subject to prior sale, change, or withdrawal. Neither listing broker(s) nor Johnson Group shall be responsible for any typographical errors, misinformation, or misprints, and shall be held totally harmless from any damages
