
New Construction
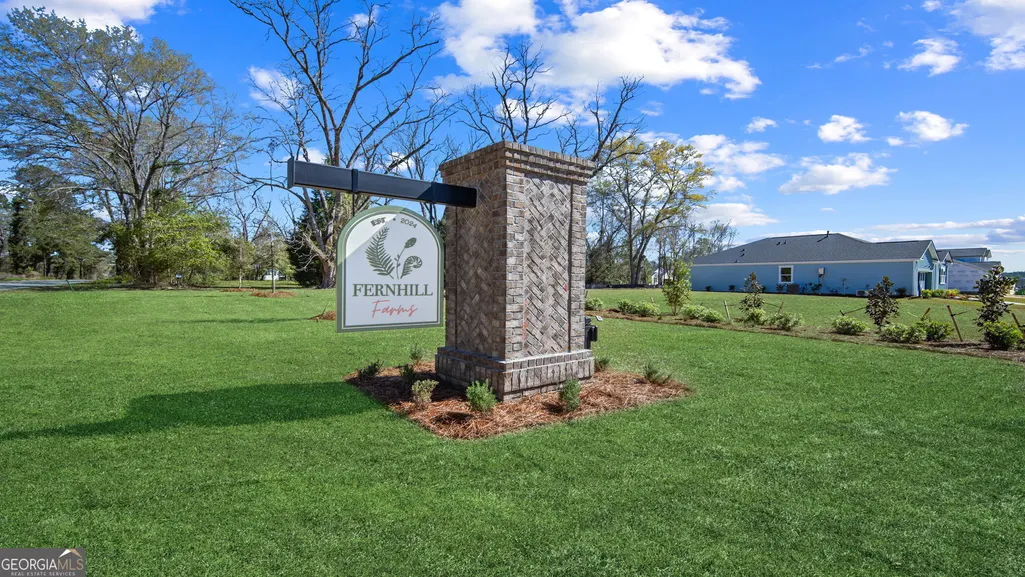
Address
301 Royal Fern Lane, Statesboro, GA
Price
$ 334,990
Property Attributes
- MLS#10719165
- TypeSingle Family
- Listing Status Under Contract
- CountyBulloch
- CityStatesboro
- NeighborhoodFernhill Farms
- Zip30461
- StyleRanch
- Year Built2026
- Taxes$ 1
- Price$ 334,990
- Bedrooms4
- Full Bathrooms2
- Half Bathrooms0
- Sqr Footage1774
- Lot Size0.36 Acres
Data Source:
Georgia MLS (GAMLS)
Property Description
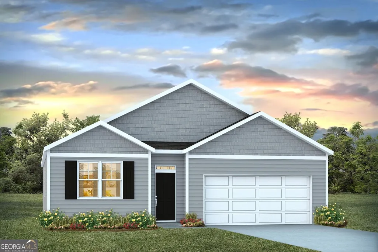
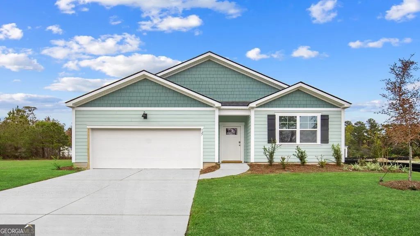
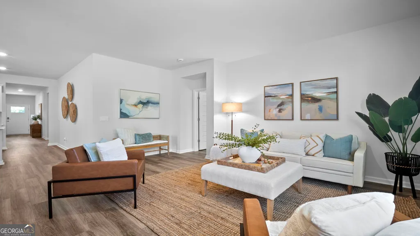
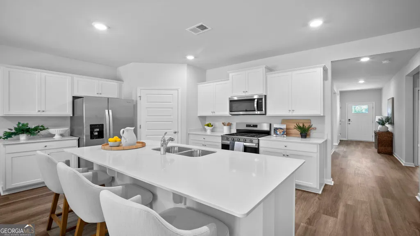
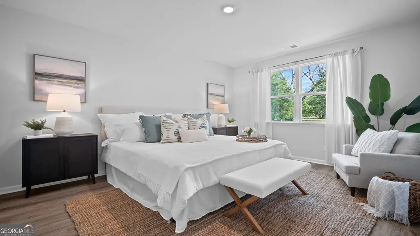
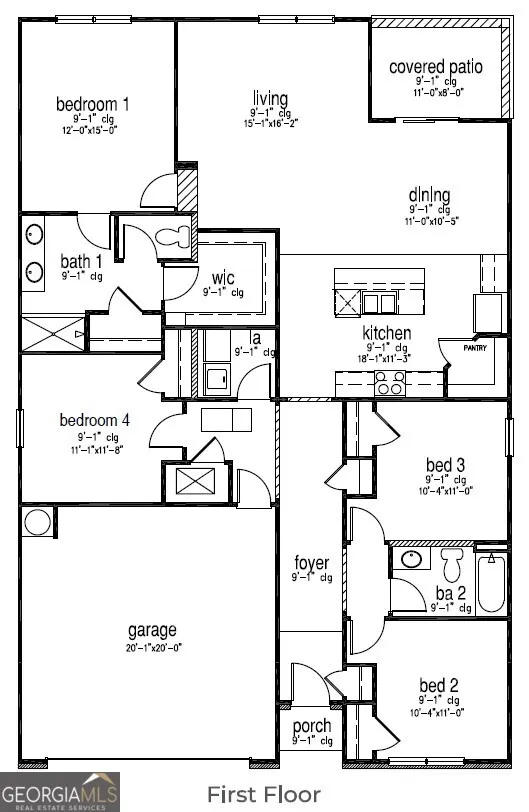
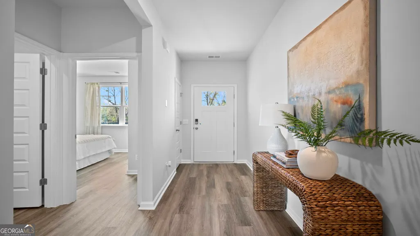
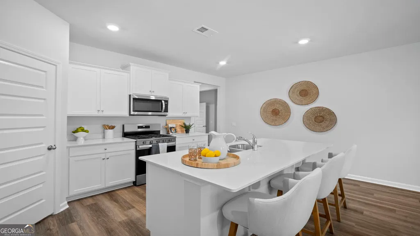
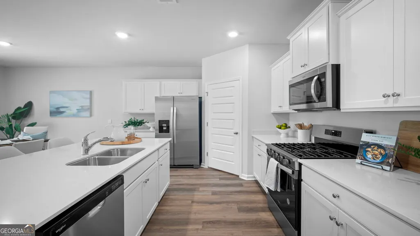
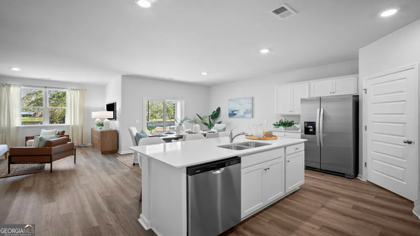
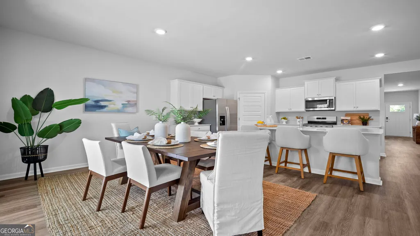
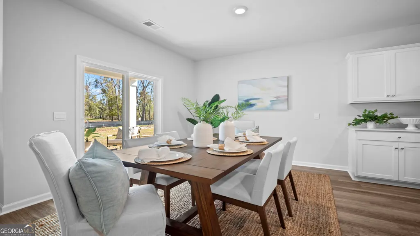
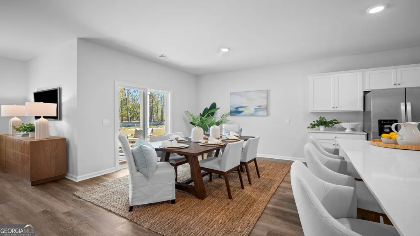
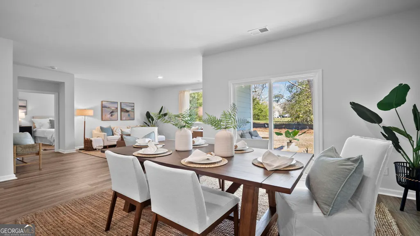
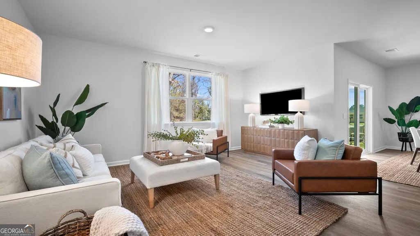
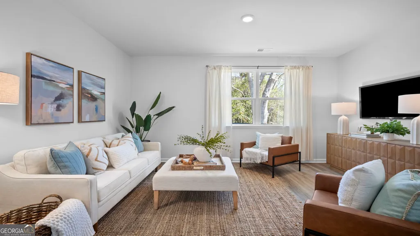
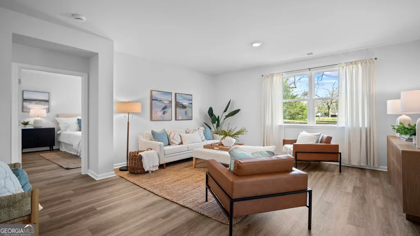
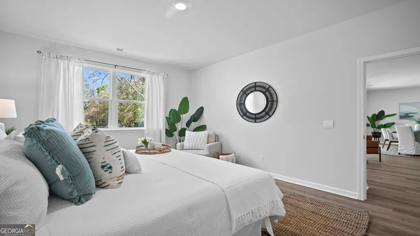
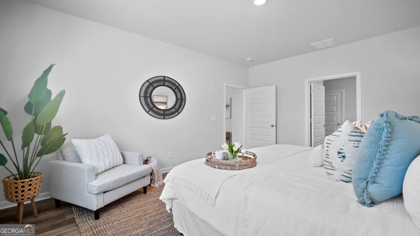
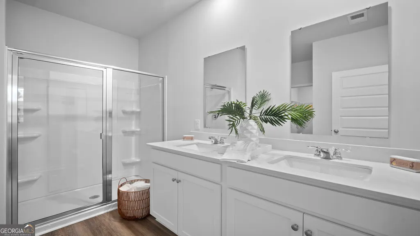
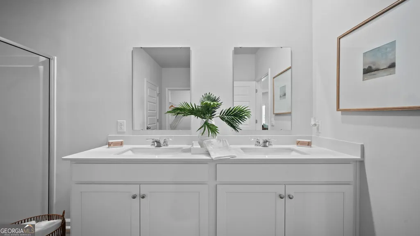
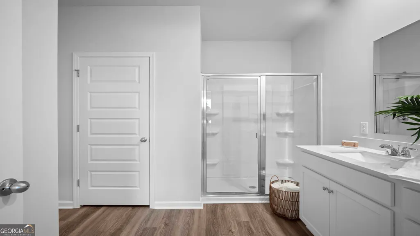
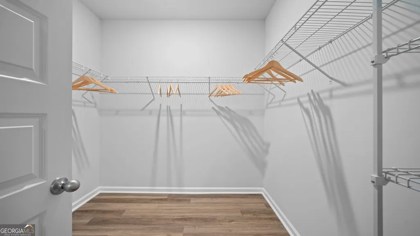
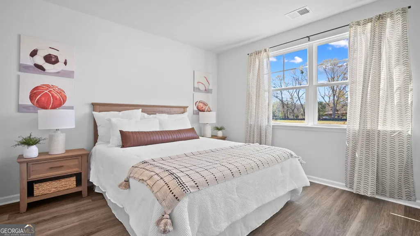
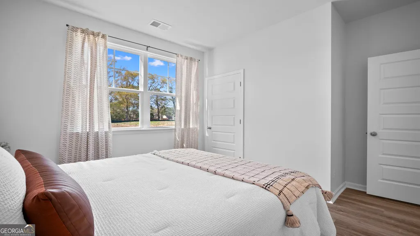
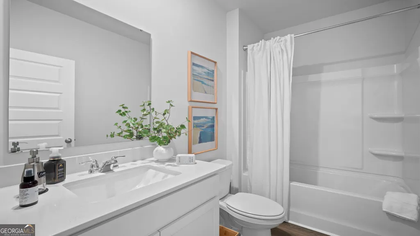
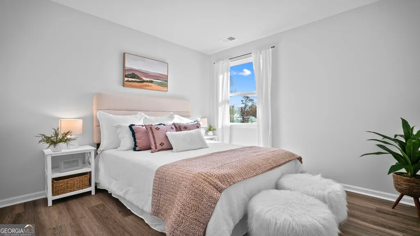
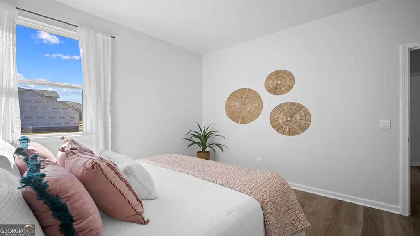
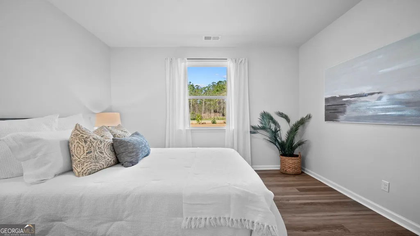
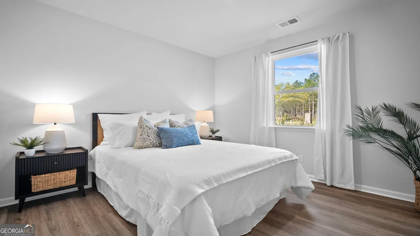
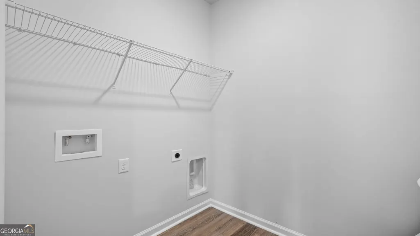
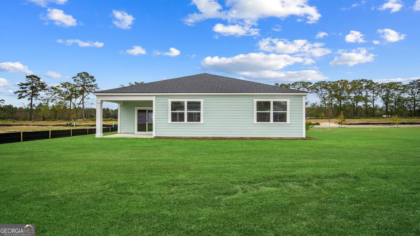
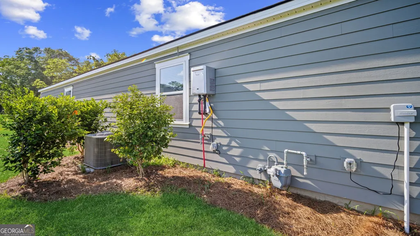
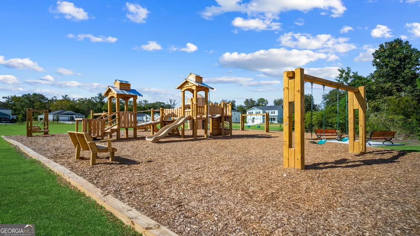
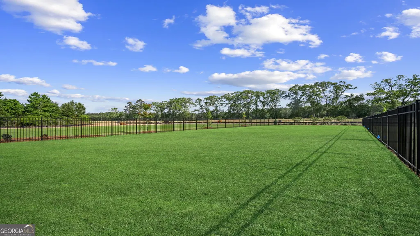
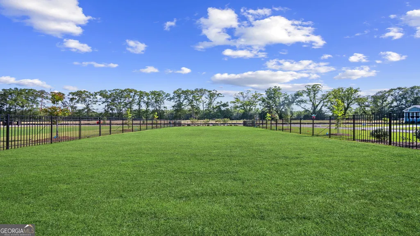
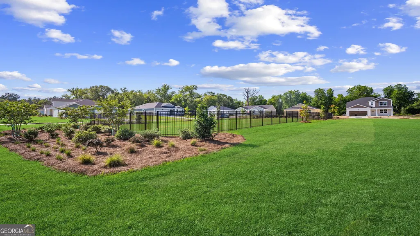
LARGE CORNER LOT W/FENCED IN BACKYARD! Welcome to Fernhill Farms - a new construction community that blends small town charm & living with premiere finishes! Meet the Cali the crowd favorite and one of the bestselling Ranch floor plans. With 1,774 square feet, 4 bedrooms, 2 bathrooms, and a spacious 2-car garage, the Cali blends flexible living with everyday comfort in a layout that families love. From the moment you walk in, you'll appreciate the openness of this smart, single-story design. The heart of the home is a large kitchen featuring an oversized island, walk-in pantry, and seamless flow into the living and dining areas-perfect for gatherings, game nights, or quiet evenings at home. Tucked privately in the back is the primary suite, complete with a roomy walk-in closet and luxurious dual-sink vanity. Three additional bedrooms are located at the front of the home, giving everyone their own space to relax, work, or play. Plus, the dedicated den or flex space offers the option of a home office, workout room, or cozy retreat. With its covered patio, full-size laundry room, and unbeatable layout, it's easy to see why the Cali remains the go-to choice for buyers who want it all-space, style, and incredible value. Home is under construction. Pictures, photographs, colors, features, & sizes are for illustration purposes only and will vary from the homes as built. The photos are not of the subject property. More information on programs and options are available for this home.
| Elementary School | Middle School | High School |
|---|---|---|
| Lively Elementary School | William James Middle School | Statesboro High School |
| Price History | |
|---|---|
| 3/27/2026 | Listed $334,990 |
General Features
| Sewer | Public Sewer |
|---|---|
| Heating | Central,Natural Gas |
| Cooling | Central Air,Electric |
| Utilities | Underground Utilities |
| Roof | Other |
| Appliances | Dishwasher,Disposal,Gas Water Heater,Range |
| HOA Fee | 700 |
| Association Fee Includes | Management Fee |
| Architectural Style | Ranch |
| Construction Materials | Concrete |
| Year Built | 2026 |
| Levels | One |
| Property Subtype | Single Family Residence |
| Tax Year | 2026 |
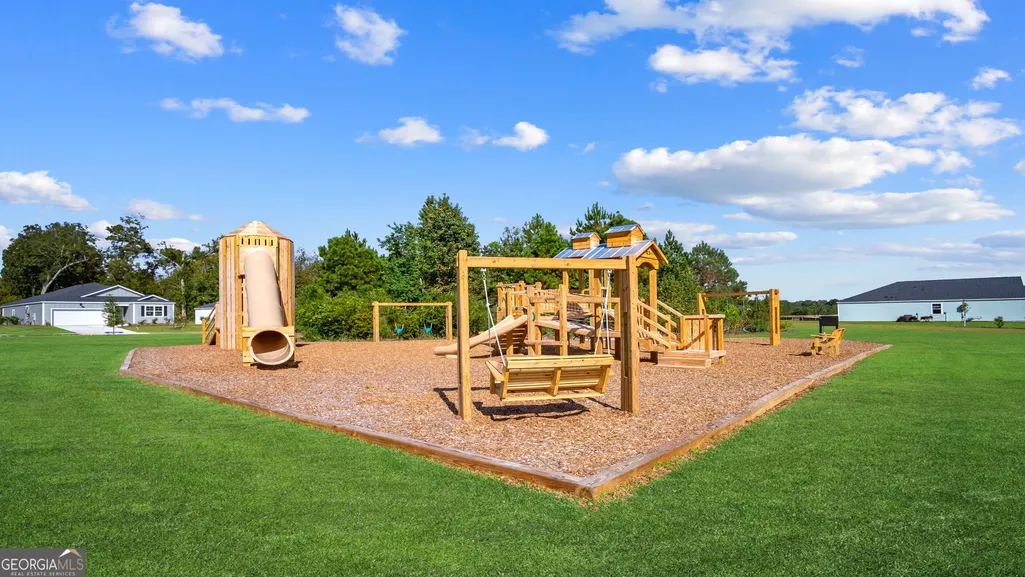
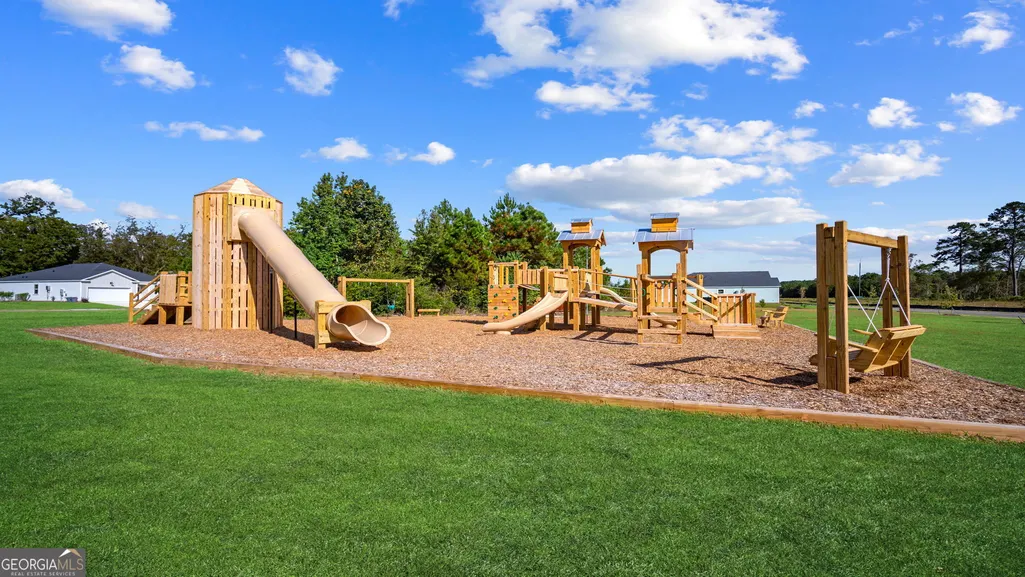
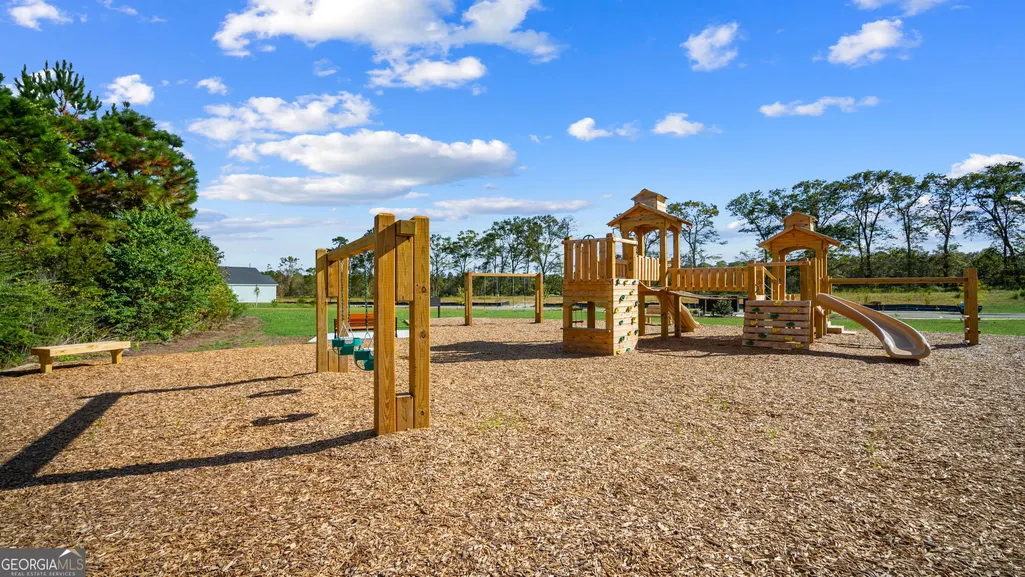
| Community Features | Park,Playground,Sidewalks,Street Lights |
| County | Bulloch |
| New Construction | true |
| Property Type | Residential |
| HOA | true |
| Attached Garage | true |
| Subdivision Name | Fernhill Farms |
| Garage Y/N | true |
| Full Baths | 2 |
| Status | Under Contract |
| Directions | Take 1-16 exit 127 toward Statesboro. Turn right onto GA-67/Fair rd. Go 14 Miles. Turn left onto Veterans Memorial Pkwy (HWY 301). Turn right onto Northside Dr. Turn left onto Lakeview Rd, then right onto Fernhill Drive. |
| High School | Statesboro |
| City | Statesboro |
| Lot Size Units | Square Feet |
| Lot Size Square Feet | 15681.6 |
| Carport Y/N | false |
| Elementary School | Lively |
| Property Attached Y/N | false |
| Land Lease Y/N | false |
| Tax Annual Amount | 1 |
| Home Warranty Y/N | true |
| Middle/Junior High School | William James |
| Property Condition | New Construction |
| Virtual Tour | https://www.zillow.com/view-3d-home/05704b44-c94e-43cc-8cc6-7d6e9795f4e5?setAttribution=mls&wl=true&utm_source=dashboard |
| Structure Type | House |
| Building Area Units | Square Feet |
| Living Area Units | Square Feet |
| Standard Status | Pending |
Interior Features
| Interior Amenities | Walk-In Closet(s) |
|---|---|
| Basement | None |
| Flooring | Vinyl |
| Common Walls | No Common Walls |
| Air Conditioning Y/N | true |
| Heating Y/N | true |
| Fireplace Y/N | false |
| Above Grade Finished Area | 1774 |
| Laundry Features | Other |
| Total Bedrooms | 4 |
| Main Level Bedrooms | 4 |
| Main Level Bathrooms | 2 |
| Below Grade Finished Area Unit Type | Square Feet |
| LivingAreaSource | Builder |
| Above Grade Finished Area Unit Type | Square Feet |
| Kitchen Features | Kitchen Island,Pantry |
| Total Baths | 2 |
Exterior Features
| Parking Features | Garage,Attached |
|---|---|
| Lot Features | None |
| Water Source | Public |
| Lot Size Area | 15681.6 |
| Foundation Details | Slab |
| Building Area Total | 1774 |
| Lot Size Acres | 0.36 |
| Lot Size Source | Owner |
Amenities
- Foreclosure
- Views
- Short Sale
- New Construction
- Adult 55+
- Lease To Own
- No HOA Fees
- Furnished
- Primary On Main
- Air Conditioning
- Seller Finance
- Green
- Fixer Upper
- Horse
- Golf
- Fireplace
- Deck
- Garage
- Basement
- Pool
Property vs Single Family Average in 30461
Price
Year Built
In The Neighborhood
Just Listed
Statesboro
$ 304,900
131 Fernhill Drive
Statesboro, GA 30461
- Type
- Single Family
- Size
- 1,991 SqFt
- Rooms
- 4 Beds + 2.5 Baths
Open House
Statesboro
$ 294,900
313 Royal Fern Lane
Statesboro, GA 30461
- Type
- Single Family
- Rooms
- 4 Beds + 2 Baths
Views
Statesboro
$ 348,990
129 Fernhill Drive
Statesboro, GA 30461
- Type
- Single Family
- Size
- 2,618 SqFt
- Rooms
- 5 Beds + 3.5 Baths
Views
Statesboro
$ 349,990
327 Royal Fern Lane
Statesboro, GA 30461
- Type
- Single Family
- Size
- 2,618 SqFt
- Rooms
- 5 Beds + 3.5 Baths
New Construction
Statesboro
$ 341,990
323 Royal Fern Lane
Statesboro, GA 30461
- Type
- Single Family
- Size
- 2,016 SqFt
- Rooms
- 5 Beds + 3 Baths
New Construction
Statesboro
$ 321,990
135 Fernhill Drive
Statesboro, GA 30461
- Type
- Single Family
- Size
- 1,774 SqFt
- Rooms
- 4 Beds + 2 Baths
Reduced
Statesboro
$ 309,990
318 Royal Fern Lane
Statesboro, GA 30461
- Type
- Single Family
- Size
- 2,016 SqFt
- Rooms
- 5 Beds + 3 Baths
Views
Statesboro
$ 347,990
325 Royal Fern Lane
Statesboro, GA 30461
- Type
- Single Family
- Size
- 2,338 SqFt
- Rooms
- 4 Beds + 2.5 Baths
Views
Statesboro
$ 348,990
322 Royal Fern Lane
Statesboro, GA 30461
- Type
- Single Family
- Size
- 2,338 SqFt
- Rooms
- 4 Beds + 2.5 Baths
Reduced
Statesboro
$ 322,250
324 Royal Fern Lane
Statesboro, GA 30461
- Type
- Single Family
- Size
- 1,774 SqFt
- Rooms
- 4 Beds + 2 Baths
Reduced
Statesboro
$ 316,930
133 Fernhill Drive
Statesboro, GA 30461
- Type
- Single Family
- Size
- 1,734 SqFt
- Rooms
- 3 Beds + 2 Baths
Reduced
Statesboro
$ 337,990
319 Royal Fern Lane
Statesboro, GA 30461
- Type
- Single Family
- Size
- 2,338 SqFt
- Rooms
- 4 Beds + 2.5 Baths
Reduced
Statesboro
$ 324,250
317 Royal Fern Lane
Statesboro, GA 30461
- Type
- Single Family
- Size
- 1,991 SqFt
- Rooms
- 4 Beds + 2.5 Baths
 The data relating to real estate for sale on this website comes in part from the Broker Reciprocity Program of the Savannah multi-List Corporation. Real Estate listings held by brokerage firms other than Johnson Group are marked with the name of the listing brokers.
Data last updated: August 25, 2026 9:32 PM UTC
All information deemed reliable but not guaranteed.
© 2026 Savannah Multi-List Corporation. All rights reserved.
The data relating to real estate for sale on this website comes in part from the Broker Reciprocity Program of the Savannah multi-List Corporation. Real Estate listings held by brokerage firms other than Johnson Group are marked with the name of the listing brokers.
Data last updated: August 25, 2026 9:32 PM UTC
All information deemed reliable but not guaranteed.
© 2026 Savannah Multi-List Corporation. All rights reserved.
 ©2026 Georgia Multiple Listing Service All information deemed reliable but not guaranteed. All properties are subject to prior sale, change or withdrawal. Neither listing broker(s) or information provider(s) shall be responsible for any typographical errors, misinformation, misprints and shall be held totally harmless. Listing(s) information is provided for consumer's personal, non-commercial use and may not be used for any purpose other than to identify prospective properties consumers may
 Hinesville Area Board of REALTORS® All information deemed reliable but not guaranteed. All properties are subject to prior sale, change or withdrawal. Neither listing broker(s) or information provider(s) shall be responsible for any typographical errors, misinformation, misprints and shall be held totally harmless. Listing(s) information is provided for consumer's personal, non-commercial use and may not be used for any purpose other than to identify prospective properties consumers may be interested
 The data relating to real estate on this web site comes in part from the Internet Data Exchange program of Hive MLS LLC, and is updated as of August 25, 2026 9:50 PM UTC All information is deemed reliable but not guaranteed and should be independently verified. All properties are subject to prior sale, change, or withdrawal. Neither listing broker(s) nor Johnson Group shall be responsible for any typographical errors, misinformation, or misprints, and shall be held totally harmless from any damages
