
New Construction
Address
323 Royal Fern Lane, Statesboro, GA
Price
$ 341,990
Property Attributes
- MLS#SA362423
- TypeSingle Family
- Listing Status Pending
- CountyBulloch
- CityStatesboro
- NeighborhoodFernhill Farms
- Zip30461
- StyleRanch
- Year Built2026
- Price$ 341,990
- Bedrooms5
- Full Bathrooms3
- Half Bathrooms0
- Sqr Footage2016
- Lot Size0.19 Acres
Data Source:
Savannah MLS (SMLC)
Property Description
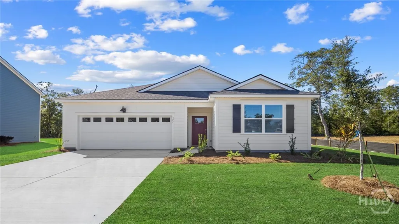
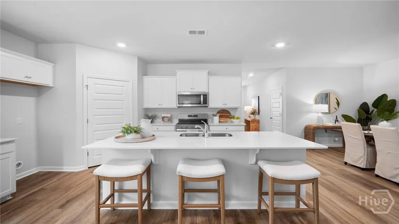
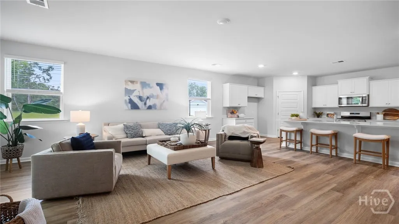
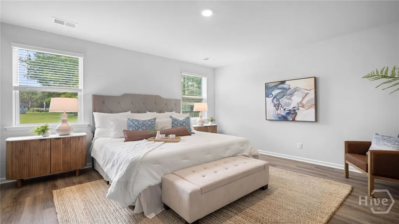
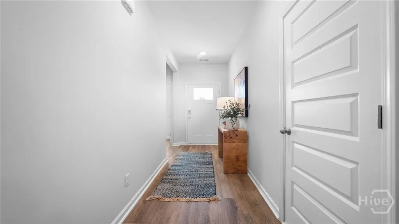
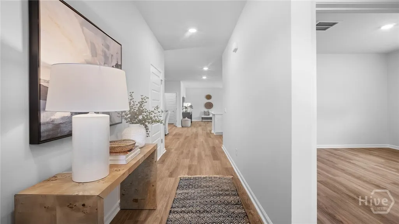
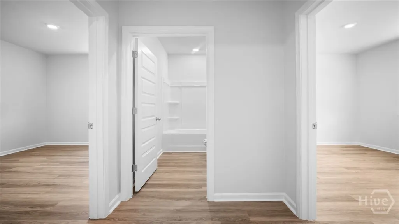
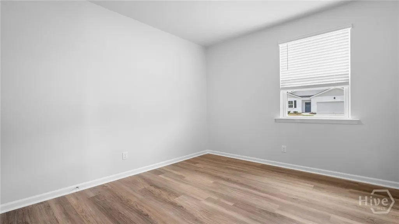
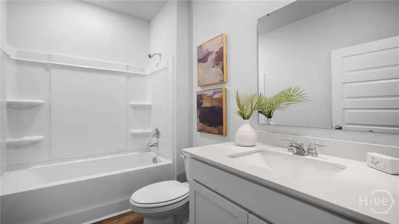
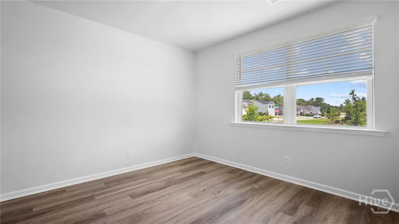
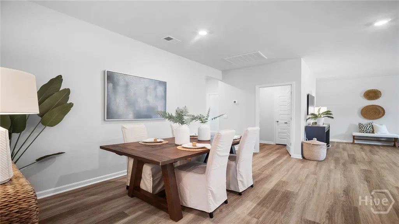
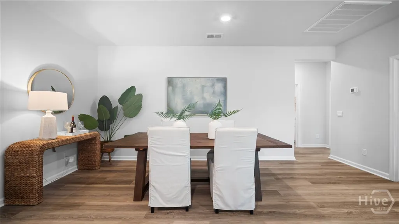
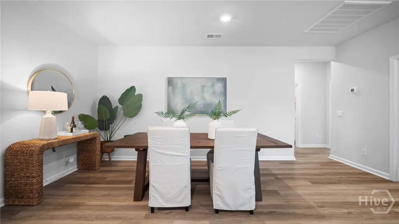
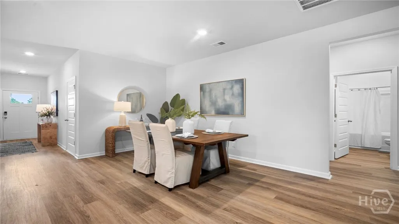
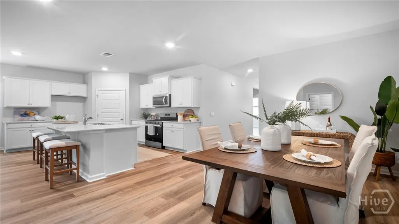
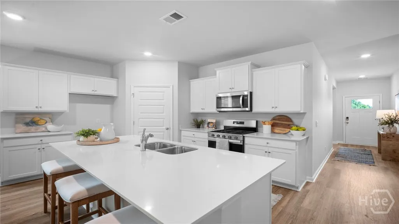
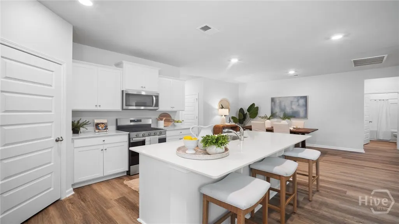
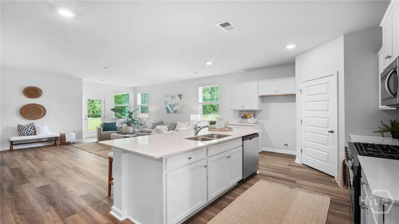
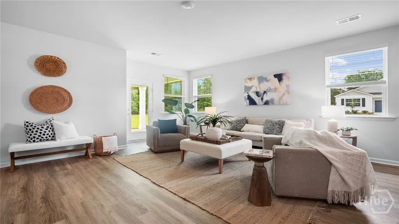
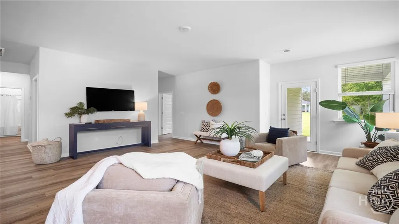
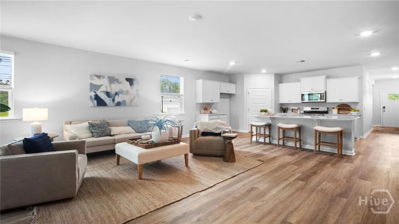
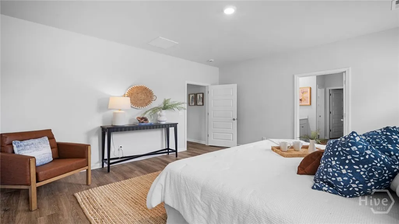
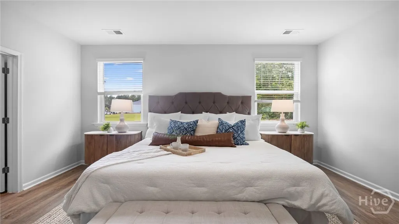
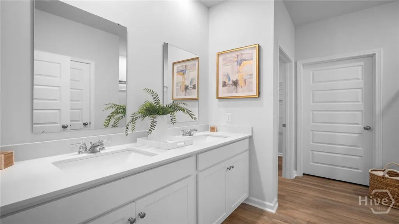
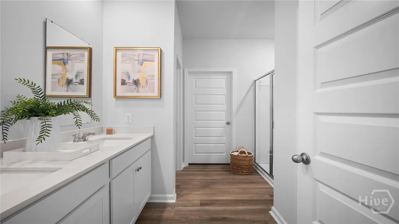
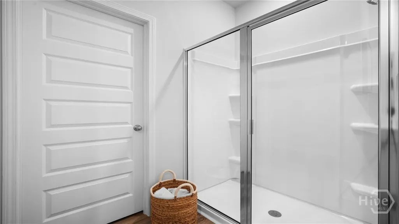
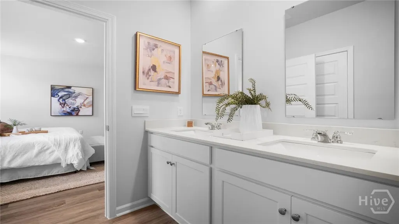
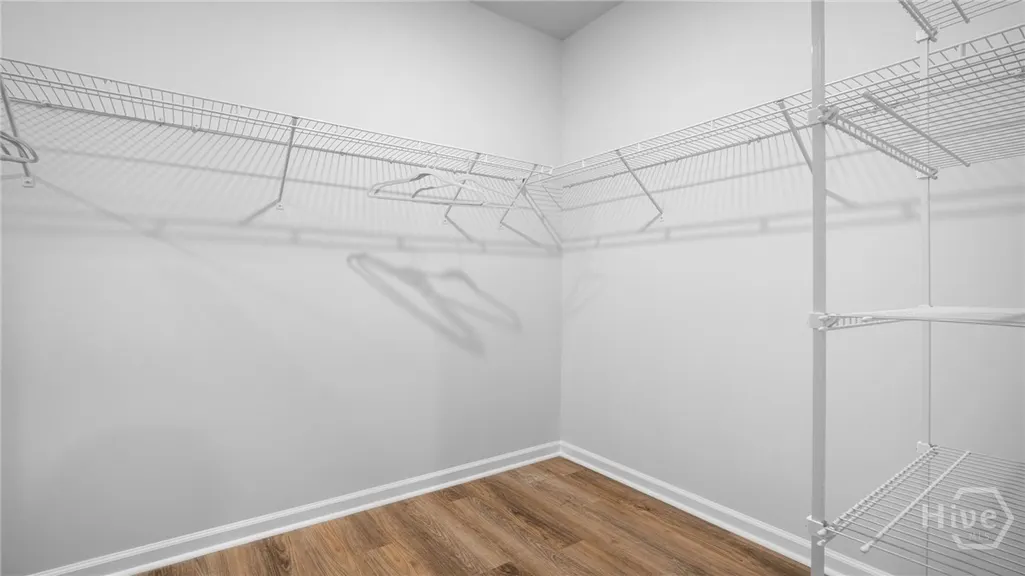
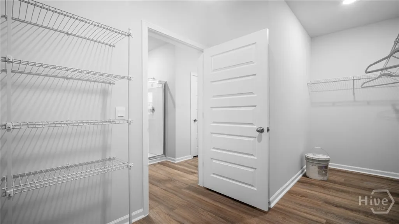
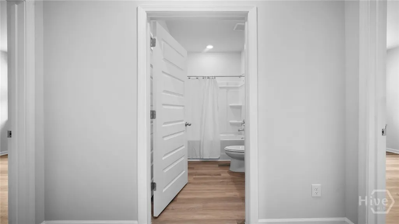
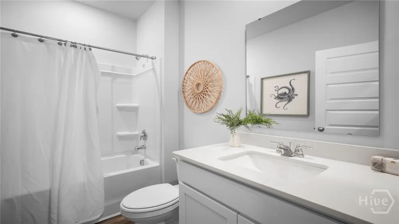
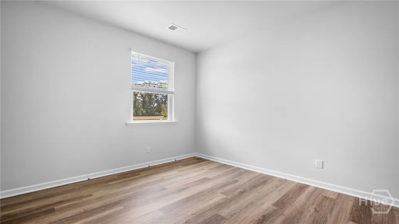
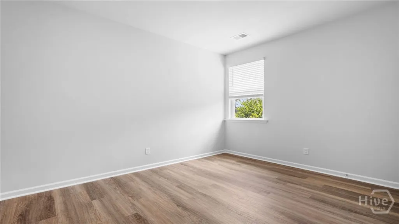
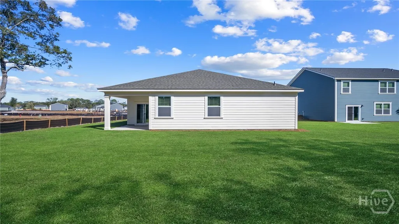
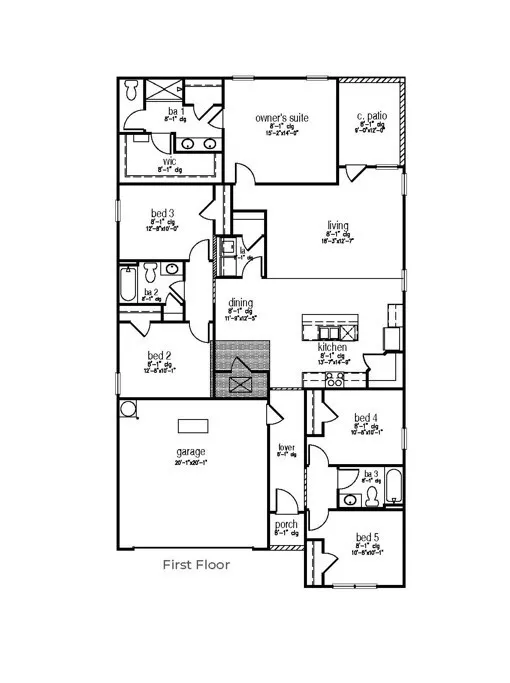
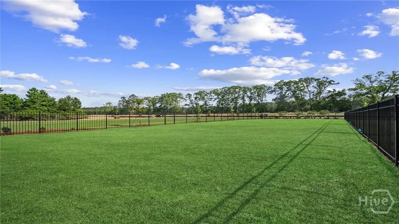
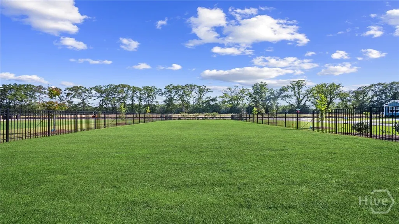
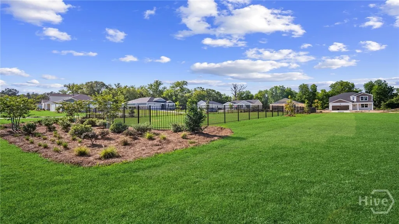
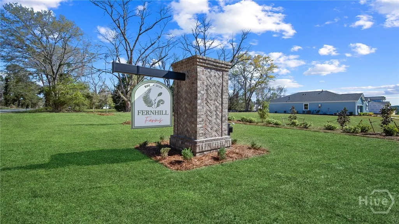
PRIVATE BACKYARD! Welcome to Fernhill Farms - a new construction community that blends small town charm & living with premiere finishes, including durable hardie plank siding. The Lakeside is a single-story new home w/ 5 spacious bedrooms, 3 baths, & a 2-car garage - designed for both comfort & style. Upon entry through the foyer, two secondary bedrooms share a full bath which leads to the kitchen. The chef-inspired kitchen includes a large quartz island, walk-in pantry, ample white cabinetry, & natural gas appliances, perfect for meal prep & storage, adjacent to the dining & living space - perfect for entertaining. The covered patio off the back of the home also provides additional outdoor living space, overlooking a fully fenced in backyard for complete privacy and opportunities for play. Two additional secondary bedrooms share another full bath near the conveniently& centrally located laundry. The private primary suite sits at the back of the home with a full bathroom, complete with dual vanities and standalone shower. With an open, flowing floor plan, this home provides the perfect space for all to thrive. The exterior features durable Hardie Plank siding, while inside includes smart home technology and 2" faux wood blinds, for convenience & security. Located near Georgia Southern and the Hyundai META plant. Home is under construction, & features, sizes, & colors may vary. More information on programs and options are available for this home.
| Price History | |
|---|---|
| 8/11/2026 | Listed $341,990 |
Amenities
- Foreclosure
- Views
- Short Sale
- New Construction
- Adult 55+
- Lease To Own
- No HOA Fees
- Furnished
- Primary On Main
- Air Conditioning
- Seller Finance
- Green
- Fixer Upper
- Horse
- Golf
- Fireplace
- Deck
- Garage
- Basement
- Pool
Property vs Single Family Average in 30461
Price
Year Built
In The Neighborhood
Just Listed
Statesboro
$ 304,900
131 Fernhill Drive
Statesboro, GA 30461
- Type
- Single Family
- Size
- 1,991 SqFt
- Rooms
- 4 Beds + 2.5 Baths
Open House
Statesboro
$ 294,900
313 Royal Fern Lane
Statesboro, GA 30461
- Type
- Single Family
- Rooms
- 4 Beds + 2 Baths
Views
Statesboro
$ 349,990
327 Royal Fern Lane
Statesboro, GA 30461
- Type
- Single Family
- Size
- 2,618 SqFt
- Rooms
- 5 Beds + 3.5 Baths
Views
Statesboro
$ 348,990
129 Fernhill Drive
Statesboro, GA 30461
- Type
- Single Family
- Size
- 2,618 SqFt
- Rooms
- 5 Beds + 3.5 Baths
New Construction
Statesboro
$ 321,990
135 Fernhill Drive
Statesboro, GA 30461
- Type
- Single Family
- Size
- 1,774 SqFt
- Rooms
- 4 Beds + 2 Baths
Reduced
Statesboro
$ 309,990
318 Royal Fern Lane
Statesboro, GA 30461
- Type
- Single Family
- Size
- 2,016 SqFt
- Rooms
- 5 Beds + 3 Baths
Views
Statesboro
$ 347,990
325 Royal Fern Lane
Statesboro, GA 30461
- Type
- Single Family
- Size
- 2,338 SqFt
- Rooms
- 4 Beds + 2.5 Baths
Views
Statesboro
$ 348,990
322 Royal Fern Lane
Statesboro, GA 30461
- Type
- Single Family
- Size
- 2,338 SqFt
- Rooms
- 4 Beds + 2.5 Baths
Reduced
Statesboro
$ 322,250
324 Royal Fern Lane
Statesboro, GA 30461
- Type
- Single Family
- Size
- 1,774 SqFt
- Rooms
- 4 Beds + 2 Baths
Reduced
Statesboro
$ 316,930
133 Fernhill Drive
Statesboro, GA 30461
- Type
- Single Family
- Size
- 1,734 SqFt
- Rooms
- 3 Beds + 2 Baths
Reduced
Statesboro
$ 337,990
319 Royal Fern Lane
Statesboro, GA 30461
- Type
- Single Family
- Size
- 2,338 SqFt
- Rooms
- 4 Beds + 2.5 Baths
Viewed
Statesboro
$ 324,250
317 Royal Fern Lane
Statesboro, GA 30461
- Type
- Single Family
- Size
- 1,991 SqFt
- Rooms
- 4 Beds + 2.5 Baths
 The data relating to real estate for sale on this website comes in part from the Broker Reciprocity Program of the Savannah multi-List Corporation. Real Estate listings held by brokerage firms other than Johnson Group are marked with the name of the listing brokers.
Data last updated: August 24, 2026 10:05 PM UTC
All information deemed reliable but not guaranteed.
© 2026 Savannah Multi-List Corporation. All rights reserved.
The data relating to real estate for sale on this website comes in part from the Broker Reciprocity Program of the Savannah multi-List Corporation. Real Estate listings held by brokerage firms other than Johnson Group are marked with the name of the listing brokers.
Data last updated: August 24, 2026 10:05 PM UTC
All information deemed reliable but not guaranteed.
© 2026 Savannah Multi-List Corporation. All rights reserved.
 ©2026 Georgia Multiple Listing Service All information deemed reliable but not guaranteed. All properties are subject to prior sale, change or withdrawal. Neither listing broker(s) or information provider(s) shall be responsible for any typographical errors, misinformation, misprints and shall be held totally harmless. Listing(s) information is provided for consumer's personal, non-commercial use and may not be used for any purpose other than to identify prospective properties consumers may
 Hinesville Area Board of REALTORS® All information deemed reliable but not guaranteed. All properties are subject to prior sale, change or withdrawal. Neither listing broker(s) or information provider(s) shall be responsible for any typographical errors, misinformation, misprints and shall be held totally harmless. Listing(s) information is provided for consumer's personal, non-commercial use and may not be used for any purpose other than to identify prospective properties consumers may be interested
 The data relating to real estate on this web site comes in part from the Internet Data Exchange program of Hive MLS LLC, and is updated as of August 24, 2026 9:37 PM UTC All information is deemed reliable but not guaranteed and should be independently verified. All properties are subject to prior sale, change, or withdrawal. Neither listing broker(s) nor Johnson Group shall be responsible for any typographical errors, misinformation, or misprints, and shall be held totally harmless from any damages
