
Address
1057 Crossroads Trail, Milton, GA
Price
$ 1,075,000
Property Attributes
- MLS#10702675
- TypeSingle Family
- Listing Status Active
- CountyFulton
- CityMilton
- NeighborhoodCrossroads at Birmingham
- Zip30004
- StyleCraftsman, Other
- Year Built2022
- Taxes$ 9711
- Price$ 1,075,000
- Bedrooms3
- Full Bathrooms3
- Half Bathrooms1
- Sqr Footage2955
- Lot Size0.12 Acres
Data Source:
Georgia MLS (GAMLS)
Property Description
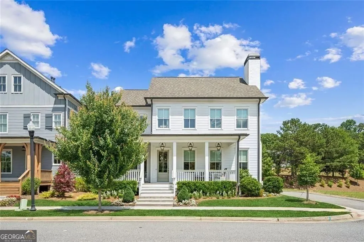
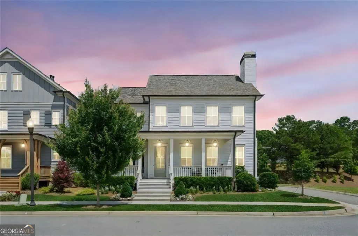
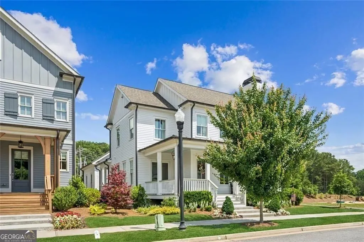
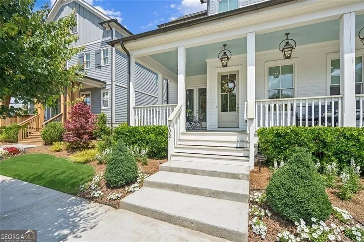
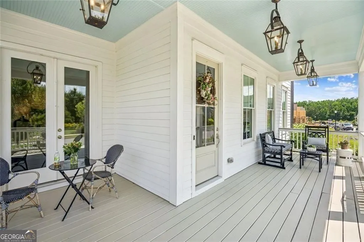
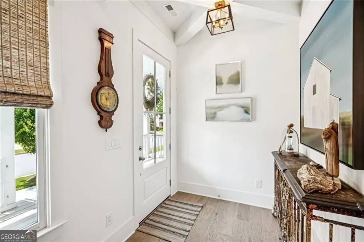
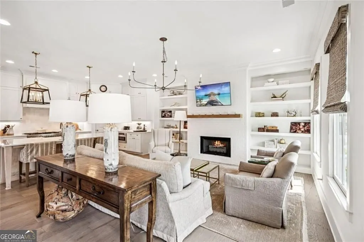
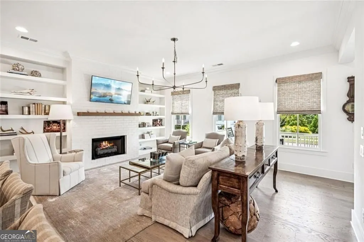
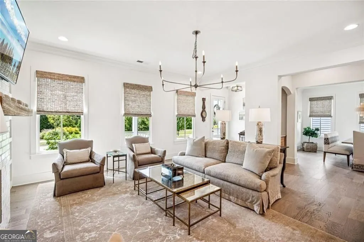
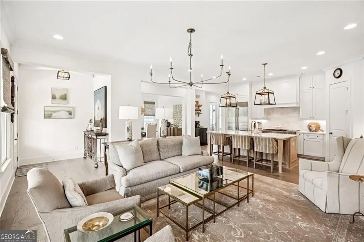
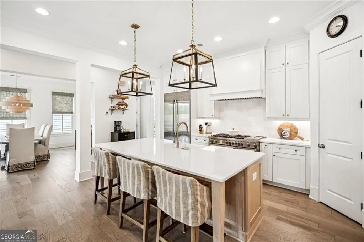
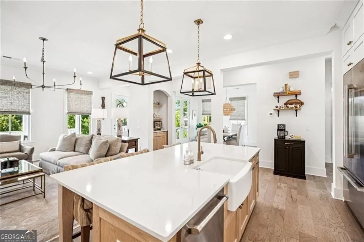
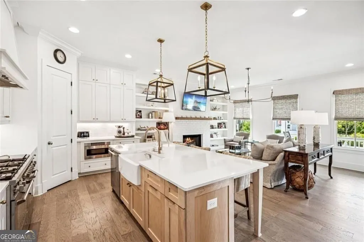
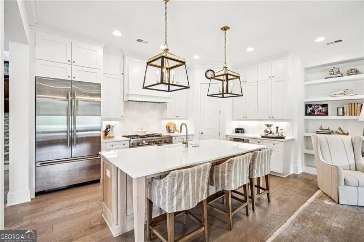
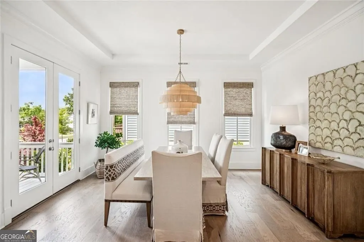
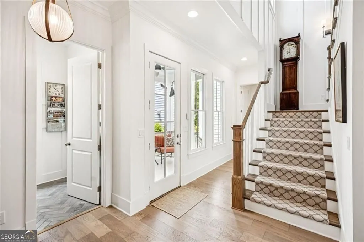
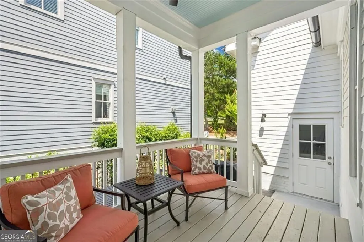
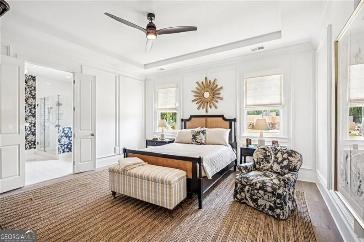
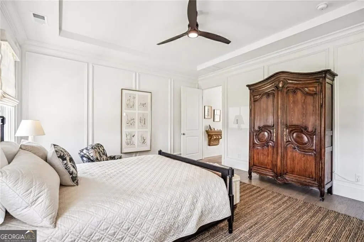
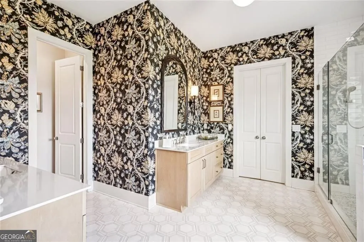
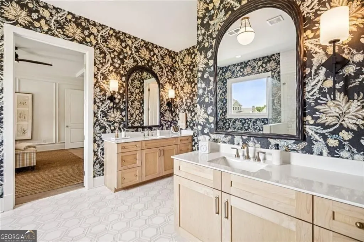
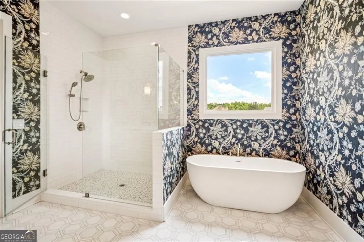
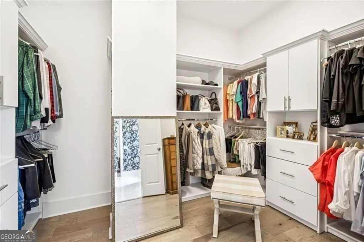
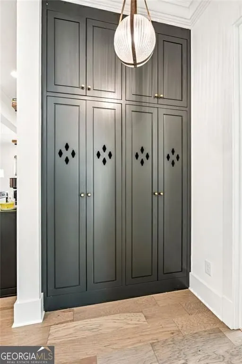
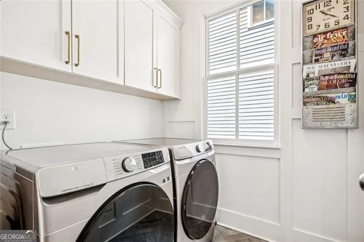
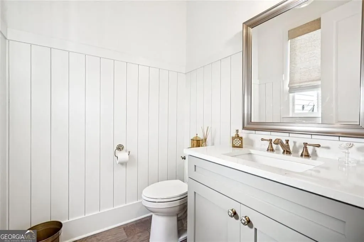
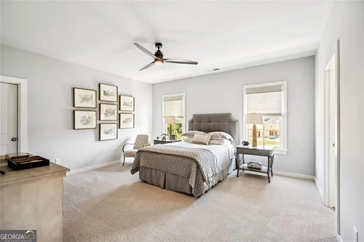
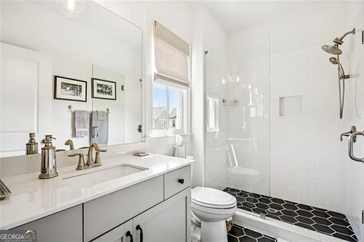
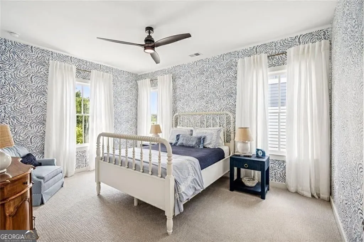
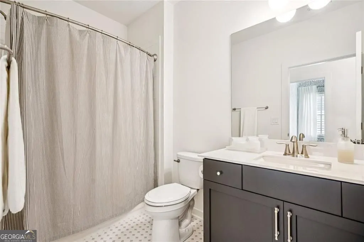
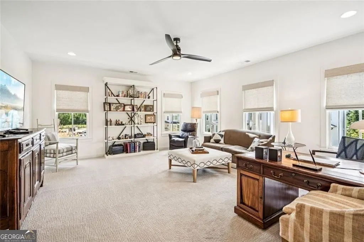
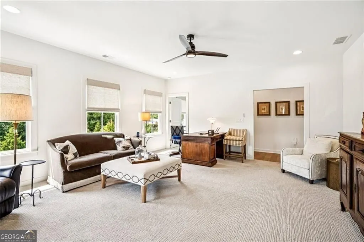
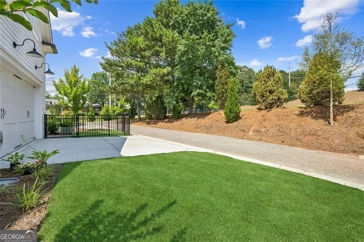
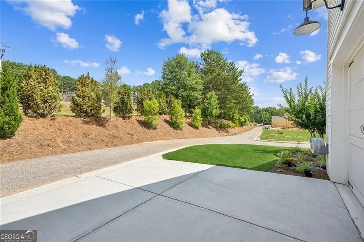
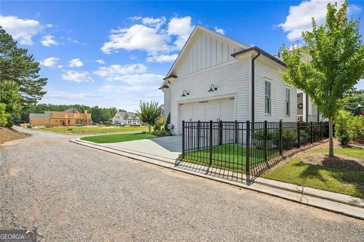
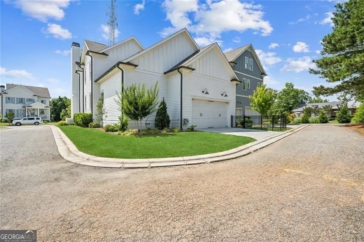
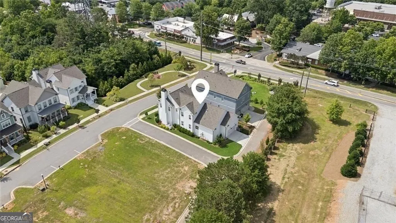
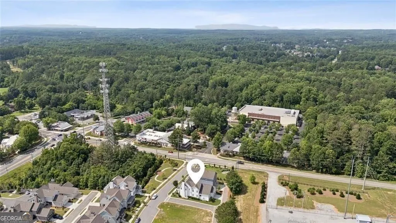
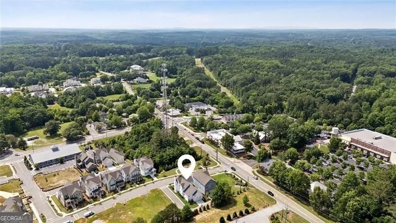
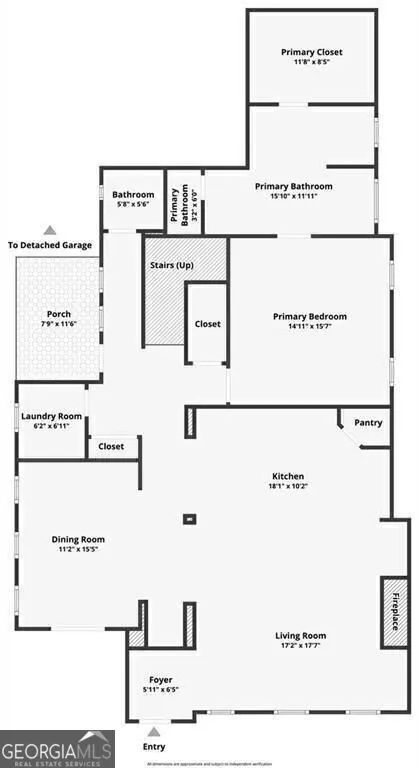
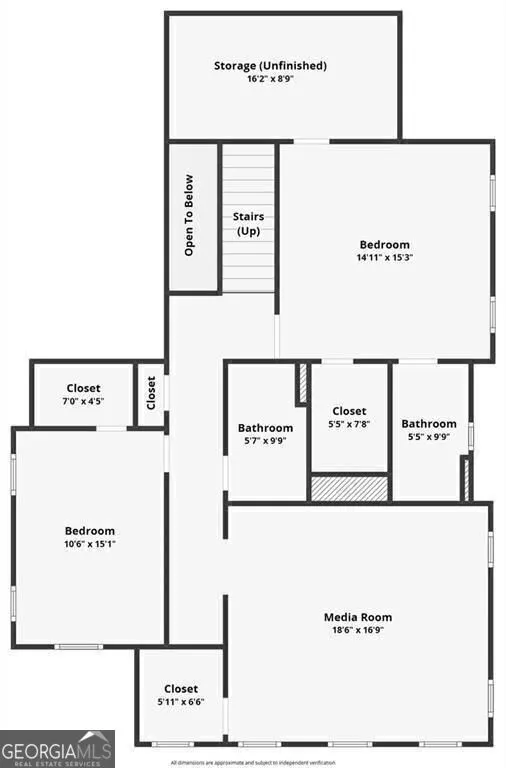
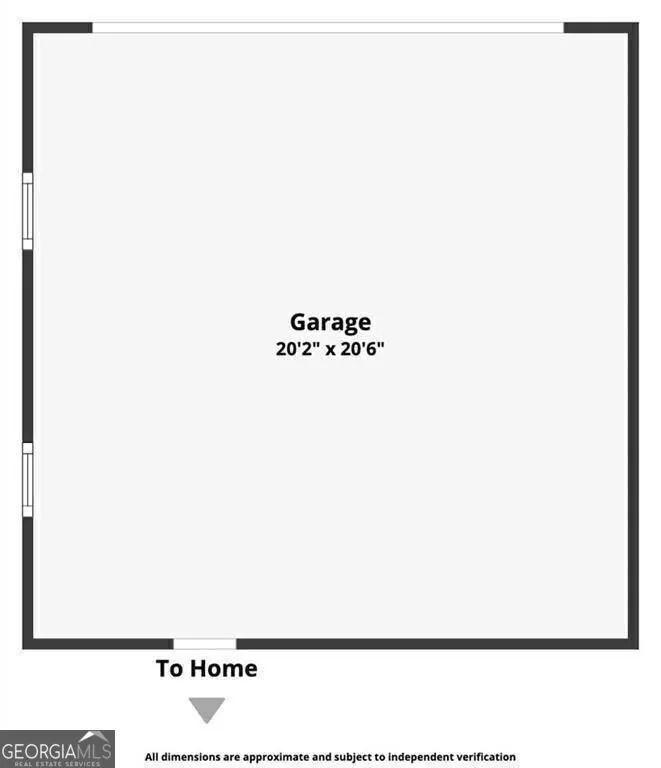
Nestled in the heart of Milton and surrounded by rolling countryside and picturesque horse farms, this exceptional farmhouse-style village residence offers a rare blend of timeless elegance and elevated comfort, perfectly positioned on a premium corner lot overlooking the community park in the prestigious Crossroads at Birmingham neighborhood. One of just 35 custom-built homes in the highly sought-after Milton High School district, this residence pairs refined design with an unbeatable location steps from Birmingham Village. A charming wraparound front porch sets an inviting tone, leading into a gracious entryway and sun-drenched living room anchored by a brick fireplace and custom built-ins. Designed for both everyday living and entertaining, the chef's kitchen is a true showpiece, featuring top-of-the-line appliances, including a built-in stainless-steel refrigerator, a rich natural-wood island with seating, custom cabinetry, and an expansive walk-in pantry. An arched butler's pantry with integrated dry bar flows seamlessly into the separate formal dining room, where double doors open to the front porch for effortless indoor-outdoor entertaining. The main-level primary suite is a luxurious retreat with detailed trim and a spa-inspired bath featuring dual vanities, designer wallpaper, a freestanding soaking tub, oversized glass-enclosed shower, and a custom walk-in closet. Just off the rear staircase, you'll find a beautifully designed laundry room and mudroom with built-in lockers for everyday convenience, while a chic powder room offers privacy for guests. Upstairs, a second primary suite provides flexibility for guests or multi-generational living. An additional bedroom and full bath are complemented by a private upper-level flex space with a walk-in closet, ideal for a media room, office, gym, or playroom, with the ability to easily add a second fireplace. Outdoors, professionally upgraded landscaping enhances the home's curb appeal and features a fenced side yard, offering both privacy and space to relax or entertain. The side covered porch offers a private space to relax, with a pathway leading to the two-car garage, complete with a deep utility sink, perfect for projects, pets, or gardening. The property is fully irrigated for effortless maintenance. Throughout the home, curated design elements, including exquisite trim work and custom window treatments, add warmth, texture, and understated luxury. Ideally located within walking distance of Scottsdale Farms, 7 Acres, Publix, Matilda's music venue, and more, with easy access to Downtown Crabapple, Alpharetta, and Avalon, this remarkable home offers the perfect balance of lifestyle, location, and luxury. Seller is offering attractive buyer incentives - choose how it benefits you most, whether through a rate buy-down, closing cost contribution, or other creative options. Welcome home!
| Elementary School | Middle School | High School |
|---|---|---|
| Birmingham Falls Elementary School | Northwestern Middle School | Milton High School |
| Price History | |
|---|---|
| 3/4/2026 | Listed $1,075,000 |
General Features
| Sewer | Public Sewer |
|---|---|
| Heating | Central,Forced Air,Natural Gas |
| Cooling | Ceiling Fan(s),Central Air,Electric,Other |
| Utilities | Cable Available,Electricity Available,Natural Gas Available,Phone Available,Sewer Available,Underground Utilities,Water Available |
| Roof | Composition,Other |
| Appliances | Double Oven,Dishwasher,Dryer,Disposal,Refrigerator,Gas Water Heater,Microwave,Washer,Other |
| HOA Fee | 3900 |
| Association Fee Includes | Maintenance Grounds,Reserve Fund,Sewer |
| Patio/Porch Features | Deck,Porch |
| Architectural Style | Craftsman,Other |
| Security Features | Carbon Monoxide Detector(s),Smoke Detector(s) |
| Construction Materials | Other |
| Year Built | 2022 |
| Electric | 220 Volts |
| Levels | Two |
| Property Subtype | Single Family Residence |
| Tax Year | 2026 |
| Community Features | Park,Sidewalks,Street Lights |
| Accessibility | Other |
| County | Fulton |
| New Construction | false |
| Property Type | Residential |
| HOA | true |
| Attached Garage | false |
| Subdivision Name | Crossroads at Birmingham |
| Garage Y/N | true |
| Full Baths | 3 |
| Status | Active |
| Directions | From Milton City Hall, turn left onto Heritage Walk. At the roundabout, take the 3rd exit and continue north onto Birmingham Highway. Neighborhood will be on your right just before you get to Birmingham Rd. Entrance is the first right turn after you pass the entrance to Scottsdale Farms. |
| High School | Milton |
| City | Milton |
| Body of Water | None |
| Lot Size Units | Square Feet |
| Lot Size Square Feet | 5227.2 |
| Carport Y/N | false |
| Elementary School | Birmingham Falls |
| Property Attached Y/N | false |
| Land Lease Y/N | false |
| Tax Annual Amount | 9711 |
| Home Warranty Y/N | true |
| Middle/Junior High School | Northwestern |
| Property Condition | Resale |
| Virtual Tour | https://www.zillow.com/view-imx/c14038b3-b0ec-47da-8a19-dc6bd5bbed48?setAttribution=mls&wl=true&initialViewType=pano&utm_source=dashboard |
| Structure Type | House |
| Building Area Units | Square Feet |
| Living Area Units | Square Feet |
| Standard Status | Active |
| Virtual Tour | https://www.zillow.com/view-imx/c14038b3-b0ec-47da-8a19-dc6bd5bbed48?setAttribution=mls&wl=true&initialViewType=pano&utm_source=dashboard |
Interior Features
| Interior Amenities | Bookcases,Double Vanity,Tray Ceiling(s),Walk-In Closet(s),High Ceilings,Other |
|---|---|
| Basement | Crawl Space |
| Flooring | Carpet,Hardwood,Tile |
| Total Fireplaces | 1 |
| Fireplace Features | Gas Log,Gas Starter,Living Room |
| Common Walls | No Common Walls |
| Air Conditioning Y/N | true |
| Heating Y/N | true |
| Window Features | Double Pane Windows |
| Fireplace Y/N | true |
| Above Grade Finished Area | 2955 |
| Half Baths | 1 |
| Laundry Features | In Hall,Other |
| Total Bedrooms | 3 |
| Main Level Bedrooms | 1 |
| Main Level Bathrooms | 1 |
| Below Grade Finished Area Unit Type | Square Feet |
| LivingAreaSource | Other |
| Above Grade Finished Area Unit Type | Square Feet |
| Kitchen Features | Breakfast Bar,Kitchen Island,Pantry,Solid Surface Counters,Walk-in Pantry,Breakfast Area |
| Total Baths | 4 |
Exterior Features
| Fencing | Back Yard,Fenced |
|---|---|
| Parking Features | Garage,Kitchen Level,Garage Door Opener |
| Lot Features | Corner Lot,Level,Private |
| Water Source | Public |
| Total Parking | 2 |
| Lot Size Area | 5227.2 |
| Building Area Total | 2955 |
| Lot Size Acres | 0.12 |
| Lot Size Source | Other |
Amenities
- Foreclosure
- Views
- Short Sale
- New Construction
- Adult 55+
- Lease To Own
- No HOA Fees
- Furnished
- Primary On Main
- Air Conditioning
- Seller Finance
- Green
- Fixer Upper
- Horse
- Golf
- Fireplace
- Deck
- Garage
- Basement
- Pool
Property vs Single Family Average in 30004
Price
Taxes
Year Built
In The Neighborhood
Open House
Milton
$ 1,125,000
2039 Village Walk
Milton, GA 30004
- Type
- Single Family
- Size
- 2,953 SqFt
- Rooms
- 4 Beds + 4 Baths
Open House
Milton
$ 990,000
1033 Crossroad Trail
Milton, GA 30004
- Type
- Single Family
- Size
- 2,737 SqFt
- Rooms
- 3 Beds + 2.5 Baths
Open House
Milton
$ 1,053,000
2015 Village Walk
Milton, GA 30004
- Type
- Single Family
- Size
- 2,955 SqFt
- Rooms
- 3 Beds + 3.5 Baths
Eco Friendly
Milton
$ 1,075,900
1025 Crossroad Trail
Milton, GA 30004
- Type
- Single Family
- Rooms
- 4 Beds + 3.5 Baths
Open House
Milton
$ 1,060,000
1029 Crossroad Trail
Milton, GA 30004
- Type
- Single Family
- Size
- 3,034 SqFt
- Rooms
- 4 Beds + 3.5 Baths
Open House
Milton
$ 1,075,000
2031 Village Walk
Milton, GA 30004
- Type
- Single Family
- Size
- 2,953 SqFt
- Rooms
- 3 Beds + 4 Baths
Reduced
Milton
$ 998,505
2035 Village Walk
Milton, GA 30004
- Type
- Single Family
- Size
- 2,770 SqFt
- Rooms
- 4 Beds + 3.5 Baths
 The data relating to real estate for sale on this website comes in part from the Broker Reciprocity Program of the Savannah multi-List Corporation. Real Estate listings held by brokerage firms other than Johnson Group are marked with the name of the listing brokers.
Data last updated: August 25, 2026 9:32 PM UTC
All information deemed reliable but not guaranteed.
© 2026 Savannah Multi-List Corporation. All rights reserved.
The data relating to real estate for sale on this website comes in part from the Broker Reciprocity Program of the Savannah multi-List Corporation. Real Estate listings held by brokerage firms other than Johnson Group are marked with the name of the listing brokers.
Data last updated: August 25, 2026 9:32 PM UTC
All information deemed reliable but not guaranteed.
© 2026 Savannah Multi-List Corporation. All rights reserved.
 ©2026 Georgia Multiple Listing Service All information deemed reliable but not guaranteed. All properties are subject to prior sale, change or withdrawal. Neither listing broker(s) or information provider(s) shall be responsible for any typographical errors, misinformation, misprints and shall be held totally harmless. Listing(s) information is provided for consumer's personal, non-commercial use and may not be used for any purpose other than to identify prospective properties consumers may
 Hinesville Area Board of REALTORS® All information deemed reliable but not guaranteed. All properties are subject to prior sale, change or withdrawal. Neither listing broker(s) or information provider(s) shall be responsible for any typographical errors, misinformation, misprints and shall be held totally harmless. Listing(s) information is provided for consumer's personal, non-commercial use and may not be used for any purpose other than to identify prospective properties consumers may be interested
 The data relating to real estate on this web site comes in part from the Internet Data Exchange program of Hive MLS LLC, and is updated as of August 25, 2026 9:50 PM UTC All information is deemed reliable but not guaranteed and should be independently verified. All properties are subject to prior sale, change, or withdrawal. Neither listing broker(s) nor Johnson Group shall be responsible for any typographical errors, misinformation, or misprints, and shall be held totally harmless from any damages
