
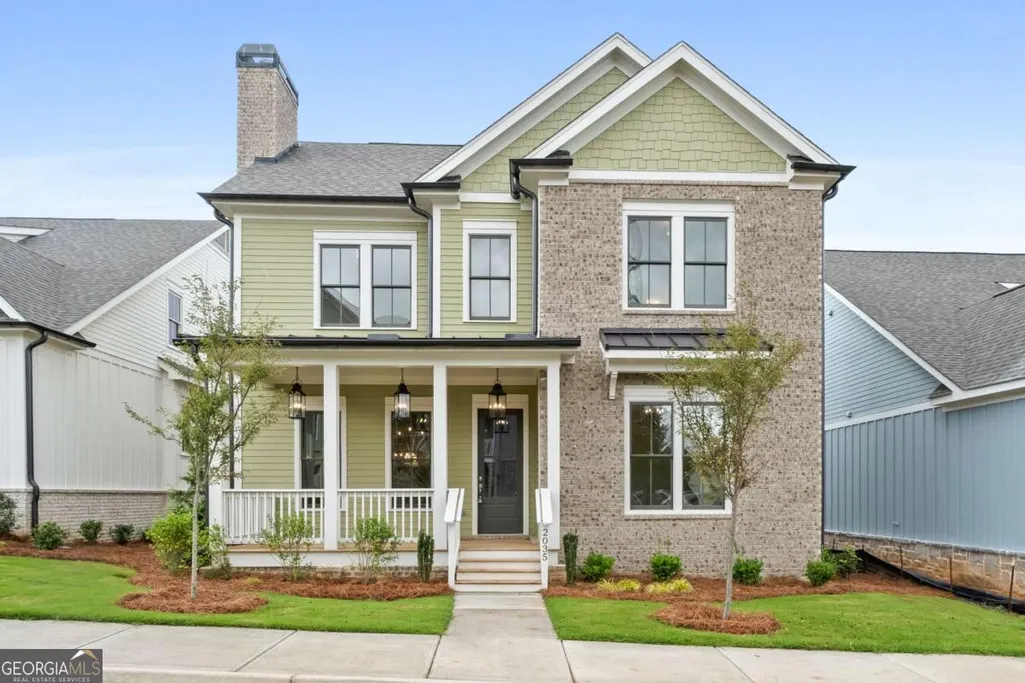
New Construction - Primary on Main
Address
2035 Village Walk, Milton, GA
Price
$ 998,505
Property Attributes
- MLS#10586360
- TypeSingle Family
- Listing Status Under Contract
- CountyFulton
- CityMilton
- NeighborhoodCrossroads at Birmingham
- Zip30004

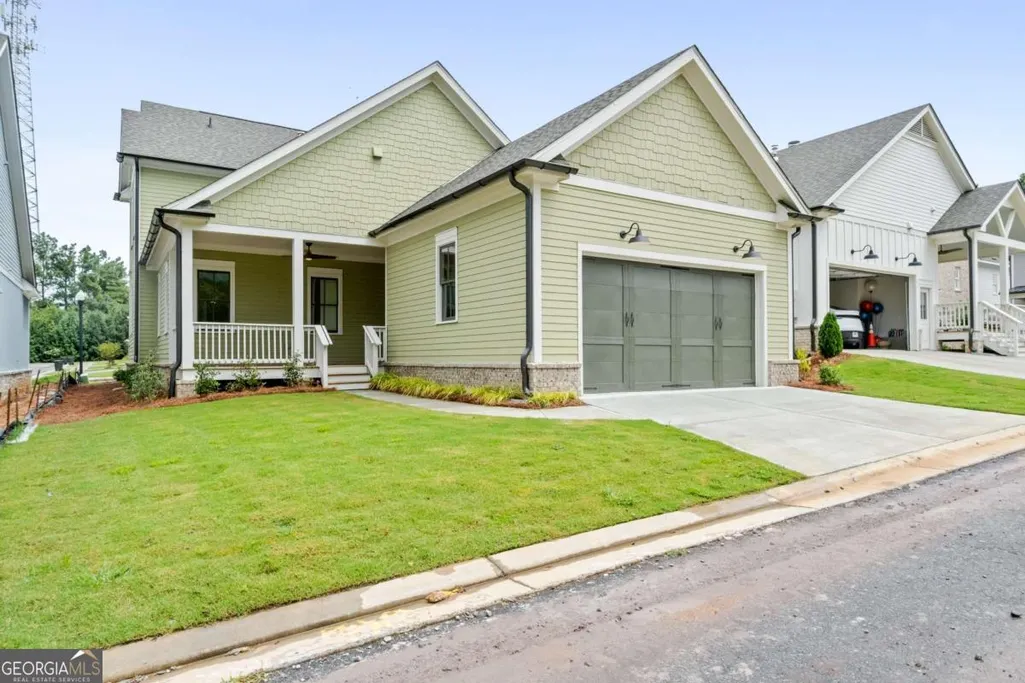
- StyleCraftsman
- Year Built2024
- Taxes$ 2175
- Price$ 998,505
- Bedrooms4
- Full Bathrooms3
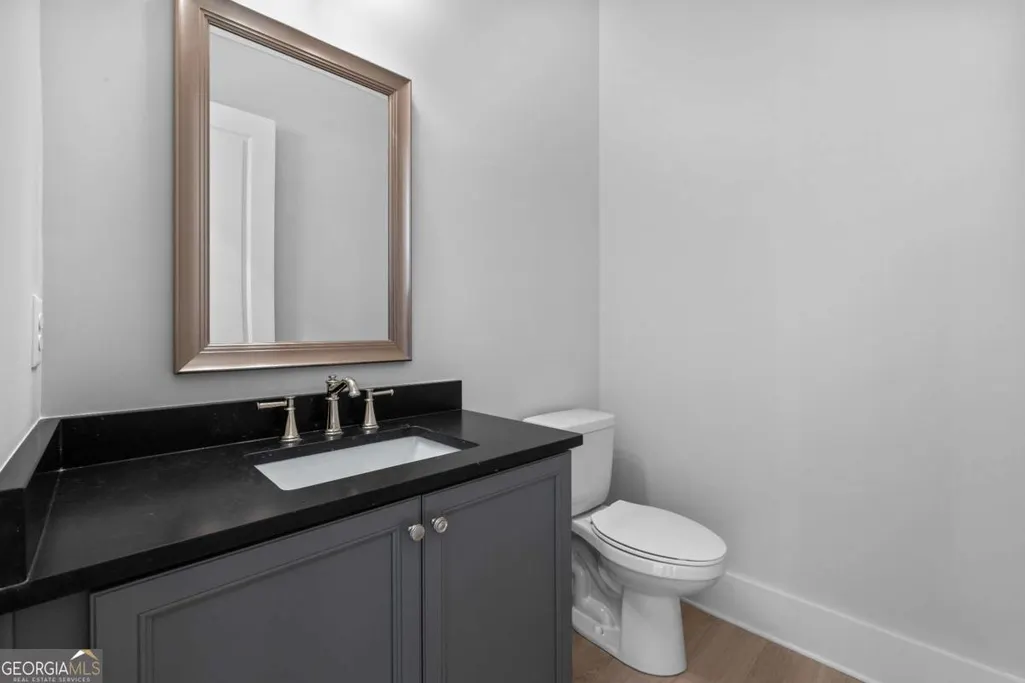
- Half Bathrooms1
- Sqr Footage2770
- Lot Size0.12 Acres
Data Source:
Georgia MLS (GAMLS)
Property Description
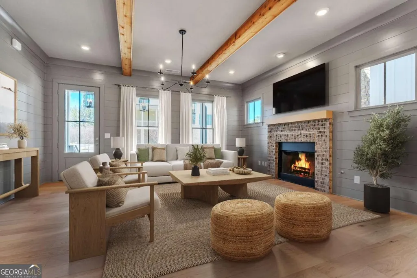
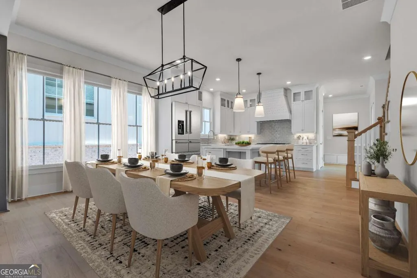
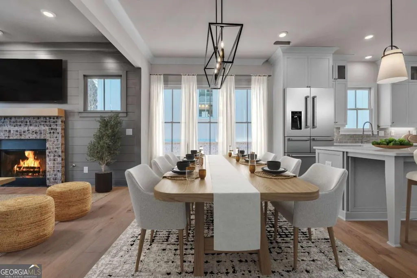
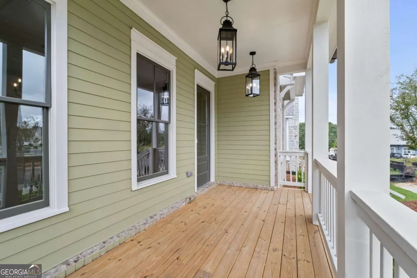
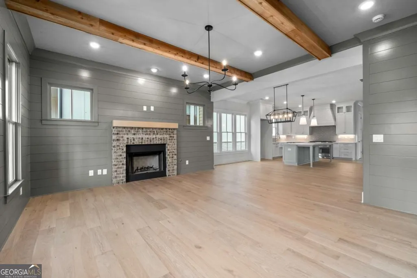
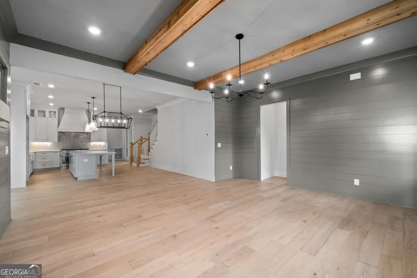
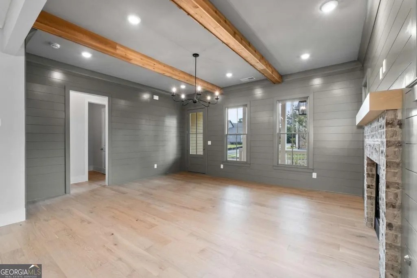
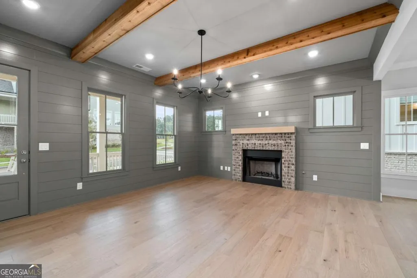
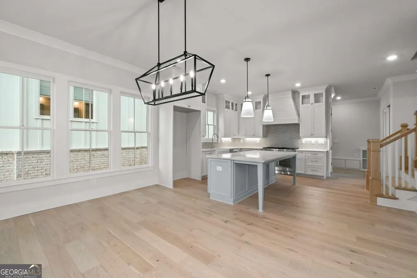
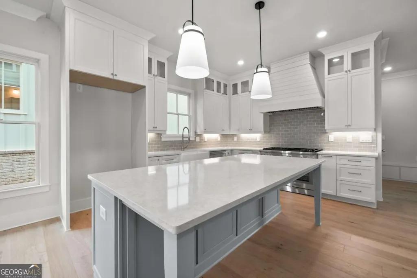
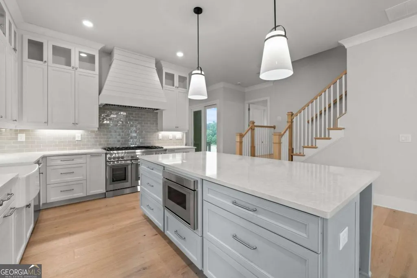
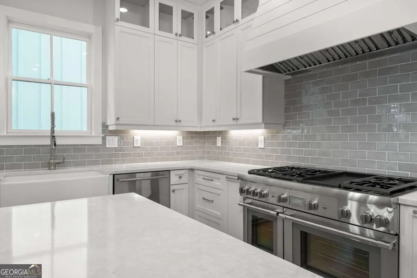
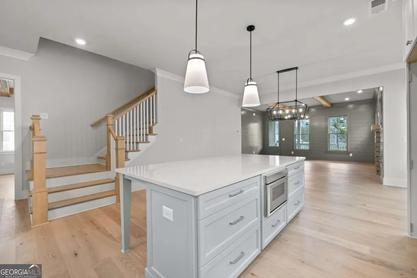
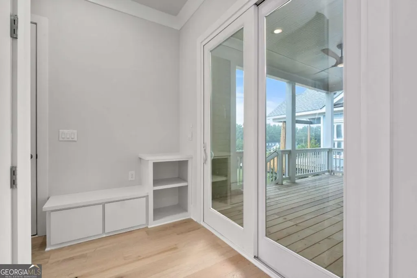
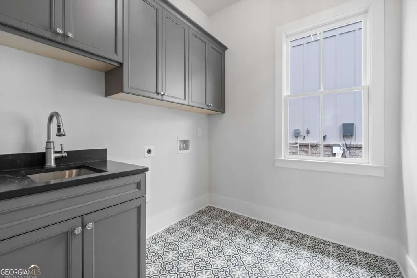
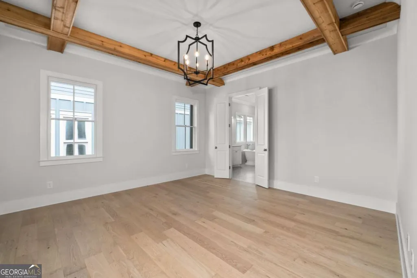
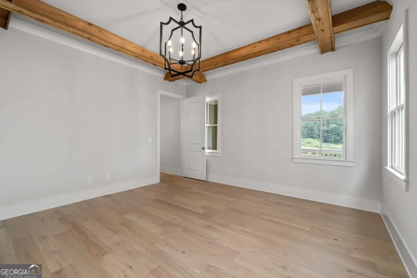
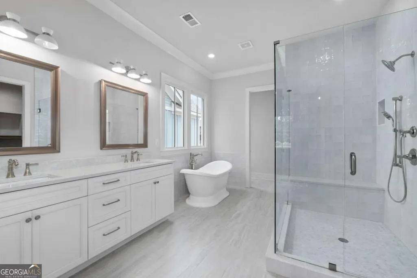
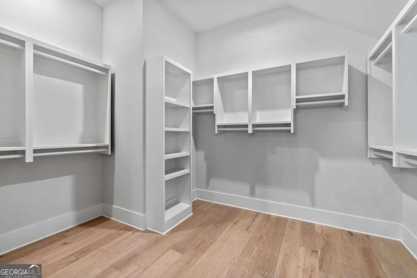
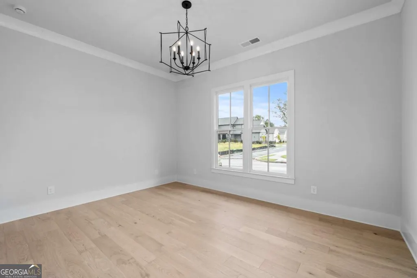
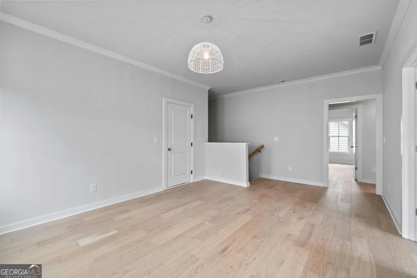
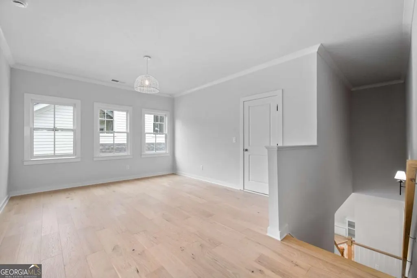
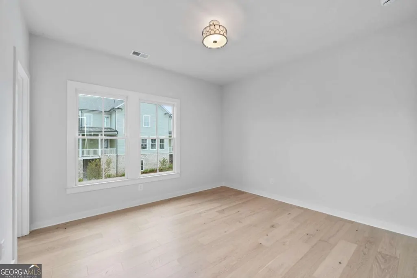
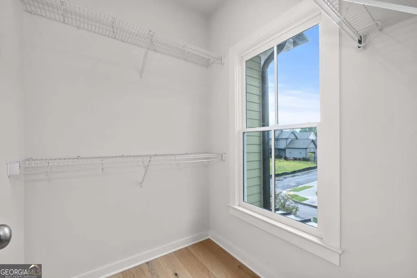
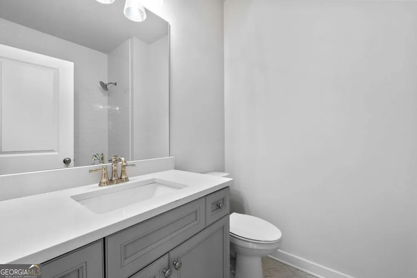
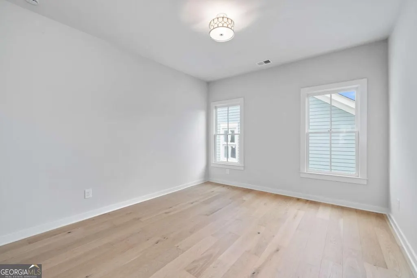
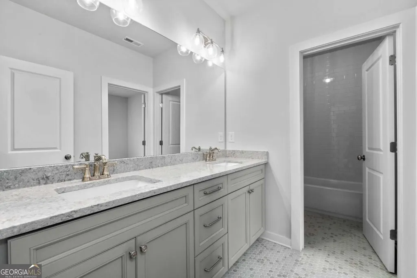
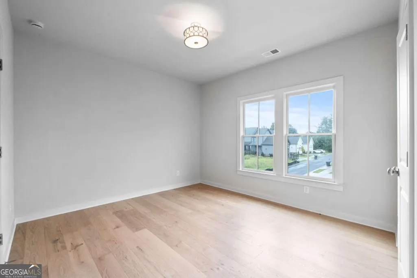
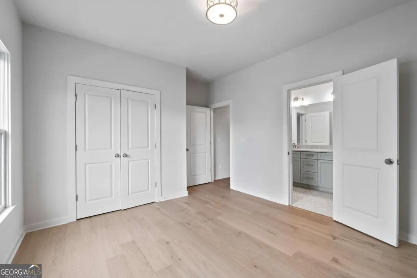
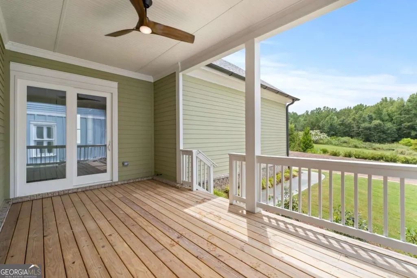
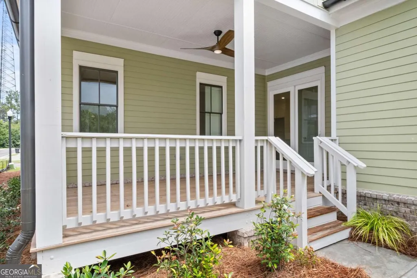
Limited-time $50,000 seller incentive! Buyers may apply funds toward a purchase price reduction or interest rate buy-down. Contract must close on or before August 1 to qualify. Ask about qualifying for a 5% APR! Perfect for the on-the-go homeowner, this beautiful residence in the Village section of Crossroads offers a true lock-and-leave lifestyle. With HOA-maintained grounds plus sewer included in the monthly fees, you can enjoy more time living and less time on upkeep. The main level features a primary suite, private office and laundry room, making this an ideal layout for comfortable one-level living. Step inside to discover designer touches throughout, including cedar-wrapped beams in both the family room and primary suite. The chef's kitchen is a showstopper with custom cabinetry to the ceiling, quartz countertops, a farmhouse sink, and a professional-grade 48" Thermador gas range-featuring six high-output burners, a griddle, and double ovens for flawless cooking and entertaining. A walk-in pantry keeps everything organized and within reach. The family room invites relaxation with a brick-surround fireplace, cedar mantle, and tongue-and-groove shiplap walls. Just off the kitchen, a covered deck overlooks the community greenspace, creating the perfect setting for grilling or unwinding outdoors. Upstairs, a versatile flex space serves as an ideal guest retreat or media room. Bedroom three offers a private en suite, while bedrooms two and four share a convenient Jack and Jill bath. Ample attic storage provides additional functionality. Enjoy mornings or evenings on your covered back porch overlooking the community greenspace. Blending style, comfort, and ease of living, this home delivers a refined retreat in a charming community setting. Enjoy walkable access to dining, shopping and services, plus the benefit of award-winning schools-all in one of Milton's most desirable locations.
| Elementary School | Middle School | High School |
|---|---|---|
| Birmingham Falls Elementary School | Northwestern Middle School | Milton High School |
| Price History | |
|---|---|
| 1/8/2026 | Listed $1,038,750 |
| 2/8/2026 | 4$998,500 |
| 5/21/2026 | Listed $998,505 |
General Features
| Sewer | Public Sewer |
|---|---|
| Heating | Central,Forced Air,Natural Gas,Zoned |
| Cooling | Central Air,Electric,Zoned |
| Utilities | Underground Utilities |
| Roof | Composition,Metal |
| Appliances | Dishwasher,Disposal,Double Oven,Gas Water Heater,Microwave,Range |
| HOA Fee | 3900 |
| Association Fee Includes | Maintenance Grounds,Reserve Fund |
| Patio/Porch Features | Deck |
| Architectural Style | Craftsman |
| Security Features | Smoke Detector(s) |
| Construction Materials | Brick,Concrete |
| Year Built | 2024 |
| Electric | 220 Volts |
| Levels | Two |
| Property Subtype | Single Family Residence |
| Tax Year | 2024 |
| Community Features | Sidewalks,Street Lights,Walk To Schools,Near Shopping |
| County | Fulton |
| New Construction | true |
| Property Type | Residential |
| HOA | true |
| Attached Garage | true |
| Subdivision Name | Crossroads at Birmingham |
| Garage Y/N | true |
| Full Baths | 3 |
| Status | Under Contract |
| Directions | GPS Friendly |
| High School | Milton |
| City | Milton |
| Body of Water | None |
| Lot Size Units | Square Feet |
| Lot Size Square Feet | 5227.2 |
| Carport Y/N | false |
| Elementary School | Birmingham Falls |
| Property Attached Y/N | false |
| Land Lease Y/N | false |
| Tax Annual Amount | 2175 |
| Home Warranty Y/N | true |
| Middle/Junior High School | Northwestern |
| Property Condition | New Construction |
| Virtual Tour | https://my.matterport.com/show/?m=B3KzsNePWYK&mls=1 |
| Structure Type | House |
| Building Area Units | Square Feet |
| Living Area Units | Square Feet |
| Standard Status | Pending |
Interior Features
| Interior Amenities | Beamed Ceilings,Double Vanity,High Ceilings,Master On Main Level,Soaking Tub,Tile Bath,Walk-In Closet(s) |
|---|---|
| Basement | None |
| Flooring | Hardwood,Tile |
| Total Fireplaces | 1 |
| Fireplace Features | Family Room,Gas Starter |
| Common Walls | No Common Walls |
| Air Conditioning Y/N | true |
| Heating Y/N | true |
| Window Features | Double Pane Windows |
| Fireplace Y/N | true |
| Above Grade Finished Area | 2770 |
| Half Baths | 1 |
| Laundry Features | Other |
| Total Bedrooms | 4 |
| Main Level Bedrooms | 1 |
| Main Level Bathrooms | 1 |
| Below Grade Finished Area Unit Type | Square Feet |
| LivingAreaSource | Builder |
| Above Grade Finished Area Unit Type | Square Feet |
| Kitchen Features | Breakfast Area,Kitchen Island,Solid Surface Counters,Walk-in Pantry |
| Total Baths | 4 |
| Dining Room Features | Dining Rm/Living Rm Combo |
Exterior Features
| Exterior Amenities | Sprinkler System |
|---|---|
| Parking Features | Garage,Attached,Kitchen Level,Side/Rear Entrance |
| Lot Features | Level |
| Water Source | Public |
| Total Parking | 2 |
| Lot Size Area | 5227.2 |
| Foundation Details | Slab |
| Building Area Total | 2770 |
| Lot Size Acres | 0.12 |
| Lot Size Source | Public Records |
Amenities
- Foreclosure
- Views
- Short Sale
- New Construction
- Adult 55+
- Lease To Own
- No HOA Fees
- Furnished
- Primary On Main
- Air Conditioning
- Seller Finance
- Green
- Fixer Upper
- Horse
- Golf
- Fireplace
- Deck
- Garage
- Basement
- Pool
Property vs Single Family Average in 30004
Price
Taxes
Year Built
In The Neighborhood
Open House
Milton
$ 1,125,000
2039 Village Walk
Milton, GA 30004
- Type
- Single Family
- Size
- 2,953 SqFt
- Rooms
- 4 Beds + 4 Baths
Open House
Milton
$ 990,000
1033 Crossroad Trail
Milton, GA 30004
- Type
- Single Family
- Size
- 2,737 SqFt
- Rooms
- 3 Beds + 2.5 Baths
Open House
Milton
$ 1,053,000
2015 Village Walk
Milton, GA 30004
- Type
- Single Family
- Size
- 2,955 SqFt
- Rooms
- 3 Beds + 3.5 Baths
Eco Friendly
Milton
$ 1,075,900
1025 Crossroad Trail
Milton, GA 30004
- Type
- Single Family
- Rooms
- 4 Beds + 3.5 Baths
Milton
$ 1,075,000
1057 Crossroads Trail
Milton, GA 30004
- Type
- Single Family
- Size
- 2,955 SqFt
- Rooms
- 3 Beds + 3.5 Baths
Open House
Milton
$ 1,060,000
1029 Crossroad Trail
Milton, GA 30004
- Type
- Single Family
- Size
- 3,034 SqFt
- Rooms
- 4 Beds + 3.5 Baths
Open House
Milton
$ 1,075,000
2031 Village Walk
Milton, GA 30004
- Type
- Single Family
- Size
- 2,953 SqFt
- Rooms
- 3 Beds + 4 Baths
 The data relating to real estate for sale on this website comes in part from the Broker Reciprocity Program of the Savannah multi-List Corporation. Real Estate listings held by brokerage firms other than Johnson Group are marked with the name of the listing brokers.
Data last updated: August 25, 2026 9:32 PM UTC
All information deemed reliable but not guaranteed.
© 2026 Savannah Multi-List Corporation. All rights reserved.
The data relating to real estate for sale on this website comes in part from the Broker Reciprocity Program of the Savannah multi-List Corporation. Real Estate listings held by brokerage firms other than Johnson Group are marked with the name of the listing brokers.
Data last updated: August 25, 2026 9:32 PM UTC
All information deemed reliable but not guaranteed.
© 2026 Savannah Multi-List Corporation. All rights reserved.
 ©2026 Georgia Multiple Listing Service All information deemed reliable but not guaranteed. All properties are subject to prior sale, change or withdrawal. Neither listing broker(s) or information provider(s) shall be responsible for any typographical errors, misinformation, misprints and shall be held totally harmless. Listing(s) information is provided for consumer's personal, non-commercial use and may not be used for any purpose other than to identify prospective properties consumers may
 Hinesville Area Board of REALTORS® All information deemed reliable but not guaranteed. All properties are subject to prior sale, change or withdrawal. Neither listing broker(s) or information provider(s) shall be responsible for any typographical errors, misinformation, misprints and shall be held totally harmless. Listing(s) information is provided for consumer's personal, non-commercial use and may not be used for any purpose other than to identify prospective properties consumers may be interested
 The data relating to real estate on this web site comes in part from the Internet Data Exchange program of Hive MLS LLC, and is updated as of August 25, 2026 9:50 PM UTC All information is deemed reliable but not guaranteed and should be independently verified. All properties are subject to prior sale, change, or withdrawal. Neither listing broker(s) nor Johnson Group shall be responsible for any typographical errors, misinformation, or misprints, and shall be held totally harmless from any damages
