
Views












Address
3324 Peachtree Road Ne 1307, Atlanta, GA
Price
$ 274,900
Property Attributes
- MLS#10702017
- TypeCondos
- Listing Status Active
- CountyFulton
- CityAtlanta
- NeighborhoodREALM
- Zip30326
- StyleOther
- Year Built2005
- Taxes$ 4055
- Price$ 274,900
- Bedrooms1
- Full Bathrooms1
- Half Bathrooms0
- Sqr Footage789
- Lot Size0.018 Acres
Data Source:
Georgia MLS (GAMLS)
Property Description
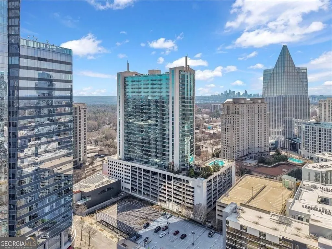
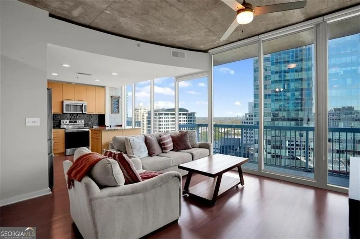
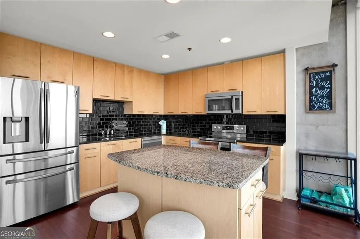
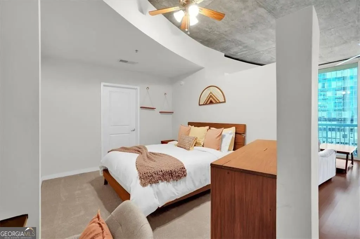
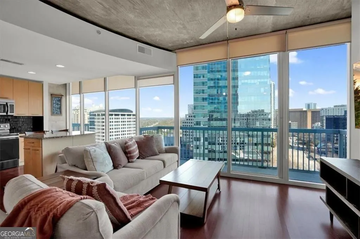
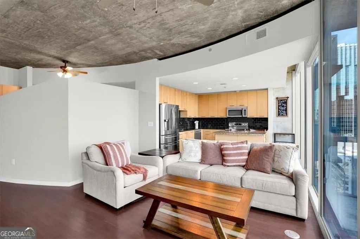
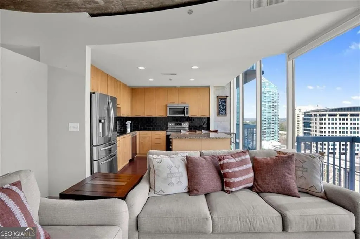
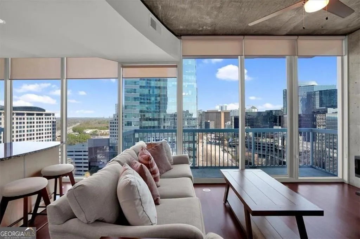
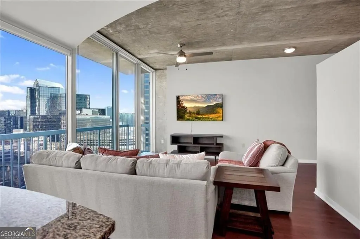
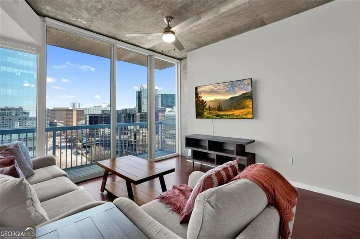
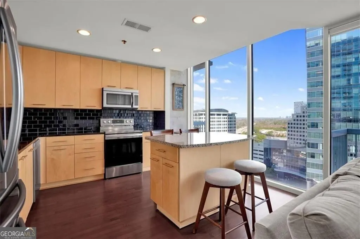
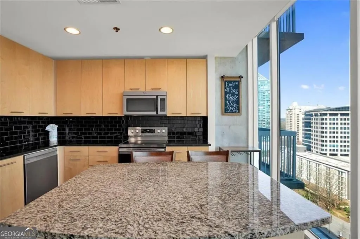
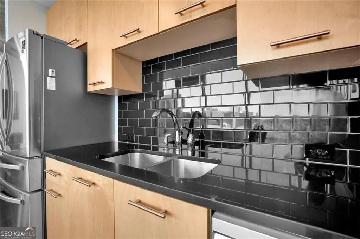
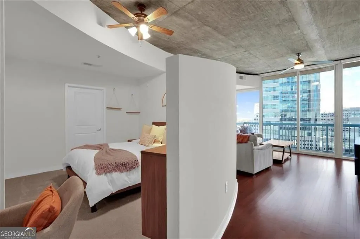
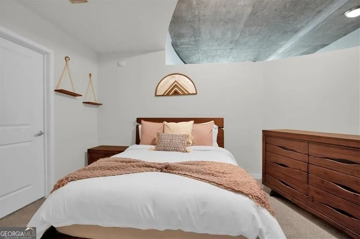
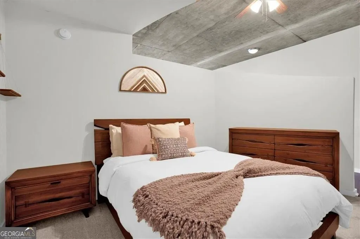
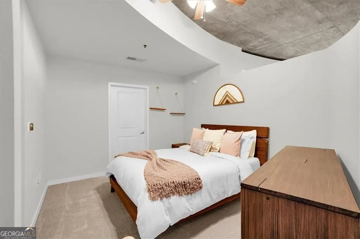
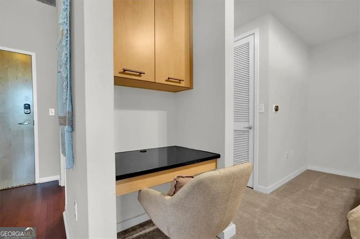
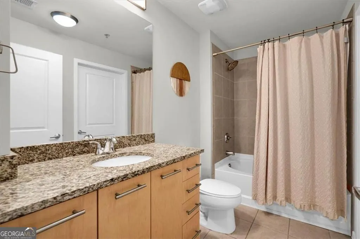
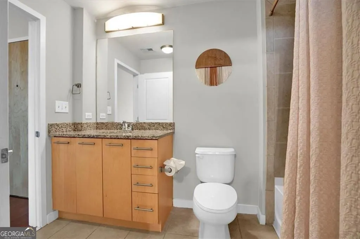
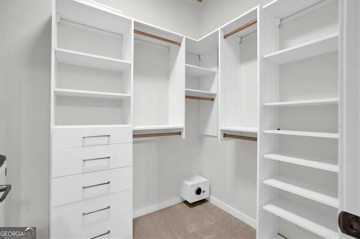
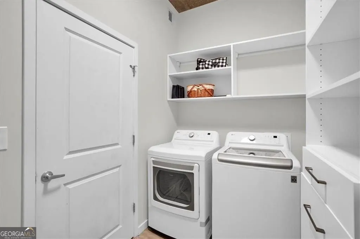
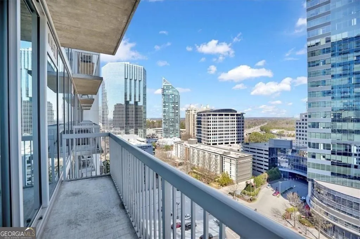
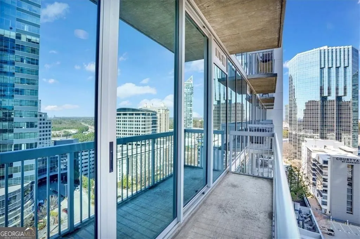
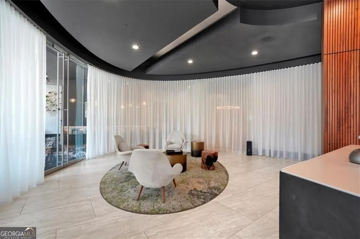
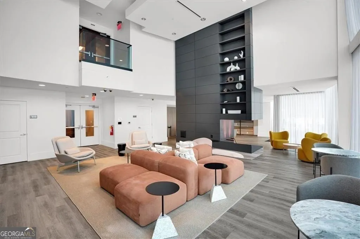
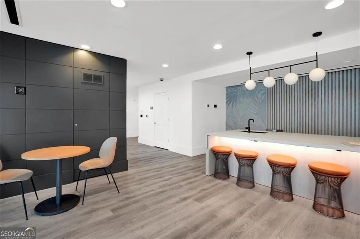
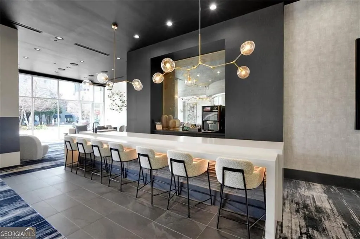
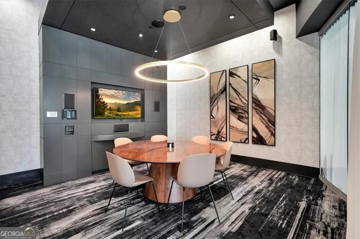
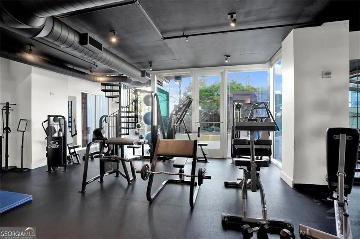
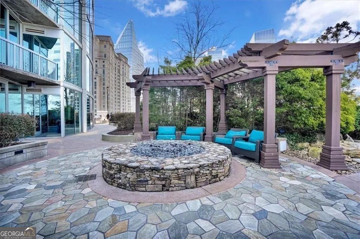
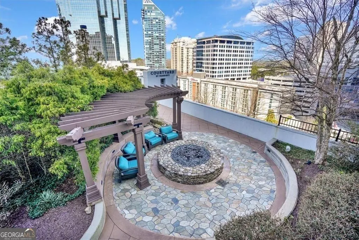
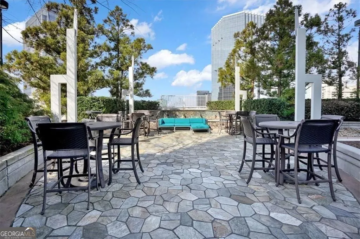
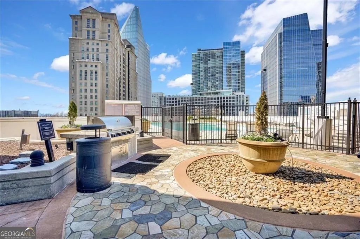
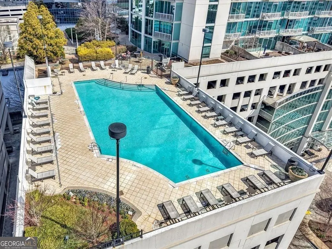
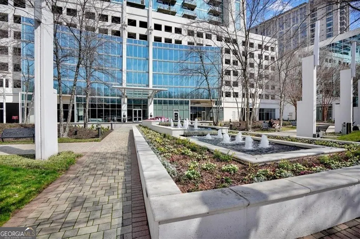
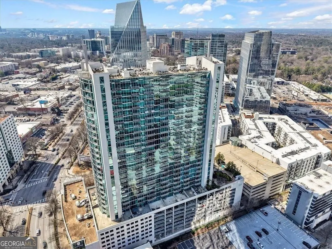
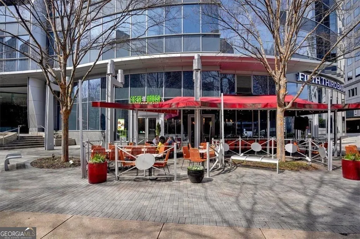
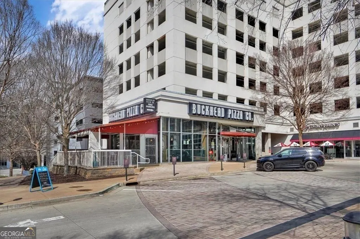
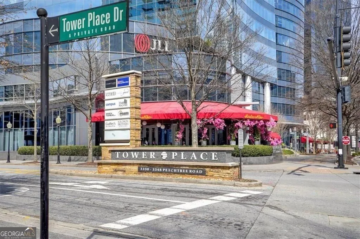
Price Refresh! Perched on the 13th floor above the energy of Buckhead, Residence 1307 at REALM is where skyline views, natural light, and elevated city living converge. Floor-to-ceiling windows frame sweeping city views and flood the open-concept living space with natural light, creating an atmosphere that feels expansive, refined, and quietly impressive. Hardwood floors, granite countertops, new water heater, newer stainless-steel appliances and new high end sun shades deliver a clean, modern aesthetic that's both move-in ready and timeless. The spacious balcony extends your living space outdoors-ideal for morning coffee above the city or evening wind-downs as the skyline begins to glow. The primary suite offers a rare combination of comfort and functionality, featuring a large walk-in closet with washer/dryer and flexible space perfect for a home office setup-because luxury today means working and living beautifully in the same place. REALM is known for its resort-level amenities and lifestyle appeal: 24-hour concierge, saltwater pool with sundeck, fire-pit and grilling area, two-level fitness center with dedicated cardio space, dual clubrooms with catering kitchens, business center, dog walk, and secured covered parking. This is lock-and-leave convenience without compromise. Step outside and you're moments from Lenox Square, Phipps Plaza, MARTA, and Buckhead's premier dining and nightlife. Whether it's dinner at Umi, drinks at Himitsu, shopping at Intermix, or a quick airport commute via MARTA, everything that defines Buckhead living is at your doorstep. Each day a stunning new sunrise is waiting for you with this E/NE facing Residence. Ask about down payment assistance or grant programs up to 5% of purchase price through our preferred lender to reduce upfront costs and make homeownership more affordable for Qualified Buyers. Schedule your private tour and experience why this furnished Condo stands above the rest. Seller is offering a Seller's Credit of $4,000 towards the Buyer's closing costs.
| Elementary School | Middle School | High School |
|---|---|---|
| Smith Elementary School | Sutton Middle School | North Atlanta High School |
| Price History | |
|---|---|
| 3/3/2026 | Listed $289,998 |
| 4/7/2026 | 3$279,900 |
| 6/29/2026 | 2$274,900 |
General Features
| Sewer | Public Sewer |
|---|---|
| Heating | Central,Electric |
| Cooling | Ceiling Fan(s),Central Air |
| Utilities | Electricity Available |
| Roof | Composition |
| Appliances | Dishwasher,Dryer,Microwave,Refrigerator |
| HOA Fee | 6024 |
| Association Fee Includes | Maintenance Structure,Maintenance Grounds,Pest Control,Security,Sewer,Tennis,Trash,Water,Other |
| Patio/Porch Features | Patio |
| Architectural Style | Other |
| Pool Features | In Ground |
| Security Features | Fire Sprinkler System |
| Construction Materials | Concrete |
| Year Built | 2005 |
| View | City |
| Levels | One |
| Unit Number | 1307 |
| Property Subtype | Condominium |
| Tax Year | 2024 |
| Community Features | Clubhouse,Fitness Center,Gated,Pool,Near Shopping |
| Accessibility | Accessible Elevator Installed |
| County | Fulton |
| New Construction | false |
| Property Type | Residential |
| HOA | true |
| Attached Garage | true |
| Subdivision Name | REALM |
| Garage Y/N | true |
| Other Structures | Other |
| Full Baths | 1 |
| Status | Active |
| Directions | From North: Take GA 400 S. Exit Lenox Road, turn R on Lenox, turn left on Piedmont, and left on Peachtree Road. |
| High School | North Atlanta |
| City | Atlanta |
| Lot Size Units | Square Feet |
| Lot Size Square Feet | 784.08 |
| Carport Y/N | false |
| Elementary School | Smith |
| Property Attached Y/N | true |
| Land Lease Y/N | false |
| Tax Annual Amount | 4055 |
| Home Warranty Y/N | false |
| Middle/Junior High School | Sutton |
| Property Condition | Resale |
| Structure Type | Other |
| Building Area Units | Square Feet |
| Living Area Units | Square Feet |
| Standard Status | Active |
Interior Features
| Interior Amenities | High Ceilings |
|---|---|
| Basement | None |
| Flooring | Hardwood,Carpet |
| Fireplace Features | Other |
| Common Walls | 2+ Common Walls |
| Air Conditioning Y/N | true |
| Heating Y/N | true |
| Fireplace Y/N | true |
| Above Grade Finished Area | 789 |
| Laundry Features | Other |
| Total Bedrooms | 1 |
| Main Level Bedrooms | 1 |
| Main Level Bathrooms | 1 |
| Below Grade Finished Area Unit Type | Square Feet |
| LivingAreaSource | Public Records |
| Above Grade Finished Area Unit Type | Square Feet |
| Kitchen Features | Breakfast Bar,Kitchen Island,Solid Surface Counters |
| Total Baths | 1 |
Exterior Features
| Exterior Amenities | Balcony |
|---|---|
| Fencing | Other |
| Parking Features | Assigned,Attached,Off Street |
| Lot Features | Other |
| Water Source | Public |
| Total Parking | 1 |
| Lot Size Area | 784.08 |
| Foundation Details | Slab |
| Building Area Total | 789 |
| Lot Size Acres | 0.018 |
| Lot Size Source | Public Records |
Amenities
- Foreclosure
- Views
- Short Sale
- New Construction
- Adult 55+
- Lease To Own
- No HOA Fees
- Furnished
- Pets
- Primary On Main
- Air Conditioning
- Seller Finance
- Green
- Fixer Upper
- Horse
- Golf
- Fireplace
- Deck
- Garage
- Basement
- Pool
Property vs Condos Average in 30326
Price
Taxes
Year Built
In The Neighborhood
Views
Atlanta
$ 430,000
3324 Peachtree Road Ne 1018
Atlanta, GA 30326
- Type
- Condos
- Size
- 1,223 SqFt
- Rooms
- 2 Beds + 2 Baths
Atlanta
$ 413,500
3324 Peachtree Road Ne 1401
Atlanta, GA 30326
- Type
- Condos
- Size
- 1,223 SqFt
- Rooms
- 2 Beds + 2 Baths
Views
Atlanta
$ 300,000
3324 Peachtree Road Ne 815
Atlanta, GA 30326
- Type
- Condos
- Rooms
- 1 Beds + 1 Baths
Views
Atlanta
$ 414,900
3324 Peachtree Road Ne 901
Atlanta, GA 30326
- Type
- Condos
- Size
- 1,223 SqFt
- Rooms
- 2 Beds + 2 Baths
Primary On Main
Atlanta
$ 258,900
3324 Peachtree Road Ne 1312
Atlanta, GA 30326
- Type
- Condos
- Size
- 783 SqFt
- Rooms
- 1 Beds + 1 Baths
Reduced
Atlanta
$ 269,900
3324 Peachtree Road Ne 1403
Atlanta, GA 30326
- Type
- Condos
- Size
- 698 SqFt
- Rooms
- 1 Beds + 1 Baths
Views
Atlanta
$ 265,000
3324 Peachtree Road Ne 1616
Atlanta, GA 30326
- Type
- Condos
- Size
- 620 SqFt
- Rooms
- 1 Beds + 1 Baths
Reduced
Atlanta
$ 335,000
3324 Peachtree Road Ne 1410
Atlanta, GA 30326
- Type
- Condos
- Size
- 698 SqFt
- Rooms
- 1 Beds + 1 Baths
Views
Atlanta
$ 279,900
3324 Peachtree Road Ne 2606
Atlanta, GA 30326
- Type
- Condos
- Size
- 698 SqFt
- Rooms
- 1 Beds + 1 Baths
Eco Friendly
Atlanta
$ 409,900
3324 Peachtree Road 902
Atlanta, GA 30326
- Type
- Condos
- Size
- 1,245 SqFt
- Rooms
- 2 Beds + 2 Baths
Views
Atlanta
$ 399,900
3324 Peachtree Road Ne 1605
Atlanta, GA 30326
- Type
- Condos
- Size
- 1,238 SqFt
- Rooms
- 2 Beds + 2 Baths
Views
Atlanta
$ 399,950
3324 Peachtree Road Ne 905
Atlanta, GA 30326
- Type
- Condos
- Size
- 1,238 SqFt
- Rooms
- 2 Beds + 2 Baths
Views
Atlanta
$ 499,900
3324 Peachtree Road Ne 814
Atlanta, GA 30326
- Type
- Condos
- Rooms
- 2 Beds + 2 Baths
 The data relating to real estate for sale on this website comes in part from the Broker Reciprocity Program of the Savannah multi-List Corporation. Real Estate listings held by brokerage firms other than Johnson Group are marked with the name of the listing brokers.
Data last updated: August 24, 2026 10:05 PM UTC
All information deemed reliable but not guaranteed.
© 2026 Savannah Multi-List Corporation. All rights reserved.
The data relating to real estate for sale on this website comes in part from the Broker Reciprocity Program of the Savannah multi-List Corporation. Real Estate listings held by brokerage firms other than Johnson Group are marked with the name of the listing brokers.
Data last updated: August 24, 2026 10:05 PM UTC
All information deemed reliable but not guaranteed.
© 2026 Savannah Multi-List Corporation. All rights reserved.
 ©2026 Georgia Multiple Listing Service All information deemed reliable but not guaranteed. All properties are subject to prior sale, change or withdrawal. Neither listing broker(s) or information provider(s) shall be responsible for any typographical errors, misinformation, misprints and shall be held totally harmless. Listing(s) information is provided for consumer's personal, non-commercial use and may not be used for any purpose other than to identify prospective properties consumers may
 Hinesville Area Board of REALTORS® All information deemed reliable but not guaranteed. All properties are subject to prior sale, change or withdrawal. Neither listing broker(s) or information provider(s) shall be responsible for any typographical errors, misinformation, misprints and shall be held totally harmless. Listing(s) information is provided for consumer's personal, non-commercial use and may not be used for any purpose other than to identify prospective properties consumers may be interested
 The data relating to real estate on this web site comes in part from the Internet Data Exchange program of Hive MLS LLC, and is updated as of August 24, 2026 9:37 PM UTC All information is deemed reliable but not guaranteed and should be independently verified. All properties are subject to prior sale, change, or withdrawal. Neither listing broker(s) nor Johnson Group shall be responsible for any typographical errors, misinformation, or misprints, and shall be held totally harmless from any damages
