
Eco Friendly
Address
12 Wisteria Lane, Claxton, GA
Price
$ 469,000
Property Attributes
- MLS#SA363360
- TypeSingle Family
- Listing Status Active
- CountyEVANS
- CityClaxton
- AreaBrookshaven North
- NeighborhoodClaxton
- Zip30417
- StyleTraditional
- Year Built2025
- Taxes$ 201
- Price$ 469,000
- Bedrooms4
- Full Bathrooms3
- Half Bathrooms0
- Sqr Footage2521
- Lot Size1.7 Acres
Data Source:
North Carolina Regional MLS (NCRMLS)
Property Description
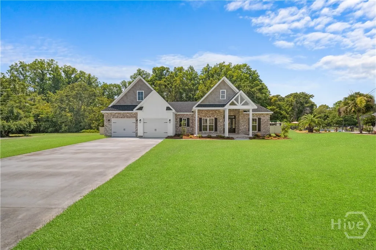
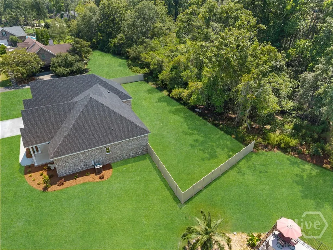
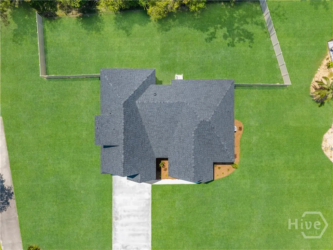
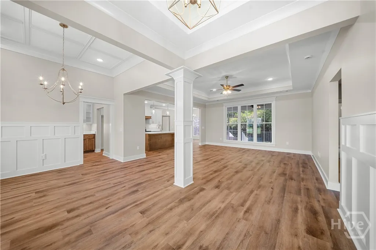
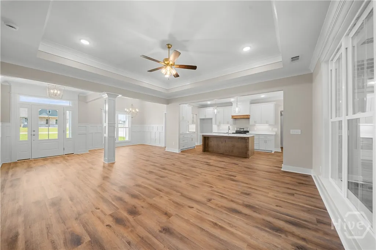
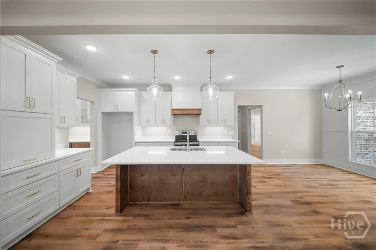
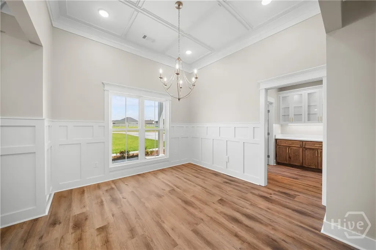
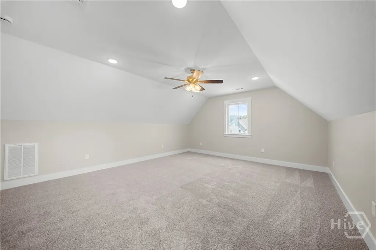
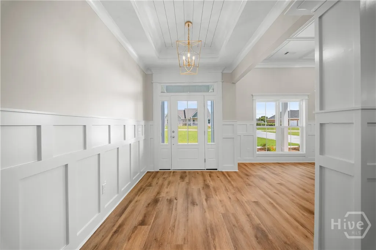
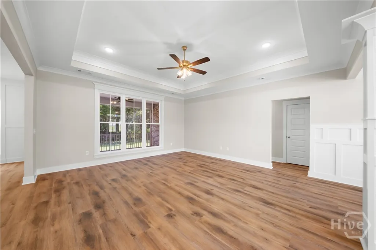
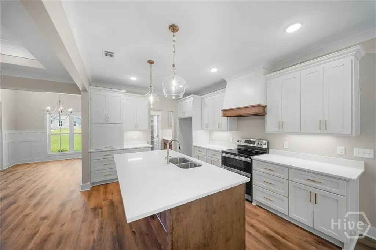
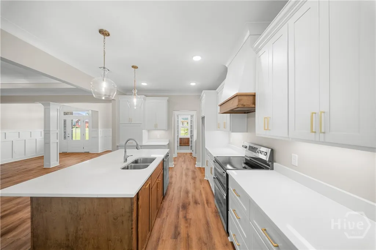
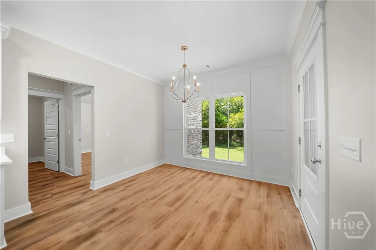
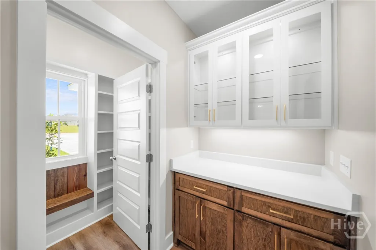
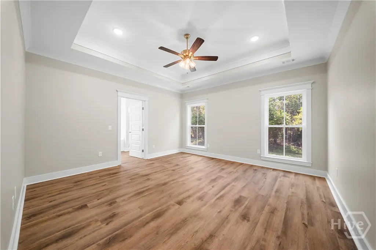
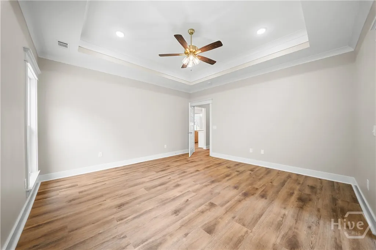
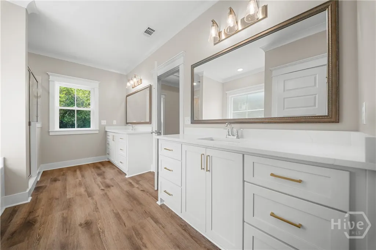
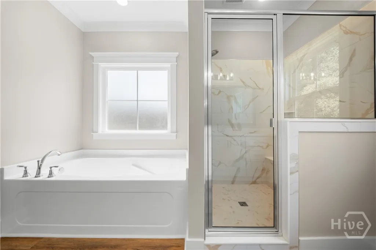
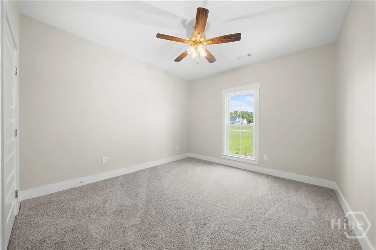
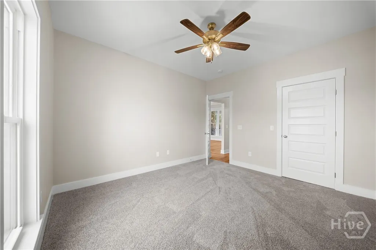
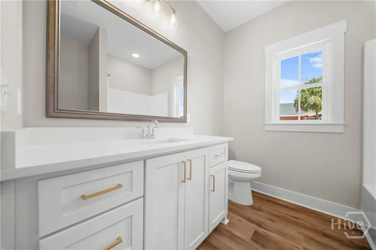
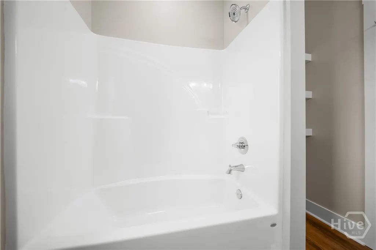
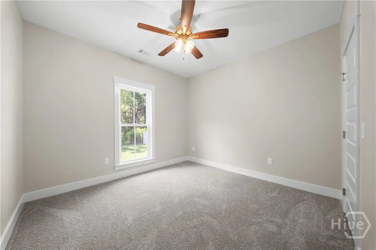
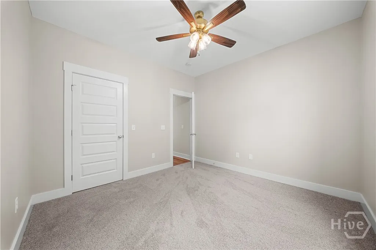
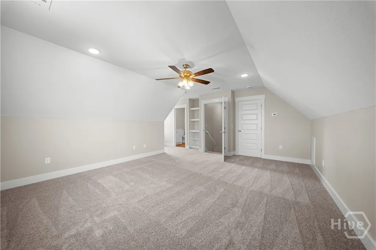
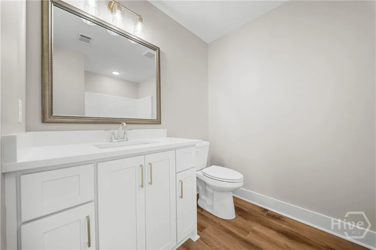
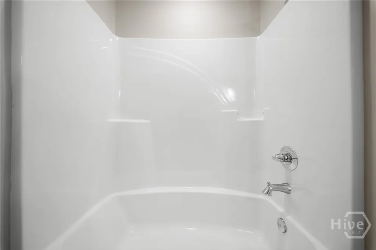
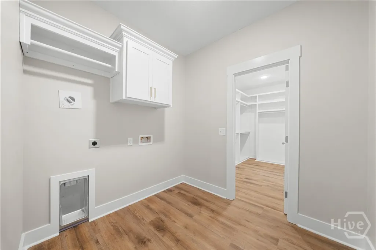
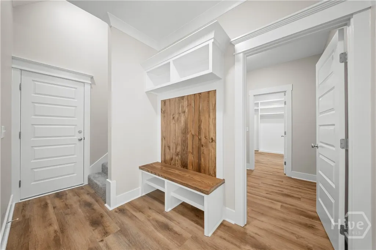
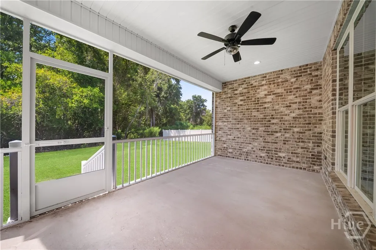
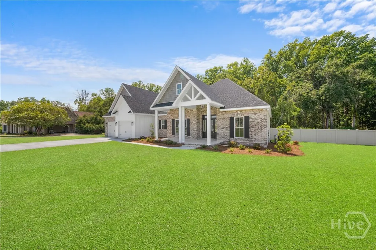
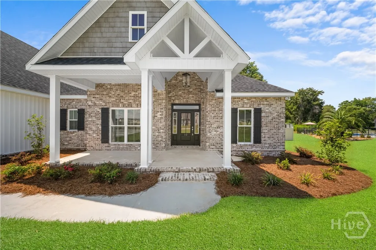
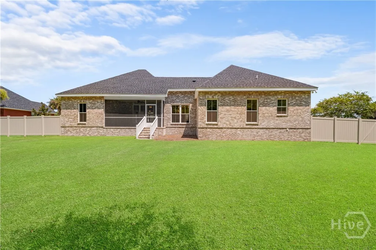
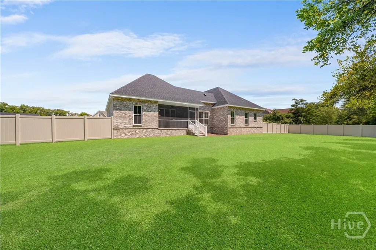
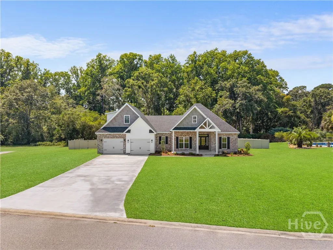
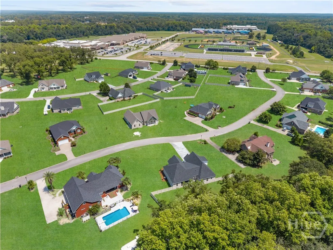
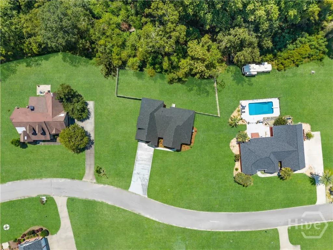
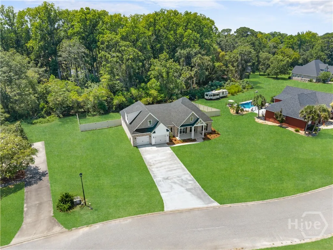
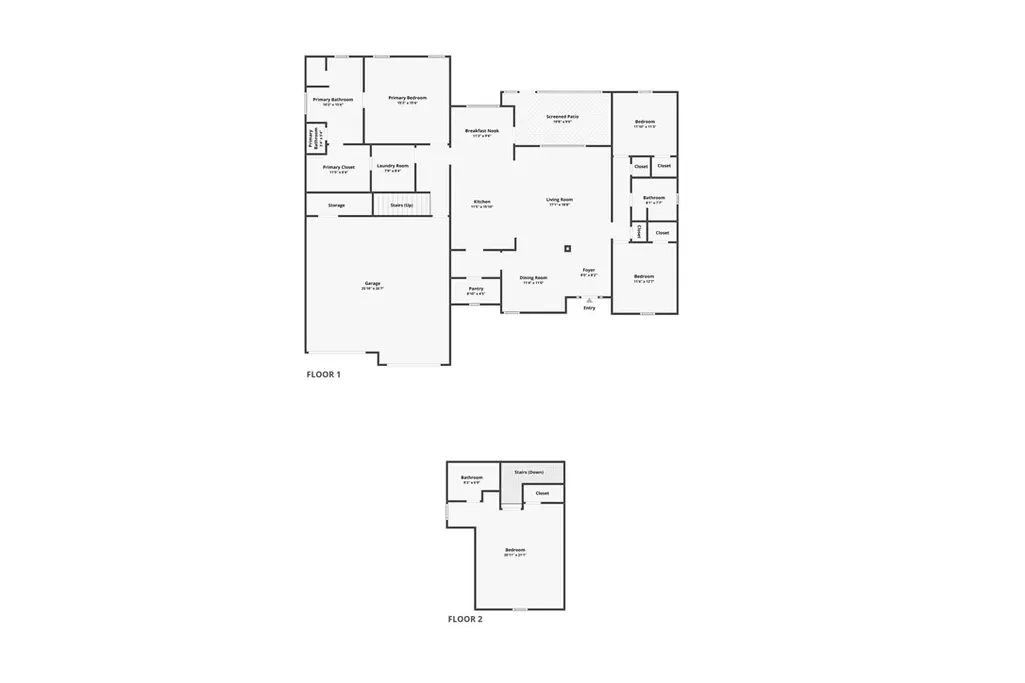
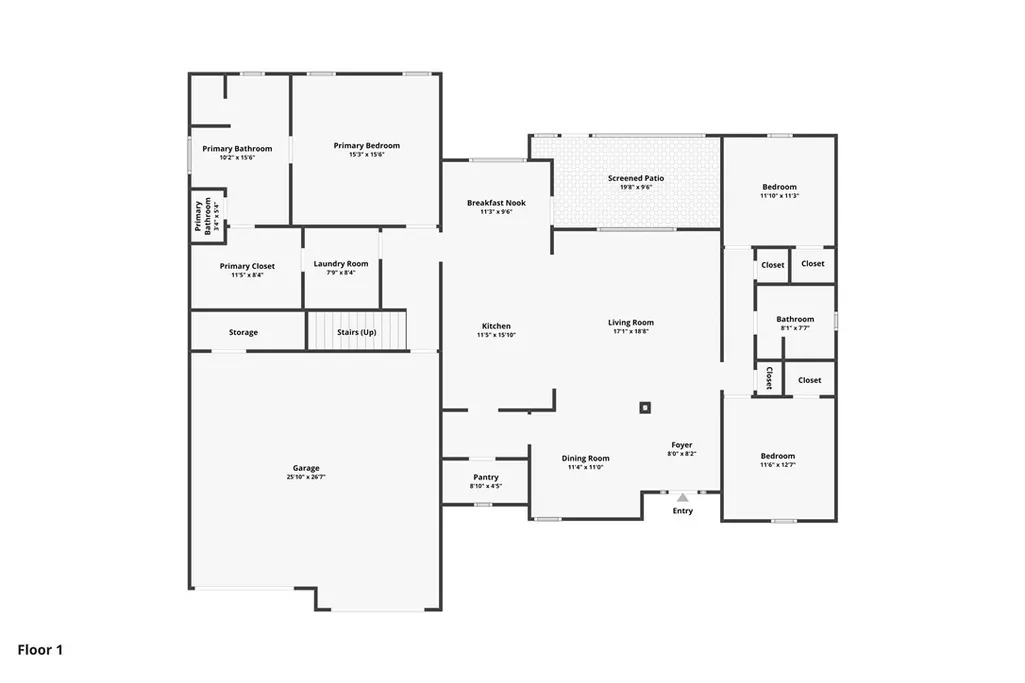
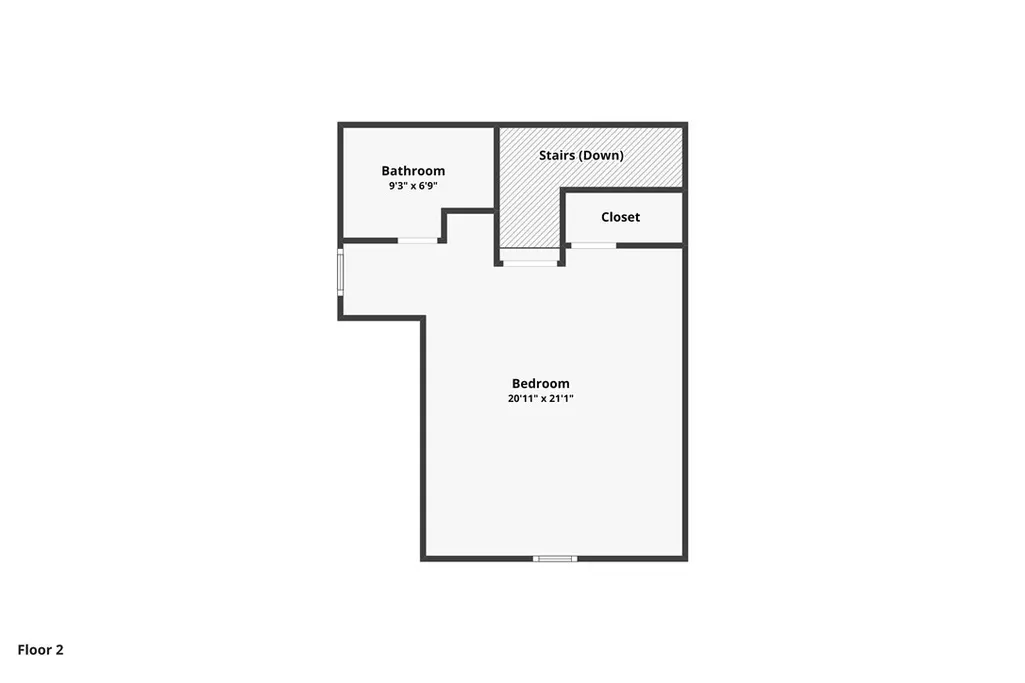
Set on 1.7 wooded acres, this stunning new construction home combines elevated finishes, thoughtful design, and energy-efficient features with the privacy of a spacious natural setting. Built with spray foam insulation for enhanced efficiency and year-round comfort, the home offers 4 bedrooms, 3 full baths, extensive molding, luxury plank flooring throughout, and beautifully selected lighting and finishes. The inviting interior begins with a welcoming foyer and flows into a spacious formal dining room. At the heart of the home, the beautifully appointed kitchen features an expansive island, impressive walk-in pantry, gorgeous finishes, and abundant workspace, with a bright breakfast area overlooking the fenced backyard. The adjoining living room is filled with natural light from a wall of windows, creating a welcoming space for everyday living and entertaining. The split-bedroom floor plan offers custom closets and a dedicated laundry room. The primary suite provides a relaxing retreat with a spa-inspired ensuite featuring separate vanities, a spacious walk-in shower, soaking tub, and generous closet space. Upstairs, a versatile bedroom/flex space with its own full bath is ideal for guests, a home office, recreation room, or fourth bedroom. Outside, the screened porch is the perfect place to enjoy peaceful mornings and quiet evenings overlooking the surrounding acreage. The property extends deep into the woods, creating exceptional privacy with plenty of room to enjoy the outdoors. Conveniently located near the elementary, middle, and high schools, the home is approximately 26 minutes from Statesboro, 38–40 minutes from the Hyundai Metaplant in Ellabell, and 50 minutes from Pooler—ideal for those seeking a peaceful setting within commuting distance of major employment and conveniences. An extended home warranty provides additional peace of mind, completing this beautifully crafted, move-in-ready home.
| Price History | |
|---|---|
| 8/26/2026 | Listed $469,000 |
General Features
| Living Area | 2521.0 |
|---|---|
| Heating | Central,Electric |
| Cooling | Central Air,Electric |
| Appliances | Dishwasher,Electric Water Heater,Oven,Range |
| Zoning | 001 |
| HOA Fee | 225.0 |
| Architectural Style | Traditional |
| Restrictions | Restrictive Covenant |
| Construction Materials | Brick |
| Year Built | 2025 |
| Property Subtype | Single Family Residence |
| Tax Year | 2023 |
| Taxes | 201.0 |
| Parcel Number | 025A-006 |
| Assoc Fee Paid Per | Annually |
| County | Evans |
| New Construction | No |
| Property Type | Residential |
| In City Limits? (Y/N) | No |
| HOA | Yes |
| Attached Garage | No |
| Subdivision Name | Brookshaven North |
| Garage Y/N | Yes |
| Full Baths | 3 |
| Status | Active |
| Directions | Hwy 301 to W Smith St. Right on W Smith. Left on Hendrix St. Right on Honey Suckle Dr. Property on your right. |
| City | Claxton |
| Lot Size Units | Acres |
| Lot Size Square Feet | 74052.0 |
| Carport Y/N | No |
| Property Attached Y/N | No |
| Land Lease Y/N | No |
| Home Warranty Y/N | No |
| Lease Considered Y/N | No |
| Living Area Units | Square Feet |
| Standard Status | Active |
| Occupancy Type | Vacant |
| Tax Lot | 39 |
| Ownership Type | Builder |
| Property Sub Type Additional | Single Family Residence |
| Expected Active Date | 2026-08-26 |
| PostalCity | Claxton |
| Legal Description | S/S WYSTERIA LANE BROOKSHAVEN SOUTH SUBD |
Interior Features
| Interior Amenities | Breakfast Area,Bathtub,Double Vanity,Kitchen Island,Main Level Primary,Pantry,Separate Shower |
|---|---|
| Total Stories | 1 |
| Basement (Y/N) | No |
| Air Conditioning Y/N | Yes |
| Heating Y/N | Yes |
| Fireplace Y/N | No |
| Laundry Features | Laundry Room |
| Total Bedrooms | 4 |
| LivingAreaSource | Assessor |
| Total Baths | 3 |
| SmokingYN | No |
Exterior Features
| Fencing | Vinyl,Yard Fenced |
|---|---|
| Parking Features | Attached |
| Lot Features | City Lot |
| Water Source | Public |
| Lot Size Area | 1.7 |
| Spa | No |
| Lot Size Acres | 1.7 |
| Waterfront Y/N | No |
| Road Frontage Type | Public Road |
| Crops Included Y/N | No |
| Horse Y/N | No |
Amenities
- Foreclosure
- Views
- Short Sale
- New Construction
- Adult 55+
- Lease To Own
- No HOA Fees
- Furnished
- Primary On Main
- Air Conditioning
- Seller Finance
- Green
- Fixer Upper
- Horse
- Golf
- Fireplace
- Deck
- Garage
- Basement
- Pool
Property vs Single Family Average in 30417
Price
Taxes
Year Built
In The Neighborhood
Eco Friendly
Claxton
$ 489,000
7 Honeysuckle Drive
Claxton, GA 30417
- Type
- Single Family
- Size
- 3,049 SqFt
- Rooms
- 4 Beds + 3 Baths
Claxton
$ 469,900
3 Honeysuckle Drive
Claxton, GA 30417
- Type
- Single Family
- Size
- 2,771 SqFt
- Rooms
- 5 Beds + 4.5 Baths
Claxton
$ 479,900
9 Honeysuckle Drive
Claxton, GA 30417
- Type
- Single Family
- Size
- 2,920 SqFt
- Rooms
- 5 Beds + 4.5 Baths
Views
Claxton
$ 1,550,000
4781 L J Road
Claxton, GA 30417
- Type
- Single Family
- Size
- 2,624 SqFt
- Rooms
- 3 Beds + 3.5 Baths
Views
Claxton
$ 449,000
3 Wysteria Lane
Claxton, GA 30417
- Type
- Single Family
- Size
- 2,349 SqFt
- Rooms
- 4 Beds + 3 Baths
Waterfront
Claxton
$ 1,095,000
13320 Sunbury Road
Claxton, GA 30417
- Type
- Single Family
- Size
- 1,533 SqFt
- Rooms
- 3 Beds + 2 Baths
Reduced
Claxton
$ 1,299,000
25492 Ga Highway 129
Claxton, GA 30417
- Type
- Single Family
- Size
- 3,727 SqFt
- Rooms
- 5 Beds + 4.5 Baths
Reduced
Claxton
$ 399,000
610 W Liberty Street
Claxton, GA 30417
- Type
- Single Family
- Size
- 3,707 SqFt
- Rooms
- 6 Beds + 6 Baths
Reduced
Claxton
$ 3,000,000
3772 Us Highway 301
Claxton, GA 30417
- Type
- Single Family
- Size
- 3,671 SqFt
- Rooms
- 4 Beds + 4 Baths
 The data relating to real estate for sale on this website comes in part from the Broker Reciprocity Program of the Savannah multi-List Corporation. Real Estate listings held by brokerage firms other than Johnson Group are marked with the name of the listing brokers.
Data last updated: August 29, 2026 10:41 AM UTC
All information deemed reliable but not guaranteed.
© 2026 Savannah Multi-List Corporation. All rights reserved.
The data relating to real estate for sale on this website comes in part from the Broker Reciprocity Program of the Savannah multi-List Corporation. Real Estate listings held by brokerage firms other than Johnson Group are marked with the name of the listing brokers.
Data last updated: August 29, 2026 10:41 AM UTC
All information deemed reliable but not guaranteed.
© 2026 Savannah Multi-List Corporation. All rights reserved.
 ©2026 Georgia Multiple Listing Service All information deemed reliable but not guaranteed. All properties are subject to prior sale, change or withdrawal. Neither listing broker(s) or information provider(s) shall be responsible for any typographical errors, misinformation, misprints and shall be held totally harmless. Listing(s) information is provided for consumer's personal, non-commercial use and may not be used for any purpose other than to identify prospective properties consumers may
 Hinesville Area Board of REALTORS® All information deemed reliable but not guaranteed. All properties are subject to prior sale, change or withdrawal. Neither listing broker(s) or information provider(s) shall be responsible for any typographical errors, misinformation, misprints and shall be held totally harmless. Listing(s) information is provided for consumer's personal, non-commercial use and may not be used for any purpose other than to identify prospective properties consumers may be interested
 The data relating to real estate on this web site comes in part from the Internet Data Exchange program of Hive MLS LLC, and is updated as of August 29, 2026 9:44 PM UTC All information is deemed reliable but not guaranteed and should be independently verified. All properties are subject to prior sale, change, or withdrawal. Neither listing broker(s) nor Johnson Group shall be responsible for any typographical errors, misinformation, or misprints, and shall be held totally harmless from any damages
