
Views
Address
3 Wysteria Lane, Claxton, GA
Price
$ 449,000
Property Attributes
- MLS#SA359005
- TypeSingle Family
- Listing Status Active
- CountyEVANS
- CityClaxton
- AreaBrookshaven South
- NeighborhoodClaxton
- Zip30417
- Style
- Year Built2025
- Taxes$ 208
- Price$ 449,000
- Bedrooms4
- Full Bathrooms3
- Half Bathrooms0
- Sqr Footage2349
- Lot Size0.63 Acres
Data Source:
North Carolina Regional MLS (NCRMLS)
Property Description
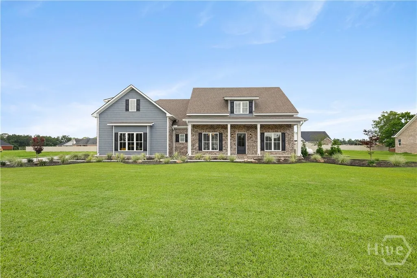
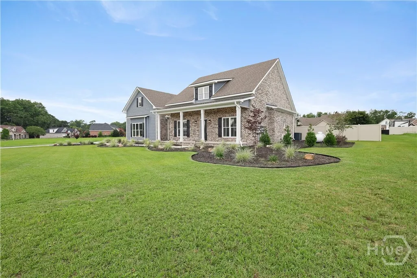
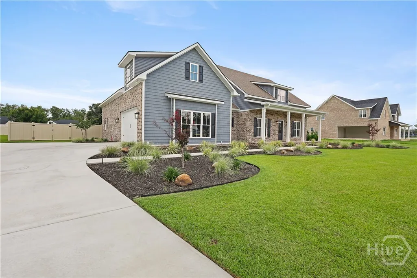
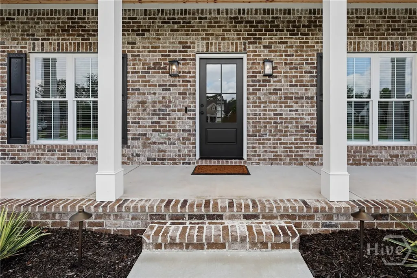
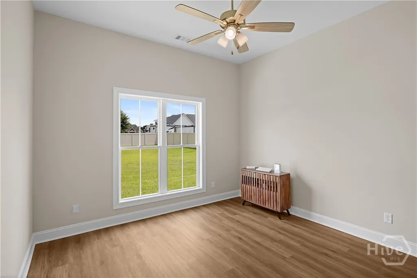
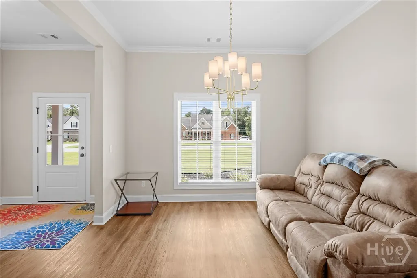
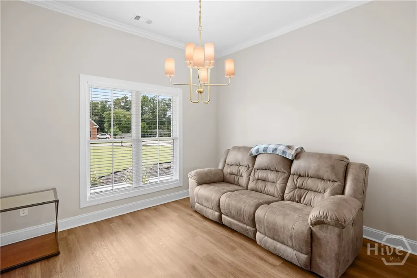
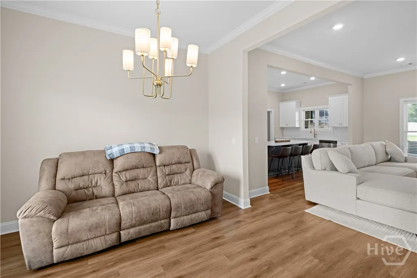
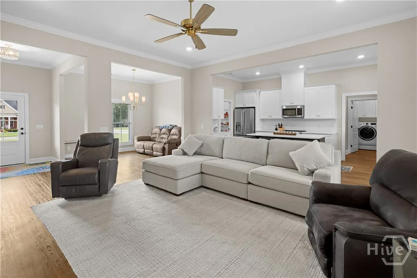
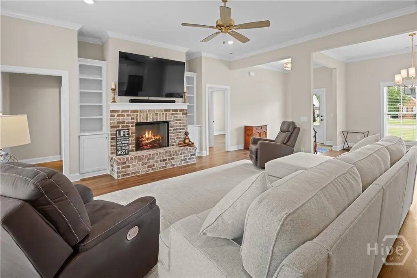
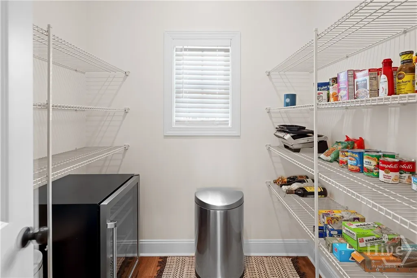
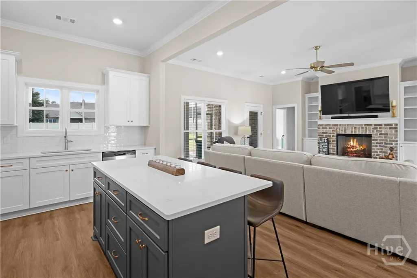
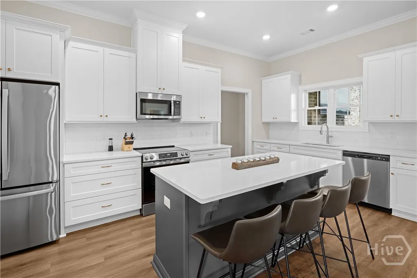
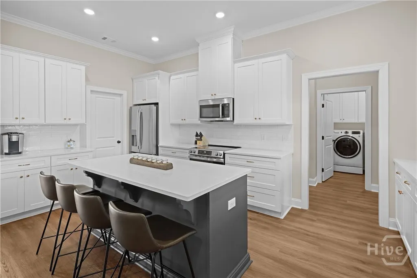
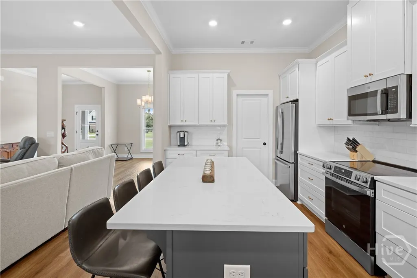
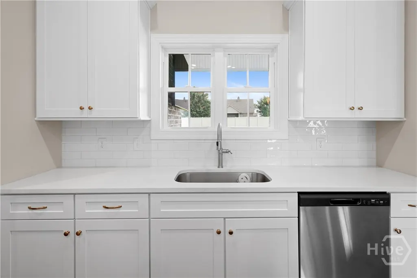
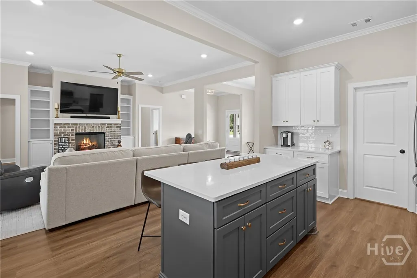
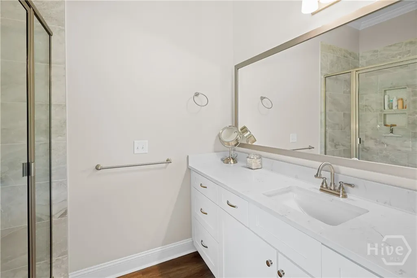
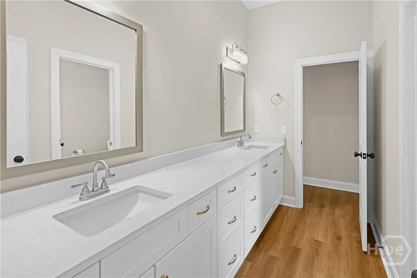
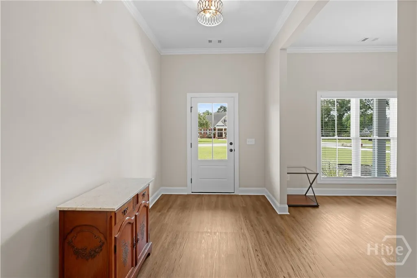
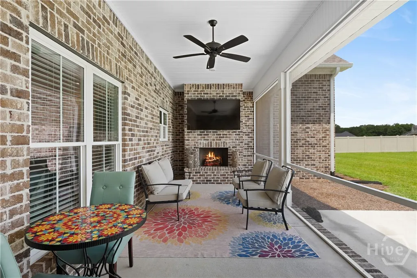
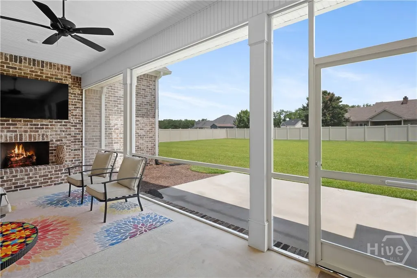
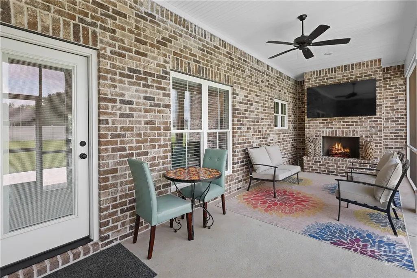
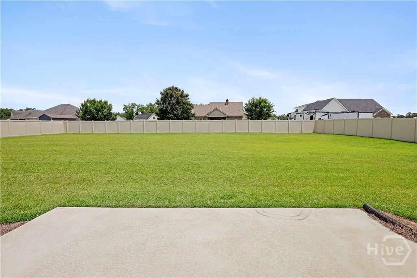
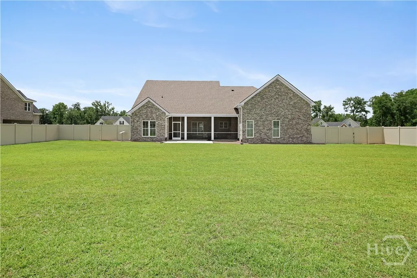
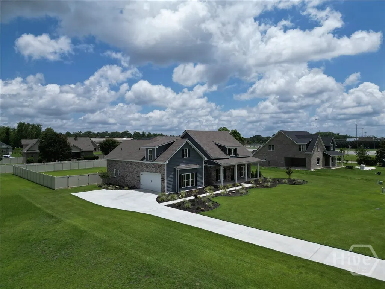
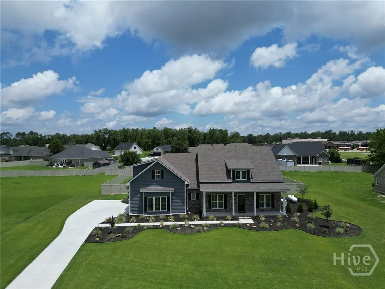
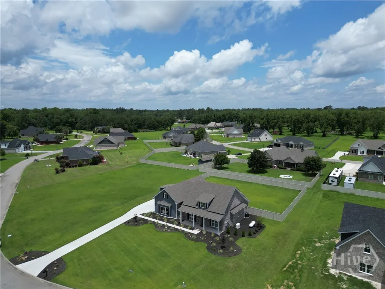
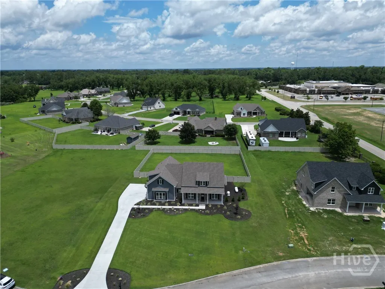
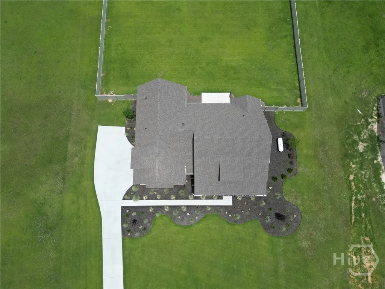
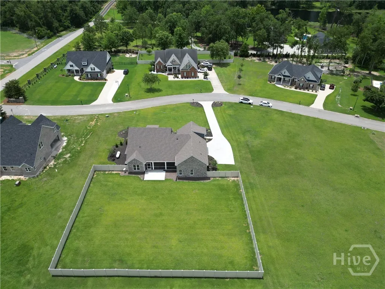
Skip the build time, upgrade costs, and punch lists—this better-than-new home at 3 Wysteria Lane is already finished and ready to impress. Completed in July 2025, this stunning 4-bedroom, 3-bath brick home sits on a spacious 0.63-acre lot and offers the perfect blend of luxury, comfort, and practicality. Since construction was completed, the sellers have invested thousands of dollars in upgrades including a 26KW whole-home gas generator, privacy fencing, gutters, insulated garage door, and professional landscaping—features many buyers don't realize they'll need until after closing. Designed with everyday living and entertaining in mind, the open-concept floor plan features 9-foot ceilings throughout the main level, abundant natural light, and a seamless flow between the kitchen and living room. The chef-inspired kitchen is the heart of the home, boasting beautiful quartz countertops, a large island, ample cabinetry, and generous prep space that makes hosting family and friends effortless. The spacious living room is anchored by a gorgeous gas-log fireplace, custom built-ins, and views of the backyard. Just steps away, you'll find what may be the most coveted space in the home—a screened outdoor living room complete with its own gas-log fireplace and TV hookups. Whether you're enjoying football Saturdays, hosting guests, grilling dinner without the bugs, or relaxing by the fire on a cool evening, this space was made to be enjoyed year-round. The thoughtfully designed layout includes three bedrooms and two full bathrooms on the main level, while a private upstairs bedroom and full bath provide the ideal guest suite, bonus room, home office, or teen retreat. Outside, the fully fenced backyard offers endless possibilities. With plenty of room for a pool, outdoor kitchen, play area, garden, or simply enjoying the privacy and open space, the possibilities are only limited by your imagination. Beautiful curb appeal, upscale finishes, premium upgrades, and move-in-ready convenience make this home a rare opportunity in today's market. Why build when you can have it all right now?
| Price History | |
|---|---|
| 6/25/2026 | Listed $449,000 |
General Features
| Living Area | 2349.0 |
|---|---|
| Heating | Central,Electric |
| Cooling | Central Air,Electric |
| Possession | Close Of Escrow |
| Roof | Composition |
| Appliances | Electric Water Heater |
| Zoning | 001 |
| Garage Spaces | 2.0 |
| Patio/Porch Features | Porch |
| Architectural Style | Other |
| Restrictions | Restrictive Covenant |
| Construction Materials | Vinyl Siding |
| Year Built | 2025 |
| Property Subtype | Single Family Residence |
| Tax Year | 2023 |
| Taxes | 208.0 |
| Parcel Number | 025A-019 |
| County | Evans |
| New Construction | No |
| Property Type | Residential |
| In City Limits? (Y/N) | No |
| HOA | No |
| Attached Garage | No |
| Subdivision Name | Brookshaven South |
| Garage Y/N | Yes |
| Full Baths | 3 |
| Status | Active |
| Directions | In Claxton at the intersection of US Hwy 301 & US Hwy 280,head south on US Hwy 280 toward Glennville. Go past the Claxton Elementary School and take the next right (Perkins Mill Road). Turn right at |
| City | Claxton |
| Lot Size Units | Acres |
| Lot Size Square Feet | 27443.0 |
| Carport Y/N | No |
| Property Attached Y/N | No |
| Land Lease Y/N | No |
| Home Warranty Y/N | No |
| Lease Considered Y/N | No |
| Living Area Units | Square Feet |
| Standard Status | Active |
| Occupancy Type | Vacant |
| Tax Lot | 19 |
| Ownership Type | Homeowner/Owner |
| Property Sub Type Additional | Single Family Residence |
| Expected Active Date | 2026-06-25 |
| PostalCity | Claxton |
| Legal Description | N/S WYSTERIA LANE BROOKSHAVEN SOUTH SUBD |
Interior Features
| Total Fireplaces | 2 |
|---|---|
| Fireplace Features | Gas,Living Room,Other |
| Total Stories | 2 |
| Common Walls | No Common Walls |
| Basement (Y/N) | No |
| Air Conditioning Y/N | Yes |
| Heating Y/N | Yes |
| Fireplace Y/N | Yes |
| Laundry Features | Laundry Room |
| Total Bedrooms | 4 |
| LivingAreaSource | Assessor |
| Total Baths | 3 |
| SmokingYN | No |
Exterior Features
| Fencing | Privacy,Yard Fenced |
|---|---|
| Parking Features | Attached,Garage,Garage Door Opener,Rear/Side/Off Street |
| Water Source | Public |
| Lot Size Area | 0.63 |
| Foundation Details | Slab |
| Spa | No |
| Lot Size Acres | 0.63 |
| Waterfront Y/N | No |
| Crops Included Y/N | No |
| Horse Y/N | No |
Amenities
- Foreclosure
- Views
- Short Sale
- New Construction
- Adult 55+
- Lease To Own
- No HOA Fees
- Furnished
- Primary On Main
- Air Conditioning
- Seller Finance
- Green
- Fixer Upper
- Horse
- Golf
- Fireplace
- Deck
- Garage
- Basement
- Pool
Property vs Single Family Average in 30417
Price
Taxes
Year Built
Visits
In The Neighborhood
Eco Friendly
Claxton
$ 489,000
7 Honeysuckle Drive
Claxton, GA 30417
- Type
- Single Family
- Size
- 3,049 SqFt
- Rooms
- 4 Beds + 3 Baths
Eco Friendly
Claxton
$ 469,000
12 Wisteria Lane
Claxton, GA 30417
- Type
- Single Family
- Size
- 2,521 SqFt
- Rooms
- 4 Beds + 3 Baths
Claxton
$ 469,900
3 Honeysuckle Drive
Claxton, GA 30417
- Type
- Single Family
- Size
- 2,771 SqFt
- Rooms
- 5 Beds + 4.5 Baths
Claxton
$ 479,900
9 Honeysuckle Drive
Claxton, GA 30417
- Type
- Single Family
- Size
- 2,920 SqFt
- Rooms
- 5 Beds + 4.5 Baths
Views
Claxton
$ 1,550,000
4781 L J Road
Claxton, GA 30417
- Type
- Single Family
- Size
- 2,624 SqFt
- Rooms
- 3 Beds + 3.5 Baths
Waterfront
Claxton
$ 1,095,000
13320 Sunbury Road
Claxton, GA 30417
- Type
- Single Family
- Size
- 1,533 SqFt
- Rooms
- 3 Beds + 2 Baths
Reduced
Claxton
$ 1,299,000
25492 Ga Highway 129
Claxton, GA 30417
- Type
- Single Family
- Size
- 3,727 SqFt
- Rooms
- 5 Beds + 4.5 Baths
Reduced
Claxton
$ 399,000
610 W Liberty Street
Claxton, GA 30417
- Type
- Single Family
- Size
- 3,707 SqFt
- Rooms
- 6 Beds + 6 Baths
Reduced
Claxton
$ 3,000,000
3772 Us Highway 301
Claxton, GA 30417
- Type
- Single Family
- Size
- 3,671 SqFt
- Rooms
- 4 Beds + 4 Baths
 The data relating to real estate for sale on this website comes in part from the Broker Reciprocity Program of the Savannah multi-List Corporation. Real Estate listings held by brokerage firms other than Johnson Group are marked with the name of the listing brokers.
Data last updated: August 29, 2026 10:41 AM UTC
All information deemed reliable but not guaranteed.
© 2026 Savannah Multi-List Corporation. All rights reserved.
The data relating to real estate for sale on this website comes in part from the Broker Reciprocity Program of the Savannah multi-List Corporation. Real Estate listings held by brokerage firms other than Johnson Group are marked with the name of the listing brokers.
Data last updated: August 29, 2026 10:41 AM UTC
All information deemed reliable but not guaranteed.
© 2026 Savannah Multi-List Corporation. All rights reserved.
 ©2026 Georgia Multiple Listing Service All information deemed reliable but not guaranteed. All properties are subject to prior sale, change or withdrawal. Neither listing broker(s) or information provider(s) shall be responsible for any typographical errors, misinformation, misprints and shall be held totally harmless. Listing(s) information is provided for consumer's personal, non-commercial use and may not be used for any purpose other than to identify prospective properties consumers may
 Hinesville Area Board of REALTORS® All information deemed reliable but not guaranteed. All properties are subject to prior sale, change or withdrawal. Neither listing broker(s) or information provider(s) shall be responsible for any typographical errors, misinformation, misprints and shall be held totally harmless. Listing(s) information is provided for consumer's personal, non-commercial use and may not be used for any purpose other than to identify prospective properties consumers may be interested
 The data relating to real estate on this web site comes in part from the Internet Data Exchange program of Hive MLS LLC, and is updated as of August 29, 2026 9:44 PM UTC All information is deemed reliable but not guaranteed and should be independently verified. All properties are subject to prior sale, change, or withdrawal. Neither listing broker(s) nor Johnson Group shall be responsible for any typographical errors, misinformation, or misprints, and shall be held totally harmless from any damages
