
Waterfront
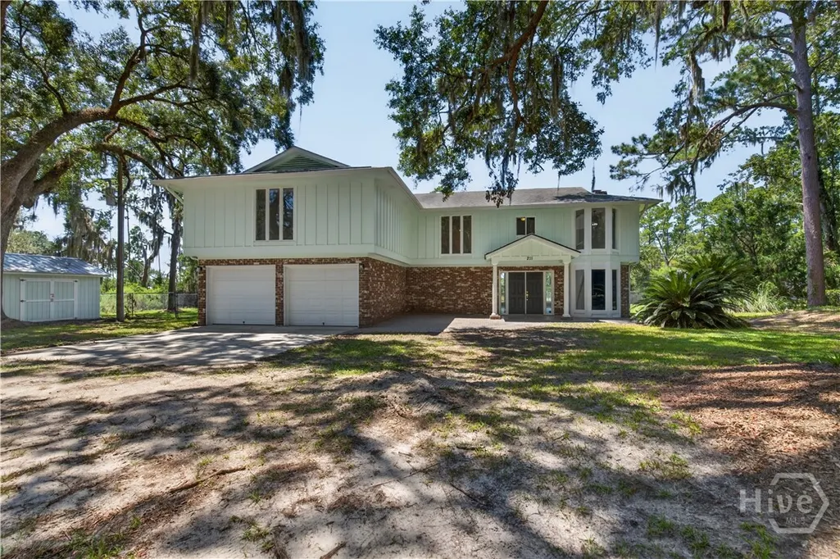
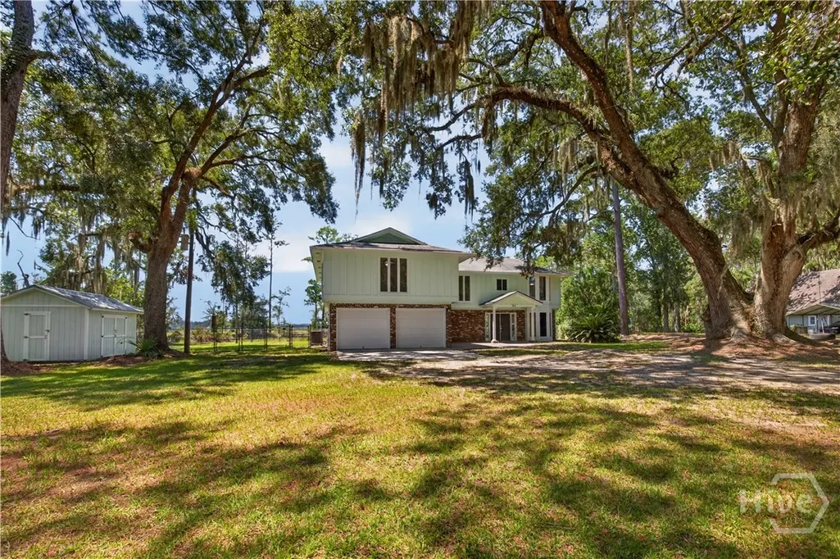
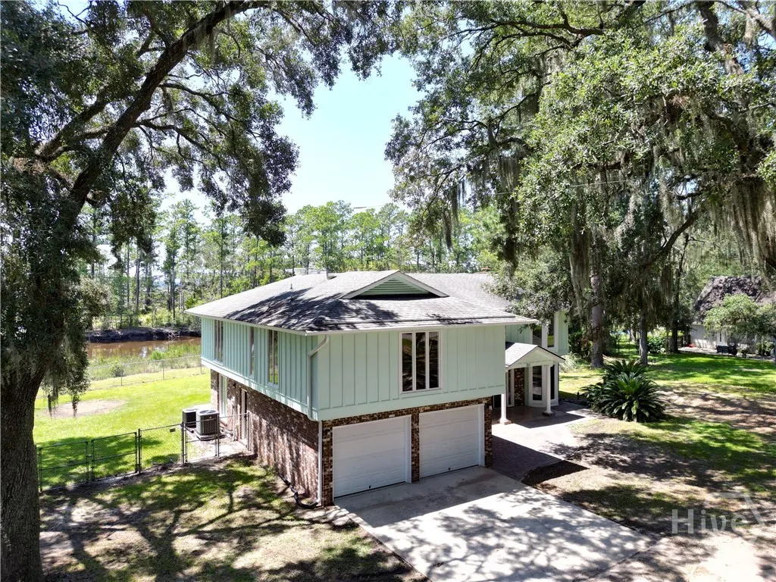
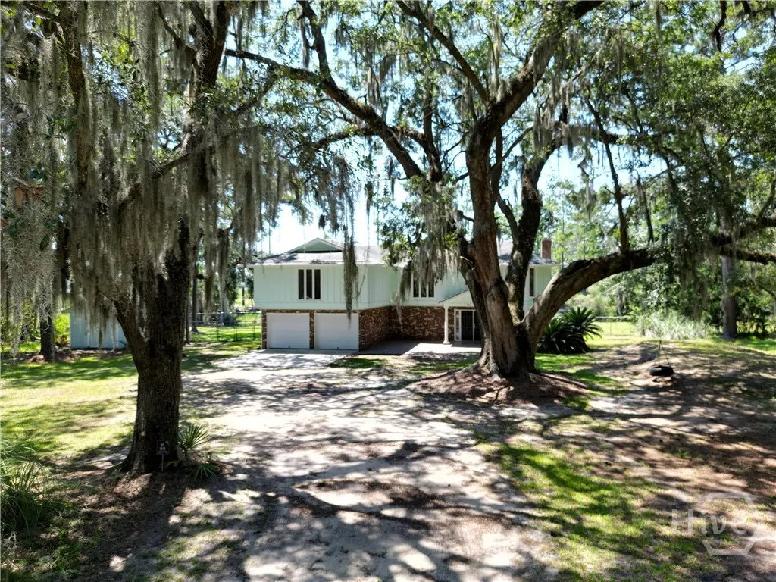
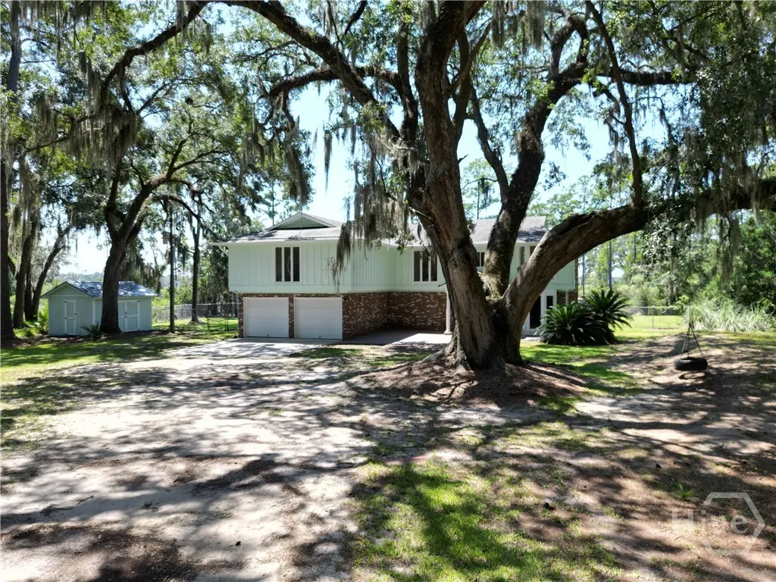
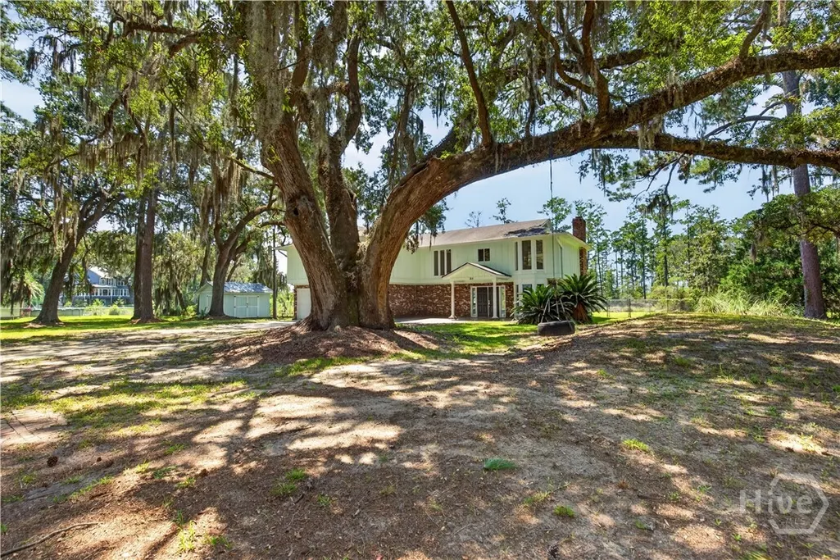
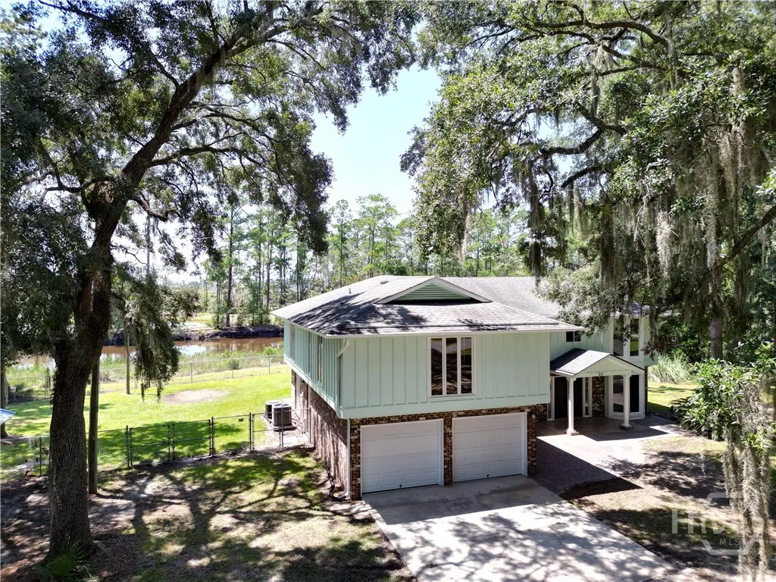
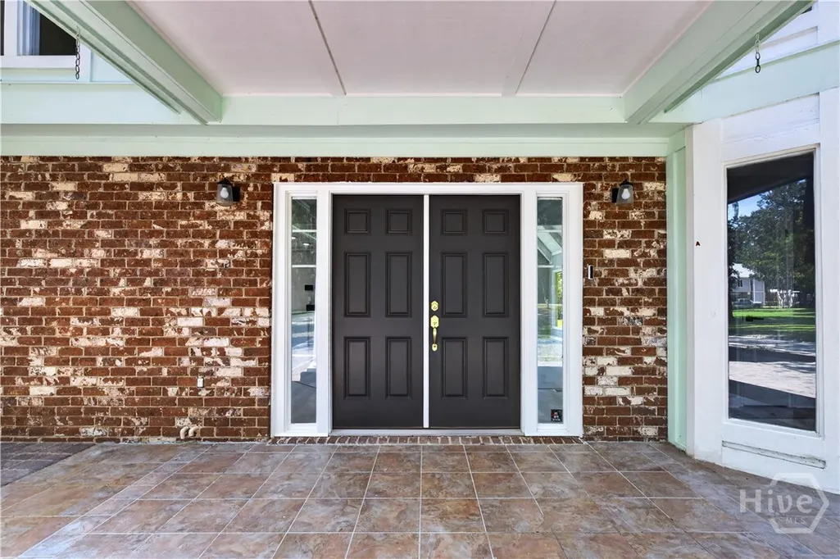


Address
211 Tideland Drive, Midway, GA
Price
$ 549,000
Property Attributes
- MLS#SA363146
- TypeSingle Family
- Listing Status Active
- CountyLIBERTY
- CityMidway
- AreaPlace-Country
- NeighborhoodMidway
- Zip31320
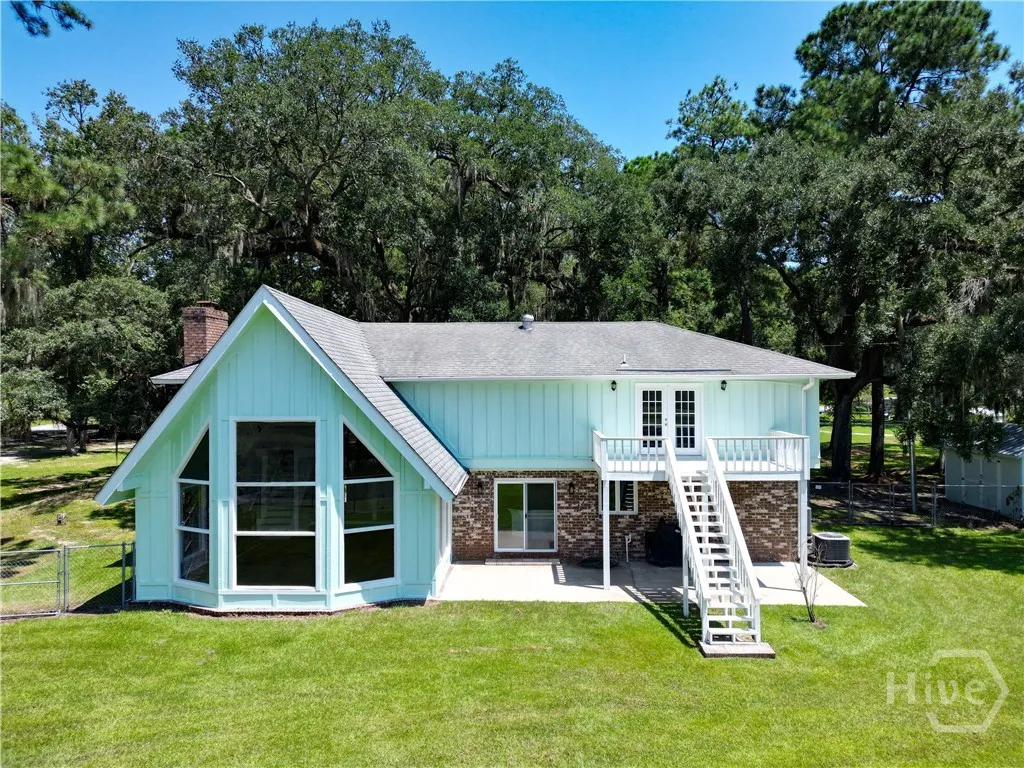
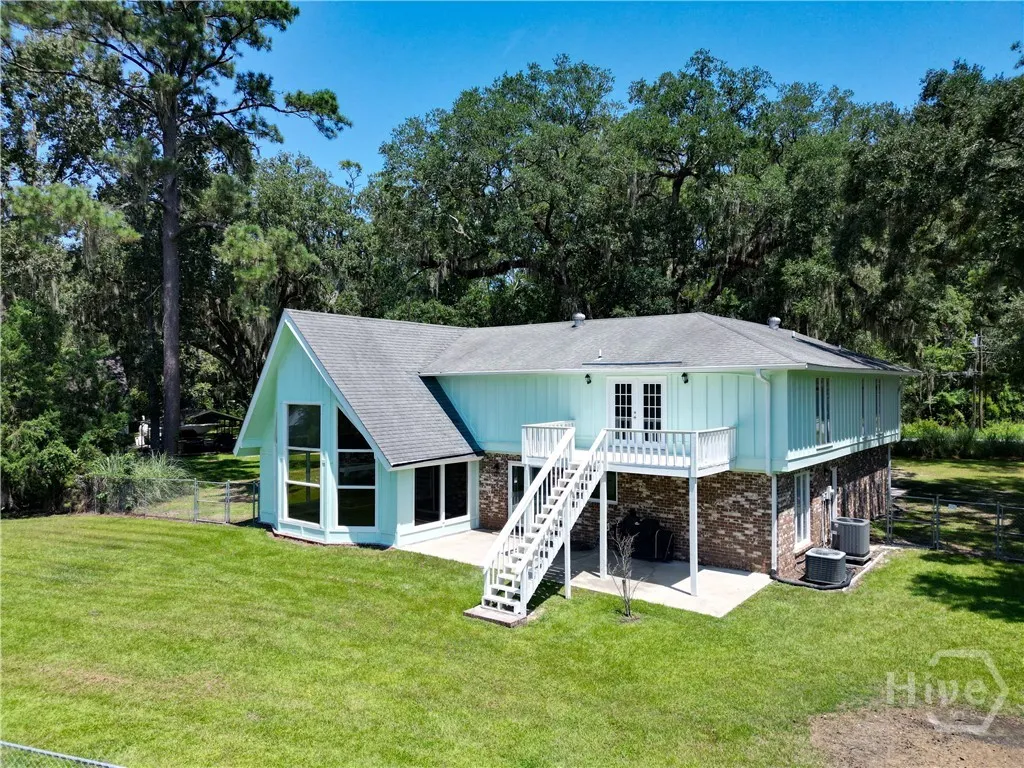
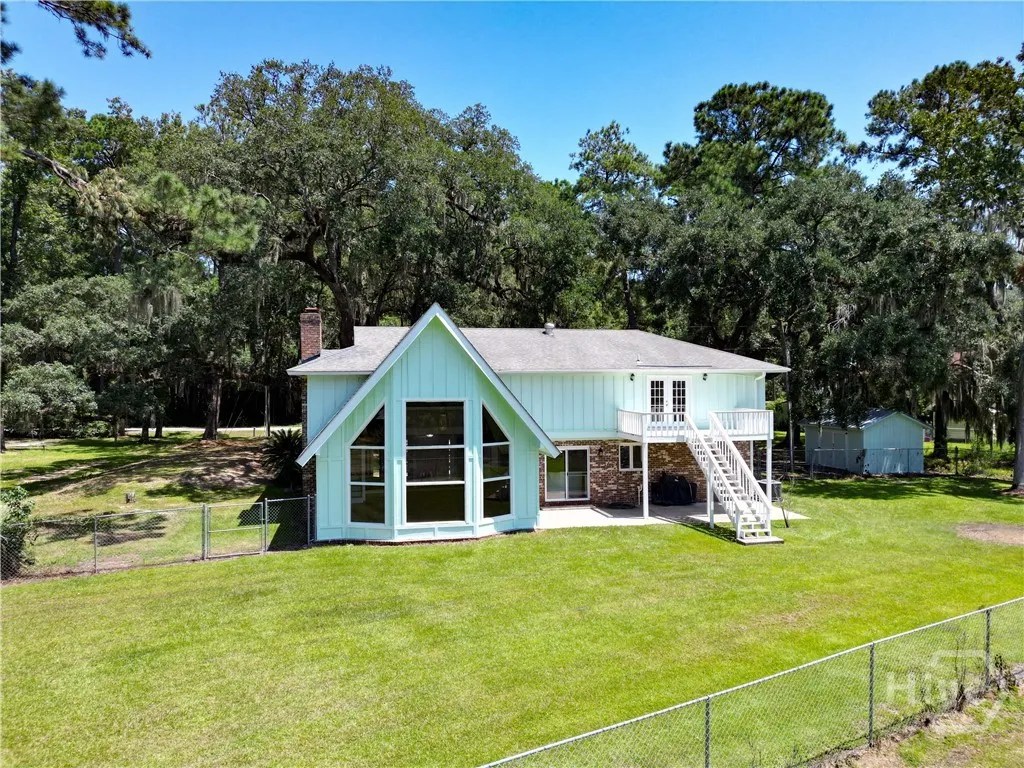
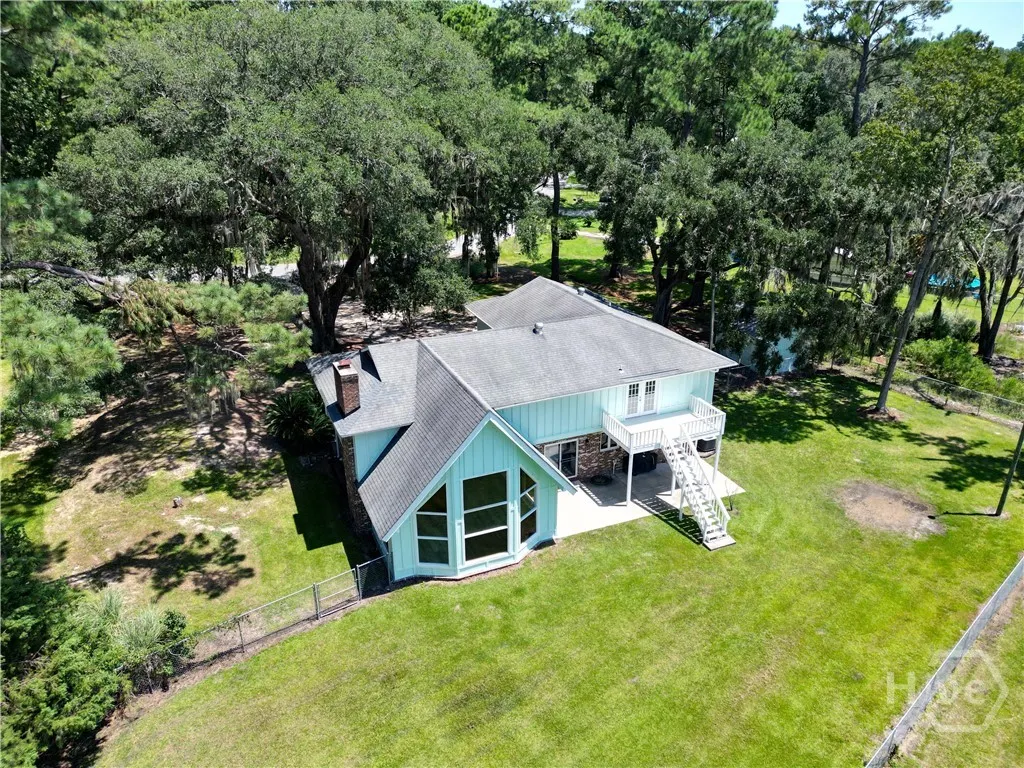
- StyleA-Frame,Contemporary
- Year Built1979
- Taxes$ 6889
- Price$ 549,000
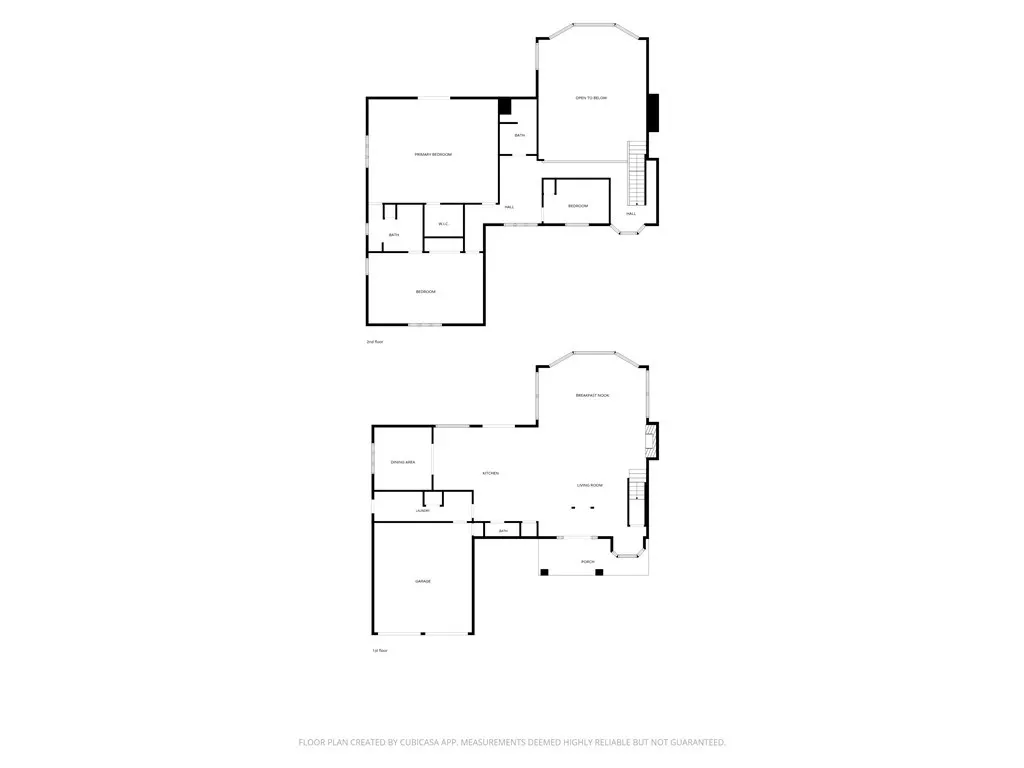
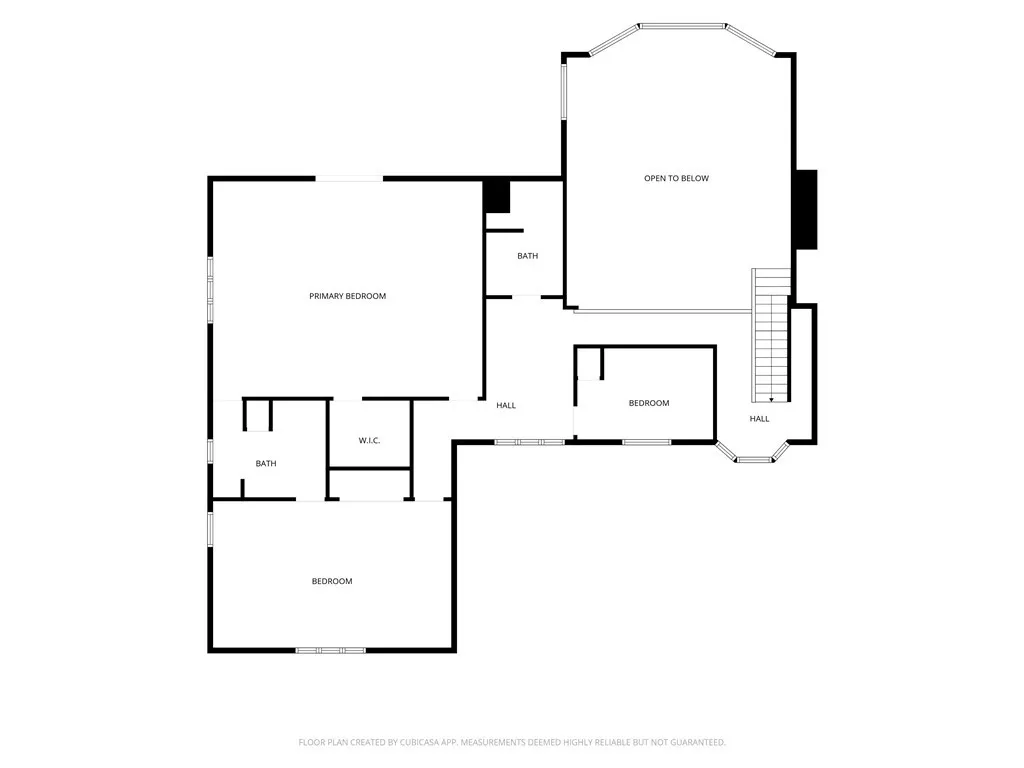
- Bedrooms3
- Full Bathrooms2
- Half Bathrooms1
- Sqr Footage3438
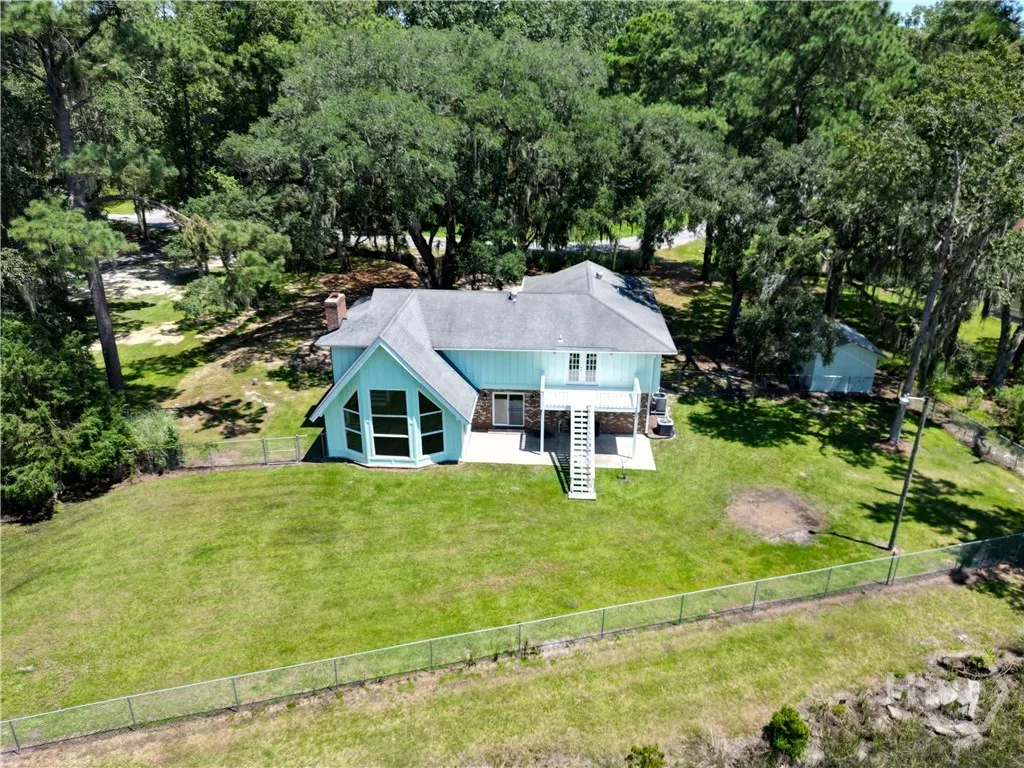
- Lot Size0.81 Acres
Data Source:
North Carolina Regional MLS (NCRMLS)
Property Description
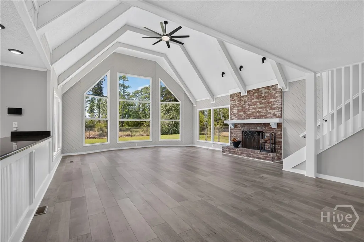
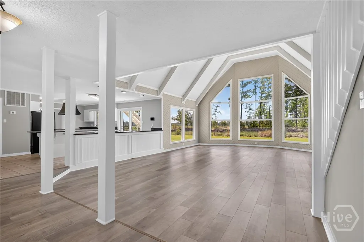
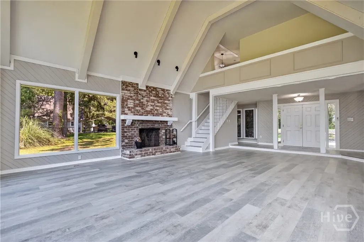
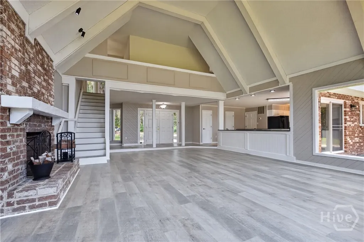
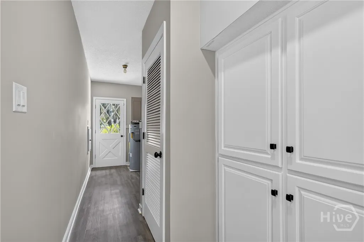
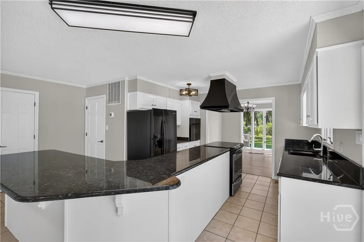
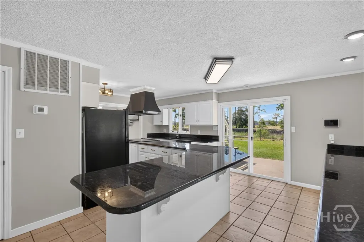
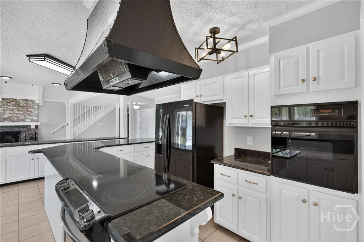
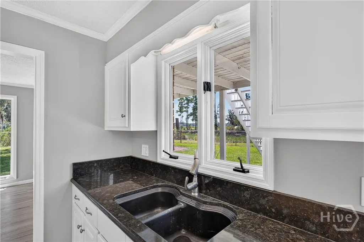
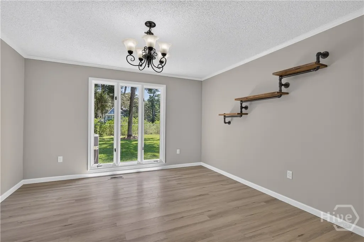
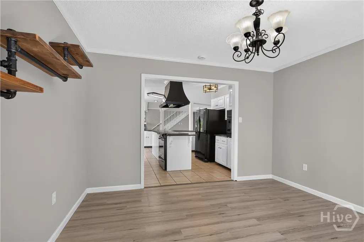
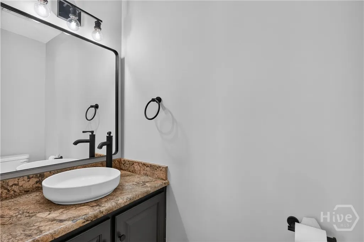
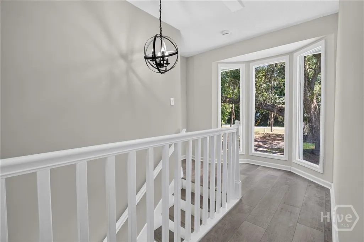
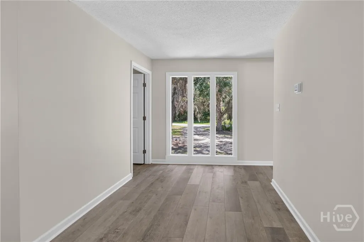
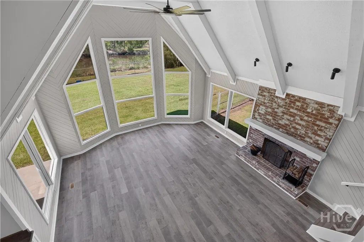
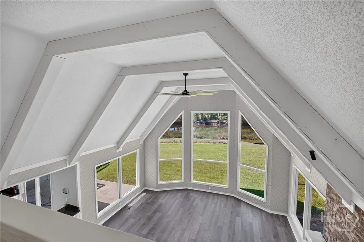
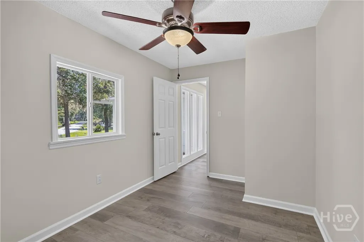
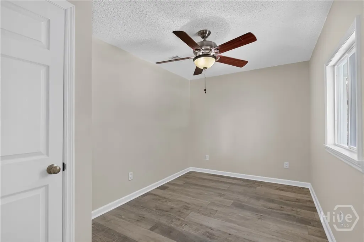
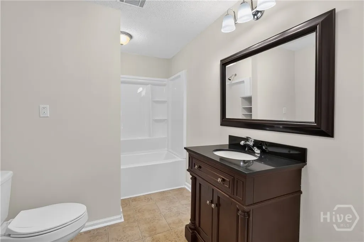
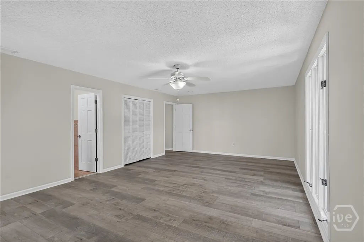
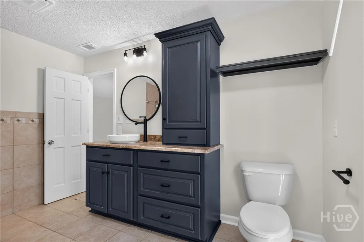
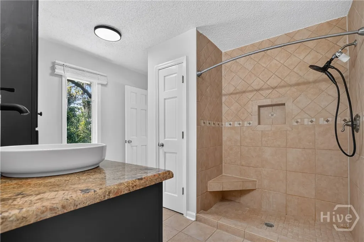
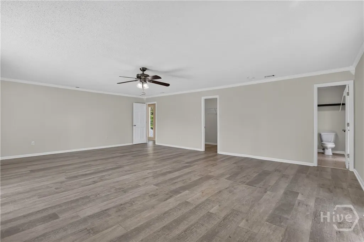
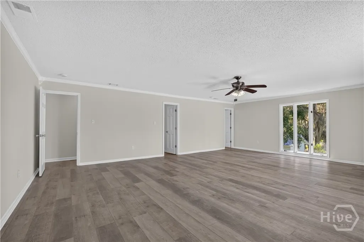
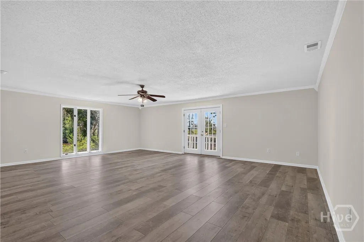
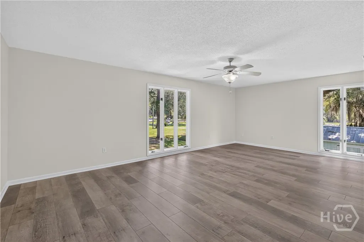
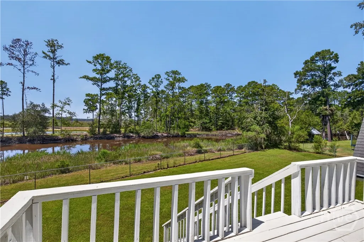
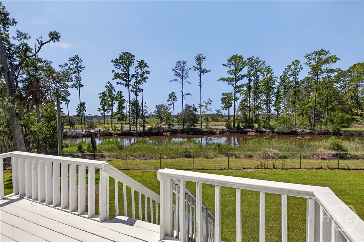
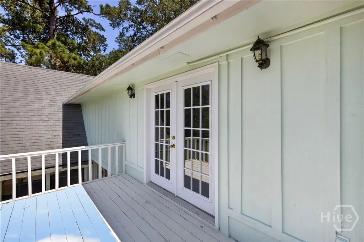
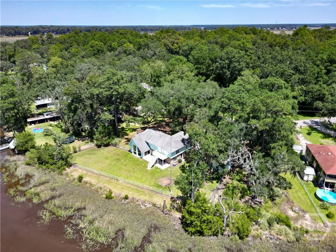
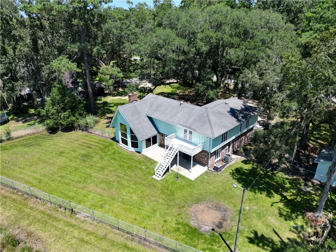
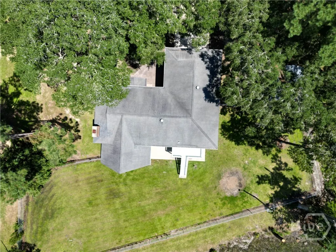
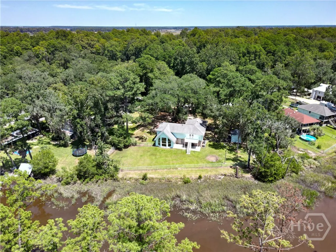
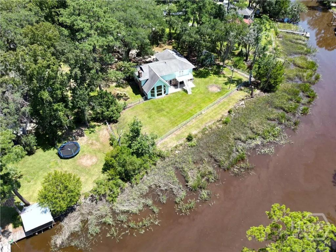
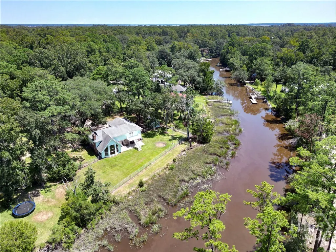
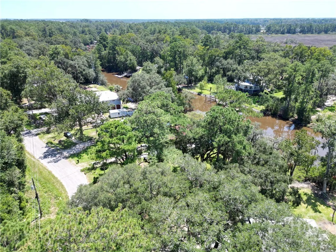
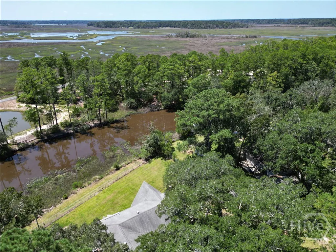
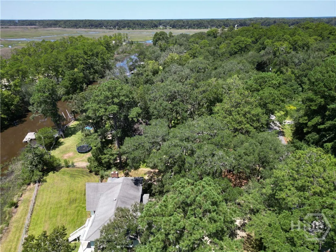
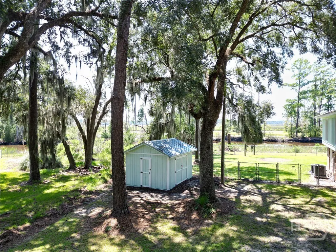
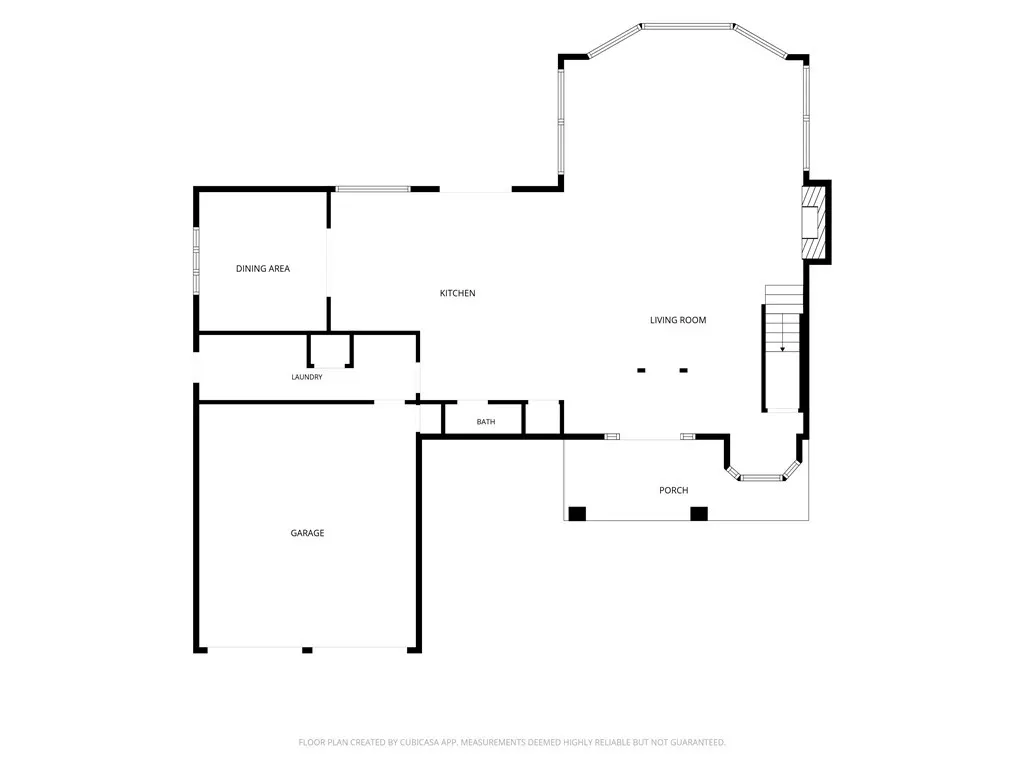
Your Waterfront Dream Home Awaits! Escape to peaceful waterfront living in this beautifully renovated 3-bedroom, 2.5-bathroom home, where modern updates meet a stunning setting. Completely remodeled by the owner inside and out, this home is truly move-in ready and packed with upgrades! Step inside and fall in love with the brand-new LVT flooring throughout, fresh paint, and beautifully updated interiors. The spacious bedrooms offer plenty of room for family and guests, while the primary suite is a private retreat of its own, featuring a private balcony—the perfect spot to sip your morning coffee, unwind after a long day, or take in the peaceful waterfront views. Major updates provide added peace of mind, including an HVAC system less than two years old and a brand-new septic system. From the stylish finishes to the newer systems, so much of the work has already been done for you! Outside, enjoy the tranquility and beauty that only waterfront living can provide. Whether you're looking for a peaceful place to call home, a space to entertain, or your own private escape, this property offers it all. Beautifully updated. Move-in ready. Waterfront. Brand-new septic. This is one you won't want to miss! Come see for yourself and make this waterfront retreat your new home!
| Price History | |
|---|---|
| 8/22/2026 | Listed $549,000 |
General Features
| Living Area | 3438.0 |
|---|---|
| Heating | Central,Electric |
| Cooling | Central Air,Electric |
| Utilities | Underground Utilities |
| Possession | Close Of Escrow |
| Appliances | Double Oven,Dishwasher,Electric Water Heater,Oven,Range,Refrigerator |
| Zoning | R2 |
| Garage Spaces | 2.0 |
| Patio/Porch Features | Patio,Balcony |
| Architectural Style | A-Frame,Contemporary |
| Construction Materials | Wood Siding |
| Year Built | 1979 |
| View | Panoramic,Creek/Stream |
| Property Subtype | Single Family Residence |
| Tax Year | 2025 |
| Taxes | 6889.0 |
| Parcel Number | 261D-013 |
| Waterfront Features | Creek,Deep Water,Tidal,Water Access |
| County | Liberty |
| New Construction | No |
| Property Type | Residential |
| In City Limits? (Y/N) | No |
| HOA | No |
| Attached Garage | No |
| Subdivision Name | Place/Country |
| Garage Y/N | Yes |
| Other Structures | Storage |
| Full Baths | 2 |
| Status | Active |
| Directions | Liberty County High School 3216 E Oglethorpe Hwy,Hinesville,GA 31313 Turn left onto US-84 E 12 min (10.1 mi) Continue on Isle of Wight Rd. Drive to Tideland Dr 6 min (3.8 mi) 211 Tideland Dr Midway,G |
| City | Midway |
| Disclosures | Flood Insurance Required |
| Zoning Description | Single Family |
| Lot Size Units | Acres |
| Lot Size Square Feet | 35284.0 |
| Carport Y/N | No |
| Property Attached Y/N | No |
| Land Lease Y/N | No |
| Home Warranty Y/N | No |
| Lease Considered Y/N | No |
| Virtual Tour | https://www.propertypanorama.com/instaview/sav/SA363146 |
| Living Area Units | Square Feet |
| Standard Status | Active |
| Occupancy Type | Vacant |
| Tax Lot | MULTI |
| Virtual Tour | https://kuula.co/share/collection/7TwrM?logo=0&info=0&fs=1&vr=1&sd=1&initload=0&thumbs=1 |
| Ownership Type | Homeowner/Owner |
| Property Sub Type Additional | Single Family Residence |
| Expected Active Date | 2026-08-22 |
| PostalCity | Midway |
| Legal Description | LOTS 1,2 & 3 OLD COLONY S/D 1ST INST IOW |
Interior Features
| Interior Amenities | Breakfast Bar,Ceiling Fan(s),Cathedral Ceiling(s),Entrance Foyer,High Ceilings,Primary Suite,Pull Down Attic Stairs,Recessed Lighting,Separate Shower,Vanity,Vaulted Ceiling(s),Fireplace |
|---|---|
| Fireplace Features | Great Room,Wood Burning |
| Total Stories | 2 |
| Basement (Y/N) | No |
| Air Conditioning Y/N | Yes |
| Heating Y/N | Yes |
| Fireplace Y/N | Yes |
| Half Baths | 1 |
| Laundry Features | Laundry Chute,Other |
| Total Bedrooms | 3 |
| Attic Features | Pull-Down Stairs |
| LivingAreaSource | Assessor |
| Total Baths | 3 |
| SmokingYN | No |
Exterior Features
| Exterior Amenities | Balcony |
|---|---|
| Fencing | Chain Link,Yard Fenced |
| Parking Features | Attached |
| Water Source | Public |
| Inclusions | Alarm-Smoke/Fire,Ceiling Fans,Refrigerator |
| Lot Size Area | 0.81 |
| Spa | No |
| Lot Size Acres | 0.81 |
| Waterfront Y/N | Yes |
| Crops Included Y/N | No |
| Horse Y/N | No |
Amenities
- Foreclosure
- Views
- Short Sale
- New Construction
- Adult 55+
- Lease To Own
- No HOA Fees
- Furnished
- Primary On Main
- Air Conditioning
- Seller Finance
- Green
- Fixer Upper
- Horse
- Golf
- Fireplace
- Deck
- Garage
- Basement
- Pool
Property vs Single Family Average in 31320
Price
Taxes
Year Built
Visits
In The Neighborhood
Just Listed
Midway
$ 277,100
444 Alder Pass
Midway, GA 31320
- Type
- Single Family
- Size
- 1,462 SqFt
- Rooms
- 3 Beds + 2.5 Baths
Just Listed
Midway
$ 351,400
190 Ringo Way
Midway, GA 31320
- Type
- Single Family
- Size
- 2,396 SqFt
- Rooms
- 4 Beds + 2.5 Baths
Just Listed
Midway
$ 296,900
432 Alder Pass
Midway, GA 31320
- Type
- Single Family
- Size
- 1,675 SqFt
- Rooms
- 3 Beds + 2.5 Baths
Just Listed
Midway
$ 360,200
12 Eleanor Drive
Midway, GA 31320
- Type
- Single Family
- Size
- 2,393 SqFt
- Rooms
- 5 Beds + 3 Baths
Just Listed
Midway
$ 291,600
424 Alder Pass
Midway, GA 31320
- Type
- Single Family
- Size
- 1,627 SqFt
- Rooms
- 3 Beds + 2.5 Baths
Just Listed
Midway
$ 300,900
46 Ringo Way
Midway, GA 31320
- Type
- Single Family
- Size
- 1,581 SqFt
- Rooms
- 4 Beds + 2.5 Baths
New Construction
Midway
$ 314,700
452 Alder Pass
Midway, GA 31320
- Type
- Single Family
- Size
- 2,011 SqFt
- Rooms
- 4 Beds + 2.5 Baths
Views
Midway
$ 276,600
416 Alder Pass
Midway, GA 31320
- Type
- Single Family
- Size
- 1,462 SqFt
- Rooms
- 3 Beds + 2.5 Baths
Midway
$ 569,900
65 Plantation Road
Midway, GA 31320
- Type
- Single Family
- Size
- 2,880 SqFt
- Rooms
- 4 Beds + 2.5 Baths
Midway
$ 549,900
101 Plantation Road
Midway, GA 31320
- Type
- Single Family
- Size
- 2,473 SqFt
- Rooms
- 3 Beds + 2 Baths
Midway
$ 593,900
691 Kings Road
Midway, GA 31320
- Type
- Single Family
- Size
- 3,573 SqFt
- Rooms
- 5 Beds + 3 Baths
Eco Friendly
Midway
$ 650,000
476 Blount Lane
Midway, GA 31320
- Type
- Single Family
- Size
- 2,086 SqFt
- Rooms
- 3 Beds + 2.5 Baths
 The data relating to real estate for sale on this website comes in part from the Broker Reciprocity Program of the Savannah multi-List Corporation. Real Estate listings held by brokerage firms other than Johnson Group are marked with the name of the listing brokers.
Data last updated: August 24, 2026 10:05 PM UTC
All information deemed reliable but not guaranteed.
© 2026 Savannah Multi-List Corporation. All rights reserved.
The data relating to real estate for sale on this website comes in part from the Broker Reciprocity Program of the Savannah multi-List Corporation. Real Estate listings held by brokerage firms other than Johnson Group are marked with the name of the listing brokers.
Data last updated: August 24, 2026 10:05 PM UTC
All information deemed reliable but not guaranteed.
© 2026 Savannah Multi-List Corporation. All rights reserved.
 ©2026 Georgia Multiple Listing Service All information deemed reliable but not guaranteed. All properties are subject to prior sale, change or withdrawal. Neither listing broker(s) or information provider(s) shall be responsible for any typographical errors, misinformation, misprints and shall be held totally harmless. Listing(s) information is provided for consumer's personal, non-commercial use and may not be used for any purpose other than to identify prospective properties consumers may
 Hinesville Area Board of REALTORS® All information deemed reliable but not guaranteed. All properties are subject to prior sale, change or withdrawal. Neither listing broker(s) or information provider(s) shall be responsible for any typographical errors, misinformation, misprints and shall be held totally harmless. Listing(s) information is provided for consumer's personal, non-commercial use and may not be used for any purpose other than to identify prospective properties consumers may be interested
 The data relating to real estate on this web site comes in part from the Internet Data Exchange program of Hive MLS LLC, and is updated as of August 24, 2026 9:37 PM UTC All information is deemed reliable but not guaranteed and should be independently verified. All properties are subject to prior sale, change, or withdrawal. Neither listing broker(s) nor Johnson Group shall be responsible for any typographical errors, misinformation, or misprints, and shall be held totally harmless from any damages
