
Views - New Construction
Address
416 Alder Pass, Midway, GA
Price
$ 276,600
Property Attributes
- MLS#SA363144
- TypeSingle Family
- Listing Status Active
- CountyLIBERTY
- CityMidway
- AreaAlder Grove
- NeighborhoodMidway
- Zip31320
- StyleTraditional
- Year Built2026
- Price$ 276,600
- Bedrooms3
- Full Bathrooms2
- Half Bathrooms1
- Sqr Footage1462
- Lot Size0.12 Acres
Data Source:
North Carolina Regional MLS (NCRMLS)
Property Description
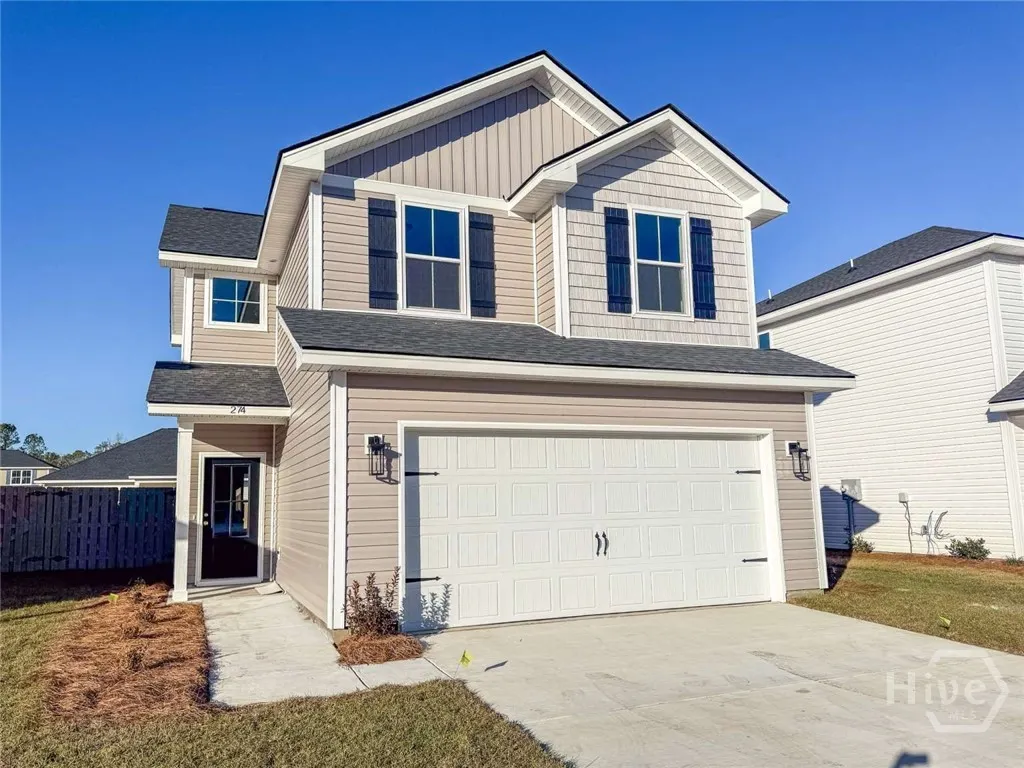
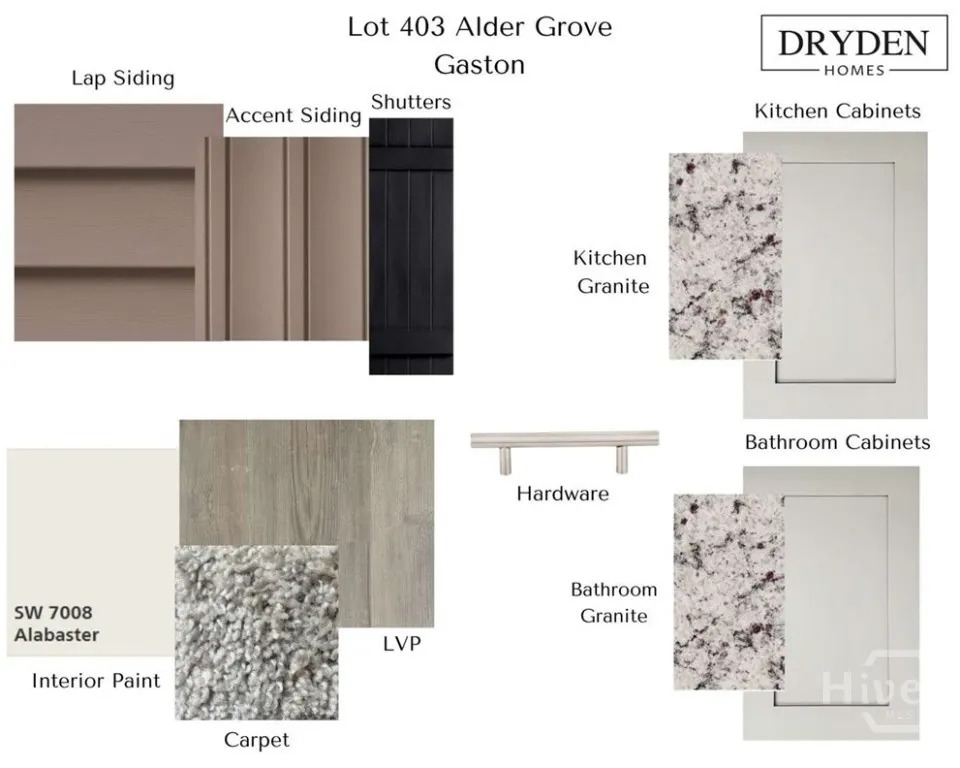
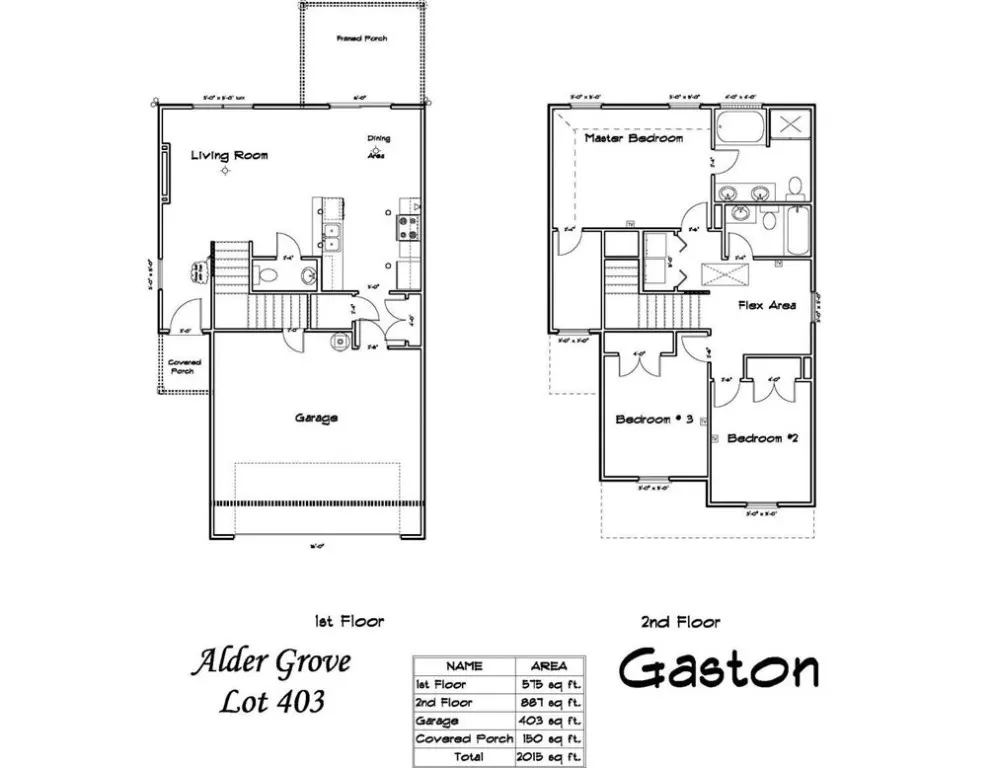
Welcome home to the Gaston plan in Alder Grove. Convenient location minutes from I-95 - quick commutes to Richmond Hill/Savannah as well as Hinesville/ Ft.Stewart! Step inside to discover an open-concept living area bathed in natural light, offering seamless flow between the family room, dining area, and kitchen — perfect for everyday living or entertaining. The modern kitchen features granite countertops & stainless steel appliances, with a convenient pantry, storage closet & direct garage access steps away. Enjoy peaceful views of the fenced, sodded backyard from your covered patio. Upstairs, a central flex space offers endless possibilities — create a home office or cozy lounge. Two bedrooms, a hall bath & a laundry closet can all be accessed from the flex space as well as the spacious primary suit. With the primary suite is a vaulted ceiling, walk-in closet, and a luxurious private bath with a soaking tub, separate shower, and dual granite vanity. Estimated completion Jan 2027.
| Price History | |
|---|---|
| 8/22/2026 | Listed $276,600 |
General Features
| Living Area | 1462.0 |
|---|---|
| Heating | Electric,Forced Air,Heat Pump |
| Cooling | Central Air,Electric |
| Utilities | Underground Utilities |
| Roof | Composition,Ridge Vents |
| Appliances | Some Electric Appliances,Dishwasher,Electric Water Heater,Disposal,Microwave,Oven,Range,Refrigerator,Self Cleaning Oven |
| Development Status | Under Construction |
| HOA Fee | 55.0 |
| Garage Spaces | 2.0 |
| Patio/Porch Features | Patio |
| Architectural Style | Traditional |
| Restrictions | Restrictive Covenant |
| Construction Materials | Vinyl Siding |
| Year Built | 2026 |
| Property Subtype | Single Family Residence |
| Parcel Number | 241D 060 |
| Assoc Fee Paid Per | Monthly |
| County | Liberty |
| New Construction | Yes |
| Property Type | Residential |
| In City Limits? (Y/N) | No |
| HOA | Yes |
| Attached Garage | No |
| Energy Efficient | Windows |
| Subdivision Name | Alder Grove |
| Garage Y/N | Yes |
| Full Baths | 2 |
| Status | Active |
| Directions | From Isle of Wight Rd in Midway,enter Alder Grove via Alder Pass. Continue straight on Alder Pass to new phase. Follow to lot 403. |
| City | Midway |
| Lot Size Units | Acres |
| Lot Size Square Feet | 5227.0 |
| Carport Y/N | No |
| Property Attached Y/N | No |
| Land Lease Y/N | No |
| Home Warranty Y/N | No |
| Property Condition | Under Construction |
| Lease Considered Y/N | No |
| Living Area Units | Square Feet |
| Standard Status | Active |
| Occupancy Type | Vacant |
| Ownership Type | Builder |
| Property Sub Type Additional | Single Family Residence |
| Expected Active Date | 2026-08-21 |
| PostalCity | Midway |
| Legal Description | Lot 403 Alder Grove |
Interior Features
| Interior Amenities | Double Vanity,Garden Tub/Roman Tub,Primary Suite,Pantry,Pull Down Attic Stairs,Separate Shower,Upper Level Primary,Vaulted Ceiling(s) |
|---|---|
| Total Stories | 2 |
| Basement (Y/N) | No |
| Air Conditioning Y/N | Yes |
| Heating Y/N | Yes |
| Window Features | Double Pane Windows |
| Fireplace Y/N | No |
| Half Baths | 1 |
| Laundry Features | In Hall,Laundry Room,Upper Level |
| Total Bedrooms | 3 |
| Attic Features | Pull-Down Stairs |
| LivingAreaSource | Builder |
| Total Baths | 3 |
| SmokingYN | No |
Exterior Features
| Fencing | Wood,Privacy,Yard Fenced |
|---|---|
| Parking Features | Attached,Garage Door Opener |
| Lot Features | Level,Sprinkler System |
| Water Source | Public |
| Lot Size Area | 0.12 |
| Foundation Details | Slab |
| Spa | No |
| Lot Size Acres | 0.12 |
| Waterfront Y/N | No |
| Crops Included Y/N | No |
| Horse Y/N | No |
Amenities
- Foreclosure
- Views
- Short Sale
- New Construction
- Adult 55+
- Lease To Own
- No HOA Fees
- Furnished
- Primary On Main
- Air Conditioning
- Seller Finance
- Green
- Fixer Upper
- Horse
- Golf
- Fireplace
- Deck
- Garage
- Basement
- Pool
Property vs Single Family Average in 31320
Price
Year Built
Visits
In The Neighborhood
Viewed
Midway
$ 277,100
444 Alder Pass
Midway, GA 31320
- Type
- Single Family
- Size
- 1,462 SqFt
- Rooms
- 3 Beds + 2.5 Baths
Just Listed
Midway
$ 351,400
190 Ringo Way
Midway, GA 31320
- Type
- Single Family
- Size
- 2,396 SqFt
- Rooms
- 4 Beds + 2.5 Baths
Just Listed
Midway
$ 296,900
432 Alder Pass
Midway, GA 31320
- Type
- Single Family
- Size
- 1,675 SqFt
- Rooms
- 3 Beds + 2.5 Baths
Just Listed
Midway
$ 360,200
12 Eleanor Drive
Midway, GA 31320
- Type
- Single Family
- Size
- 2,393 SqFt
- Rooms
- 5 Beds + 3 Baths
Just Listed
Midway
$ 291,600
424 Alder Pass
Midway, GA 31320
- Type
- Single Family
- Size
- 1,627 SqFt
- Rooms
- 3 Beds + 2.5 Baths
Viewed
Midway
$ 300,900
46 Ringo Way
Midway, GA 31320
- Type
- Single Family
- Size
- 1,581 SqFt
- Rooms
- 4 Beds + 2.5 Baths
Waterfront
Midway
$ 549,000
211 Tideland Drive
Midway, GA 31320
- Type
- Single Family
- Size
- 3,438 SqFt
- Rooms
- 3 Beds + 2.5 Baths
New Construction
Midway
$ 314,700
452 Alder Pass
Midway, GA 31320
- Type
- Single Family
- Size
- 2,011 SqFt
- Rooms
- 4 Beds + 2.5 Baths
Midway
$ 569,900
65 Plantation Road
Midway, GA 31320
- Type
- Single Family
- Size
- 2,880 SqFt
- Rooms
- 4 Beds + 2.5 Baths
Midway
$ 549,900
101 Plantation Road
Midway, GA 31320
- Type
- Single Family
- Size
- 2,473 SqFt
- Rooms
- 3 Beds + 2 Baths
Midway
$ 593,900
691 Kings Road
Midway, GA 31320
- Type
- Single Family
- Size
- 3,573 SqFt
- Rooms
- 5 Beds + 3 Baths
Eco Friendly
Midway
$ 650,000
476 Blount Lane
Midway, GA 31320
- Type
- Single Family
- Size
- 2,086 SqFt
- Rooms
- 3 Beds + 2.5 Baths
 The data relating to real estate for sale on this website comes in part from the Broker Reciprocity Program of the Savannah multi-List Corporation. Real Estate listings held by brokerage firms other than Johnson Group are marked with the name of the listing brokers.
Data last updated: August 24, 2026 10:05 PM UTC
All information deemed reliable but not guaranteed.
© 2026 Savannah Multi-List Corporation. All rights reserved.
The data relating to real estate for sale on this website comes in part from the Broker Reciprocity Program of the Savannah multi-List Corporation. Real Estate listings held by brokerage firms other than Johnson Group are marked with the name of the listing brokers.
Data last updated: August 24, 2026 10:05 PM UTC
All information deemed reliable but not guaranteed.
© 2026 Savannah Multi-List Corporation. All rights reserved.
 ©2026 Georgia Multiple Listing Service All information deemed reliable but not guaranteed. All properties are subject to prior sale, change or withdrawal. Neither listing broker(s) or information provider(s) shall be responsible for any typographical errors, misinformation, misprints and shall be held totally harmless. Listing(s) information is provided for consumer's personal, non-commercial use and may not be used for any purpose other than to identify prospective properties consumers may
 Hinesville Area Board of REALTORS® All information deemed reliable but not guaranteed. All properties are subject to prior sale, change or withdrawal. Neither listing broker(s) or information provider(s) shall be responsible for any typographical errors, misinformation, misprints and shall be held totally harmless. Listing(s) information is provided for consumer's personal, non-commercial use and may not be used for any purpose other than to identify prospective properties consumers may be interested
 The data relating to real estate on this web site comes in part from the Internet Data Exchange program of Hive MLS LLC, and is updated as of August 24, 2026 9:37 PM UTC All information is deemed reliable but not guaranteed and should be independently verified. All properties are subject to prior sale, change, or withdrawal. Neither listing broker(s) nor Johnson Group shall be responsible for any typographical errors, misinformation, or misprints, and shall be held totally harmless from any damages
