
Waterfront

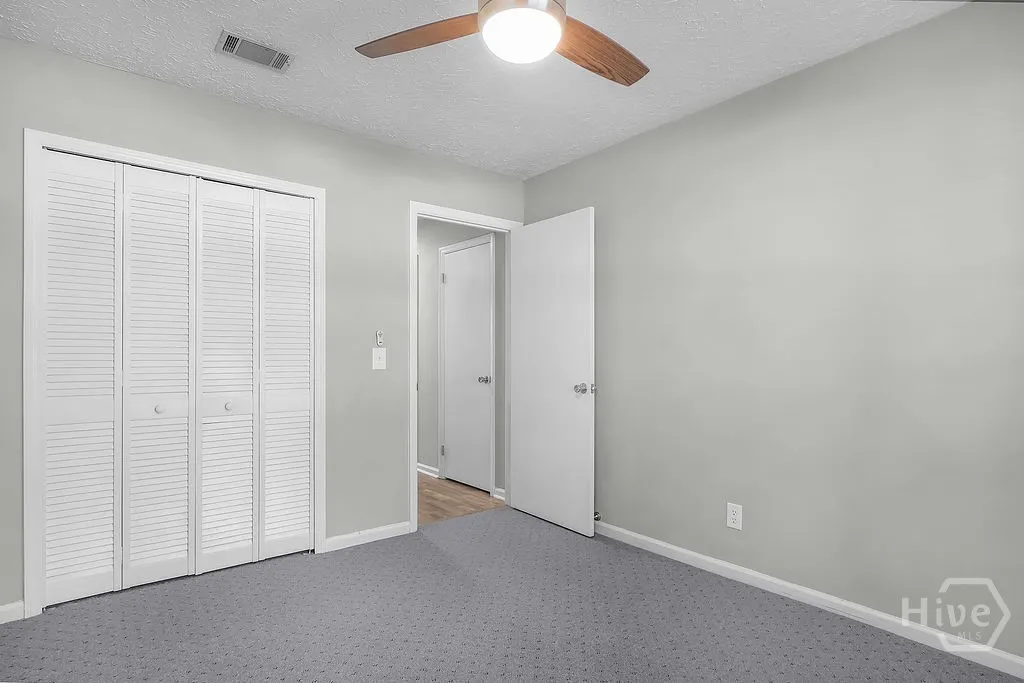
Address
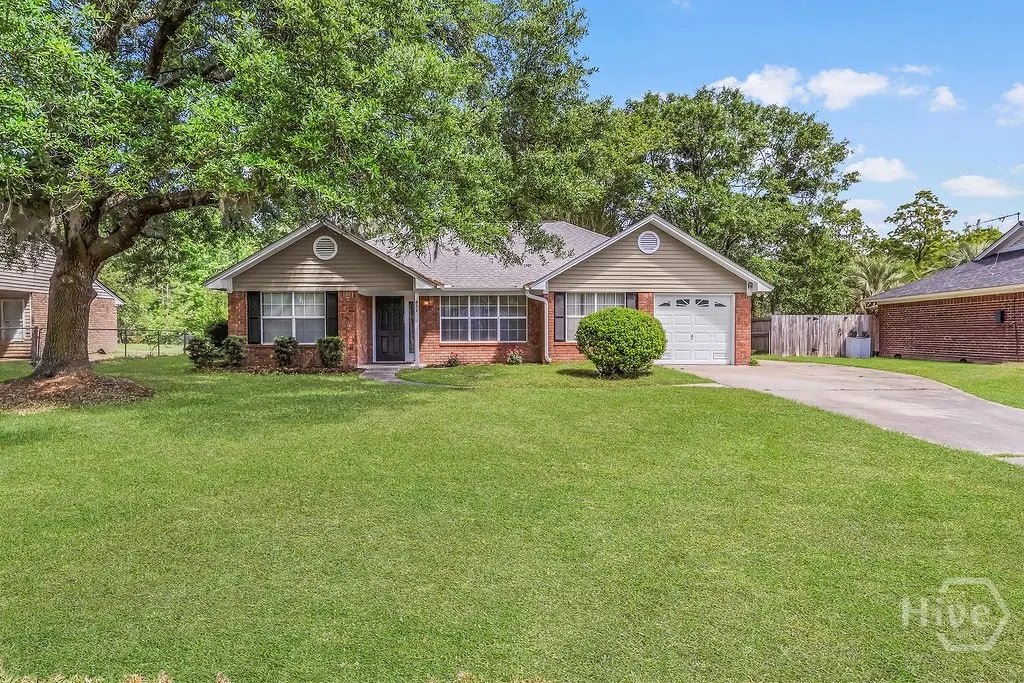
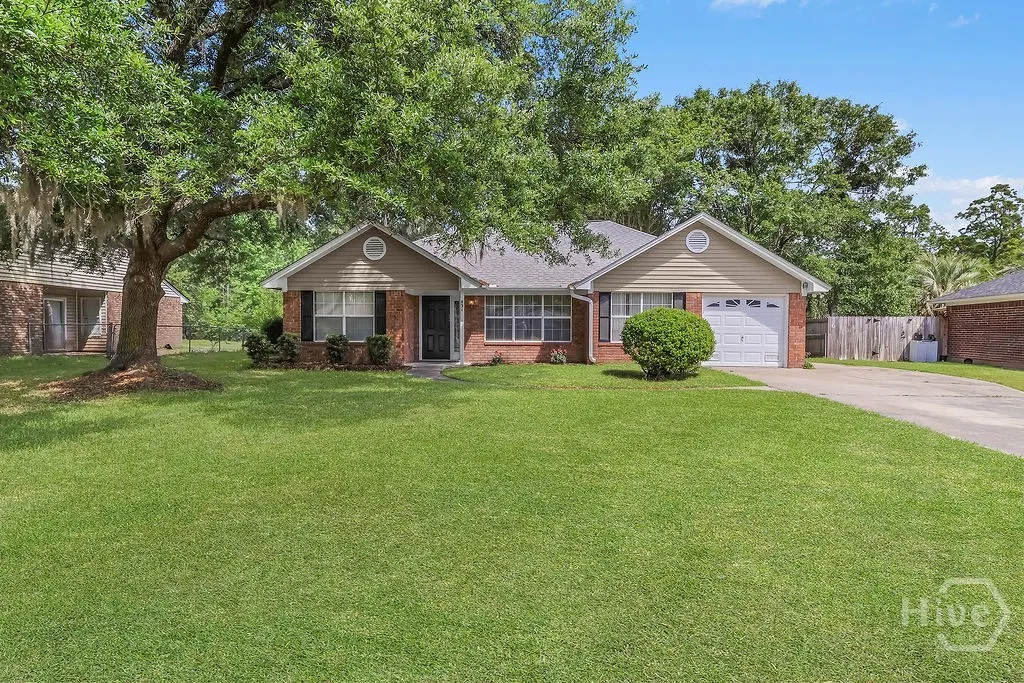
831 Osprey Drive, Richmond Hill, GA
Price
$ 339,900
Property Attributes
- MLS#SA362840
- TypeSingle Family
- Listing Status Active
- CountyBRYAN
- CityRichmond Hill
- AreaPiercefield Forest
- NeighborhoodRichmond Hill
- Zip31324
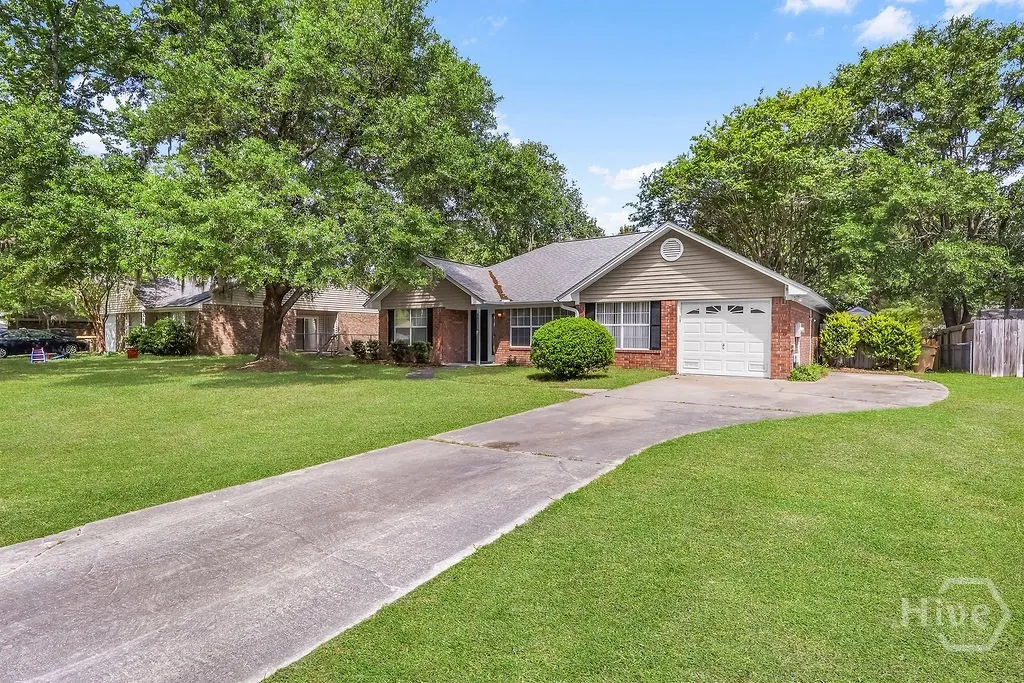
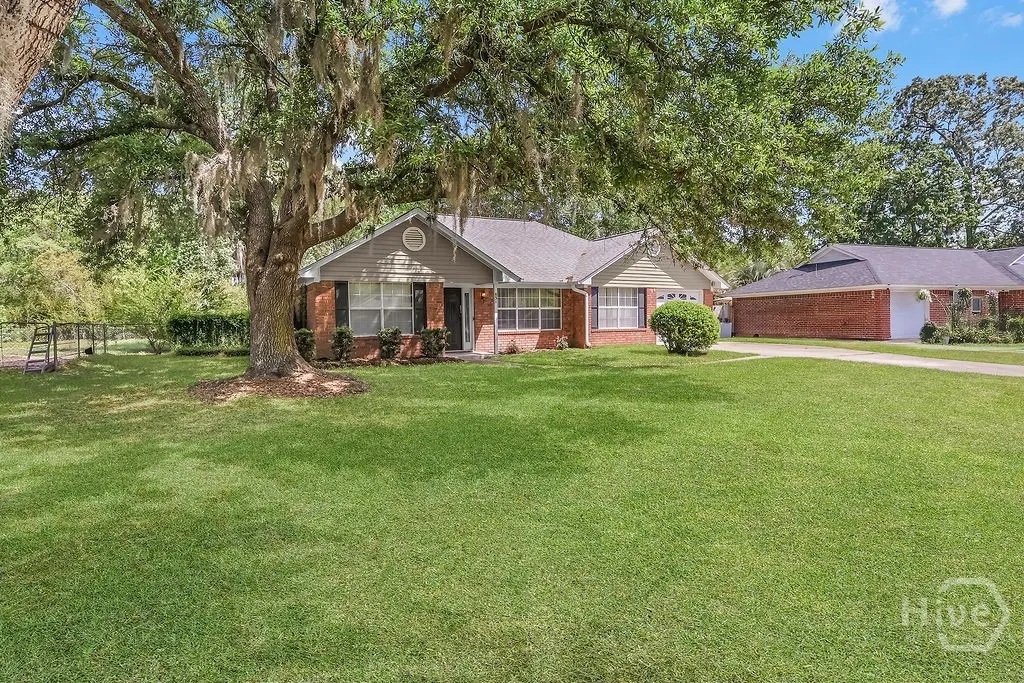
- StyleRanch,Traditional
- Year Built1992
- Taxes$ 2958
- Price$ 339,900
- Bedrooms3
- Full Bathrooms2
- Half Bathrooms0
- Sqr Footage1606
- Lot Size0.31 Acres
Data Source:
North Carolina Regional MLS (NCRMLS)
Property Description
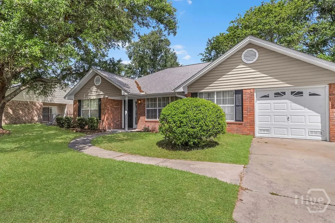
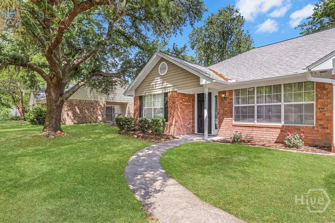
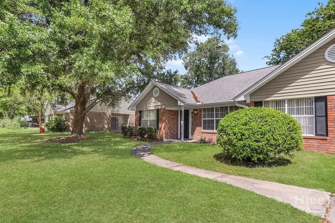
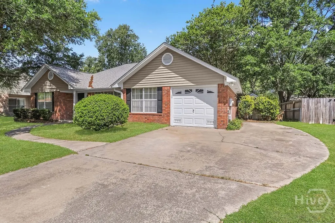
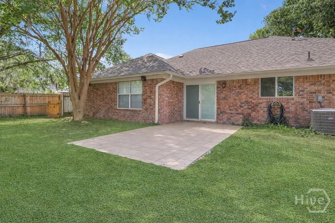
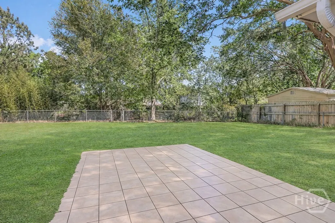
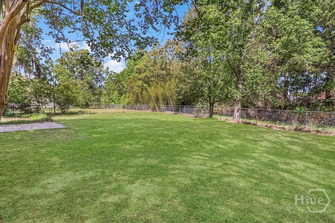
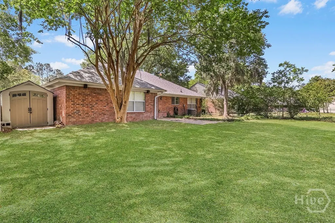
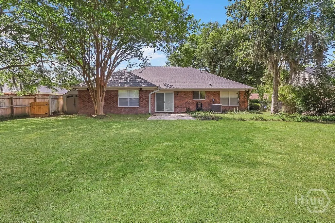
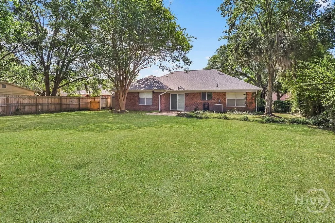
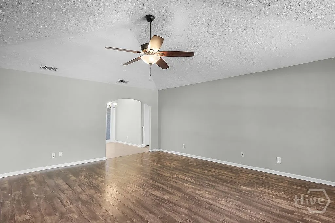
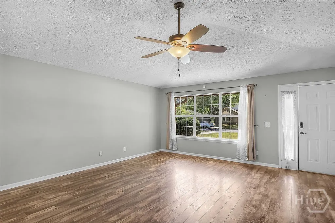
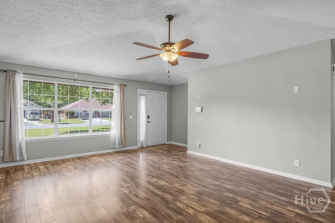
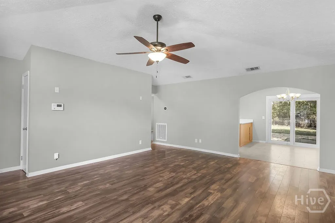
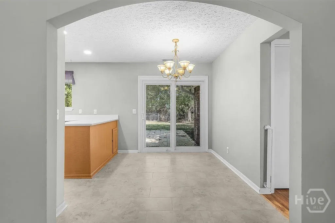
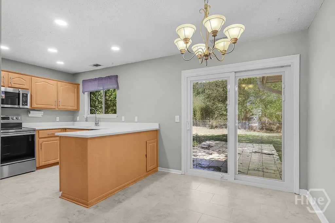
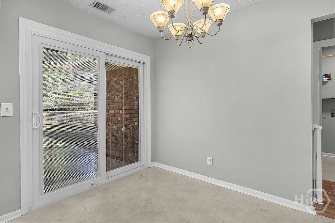
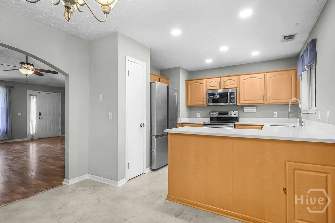
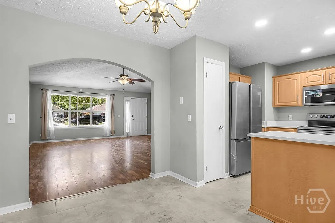
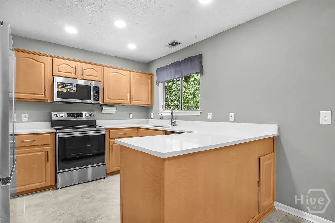
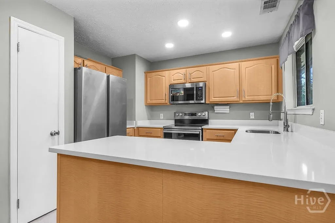
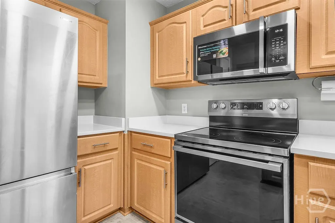
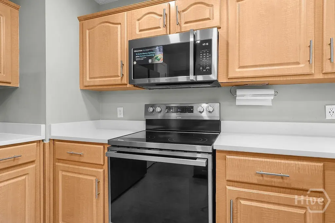
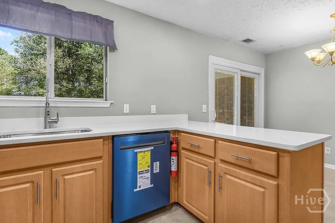
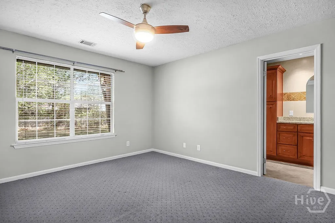
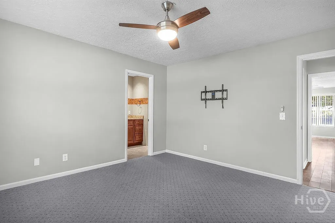
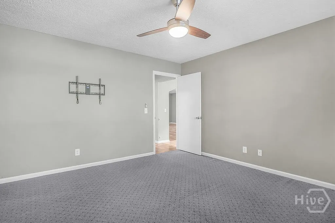
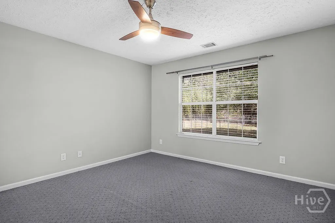

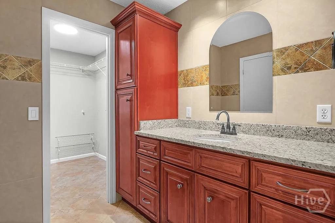
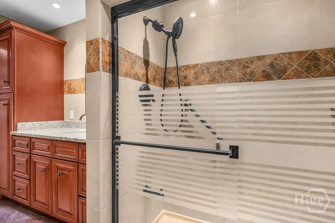
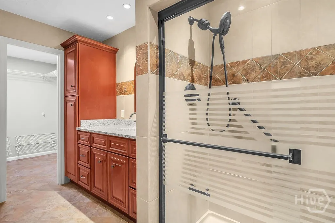
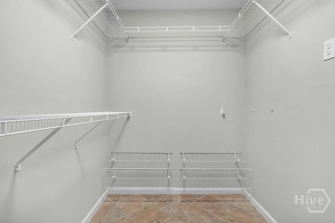
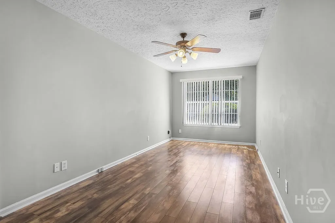
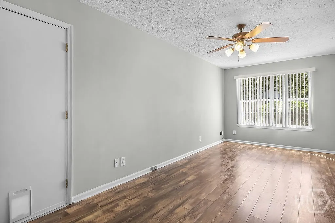
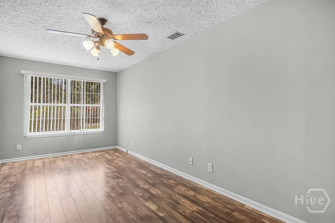
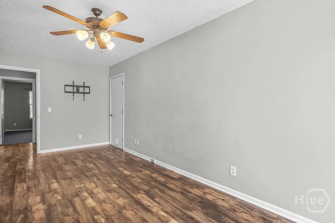
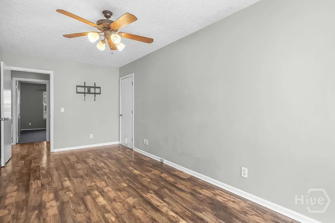
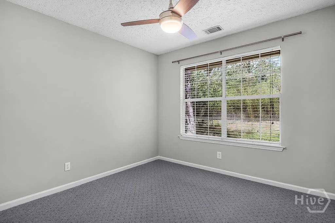
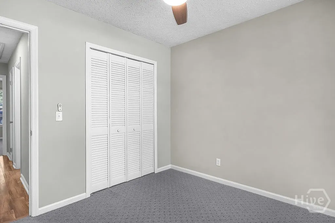
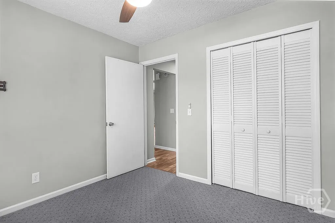
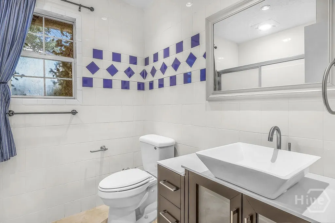
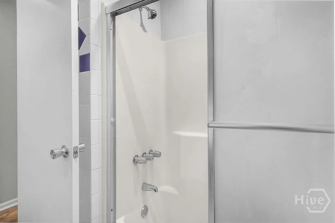
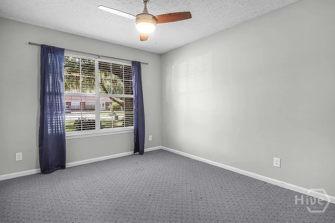
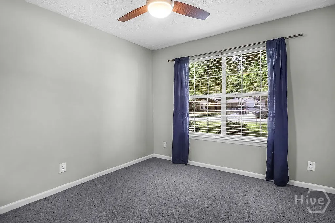
Welcome to 831 Osprey Drive, a beautifully updated brick ranch offering comfortable one-level living in Piercefield Forest. This 3-bedroom, 2-bath home features 1,606 square feet, a desirable split-bedroom floor plan, vaulted ceilings, and a versatile bonus room that can serve as an office, playroom, fitness room, or additional living space. The renovated kitchen includes new appliances, modern finishes, generous storage, and an open flow into the main living areas. Outside, the fully fenced backyard and peaceful lagoon views create an inviting setting for relaxing or entertaining. Additional features include durable flooring throughout the main living areas, an attached one-car garage, and no HOA. Conveniently located near Richmond Hill schools, shopping, dining, and major commuter routes.
| Price History | |
|---|---|
| 8/17/2026 | Listed $339,900 |
General Features
| Living Area | 1606.0 |
|---|---|
| Heating | Central,Electric |
| Cooling | Central Air,Electric |
| Utilities | Cable Available,Underground Utilities |
| Roof | Composition |
| Appliances | Dishwasher,Electric Water Heater,Disposal,Microwave,Oven,Range,Refrigerator |
| Zoning | CITY |
| Garage Spaces | 1.0 |
| Architectural Style | Ranch,Traditional |
| Construction Materials | Brick |
| Year Built | 1992 |
| Electric | 110 Volts,220 Volts |
| View | Lagoon,Panoramic |
| Stories Count | 1 |
| Levels | One |
| Property Subtype | Single Family Residence |
| Tax Year | 2025 |
| Taxes | 2958.0 |
| Parcel Number | 0475091 |
| Waterfront Features | Lagoon |
| Community Features | Shopping,Walk to School |
| County | Bryan |
| New Construction | No |
| Property Type | Residential |
| In City Limits? (Y/N) | No |
| HOA | No |
| Attached Garage | No |
| Subdivision Name | Piercefield Forest |
| Garage Y/N | Yes |
| Full Baths | 2 |
| Status | Active |
| Directions | From I-95,take Exit 87 to US-17 South. Turn left onto Harris Trail Road toward Richmond Hill High School,then turn right onto Osprey Drive. |
| City | Richmond Hill |
| Disclosures | Familial Relation |
| Zoning Description | Single Family |
| Lot Size Units | Acres |
| Lot Size Square Feet | 13504.0 |
| Carport Y/N | No |
| Property Attached Y/N | No |
| Land Lease Y/N | No |
| Home Warranty Y/N | No |
| Lease Considered Y/N | No |
| Virtual Tour | https://www.propertypanorama.com/instaview/sav/SA362840 |
| Living Area Units | Square Feet |
| Standard Status | Active |
| Occupancy Type | Vacant |
| Tax Lot | 471 |
| Virtual Tour | https://www.propertypanorama.com/instaview/sav/SA362840 |
| Ownership Type | Owner/Agent |
| Property Sub Type Additional | Single Family Residence |
| Expected Active Date | 2026-08-14 |
| PostalCity | Richmond Hill |
| Legal Description | Lot 471,Stage 3,Phase 2,Piercefield Forest Subdivision,Bryan County |
Interior Features
| Interior Amenities | Ceiling Fan(s) |
|---|---|
| Basement | None |
| Total Stories | 1 |
| Common Walls | No Common Walls |
| Basement (Y/N) | No |
| Air Conditioning Y/N | Yes |
| Heating Y/N | Yes |
| Fireplace Y/N | No |
| Above Grade Finished Area | 1606.0 |
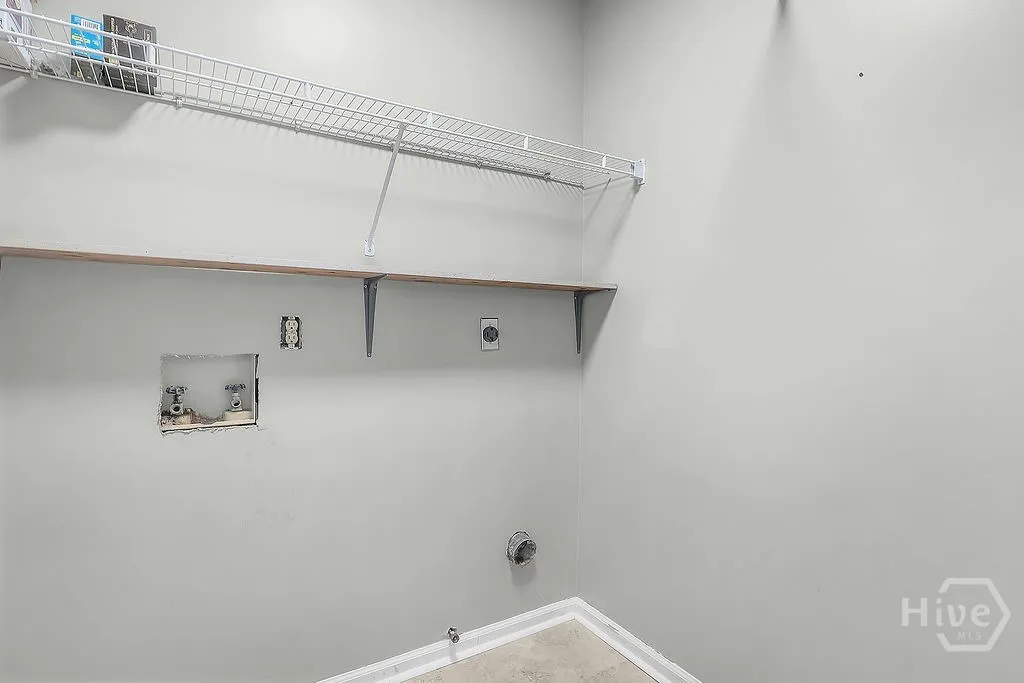
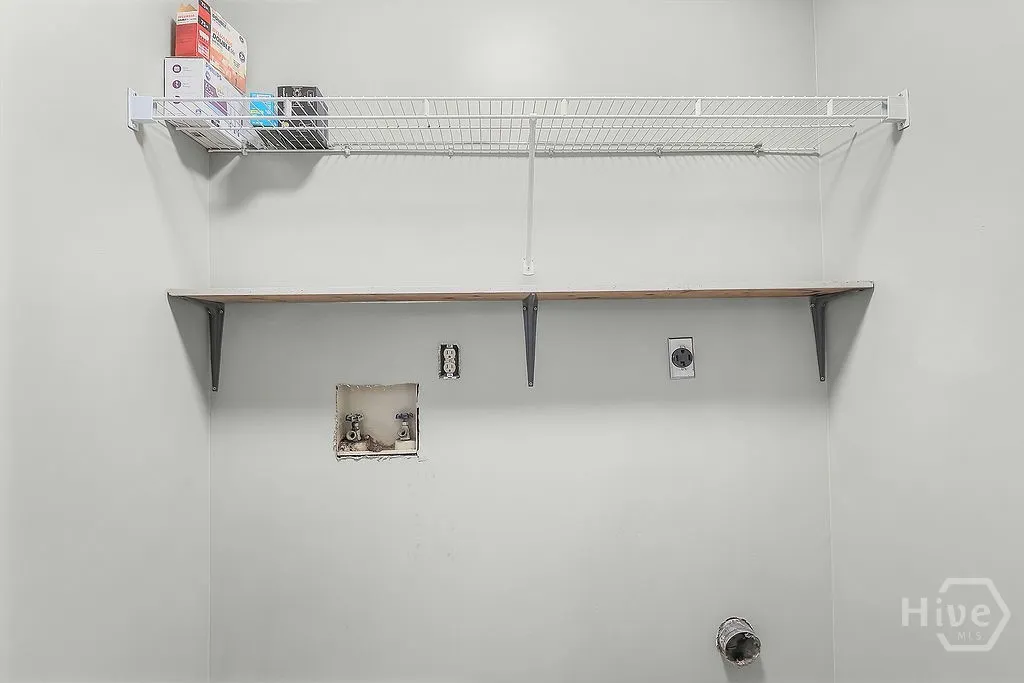
| Laundry Features | Washer Hookup,Dryer Hookup |
| Total Bedrooms | 3 |
| Main Level Bedrooms | 3 |
| Main Level Bathrooms | 2 |
| LivingAreaSource | Public Records |
| Above Grade Finished Area Unit Type | Square Feet |
| Total Baths | 2 |
| SmokingYN | No |
Exterior Features
| Fencing | Wood,Yard Fenced |
|---|---|
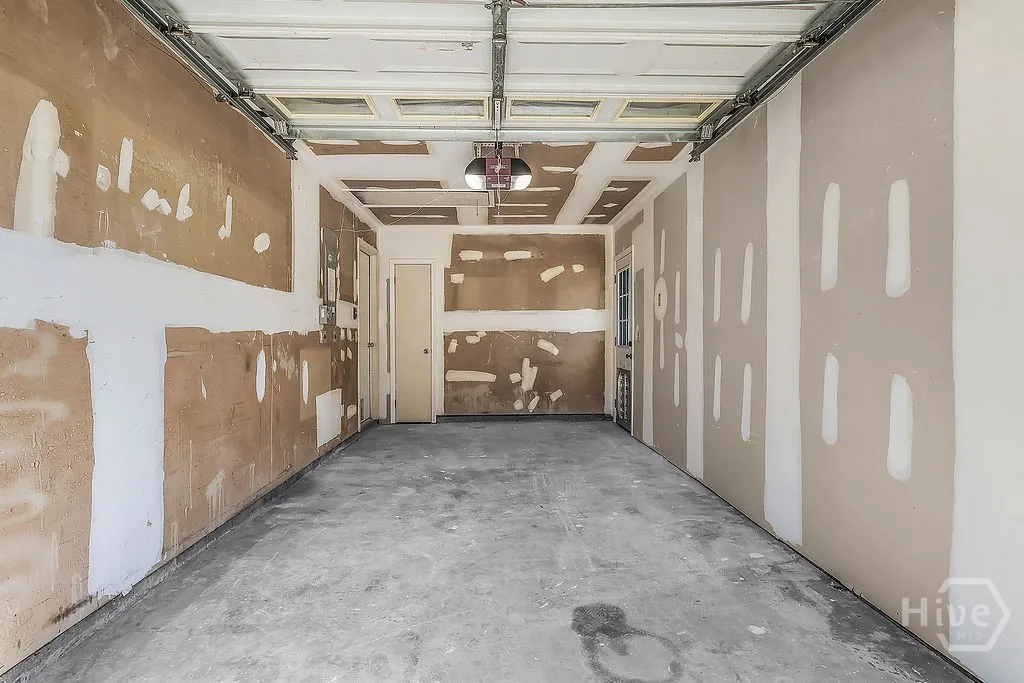
| Parking Features | Attached,Garage Door Opener,Parking Available |
| Lot Features | City Lot |
| Water Source | Public |
| Inclusions | Ceiling Fans |
| Lot Size Area | 0.31 |
| Foundation Details | Slab |
| Spa | No |
| Lot Size Acres | 0.31 |
| Road Surface Type | Asphalt |
| Waterfront Y/N | Yes |
| Road Frontage Type | Public Road |
| Number of Lots | 1 |
| Crops Included Y/N | No |
| Road Responsibility | Public Maintained Road |
| Horse Y/N | No |
Amenities
- Foreclosure
- Views
- Short Sale
- New Construction
- Adult 55+
- Lease To Own
- No HOA Fees
- Furnished
- Primary On Main
- Air Conditioning
- Seller Finance
- Green
- Fixer Upper
- Horse
- Golf
- Fireplace
- Deck
- Garage
- Basement
- Pool
Property vs Single Family Average in 31324
Price
Taxes
Year Built
Visits
In The Neighborhood
Just Listed
Richmond Hill
$ 545,000
130 Timberland Circle
Richmond Hill, GA 31324
- Type
- Single Family
- Size
- 3,446 SqFt
- Rooms
- 5 Beds + 3 Baths
Views
Richmond Hill
$ 369,000
295 Coby Lane
Richmond Hill, GA 31324
- Type
- Single Family
- Size
- 1,392 SqFt
- Rooms
- 3 Beds + 2.5 Baths
Richmond Hill
$ 240,000
51 2nd Street
Richmond Hill, GA 31324
- Type
- Single Family
- Size
- 1,248 SqFt
- Rooms
- 3 Beds + 2 Baths
Open House
Richmond Hill
$ 489,000
94 Foxtail Drive
Richmond Hill, GA 31324
- Type
- Single Family
- Size
- 2,200 SqFt
- Rooms
- 4 Beds + 3 Baths
Views
Richmond Hill
$ 450,000
3823 Castleoak Drive
Richmond Hill, GA 31324
- Type
- Single Family
- Size
- 2,432 SqFt
- Rooms
- 5 Beds + 2.5 Baths
Views
Richmond Hill
$ 2,975,000
328 Ogeechee Lane
Richmond Hill, GA 31324
- Type
- Single Family
- Size
- 4,738 SqFt
- Rooms
- 4 Beds + 4.5 Baths
Eco Friendly
Richmond Hill
$ 479,900
523 Logging Hill Drive
Richmond Hill, GA 31324
- Type
- Single Family
- Size
- 2,594 SqFt
- Rooms
- 4 Beds + 2.5 Baths
Richmond Hill
$ 399,500
131 Bea Road
Richmond Hill, GA 31324
- Type
- Single Family
- Size
- 2,067 SqFt
- Rooms
- 4 Beds + 2 Baths
Views
Richmond Hill
$ 410,000
90 Teachers Row
Richmond Hill, GA 31324
- Type
- Single Family
- Size
- 1,966 SqFt
- Rooms
- 4 Beds + 3 Baths
Richmond Hill
$ 299,900
625 Rushing Street
Richmond Hill, GA 31324
- Type
- Single Family
- Size
- 1,460 SqFt
- Rooms
- 3 Beds + 2 Baths
New Construction
Richmond Hill
$ 449,940
46 Oren Street
Richmond Hill, GA 31324
- Type
- Single Family
- Size
- 2,002 SqFt
- Rooms
- 3 Beds + 2 Baths
Richmond Hill
$ 335,000
28 Jack Snipe Court W
Richmond Hill, GA 31324
- Type
- Single Family
- Size
- 1,596 SqFt
- Rooms
- 4 Beds + 2 Baths
 The data relating to real estate for sale on this website comes in part from the Broker Reciprocity Program of the Savannah multi-List Corporation. Real Estate listings held by brokerage firms other than Johnson Group are marked with the name of the listing brokers.
Data last updated: August 24, 2026 10:05 PM UTC
All information deemed reliable but not guaranteed.
© 2026 Savannah Multi-List Corporation. All rights reserved.
The data relating to real estate for sale on this website comes in part from the Broker Reciprocity Program of the Savannah multi-List Corporation. Real Estate listings held by brokerage firms other than Johnson Group are marked with the name of the listing brokers.
Data last updated: August 24, 2026 10:05 PM UTC
All information deemed reliable but not guaranteed.
© 2026 Savannah Multi-List Corporation. All rights reserved.
 ©2026 Georgia Multiple Listing Service All information deemed reliable but not guaranteed. All properties are subject to prior sale, change or withdrawal. Neither listing broker(s) or information provider(s) shall be responsible for any typographical errors, misinformation, misprints and shall be held totally harmless. Listing(s) information is provided for consumer's personal, non-commercial use and may not be used for any purpose other than to identify prospective properties consumers may
 Hinesville Area Board of REALTORS® All information deemed reliable but not guaranteed. All properties are subject to prior sale, change or withdrawal. Neither listing broker(s) or information provider(s) shall be responsible for any typographical errors, misinformation, misprints and shall be held totally harmless. Listing(s) information is provided for consumer's personal, non-commercial use and may not be used for any purpose other than to identify prospective properties consumers may be interested
 The data relating to real estate on this web site comes in part from the Internet Data Exchange program of Hive MLS LLC, and is updated as of August 24, 2026 9:37 PM UTC All information is deemed reliable but not guaranteed and should be independently verified. All properties are subject to prior sale, change, or withdrawal. Neither listing broker(s) nor Johnson Group shall be responsible for any typographical errors, misinformation, or misprints, and shall be held totally harmless from any damages
