
Views
Address
202 Gandy Cut, Richmond Hill, GA
Price
$ 424,900
Property Attributes
- MLS#SA360669
- TypeSingle Family
- Listing Status Active
- CountyBRYAN
- CityRichmond Hill
- AreaBuckhead East
- NeighborhoodRichmond Hill
- Zip31324
- StyleTraditional
- Year Built2013
- Taxes$ 2943
- Price$ 424,900
- Bedrooms4
- Full Bathrooms2
- Half Bathrooms1
- Sqr Footage2504
- Lot Size0.22 Acres
Data Source:
North Carolina Regional MLS (NCRMLS)
Property Description
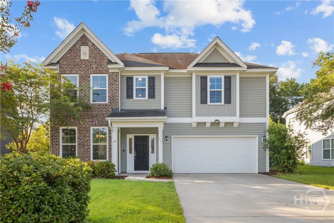
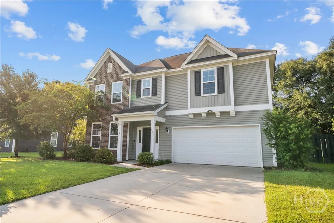
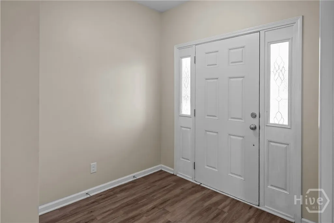
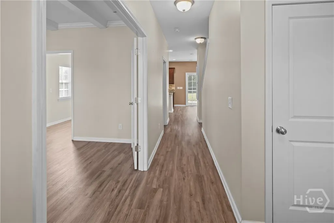
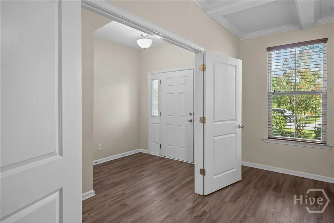
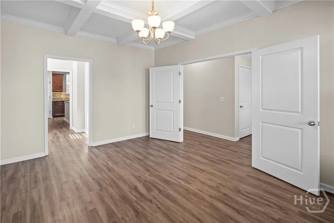
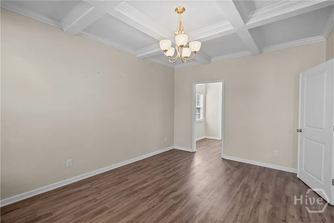
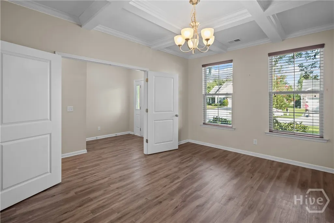
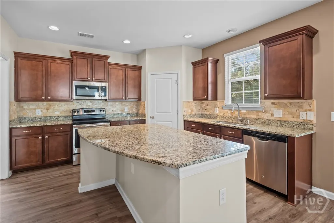
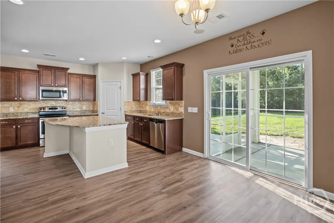
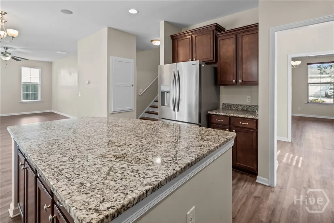
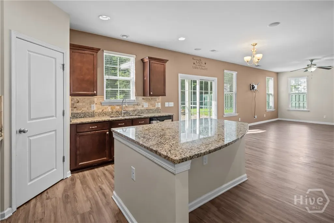
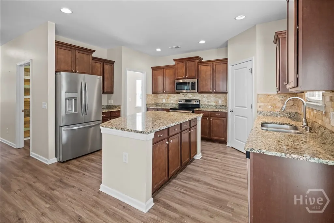
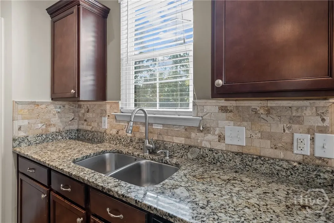
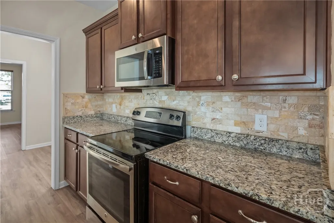
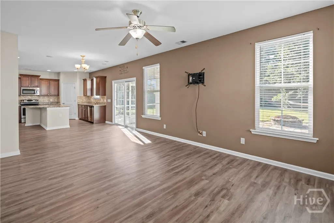
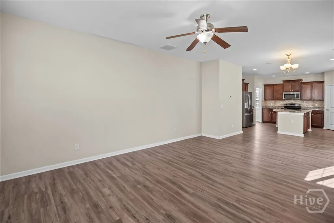
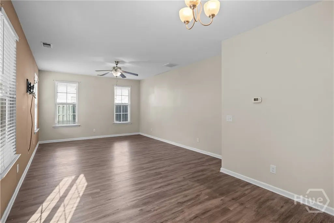
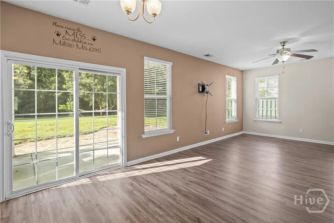
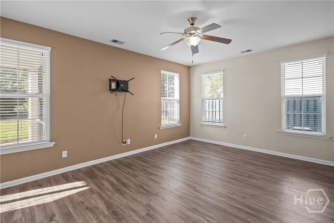
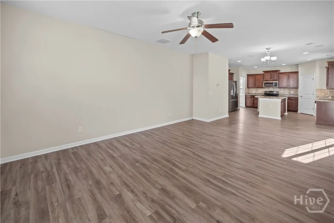
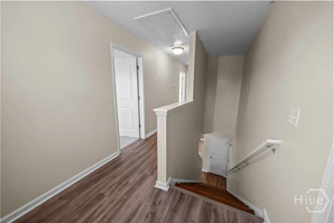
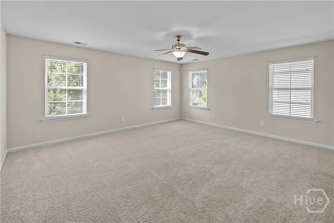
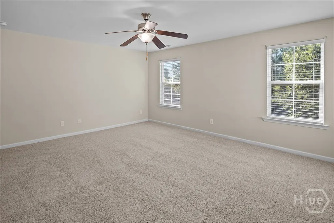
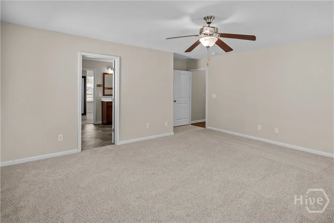
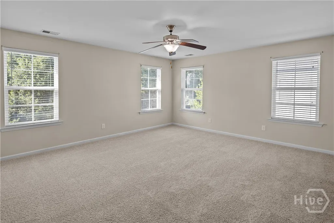
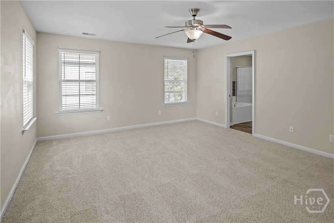
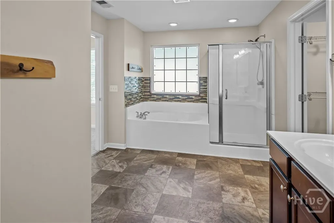
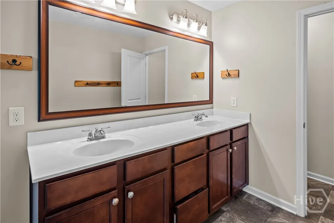
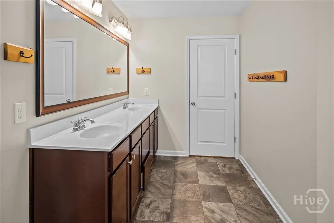
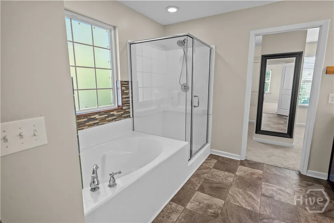
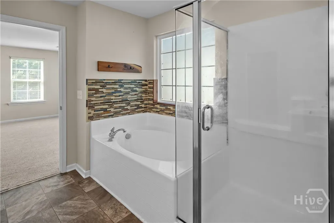
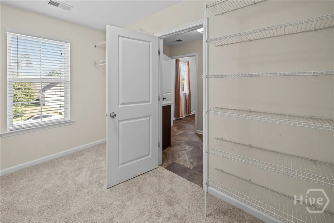
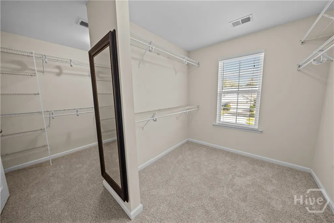
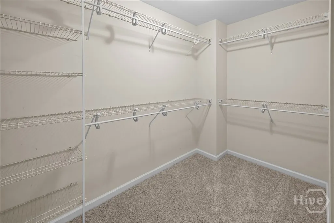
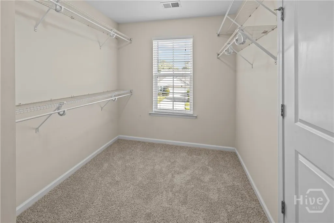
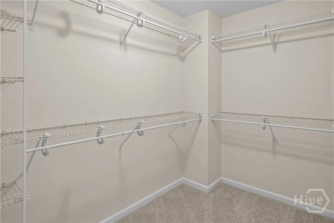
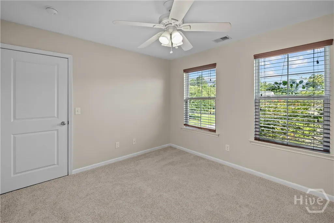
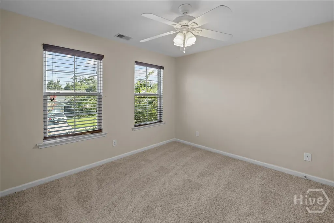
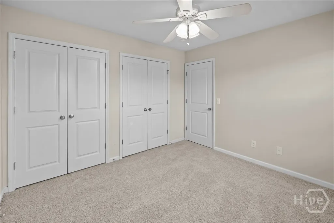
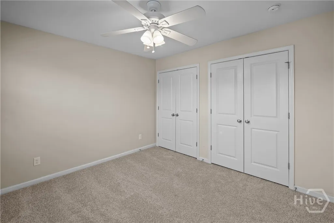
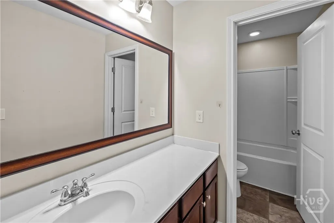
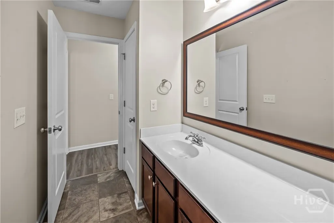
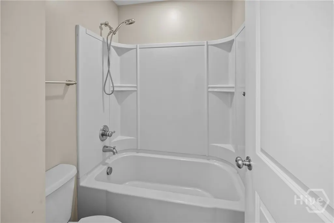
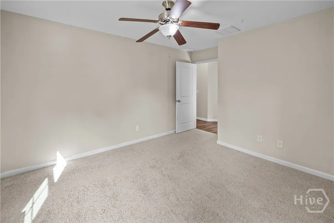
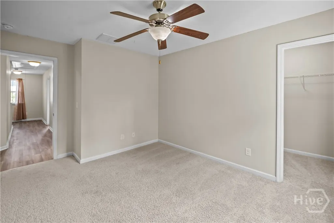
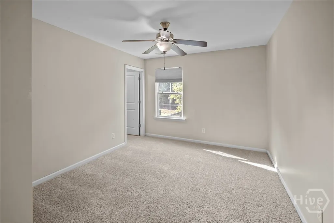
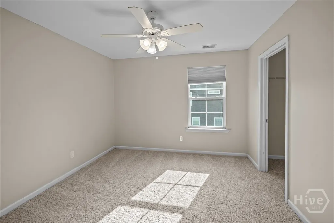
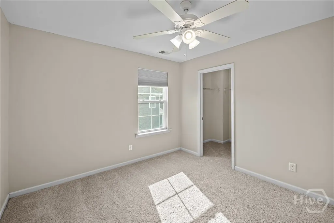
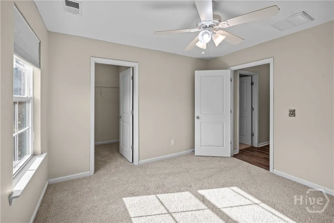
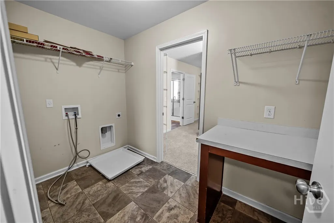

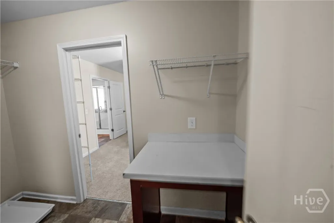
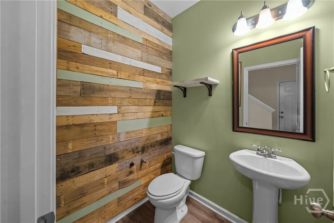
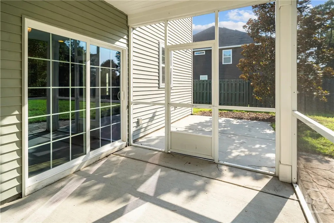
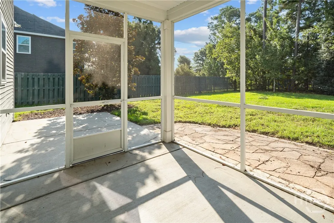
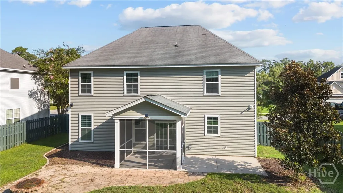
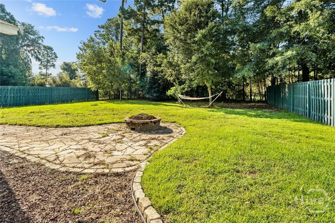
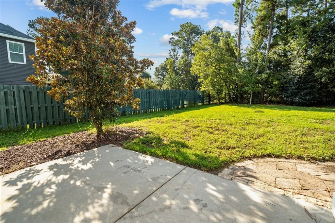
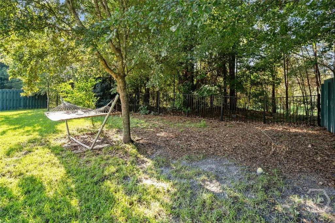
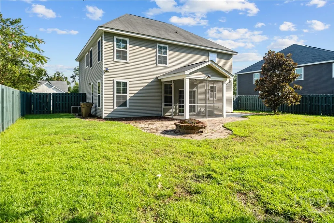
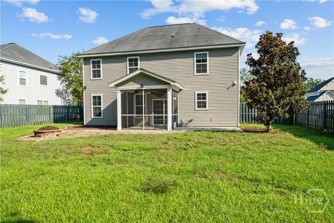
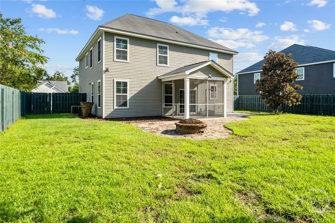
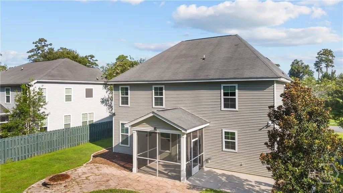
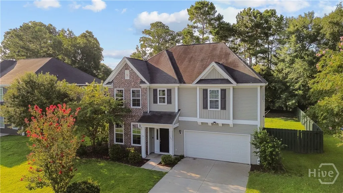
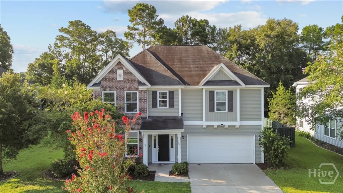
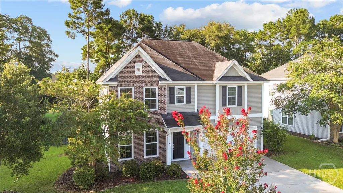
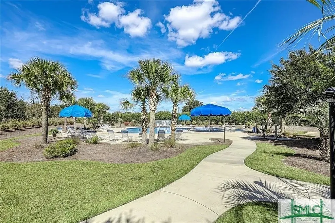
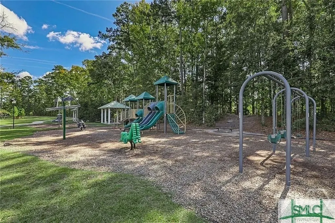
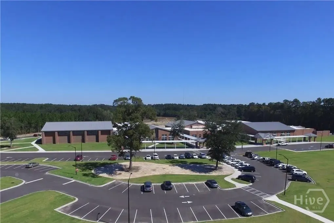
Beautiful curb appeal welcomes you to 202 Gandy Cut. From the inviting exterior to the thoughtfully designed interior, this home offers plenty of room to live, gather, and entertain. Step inside to find a formal dining room that provides an ideal setting for holiday meals, dinner parties, or everyday dining. Continue into the heart of the home, where the large kitchen and living room come together in an open and comfortable layout. The kitchen features a generous center island with additional workspace along with ample cabinetry and counter space for preparing meals and staying organized. A window above the kitchen sink overlooks the backyard allowing you to enjoy the outdoor view. The kitchen flows seamlessly into the living room, creating an inviting space where everyone can stay connected whether relaxing at home or hosting guests. Upstairs, the spacious primary bedroom offers a peaceful place to unwind at the end of the day. The large ensuite bathroom features a soaking tub, a separate walk-in shower, dual vanities, and an oversized closet with an abundance of storage space. Three additional generously sized bedrooms provide flexibility for guests, a home office or a playroom. Another full bathroom and a conveniently located upstairs laundry room complete the second floor. The fully fenced backyard offers privacy and room for outdoor activities, while the screened-in patio provides a comfortable place to relax without leaving home. Gather around the fire pit on cooler nights while entertaining or unwinding. Buckhead East is conveniently located near Richmond Hill schools, shopping, grocery stores, parks, and recreation. With convenient access to I-95, Fort Stewart, Hunter Army Airfield, Savannah, and Pooler, this location makes commuting and exploring the region easy. Offering a functional floor plan, spacious bedrooms, inviting indoor and outdoor living areas, and a desirable Richmond Hill location, 202 Gandy Cut is ready to welcome you home.
| Price History | |
|---|---|
| 8/14/2026 | Listed $424,900 |
General Features
| Living Area | 2504.0 |
|---|---|
| Heating | Central,Electric,Heat Pump |
| Cooling | Electric,Heat Pump |
| Utilities | Cable Available,Underground Utilities |
| Possession | Close Of Escrow |
| Roof | Asphalt |
| Appliances | Dryer,Dishwasher,Electric Water Heater,Disposal,Microwave,Oven,Range,Refrigerator,Range Hood,Washer |
| Zoning | PUD |
| HOA Fee | 750.0 |
| Garage Spaces | 2.0 |
| Patio/Porch Features | Porch,Patio,Front Porch,Screened |
| Architectural Style | Traditional |
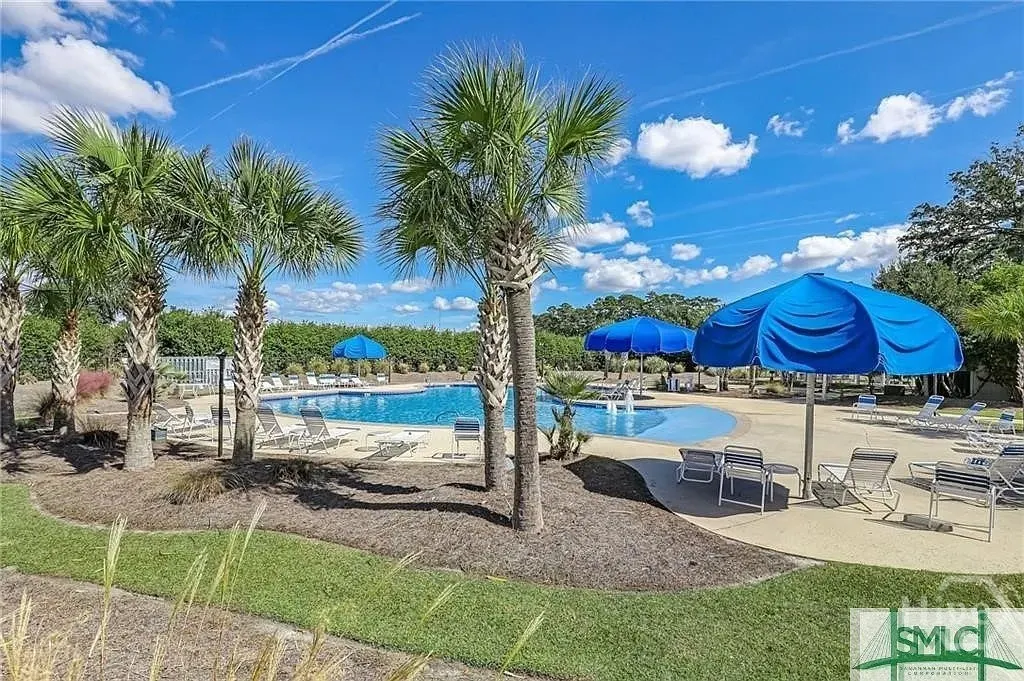
| Pool Features | Community |
| Restrictions | Restrictive Covenant |
| Construction Materials | Brick |
| Year Built | 2013 |
| Property Subtype | Single Family Residence |
| Tax Year | 2019 |
| Taxes | 2943.0 |
| Parcel Number | 061A-030 |
| Community Features | Pool,Playground |
| Assoc Fee Paid Per | Annually |
| County | Bryan |
| New Construction | No |
| Property Type | Residential |
| In City Limits? (Y/N) | No |
| HOA | Yes |
| Attached Garage | No |
| Energy Efficient | Windows |
| Subdivision Name | Buckhead East |
| Garage Y/N | Yes |
| Total Rooms | 8 |
| Full Baths | 2 |
| Status | Active |
| Directions | Take 144E to roundabout,take 3rd right onto Captain Matthew Freemen Drive. Turn Rt on Veteran's Memorial Pkwy to Buckhead East Subdivision (Branden Way). Take 2nd rt onto Garden Hills Loop,2nd left |
| City | Richmond Hill |
| Association Name | Buckhead East |
| Zoning Description | Single Family |
| Lot Size Units | Acres |
| Lot Size Square Feet | 9583.0 |
| Carport Y/N | No |
| Property Attached Y/N | No |
| Land Lease Y/N | No |
| Home Warranty Y/N | No |
| Lease Considered Y/N | No |
| Living Area Units | Square Feet |
| Standard Status | Active |
| Occupancy Type | Vacant |
| Tax Lot | G-30 |
| Ownership Type | Homeowner/Owner |
| Property Sub Type Additional | Single Family Residence |
| Expected Active Date | 2026-08-14 |
| PostalCity | Richmond Hill |
| Legal Description | LOT G-30 BROOKHAVEN PH2 |
Interior Features
| Interior Amenities | Breakfast Area,Ceiling Fan(s),Double Vanity,Entrance Foyer,Garden Tub/Roman Tub,High Ceilings,Kitchen Island,Primary Suite,Other,Pantry,Pull Down Attic Stairs,Separate Shower,Upper Level Primary |
|---|---|
| Basement | None |
| Total Stories | 2 |
| Basement (Y/N) | No |
| Air Conditioning Y/N | Yes |
| Heating Y/N | Yes |
| Window Features | Double Pane Windows |
| Fireplace Y/N | No |
| Half Baths | 1 |
| Laundry Features | Laundry Room,Upper Level |
| Total Bedrooms | 4 |
| Attic Features | Pull-Down Stairs |
| Main Level Bathrooms | 1 |
| LivingAreaSource | Assessor |
| Total Baths | 3 |
| SmokingYN | No |
Exterior Features
| Exterior Amenities | Fire Pit |
|---|---|
| Fencing | Privacy,Wood,Yard Fenced |
| Parking Features | Attached,Garage Door Opener |
| Lot Features | Sprinkler System |
| Water Source | Public |
| Inclusions | Alarm-Smoke/Fire,Ceiling Fans |
| Lot Size Area | 0.22 |
| Foundation Details | Slab |
| Spa | No |
| Lot Size Acres | 0.22 |
| Road Surface Type | Asphalt |
| Waterfront Y/N | No |
| Crops Included Y/N | No |
| Horse Y/N | No |
Amenities
- Foreclosure
- Views
- Short Sale
- New Construction
- Adult 55+
- Lease To Own
- No HOA Fees
- Furnished
- Primary On Main
- Air Conditioning
- Seller Finance
- Green
- Fixer Upper
- Horse
- Golf
- Fireplace
- Deck
- Garage
- Basement
- Pool
Property vs Single Family Average in 31324
Price
Taxes
Year Built
Visits
In The Neighborhood
Just Listed
Richmond Hill
$ 545,000
130 Timberland Circle
Richmond Hill, GA 31324
- Type
- Single Family
- Size
- 3,446 SqFt
- Rooms
- 5 Beds + 3 Baths
Viewed
Richmond Hill
$ 369,000
295 Coby Lane
Richmond Hill, GA 31324
- Type
- Single Family
- Size
- 1,392 SqFt
- Rooms
- 3 Beds + 2.5 Baths
Richmond Hill
$ 240,000
51 2nd Street
Richmond Hill, GA 31324
- Type
- Single Family
- Size
- 1,248 SqFt
- Rooms
- 3 Beds + 2 Baths
Open House
Richmond Hill
$ 489,000
94 Foxtail Drive
Richmond Hill, GA 31324
- Type
- Single Family
- Size
- 2,200 SqFt
- Rooms
- 4 Beds + 3 Baths
Views
Richmond Hill
$ 450,000
3823 Castleoak Drive
Richmond Hill, GA 31324
- Type
- Single Family
- Size
- 2,432 SqFt
- Rooms
- 5 Beds + 2.5 Baths
Views
Richmond Hill
$ 2,975,000
328 Ogeechee Lane
Richmond Hill, GA 31324
- Type
- Single Family
- Size
- 4,738 SqFt
- Rooms
- 4 Beds + 4.5 Baths
Eco Friendly
Richmond Hill
$ 479,900
523 Logging Hill Drive
Richmond Hill, GA 31324
- Type
- Single Family
- Size
- 2,594 SqFt
- Rooms
- 4 Beds + 2.5 Baths
Viewed
Richmond Hill
$ 399,500
131 Bea Road
Richmond Hill, GA 31324
- Type
- Single Family
- Size
- 2,067 SqFt
- Rooms
- 4 Beds + 2 Baths
Views
Richmond Hill
$ 410,000
90 Teachers Row
Richmond Hill, GA 31324
- Type
- Single Family
- Size
- 1,966 SqFt
- Rooms
- 4 Beds + 3 Baths
Richmond Hill
$ 299,900
625 Rushing Street
Richmond Hill, GA 31324
- Type
- Single Family
- Size
- 1,460 SqFt
- Rooms
- 3 Beds + 2 Baths
Waterfront
Richmond Hill
$ 339,900
831 Osprey Drive
Richmond Hill, GA 31324
- Type
- Single Family
- Size
- 1,606 SqFt
- Rooms
- 3 Beds + 2 Baths
New Construction
Richmond Hill
$ 449,940
46 Oren Street
Richmond Hill, GA 31324
- Type
- Single Family
- Size
- 2,002 SqFt
- Rooms
- 3 Beds + 2 Baths
 The data relating to real estate for sale on this website comes in part from the Broker Reciprocity Program of the Savannah multi-List Corporation. Real Estate listings held by brokerage firms other than Johnson Group are marked with the name of the listing brokers.
Data last updated: August 24, 2026 10:05 PM UTC
All information deemed reliable but not guaranteed.
© 2026 Savannah Multi-List Corporation. All rights reserved.
The data relating to real estate for sale on this website comes in part from the Broker Reciprocity Program of the Savannah multi-List Corporation. Real Estate listings held by brokerage firms other than Johnson Group are marked with the name of the listing brokers.
Data last updated: August 24, 2026 10:05 PM UTC
All information deemed reliable but not guaranteed.
© 2026 Savannah Multi-List Corporation. All rights reserved.
 ©2026 Georgia Multiple Listing Service All information deemed reliable but not guaranteed. All properties are subject to prior sale, change or withdrawal. Neither listing broker(s) or information provider(s) shall be responsible for any typographical errors, misinformation, misprints and shall be held totally harmless. Listing(s) information is provided for consumer's personal, non-commercial use and may not be used for any purpose other than to identify prospective properties consumers may
 Hinesville Area Board of REALTORS® All information deemed reliable but not guaranteed. All properties are subject to prior sale, change or withdrawal. Neither listing broker(s) or information provider(s) shall be responsible for any typographical errors, misinformation, misprints and shall be held totally harmless. Listing(s) information is provided for consumer's personal, non-commercial use and may not be used for any purpose other than to identify prospective properties consumers may be interested
 The data relating to real estate on this web site comes in part from the Internet Data Exchange program of Hive MLS LLC, and is updated as of August 24, 2026 9:37 PM UTC All information is deemed reliable but not guaranteed and should be independently verified. All properties are subject to prior sale, change, or withdrawal. Neither listing broker(s) nor Johnson Group shall be responsible for any typographical errors, misinformation, or misprints, and shall be held totally harmless from any damages
