
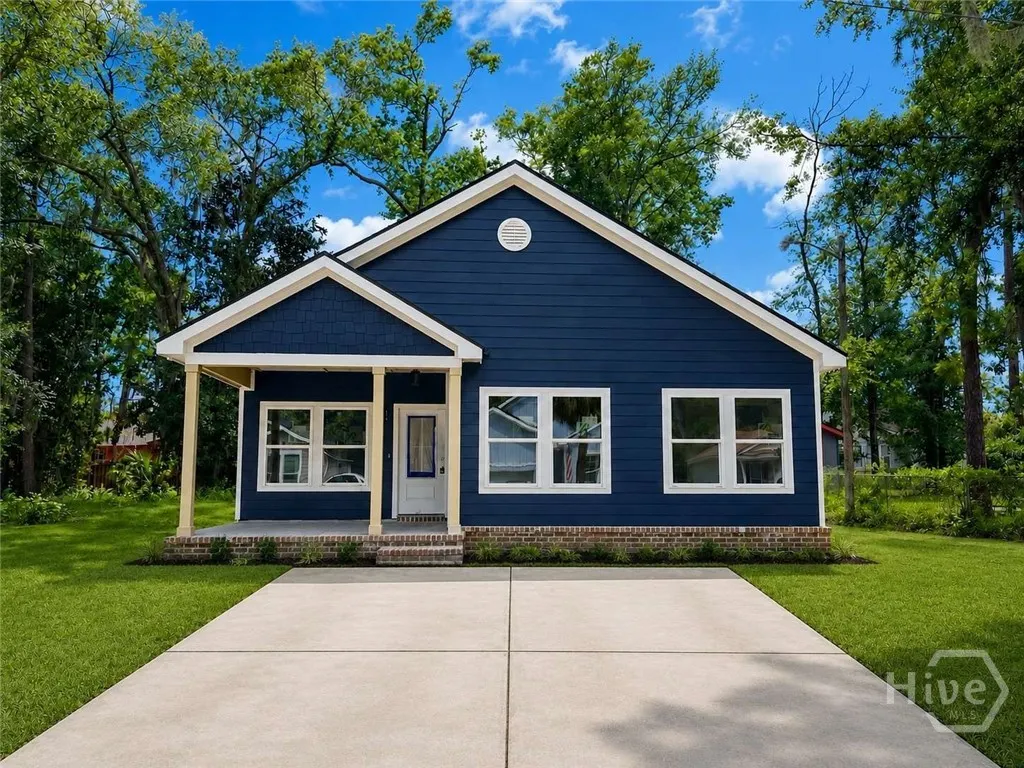
New Construction - Eco Friendly
Address
2307 Coakley Street, Savannah, GA
Price
$ 385,000
Property Attributes
- MLS#SA362535
- TypeSingle Family
- Listing Status Active
- CountyCHATHAM
- CitySavannah
- NeighborhoodSavannah
- Zip31404
- StyleRanch
- Year Built2026
- Price$ 385,000
- Bedrooms4
- Full Bathrooms2
- Half Bathrooms0
- Sqr Footage2306
- Lot Size0.227 Acres
Data Source:
North Carolina Regional MLS (NCRMLS)
Property Description
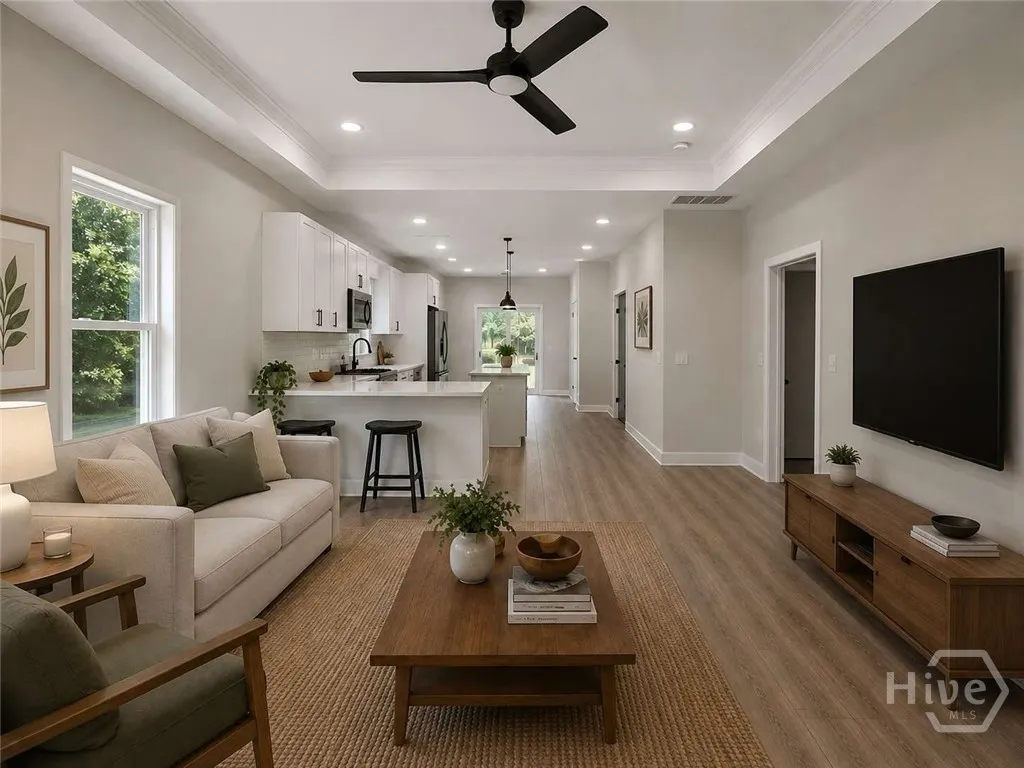
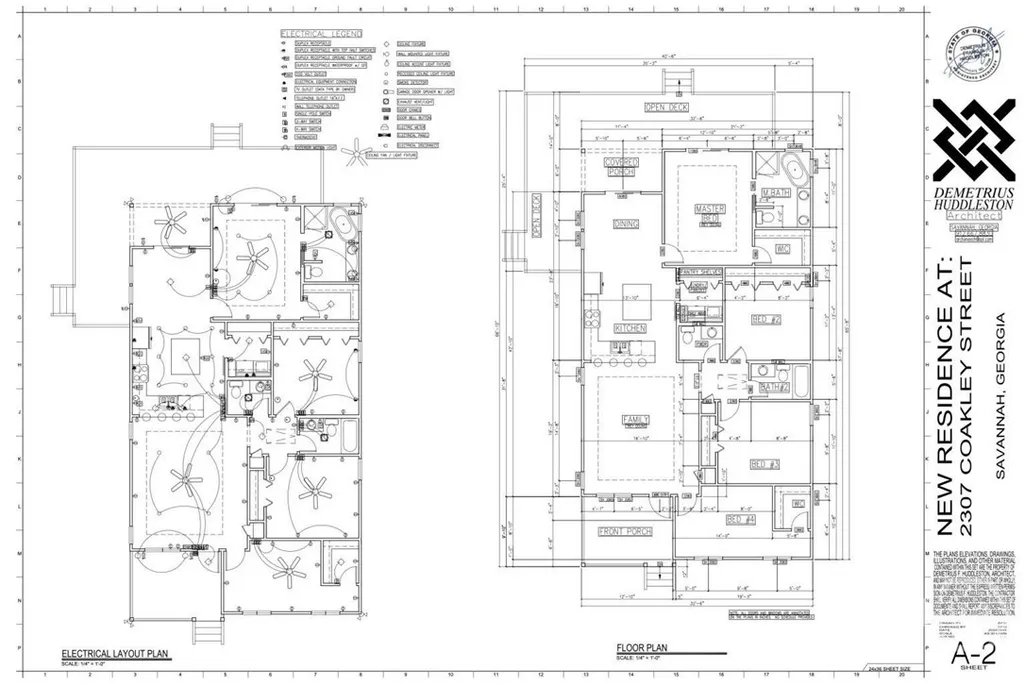
Welcome to 2307 Coakley Drive! This beautifully designed new construction home offers an open-concept floor plan that combines style, comfort, and functionality. The spacious living area flows seamlessly into the kitchen, featuring an oversized island, ample cabinetry, and generous counter space. The thoughtfully designed split-bedroom layout provides added privacy, with a spacious primary suite featuring a walk-in closet and an en-suite bath with walk in shower and standalone tub. Additional bedrooms offer flexibility for guests, a home office, or other needs. Durable finishes, abundant natural light, and energy-efficient construction make this home both practical and inviting. Conveniently located with easy access to shopping, dining, schools, parks, and major roadways, this move-in-ready home is an excellent opportunity for those seeking modern living in a growing area. Schedule your private showing today.
| Price History | |
|---|---|
| 8/12/2026 | Listed $385,000 |
General Features
| Living Area | 2306.0 |
|---|---|
| Heating | Central,Electric,Heat Pump |
| Cooling | Central Air,Electric |
| Utilities | Sewer Not Available |
| Roof | Asphalt |
| Appliances | Some Electric Appliances,Convection Oven,Dishwasher,Electric Water Heater,Oven,Range,Range Hood,Refrigerator |
| Development Status | New Construction |
| Patio/Porch Features | Covered,Patio,Front Porch |
| Architectural Style | Ranch |
| Construction Materials | Frame |
| Year Built | 2026 |
| Electric | 220 Volts |
| Stories Count | 1 |
| Property Subtype | Single Family Residence |
| Parcel Number | 20100 09018 |
| County | Chatham |
| New Construction | Yes |
| Property Type | Residential |
| In City Limits? (Y/N) | No |
| HOA | No |
| Attached Garage | No |
| Garage Y/N | No |
| Total Rooms | 1 |
| Full Baths | 2 |
| Status | Active |
| Directions | From Downtown Savannah,take the Truman Parkway south to the U.S. Highway 80 E (Victory Drive) exit. Continue east on U.S. Highway 80,then turn onto Coakley Drive. Continue to 2307 Coakley Drive. |
| City | Savannah |
| Zoning Description | Single Family |
| Lot Size Units | Acres |
| Lot Size Square Feet | 9888.0 |
| Carport Y/N | No |
| Property Attached Y/N | No |
| Land Lease Y/N | No |
| Home Warranty Y/N | No |
| Property Condition | New Construction |
| Lease Considered Y/N | No |
| Living Area Units | Square Feet |
| Standard Status | Active |
| Occupancy Type | Vacant |
| Ownership Type | Homeowner/Owner |
| Property Sub Type Additional | Single Family Residence |
| Expected Active Date | 2026-08-11 |
| PostalCity | Savannah |
| Legal Description | LOTS 205 206 AND 207 WASHINGTON PARK SUB |
Interior Features
| Interior Amenities | Bathtub,Ceiling Fan(s),Double Vanity,Kitchen Island,Primary Suite,Split Bedrooms,Separate Shower,Vaulted Ceiling(s) |
|---|---|
| Total Stories | 1 |
| Basement (Y/N) | No |
| Air Conditioning Y/N | Yes |
| Heating Y/N | Yes |
| Fireplace Y/N | No |
| Above Grade Finished Area | 2306.0 |
| Laundry Features | Washer Hookup,Dryer Hookup,Laundry Room |
| Total Bedrooms | 4 |
| Main Level Bedrooms | 4 |
| Main Level Bathrooms | 2 |
| LivingAreaSource | Builder |
| Above Grade Finished Area Unit Type | Square Feet |
| Total Baths | 2 |
| SmokingYN | No |
Exterior Features
| Parking Features | Off Street |
|---|---|
| Water Source | Public |
| Inclusions | Alarm-Smoke/Fire,Ceiling Fans,Refrigerator |
| Lot Size Area | 0.227 |
| Foundation Details | Slab |
| Spa | No |
| Lot Size Acres | 0.227 |
| Waterfront Y/N | No |
| Crops Included Y/N | No |
| Horse Y/N | No |
Amenities
- Foreclosure
- Views
- Short Sale
- New Construction
- Adult 55+
- Lease To Own
- No HOA Fees
- Furnished
- Primary On Main
- Air Conditioning
- Seller Finance
- Green
- Fixer Upper
- Horse
- Golf
- Fireplace
- Deck
- Garage
- Basement
- Pool
Property vs Single Family Average in 31404
Price
Year Built
Visits
In The Neighborhood
Just Listed
Savannah
$ 569,000
12 Baymeadow Lane
Savannah, GA 31405
- Type
- Single Family
- Size
- 2,964 SqFt
- Rooms
- 4 Beds + 2 Baths
Open House
Savannah
$ 550,000
155 Moor Hen Landing
Savannah, GA 31419
- Type
- Single Family
- Size
- 3,060 SqFt
- Rooms
- 4 Beds + 3 Baths
Just Listed
Savannah
$ 169,900
2322 E 39th Street
Savannah, GA 31404
- Type
- Single Family
- Size
- 1,218 SqFt
- Rooms
- 3 Beds + 1 Baths
Just Listed
Savannah
$ 929,000
3 Pine Lakes Point
Savannah, GA 31405
- Type
- Single Family
- Size
- 3,236 SqFt
- Rooms
- 4 Beds + 3.5 Baths
Just Listed
Savannah
$ 1,100,000
321 E Bolton Street
Savannah, GA 31401
- Type
- Single Family
- Size
- 3,584 SqFt
- Rooms
- 4 Beds + 2 Baths
Open House
Savannah
$ 415,000
114 Steeplechase Road
Savannah, GA 31405
- Type
- Single Family
- Size
- 1,716 SqFt
- Rooms
- 3 Beds + 2 Baths
Just Listed
Savannah
$ 465,000
511 E 53rd Street
Savannah, GA 31405
- Type
- Single Family
- Size
- 1,714 SqFt
- Rooms
- 3 Beds + 2 Baths
Just Listed
Savannah
$ 285,000
2014 Cowan Avenue
Savannah, GA 31405
- Type
- Single Family
- Size
- 1,444 SqFt
- Rooms
- 3 Beds + 2.5 Baths
Open House
Savannah
$ 950,000
702 E 52nd Street
Savannah, GA 31405
- Type
- Single Family
- Size
- 3,615 SqFt
- Rooms
- 6 Beds + 4.5 Baths
Just Listed
Savannah
$ 499,900
204 Bruce Street
Savannah, GA 31406
- Type
- Single Family
- Size
- 2,005 SqFt
- Rooms
- 4 Beds + 3.5 Baths
Just Listed
Savannah
$ 314,900
1202 E Waldburg Street
Savannah, GA 31404
- Type
- Single Family
- Size
- 1,275 SqFt
- Rooms
- 3 Beds + 2 Baths
Just Listed
Savannah
$ 499,000
2429 Dolphin Drive
Savannah, GA 31406
- Type
- Single Family
- Size
- 2,320 SqFt
- Rooms
- 3 Beds + 3 Baths
Just Listed
Savannah
$ 2,149,500
308 E Liberty Street E
Savannah, GA
- Type
- Single Family
- Size
- 4,069 SqFt
- Rooms
- 4 Beds + 4.5 Baths
 The data relating to real estate for sale on this website comes in part from the Broker Reciprocity Program of the Savannah multi-List Corporation. Real Estate listings held by brokerage firms other than Johnson Group are marked with the name of the listing brokers.
Data last updated: August 25, 2026 9:32 PM UTC
All information deemed reliable but not guaranteed.
© 2026 Savannah Multi-List Corporation. All rights reserved.
The data relating to real estate for sale on this website comes in part from the Broker Reciprocity Program of the Savannah multi-List Corporation. Real Estate listings held by brokerage firms other than Johnson Group are marked with the name of the listing brokers.
Data last updated: August 25, 2026 9:32 PM UTC
All information deemed reliable but not guaranteed.
© 2026 Savannah Multi-List Corporation. All rights reserved.
 ©2026 Georgia Multiple Listing Service All information deemed reliable but not guaranteed. All properties are subject to prior sale, change or withdrawal. Neither listing broker(s) or information provider(s) shall be responsible for any typographical errors, misinformation, misprints and shall be held totally harmless. Listing(s) information is provided for consumer's personal, non-commercial use and may not be used for any purpose other than to identify prospective properties consumers may
 Hinesville Area Board of REALTORS® All information deemed reliable but not guaranteed. All properties are subject to prior sale, change or withdrawal. Neither listing broker(s) or information provider(s) shall be responsible for any typographical errors, misinformation, misprints and shall be held totally harmless. Listing(s) information is provided for consumer's personal, non-commercial use and may not be used for any purpose other than to identify prospective properties consumers may be interested
 The data relating to real estate on this web site comes in part from the Internet Data Exchange program of Hive MLS LLC, and is updated as of August 25, 2026 9:50 PM UTC All information is deemed reliable but not guaranteed and should be independently verified. All properties are subject to prior sale, change, or withdrawal. Neither listing broker(s) nor Johnson Group shall be responsible for any typographical errors, misinformation, or misprints, and shall be held totally harmless from any damages
