
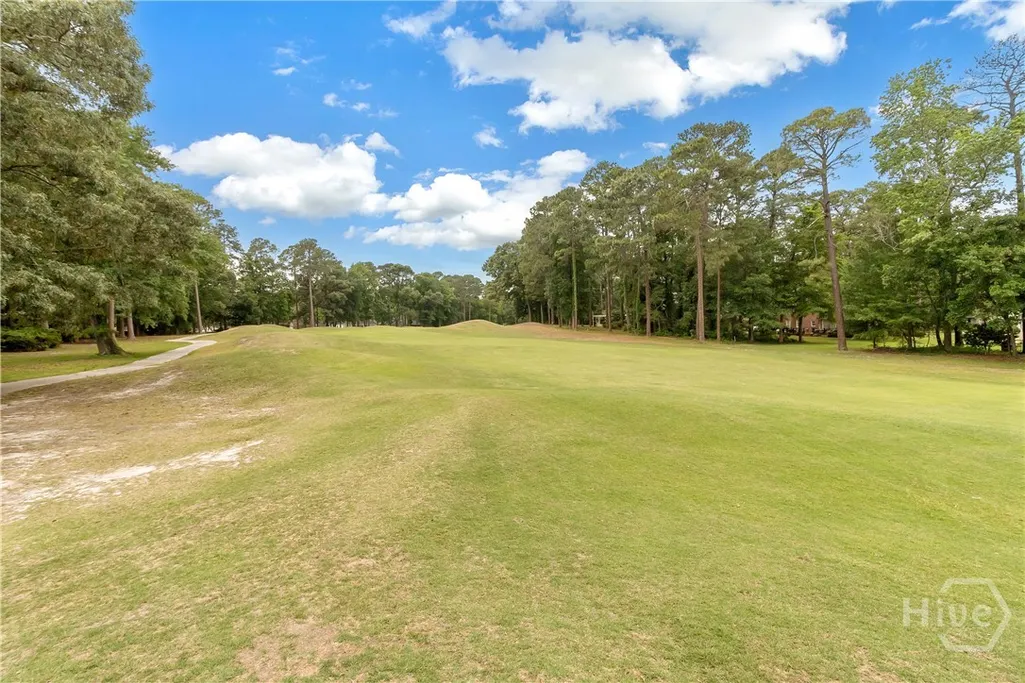
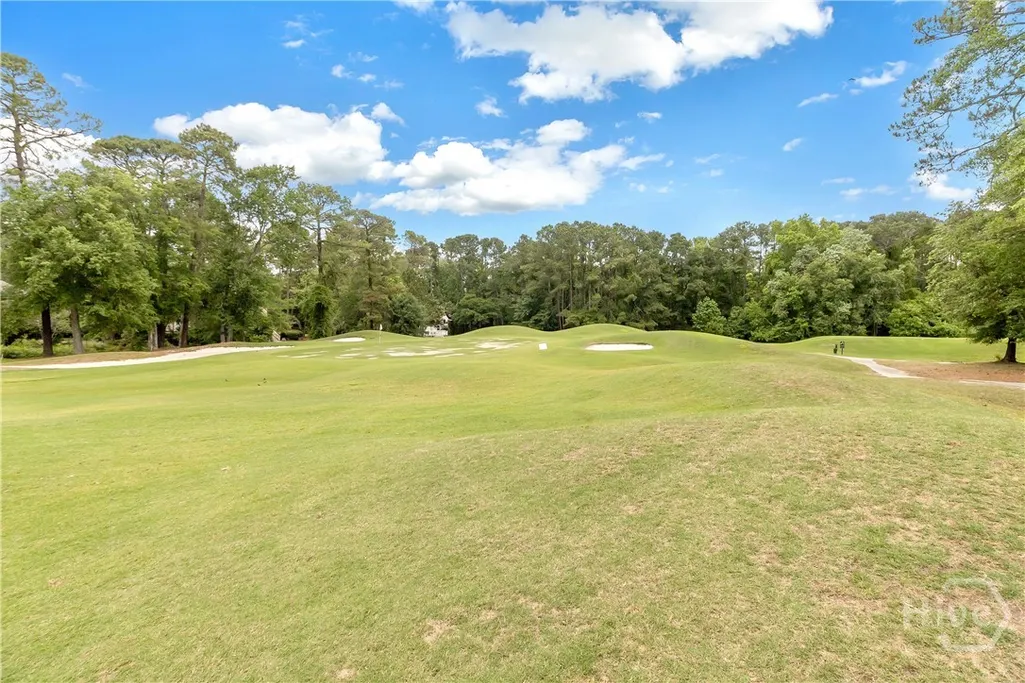
Views - Golf Course
Address
3 Pine Lakes Point, Savannah, GA
Price
$ 929,000
Property Attributes
- MLS#SA363173
- TypeSingle Family
- Listing Status Active
- CountyCHATHAM
- CitySavannah
- AreaSouthbridge
- NeighborhoodSavannah
- Zip31405
- StyleTraditional
- Year Built1990
- Taxes$ 10356
- Price$ 929,000
- Bedrooms4
- Full Bathrooms3
- Half Bathrooms1
- Sqr Footage3236
- Lot Size0.55 Acres
Data Source:
North Carolina Regional MLS (NCRMLS)
Property Description
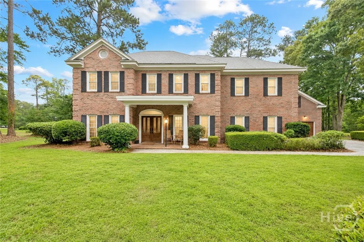
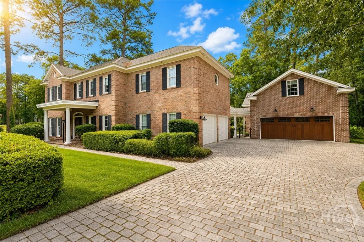
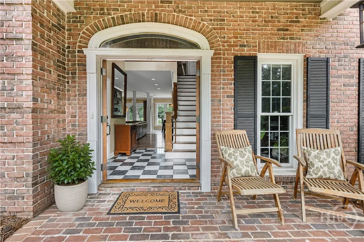
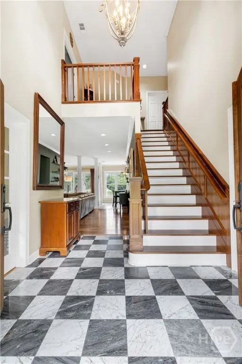
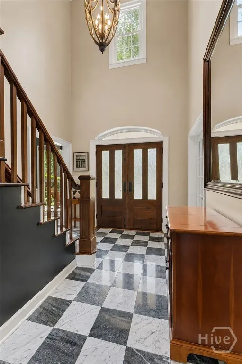
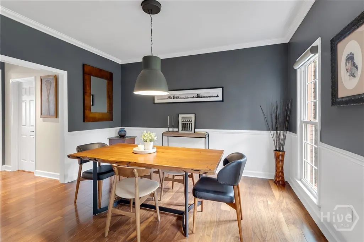
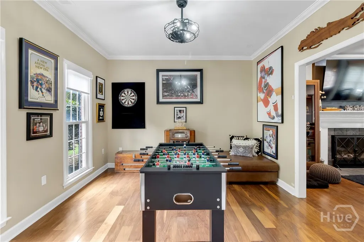
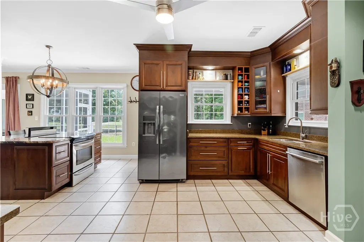
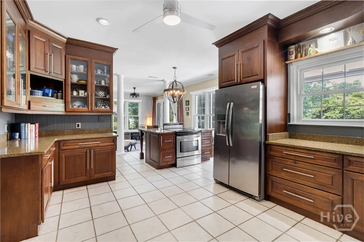
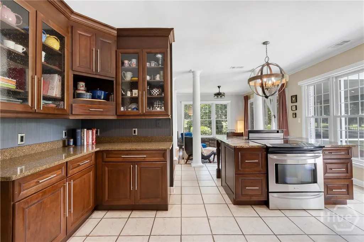
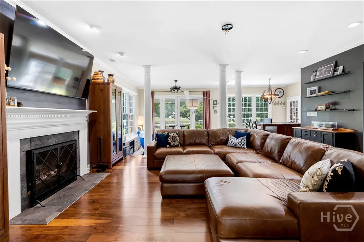
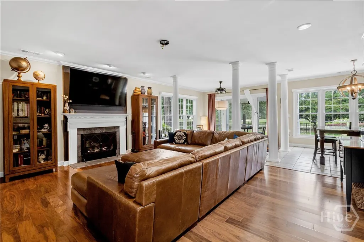
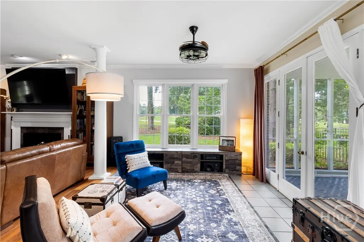
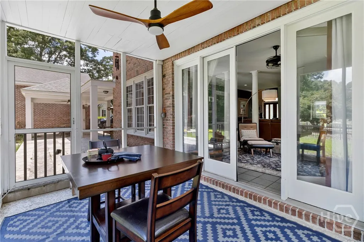
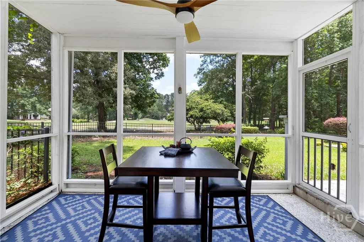
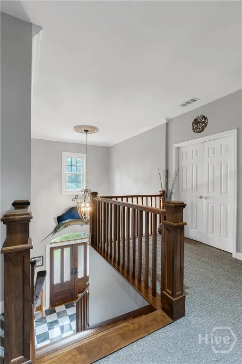
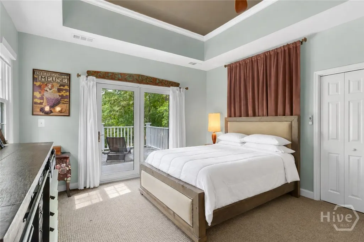
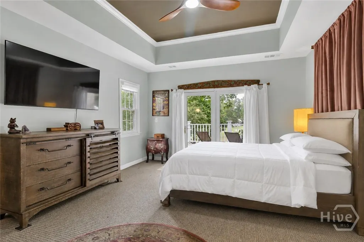
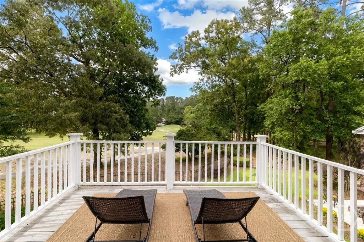
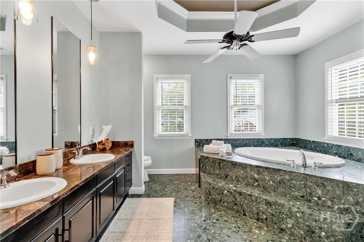
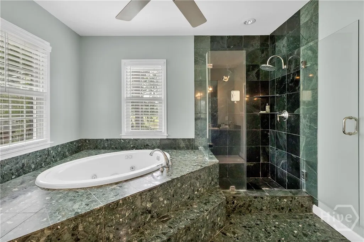
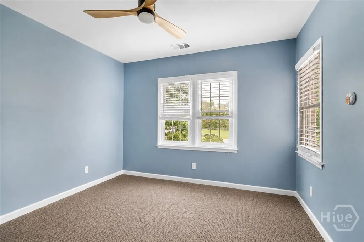
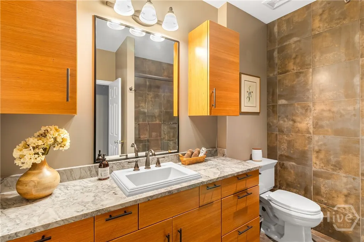
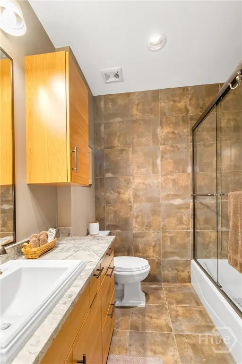
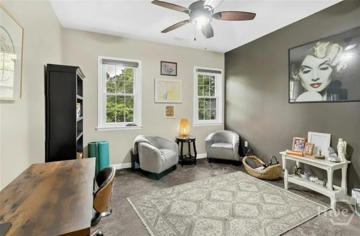
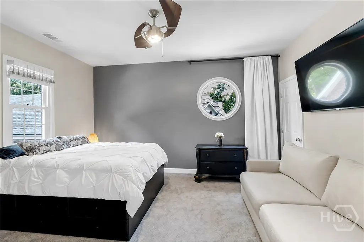
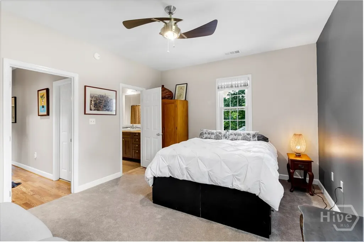
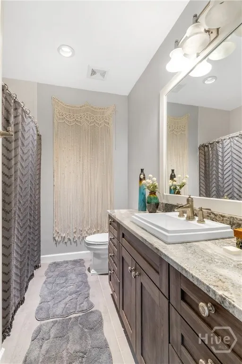
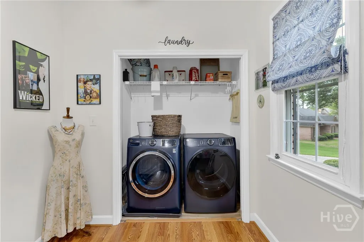
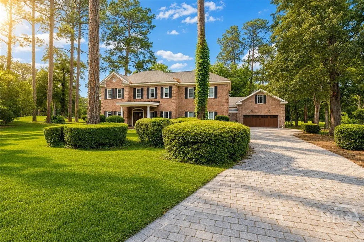
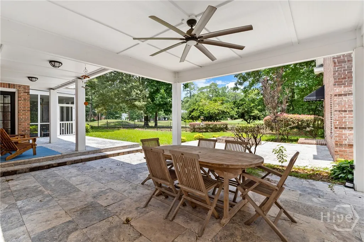
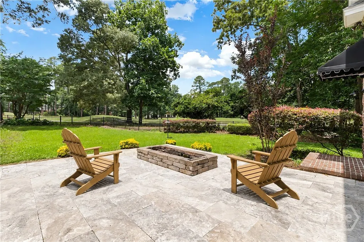
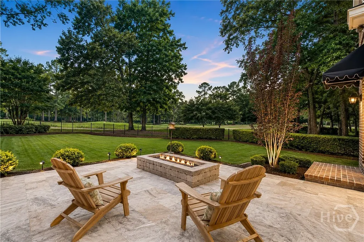
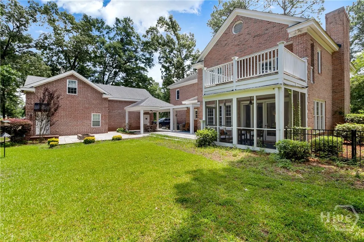
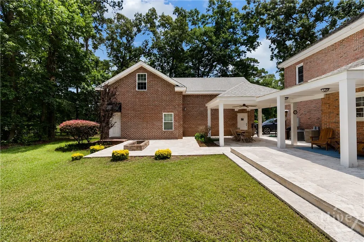
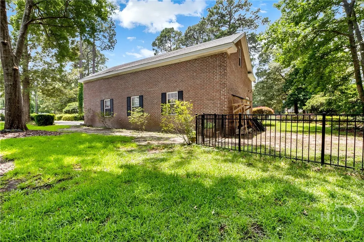
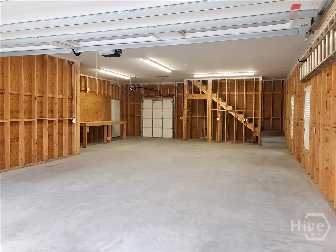
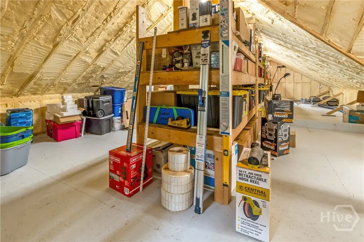
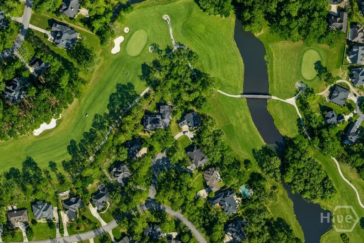
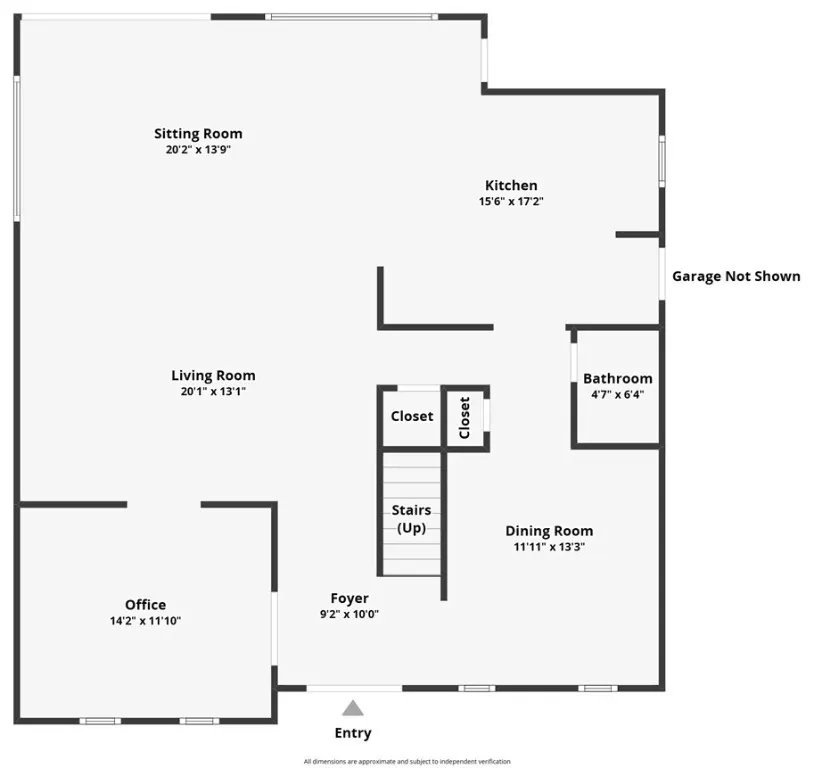
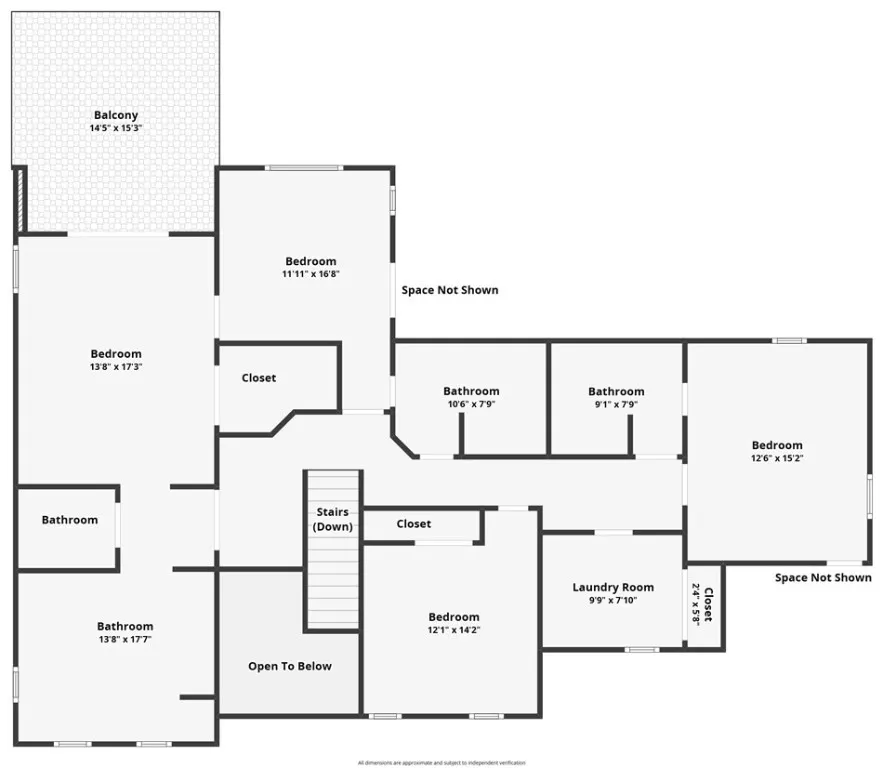
Welcome to 3 Pine Lakes Point, a stately all-brick traditional home in the highly coveted Southbridge community. Set back from the street behind a grand paver driveway and an expansive front lawn, this home commands the presence of a private estate — and out back, delivers what most lots can't: sweeping fairway views, mature trees, and no rear neighbors, creating a rare level of privacy within one of Savannah's finest neighborhoods. Beyond the home's attached two-car garage, a massive detached two-story, three-car brick garage adds nearly 2,500 sq ft of space, with a spray-foam insulated upper level offering incredible potential as a private guest house, studio, or multigenerational retreat. Upon entering the home, the two-story foyer sets the tone immediately with marble tile floors and a grand staircase. A formal dining room sits to the right; a French-door office to the left. Straight ahead, the oversized living room anchors the main level with a wood-burning fireplace and flows into a lounge area that opens onto the screened porch. The kitchen features abundant cabinetry, stainless appliances, and a breakfast bar with additional seating. Upstairs, the primary suite is a true retreat with vaulted ceilings, two walk-in closets, a private balcony overlooking the fairway, and a spa-like bathroom featuring a dramatic marble surround, soaking tub, glass shower, and double vanity. Two bedrooms share a full bathroom just down the hall, while a spacious guest suite with its own private bathroom anchors the far end of the home. A dedicated laundry room completes the upper level. Outside, the backyard is an entertainer's dream featuring a screened porch, a covered outdoor dining area, and an open patio with a built-in fire pit, all within an expansive fenced yard stretching to the fairway. Recent upgrades include custom window treatments, new flooring and carpet in select areas, custom finishes, fresh paint, and a whole-house water softener. Schedule your tour today!
| Price History | |
|---|---|
| 8/26/2026 | Listed $929,000 |
General Features
| Living Area | 3236.0 |
|---|---|
| Heating | Central,Electric,Heat Pump |
| Cooling | Central Air,Electric,Heat Pump |
| Utilities | Underground Utilities |
| Possession | Close Of Escrow |
| Roof | Asphalt |
| Appliances | Electric Water Heater |
| Zoning | PUD-C |
| HOA Fee | 500.0 |
| Garage Spaces | 5.0 |
| Patio/Porch Features | Porch,Patio,Balcony,Front Porch,Screened |
| Architectural Style | Traditional |
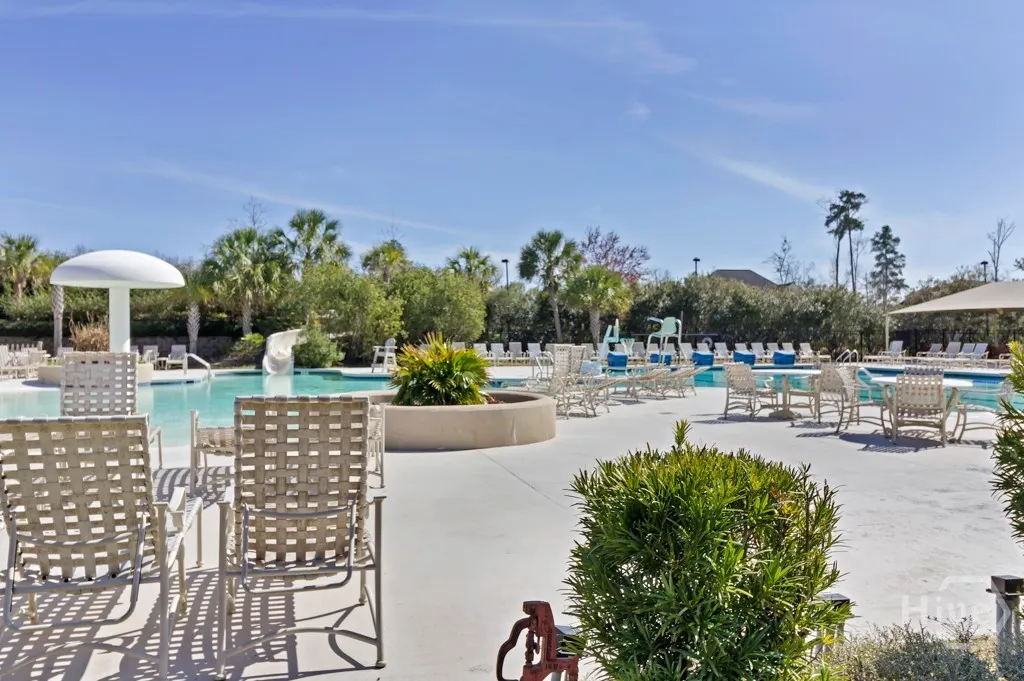
| Pool Features | Community |
| Security Features | Security Service |
| Restrictions | Restrictive Covenant |
| Construction Materials | Brick |
| Year Built | 1990 |
| View | Golf Course,Panoramic |
| Property Subtype | Single Family Residence |
| Tax Year | 2025 |
| Taxes | 10356.0 |
| Parcel Number | 10989C03007 |
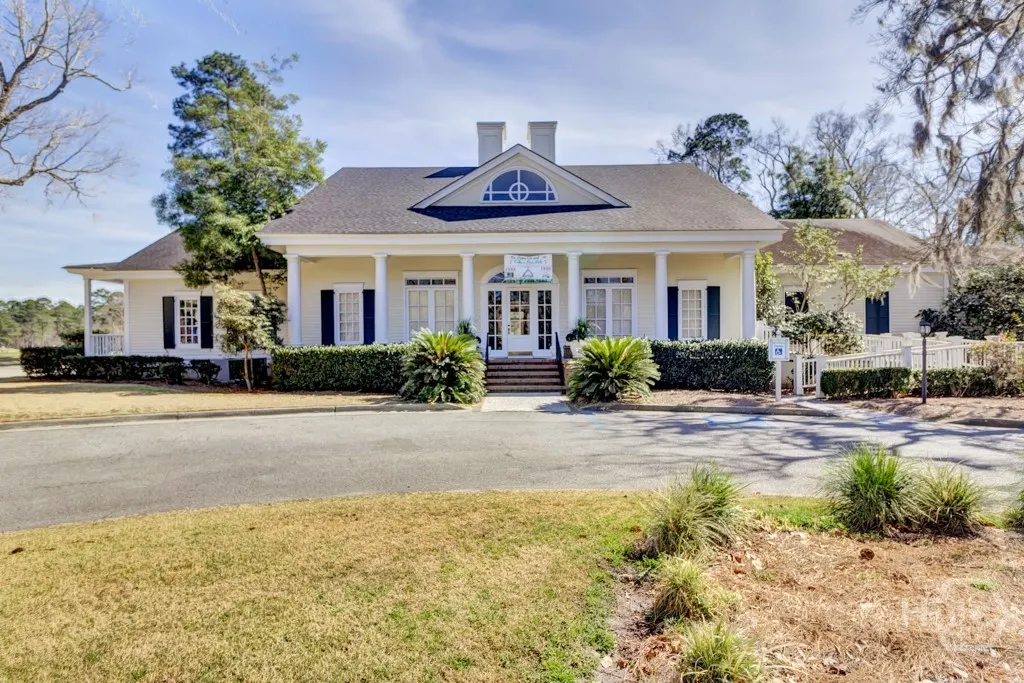
| Community Features | Clubhouse,Pool,Fitness Center,Golf,Lake,Playground,Street Lights,Sidewalks,Tennis Court(s),Trails/Paths |
| Assoc Fee Paid Per | Annually |
| County | Chatham |
| New Construction | No |
| Property Type | Residential |
| In City Limits? (Y/N) | No |
| HOA | Yes |
| Attached Garage | No |
| Subdivision Name | Southbridge |
| Garage Y/N | Yes |
| Other Structures | Workshop |
| Total Rooms | 4 |
| Full Baths | 3 |
| Status | Active |
| Directions | From I-16 exit onto Dean Forest West enter Southbridge; turn left onto Wedgefield Crsg then right onto Pine Lakes |
| City | Savannah |
| Zoning Description | Single Family |
| Lot Size Units | Acres |
| Lot Size Square Feet | 23958.0 |
| Carport Y/N | No |
| Property Attached Y/N | No |
| Land Lease Y/N | No |
| Home Warranty Y/N | No |
| Lease Considered Y/N | No |
| Virtual Tour | https://www.zillow.com/view-imx/aa599b06-f4e4-4968-a8b5-648a08fbfa20?setAttribution=mls&wl=true&initialViewType=pano&utm_source=dashboard |
| Living Area Units | Square Feet |
| Standard Status | Active |
| Occupancy Type | Vacant |
| Virtual Tour | https://www.zillow.com/view-imx/aa599b06-f4e4-4968-a8b5-648a08fbfa20?setAttribution=mls&wl=true&initialViewType=pano&utm_source=dashboard |
| Ownership Type | Homeowner/Owner |
| Property Sub Type Additional | Single Family Residence |
| Expected Active Date | 2026-08-26 |
| PostalCity | Savannah |
| Legal Description | LOT 63 SOUTHBRIDGE SUB PH 1 SEC |
Interior Features
| Interior Amenities | Attic,Breakfast Bar,Tray Ceiling(s),Double Vanity,Entrance Foyer,High Ceilings,Jetted Tub,Primary Suite,Pull Down Attic Stairs,Recessed Lighting,Separate Shower,Upper Level Primary,Vaulted Ceiling(s) |
|---|---|
| Total Fireplaces | 1 |
| Fireplace Features | Living Room,Wood Burning |
| Total Stories | 2 |
| Common Walls | No Common Walls |
| Basement (Y/N) | No |
| Air Conditioning Y/N | Yes |
| Heating Y/N | Yes |
| Fireplace Y/N | Yes |
| Half Baths | 1 |
| Laundry Features | Washer Hookup,Dryer Hookup,Laundry Room,Upper Level |
| Total Bedrooms | 4 |
| Attic Features | Pull-Down Stairs,Walk-In |
| Main Level Bathrooms | 1 |
| LivingAreaSource | Assessor |
| Total Baths | 4 |
| SmokingYN | No |
Exterior Features
| Exterior Amenities | Balcony,Fire Pit |
|---|---|
| Fencing | Wrought Iron,Yard Fenced |
| Parking Features | Attached,Detached,Garage Door Opener,Kitchen Level |
| Lot Features | Cul-De-Sac,On Golf Course |
| Water Source | Public |
| Lot Size Area | 0.55 |
| Foundation Details | Slab |
| Spa | No |
| Lot Size Acres | 0.55 |
| Road Surface Type | Paved |
| Waterfront Y/N | No |
| Crops Included Y/N | No |
| Horse Y/N | No |
Amenities
- Foreclosure
- Views
- Short Sale
- New Construction
- Adult 55+
- Lease To Own
- No HOA Fees
- Furnished
- Primary On Main
- Air Conditioning
- Seller Finance
- Green
- Fixer Upper
- Horse
- Golf
- Fireplace
- Deck
- Garage
- Basement
- Pool
Property vs Single Family Average in 31405
Price
Taxes
Year Built
In The Neighborhood
Just Listed
Savannah
$ 569,000
12 Baymeadow Lane
Savannah, GA 31405
- Type
- Single Family
- Size
- 2,964 SqFt
- Rooms
- 4 Beds + 2 Baths
Open House
Savannah
$ 550,000
155 Moor Hen Landing
Savannah, GA 31419
- Type
- Single Family
- Size
- 3,060 SqFt
- Rooms
- 4 Beds + 3 Baths
Just Listed
Savannah
$ 169,900
2322 E 39th Street
Savannah, GA 31404
- Type
- Single Family
- Size
- 1,218 SqFt
- Rooms
- 3 Beds + 1 Baths
Just Listed
Savannah
$ 1,100,000
321 E Bolton Street
Savannah, GA 31401
- Type
- Single Family
- Size
- 3,584 SqFt
- Rooms
- 4 Beds + 2 Baths
Open House
Savannah
$ 415,000
114 Steeplechase Road
Savannah, GA 31405
- Type
- Single Family
- Size
- 1,716 SqFt
- Rooms
- 3 Beds + 2 Baths
Just Listed
Savannah
$ 465,000
511 E 53rd Street
Savannah, GA 31405
- Type
- Single Family
- Size
- 1,714 SqFt
- Rooms
- 3 Beds + 2 Baths
Just Listed
Savannah
$ 285,000
2014 Cowan Avenue
Savannah, GA 31405
- Type
- Single Family
- Size
- 1,444 SqFt
- Rooms
- 3 Beds + 2.5 Baths
Open House
Savannah
$ 950,000
702 E 52nd Street
Savannah, GA 31405
- Type
- Single Family
- Size
- 3,615 SqFt
- Rooms
- 6 Beds + 4.5 Baths
Just Listed
Savannah
$ 499,900
204 Bruce Street
Savannah, GA 31406
- Type
- Single Family
- Size
- 2,005 SqFt
- Rooms
- 4 Beds + 3.5 Baths
Just Listed
Savannah
$ 314,900
1202 E Waldburg Street
Savannah, GA 31404
- Type
- Single Family
- Size
- 1,275 SqFt
- Rooms
- 3 Beds + 2 Baths
Just Listed
Savannah
$ 499,000
2429 Dolphin Drive
Savannah, GA 31406
- Type
- Single Family
- Size
- 2,320 SqFt
- Rooms
- 3 Beds + 3 Baths
Just Listed
Savannah
$ 2,149,500
308 E Liberty Street E
Savannah, GA
- Type
- Single Family
- Size
- 4,069 SqFt
- Rooms
- 4 Beds + 4.5 Baths
 The data relating to real estate for sale on this website comes in part from the Broker Reciprocity Program of the Savannah multi-List Corporation. Real Estate listings held by brokerage firms other than Johnson Group are marked with the name of the listing brokers.
Data last updated: August 25, 2026 9:32 PM UTC
All information deemed reliable but not guaranteed.
© 2026 Savannah Multi-List Corporation. All rights reserved.
The data relating to real estate for sale on this website comes in part from the Broker Reciprocity Program of the Savannah multi-List Corporation. Real Estate listings held by brokerage firms other than Johnson Group are marked with the name of the listing brokers.
Data last updated: August 25, 2026 9:32 PM UTC
All information deemed reliable but not guaranteed.
© 2026 Savannah Multi-List Corporation. All rights reserved.
 ©2026 Georgia Multiple Listing Service All information deemed reliable but not guaranteed. All properties are subject to prior sale, change or withdrawal. Neither listing broker(s) or information provider(s) shall be responsible for any typographical errors, misinformation, misprints and shall be held totally harmless. Listing(s) information is provided for consumer's personal, non-commercial use and may not be used for any purpose other than to identify prospective properties consumers may
 Hinesville Area Board of REALTORS® All information deemed reliable but not guaranteed. All properties are subject to prior sale, change or withdrawal. Neither listing broker(s) or information provider(s) shall be responsible for any typographical errors, misinformation, misprints and shall be held totally harmless. Listing(s) information is provided for consumer's personal, non-commercial use and may not be used for any purpose other than to identify prospective properties consumers may be interested
 The data relating to real estate on this web site comes in part from the Internet Data Exchange program of Hive MLS LLC, and is updated as of August 25, 2026 9:50 PM UTC All information is deemed reliable but not guaranteed and should be independently verified. All properties are subject to prior sale, change, or withdrawal. Neither listing broker(s) nor Johnson Group shall be responsible for any typographical errors, misinformation, or misprints, and shall be held totally harmless from any damages
