
Price Reduction
Address
1907 E 63rd Street, Savannah, GA
Price
$ 339,900
Property Attributes
- MLS#SA362306
- TypeSingle Family
- Listing Status Active
- CountyCHATHAM
- CitySavannah
- AreaDaffin Heights
- NeighborhoodSavannah
- Zip31404
- StyleRanch
- Year Built1953
- Price$ 339,900
- Bedrooms3
- Full Bathrooms2
- Half Bathrooms0
- Sqr Footage1404
- Lot Size0.459 Acres
Data Source:
North Carolina Regional MLS (NCRMLS)
Property Description
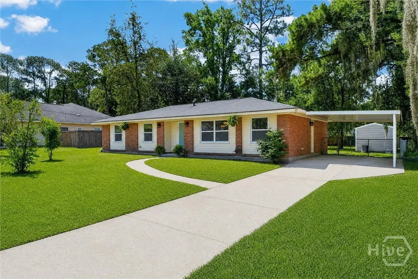
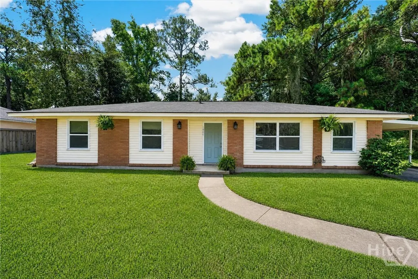
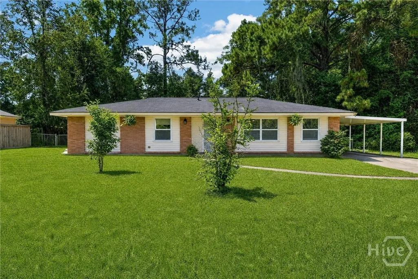
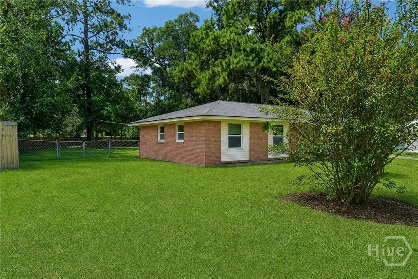
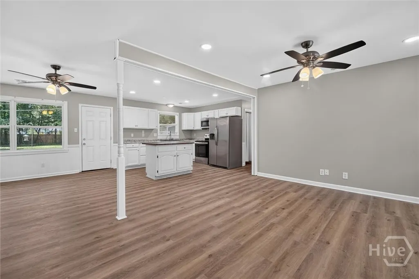
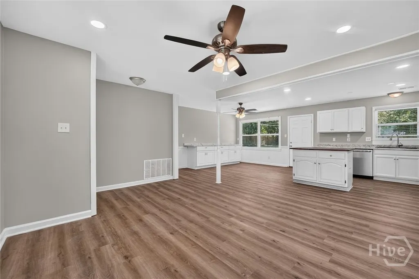
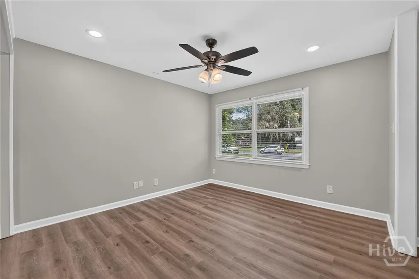
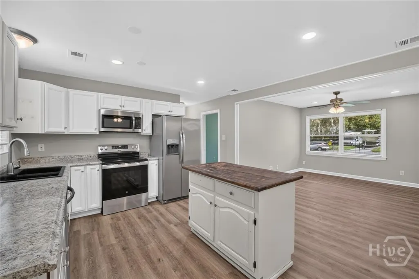
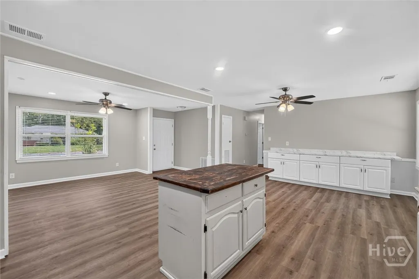
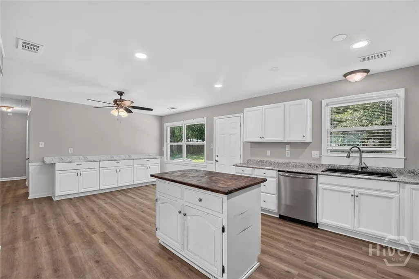
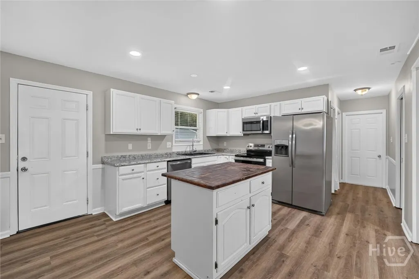
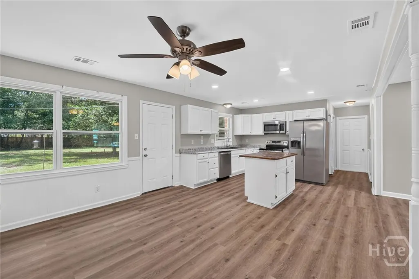
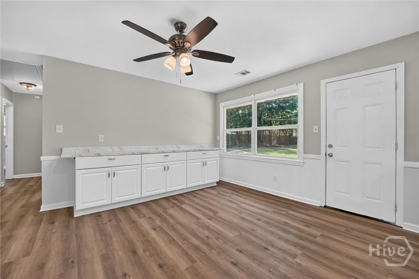
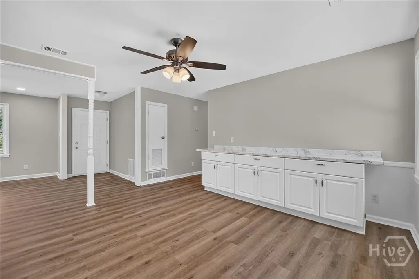
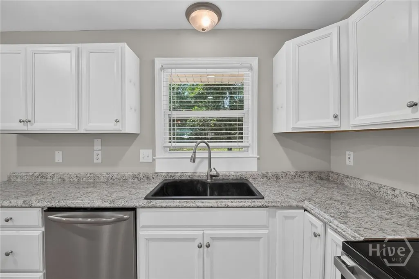
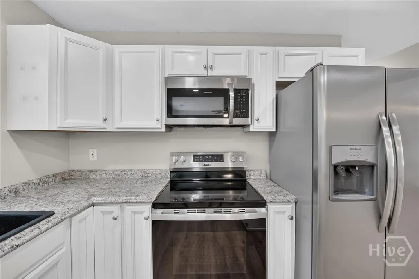
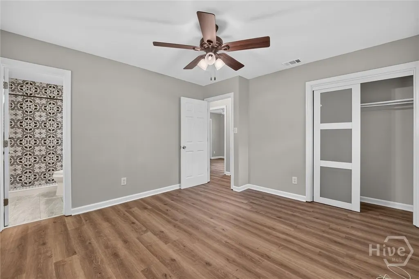
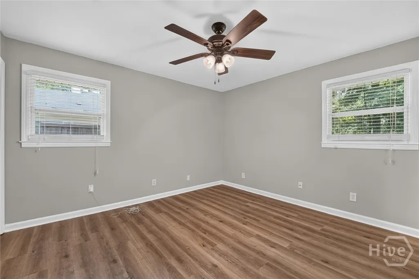
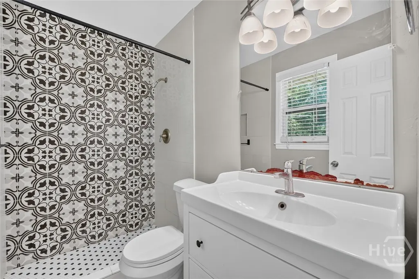
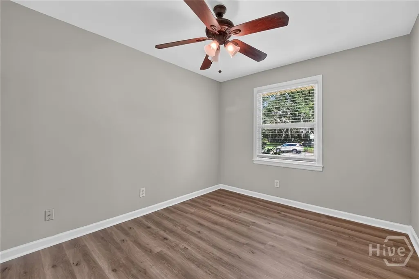
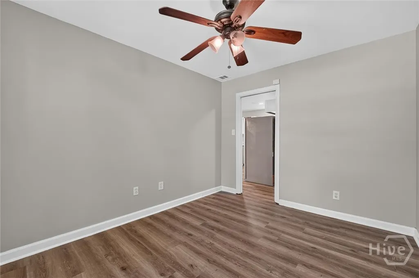
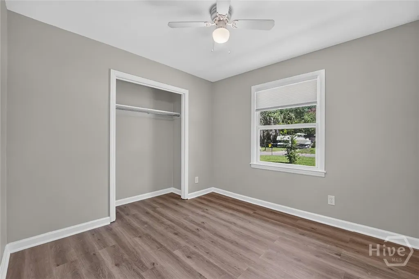
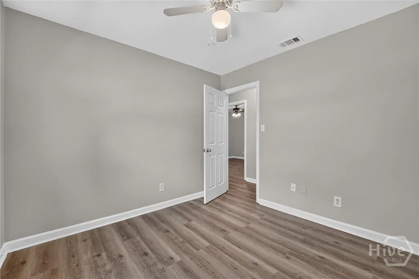
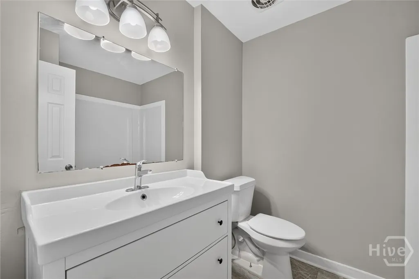
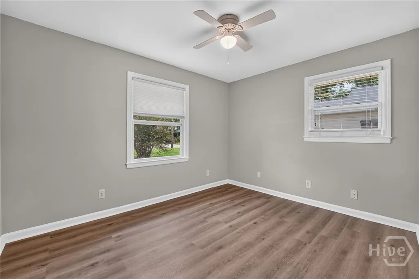
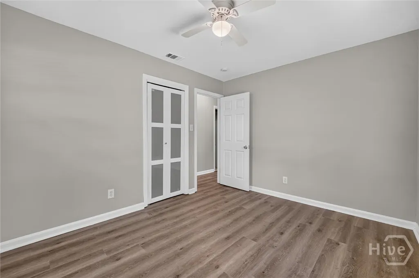
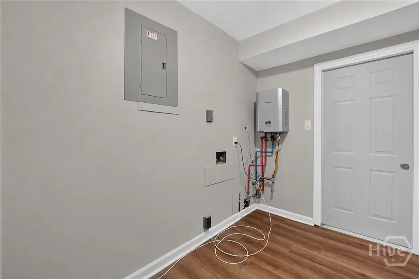
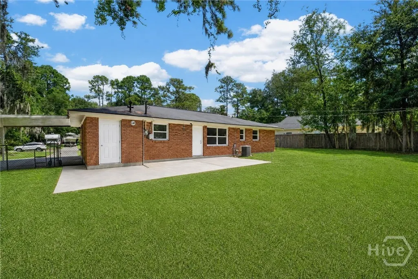
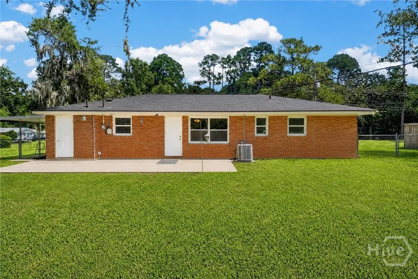
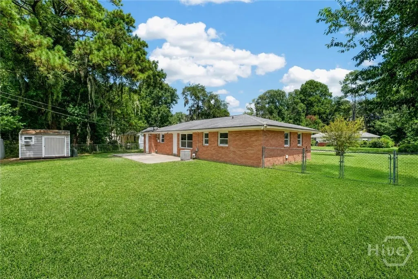
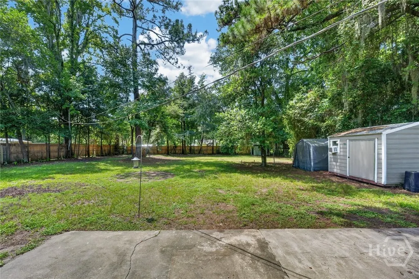
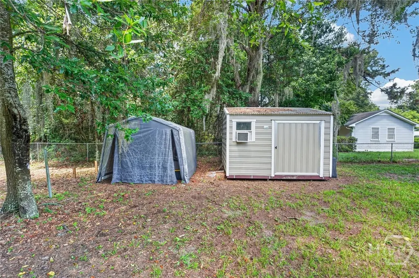
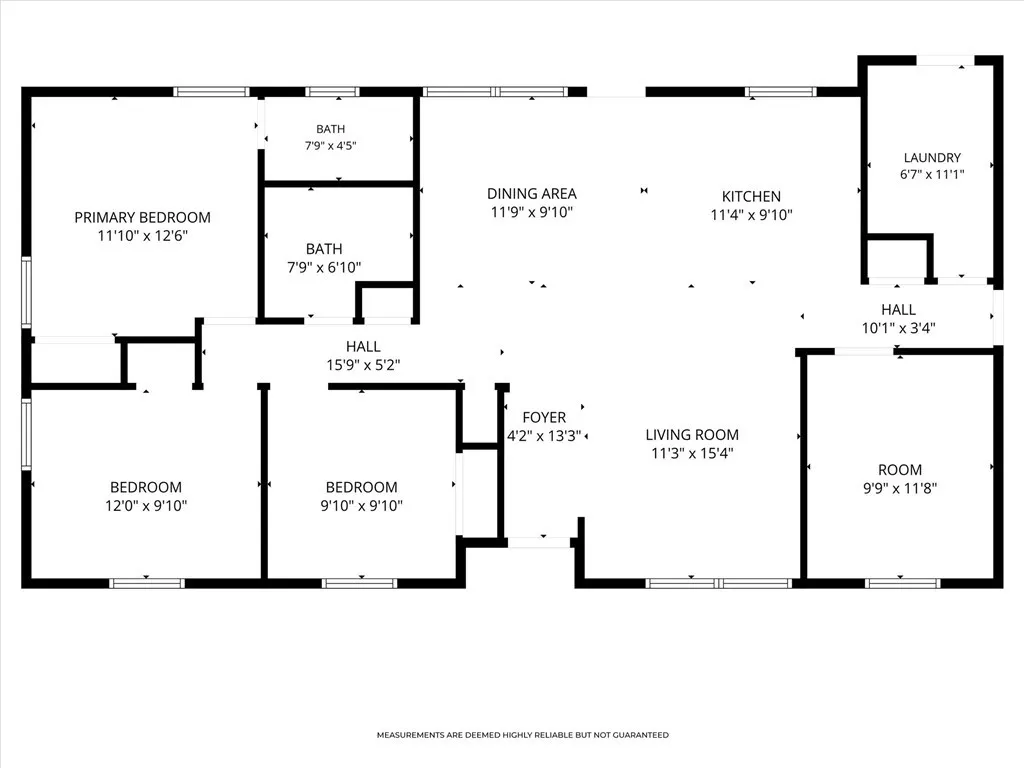
Welcome to 1907 E 63rd Street! Situated on nearly half an acre, this updated home features an open floor plan connecting the kitchen, dining, and living areas, plus a versatile flex room that could serve as a 4th bedroom, office, or playroom. Recent updates include new LVP flooring throughout, fresh interior paint, newer windows, a new tub/shower in the hall bath, and a custom-tiled walk-in shower in the primary bath. Additional highlights include a large laundry room and a tankless water heater just over a year old. Outside, enjoy a private backyard with an extended patio, double-gate access, oversized attached carport, and an insulated man cave/she shed with electricity. There's also covered lawn equipment storage and a pink lemon and orange tree in the front yard. Tucked away on a short, established street with convenient access to Truman Parkway, shopping, dining, and more!
| Price History | |
|---|---|
| 8/11/2026 | Listed $349,900 |
| 8/17/2026 | 3$339,900 |
General Features
| Living Area | 1404.0 |
|---|---|
| Heating | Central,Gas |
| Cooling | Central Air,Electric |
| Utilities | Underground Utilities |
| Possession | Close Of Escrow |
| Roof | Composition |
| Appliances | Dishwasher,Disposal,Gas Water Heater,Microwave,Oven,Range,Range Hood,Tankless Water Heater,Refrigerator |
| Patio/Porch Features | Patio |
| Architectural Style | Ranch |
| Construction Materials | Brick,Frame |
| Year Built | 1953 |
| View | Panoramic |
| Stories Count | 1 |
| Property Subtype | Single Family Residence |
| Parcel Number | 20115 02004 |
| Community Features | Shopping,Street Lights,Walk to School |
| County | Chatham |
| New Construction | No |
| Property Type | Residential |
| In City Limits? (Y/N) | No |
| HOA | No |
| Attached Garage | No |
| Subdivision Name | Daffin Heights |
| Garage Y/N | No |
| Other Structures | Outbuilding |
| Full Baths | 2 |
| Status | Active |
| Directions | Truman Parkway to DeLesseps. L On Delesseps Ave. R onto Springhill Rd. L onto 63rd. House on R. |
| City | Savannah |
| Disclosures | Familial Relation |
| Lot Size Units | Acres |
| Lot Size Square Feet | 19994.0 |
| Carport Spaces | 1.0 |
| Carport Y/N | Yes |
| Property Attached Y/N | No |
| Land Lease Y/N | No |
| Home Warranty Y/N | No |
| Lease Considered Y/N | No |
| Virtual Tour | https://www.propertypanorama.com/instaview/sav/SA362306 |
| Living Area Units | Square Feet |
| Standard Status | Active |
| Occupancy Type | Vacant |
| Virtual Tour | https://www.propertypanorama.com/instaview/sav/SA362306 |
| Ownership Type | Owner/Agent |
| Property Sub Type Additional | Single Family Residence |
| Expected Active Date | 2026-08-10 |
| PostalCity | Savannah |
| Legal Description | LOT 33 SPRINGHILL METTS WD |
Interior Features
| Interior Amenities | Ceiling Fan(s),Pull Down Attic Stairs,Recessed Lighting,Vanity |
|---|---|
| Basement | None |
| Total Stories | 1 |
| Basement (Y/N) | No |
| Air Conditioning Y/N | Yes |
| Heating Y/N | Yes |
| Fireplace Y/N | No |
| Laundry Features | Laundry Room,Washer Hookup,Dryer Hookup |
| Total Bedrooms | 3 |
| Attic Features | Pull-Down Stairs |
| LivingAreaSource | Assessor |
| Total Baths | 2 |
| SmokingYN | No |
Exterior Features
| Fencing | Chain Link,Yard Fenced |
|---|---|
| Parking Features | Off Street |
| Water Source | Public |
| Inclusions | Ceiling Fans,Refrigerator |
| Lot Size Area | 0.459 |
| Foundation Details | Concrete Perimeter,Slab |
| Spa | No |
| Lot Size Acres | 0.459 |
| Waterfront Y/N | No |
| Crops Included Y/N | No |
| Horse Y/N | No |
| Number of Pads | 2 |
Amenities
- Foreclosure
- Views
- Short Sale
- New Construction
- Adult 55+
- Lease To Own
- No HOA Fees
- Furnished
- Primary On Main
- Air Conditioning
- Seller Finance
- Green
- Fixer Upper
- Horse
- Golf
- Fireplace
- Deck
- Garage
- Basement
- Pool
Property vs Single Family Average in 31404
Price
Year Built
Visits
In The Neighborhood
Just Listed
Savannah
$ 1,100,000
321 E Bolton Street
Savannah, GA 31401
- Type
- Single Family
- Size
- 3,584 SqFt
- Rooms
- 4 Beds + 2 Baths
Just Listed
Savannah
$ 929,000
3 Pine Lakes Point
Savannah, GA 31405
- Type
- Single Family
- Size
- 3,236 SqFt
- Rooms
- 4 Beds + 3.5 Baths
Just Listed
Savannah
$ 465,000
511 E 53rd Street
Savannah, GA 31405
- Type
- Single Family
- Size
- 1,714 SqFt
- Rooms
- 3 Beds + 2 Baths
Just Listed
Savannah
$ 569,000
12 Baymeadow Lane
Savannah, GA 31405
- Type
- Single Family
- Size
- 2,964 SqFt
- Rooms
- 4 Beds + 2 Baths
Just Listed
Savannah
$ 169,900
2322 E 39th Street
Savannah, GA 31404
- Type
- Single Family
- Size
- 1,218 SqFt
- Rooms
- 3 Beds + 1 Baths
Just Listed
Savannah
$ 499,900
204 Bruce Street
Savannah, GA 31406
- Type
- Single Family
- Size
- 2,005 SqFt
- Rooms
- 4 Beds + 3.5 Baths
Open House
Savannah
$ 415,000
114 Steeplechase Road
Savannah, GA 31405
- Type
- Single Family
- Size
- 1,716 SqFt
- Rooms
- 3 Beds + 2 Baths
Open House
Savannah
$ 550,000
155 Moor Hen Landing
Savannah, GA 31419
- Type
- Single Family
- Size
- 3,060 SqFt
- Rooms
- 4 Beds + 3 Baths
Just Listed
Savannah
$ 285,000
2014 Cowan Avenue
Savannah, GA 31405
- Type
- Single Family
- Size
- 1,444 SqFt
- Rooms
- 3 Beds + 2.5 Baths
Just Listed
Savannah
$ 255,000
1840 Greenville Street
Savannah, GA 31404
- Type
- Single Family
- Size
- 1,120 SqFt
- Rooms
- 3 Beds + 2 Baths
Open House
Savannah
$ 950,000
702 E 52nd Street
Savannah, GA 31405
- Type
- Single Family
- Size
- 3,615 SqFt
- Rooms
- 6 Beds + 4.5 Baths
Just Listed
Savannah
$ 2,149,500
308 E Liberty Street E
Savannah, GA
- Type
- Single Family
- Size
- 4,069 SqFt
- Rooms
- 4 Beds + 4.5 Baths
Just Listed
Savannah
$ 289,900
1237 E Anderson Street
Savannah, GA 31404
- Type
- Single Family
- Size
- 1,206 SqFt
- Rooms
- 2 Beds + 1 Baths
 The data relating to real estate for sale on this website comes in part from the Broker Reciprocity Program of the Savannah multi-List Corporation. Real Estate listings held by brokerage firms other than Johnson Group are marked with the name of the listing brokers.
Data last updated: August 25, 2026 9:32 PM UTC
All information deemed reliable but not guaranteed.
© 2026 Savannah Multi-List Corporation. All rights reserved.
The data relating to real estate for sale on this website comes in part from the Broker Reciprocity Program of the Savannah multi-List Corporation. Real Estate listings held by brokerage firms other than Johnson Group are marked with the name of the listing brokers.
Data last updated: August 25, 2026 9:32 PM UTC
All information deemed reliable but not guaranteed.
© 2026 Savannah Multi-List Corporation. All rights reserved.
 ©2026 Georgia Multiple Listing Service All information deemed reliable but not guaranteed. All properties are subject to prior sale, change or withdrawal. Neither listing broker(s) or information provider(s) shall be responsible for any typographical errors, misinformation, misprints and shall be held totally harmless. Listing(s) information is provided for consumer's personal, non-commercial use and may not be used for any purpose other than to identify prospective properties consumers may
 Hinesville Area Board of REALTORS® All information deemed reliable but not guaranteed. All properties are subject to prior sale, change or withdrawal. Neither listing broker(s) or information provider(s) shall be responsible for any typographical errors, misinformation, misprints and shall be held totally harmless. Listing(s) information is provided for consumer's personal, non-commercial use and may not be used for any purpose other than to identify prospective properties consumers may be interested
 The data relating to real estate on this web site comes in part from the Internet Data Exchange program of Hive MLS LLC, and is updated as of August 25, 2026 9:50 PM UTC All information is deemed reliable but not guaranteed and should be independently verified. All properties are subject to prior sale, change, or withdrawal. Neither listing broker(s) nor Johnson Group shall be responsible for any typographical errors, misinformation, or misprints, and shall be held totally harmless from any damages
