
Views - Golf Course
Address
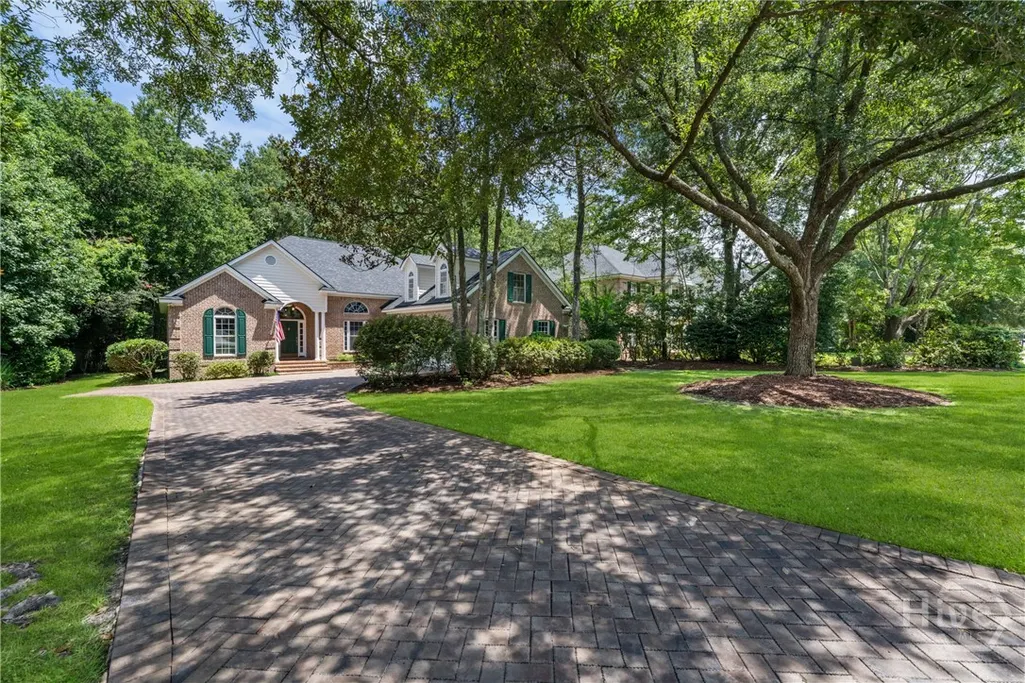
39 White Oak Bluff, Savannah, GA
Price
$ 599,900
Property Attributes
- MLS#SA362203
- TypeSingle Family
- Listing Status Active
- CountyCHATHAM
- CitySavannah
- AreaSouthbridge
- NeighborhoodSavannah
- Zip31405
- StyleTraditional
- Year Built2003
- Taxes$ 7634
- Price$ 599,900
- Bedrooms4
- Full Bathrooms3
- Half Bathrooms1
- Sqr Footage2610
- Lot Size0.33 Acres
Data Source:
North Carolina Regional MLS (NCRMLS)
Property Description
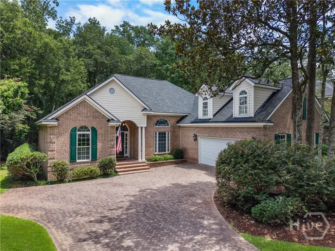
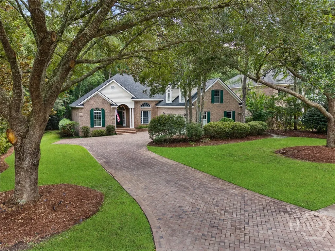
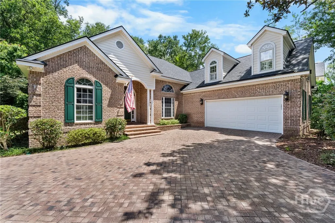
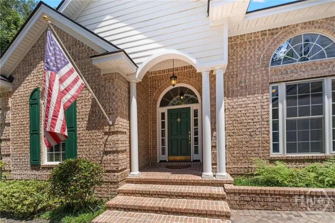
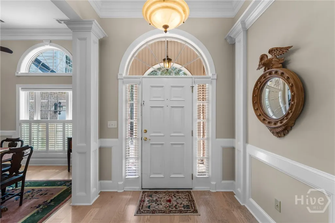
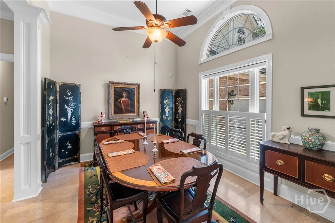
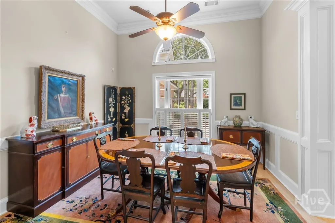
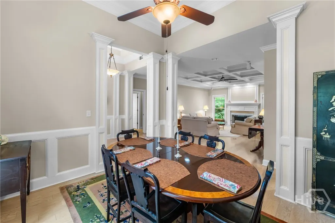
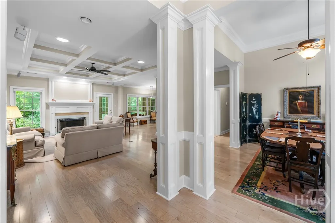
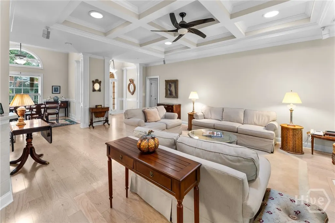
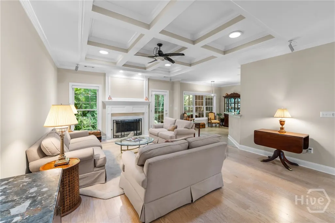
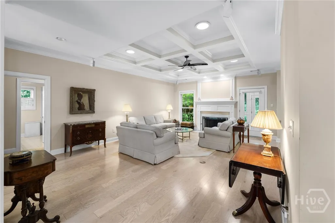
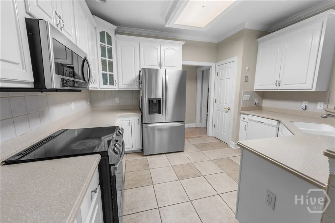
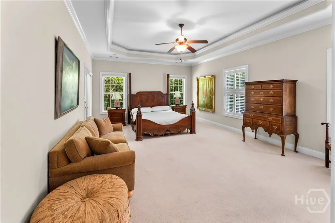
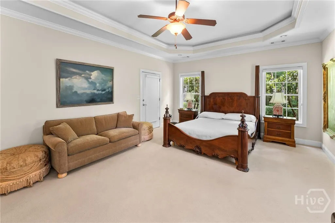
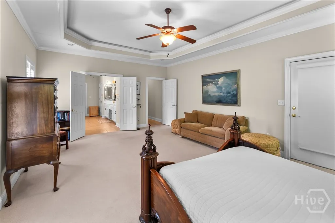
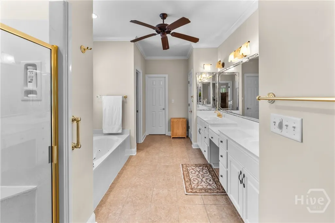
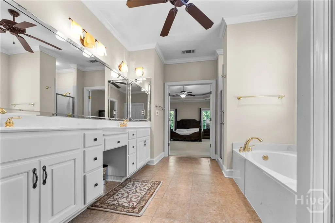
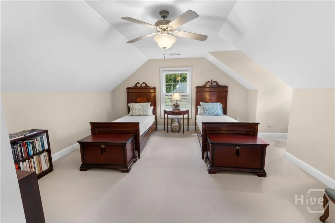
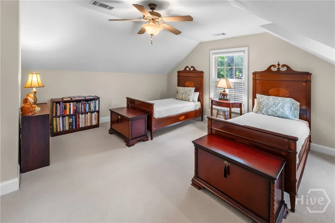
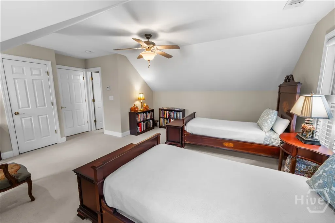
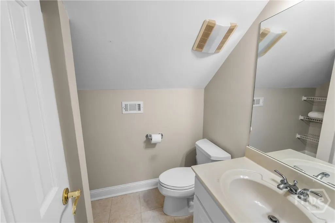
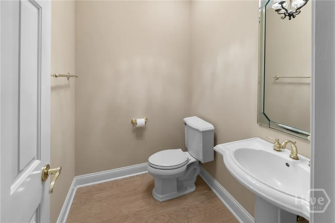
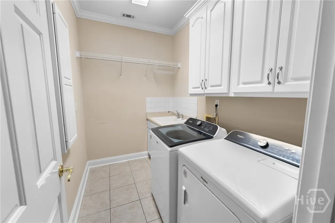
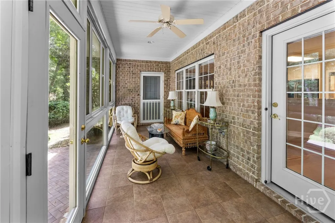
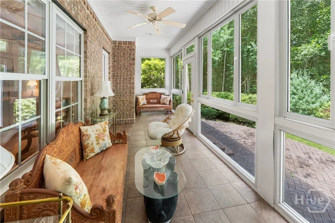
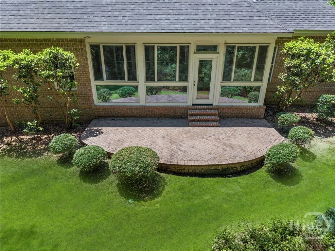
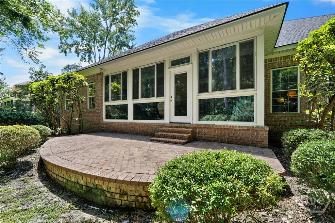
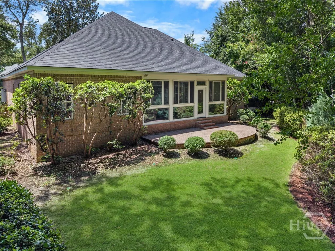
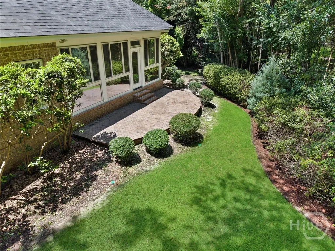
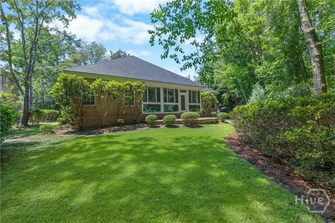
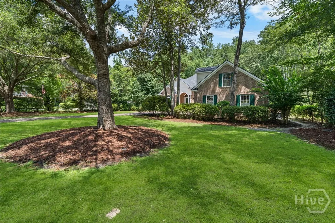
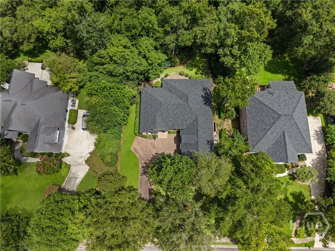
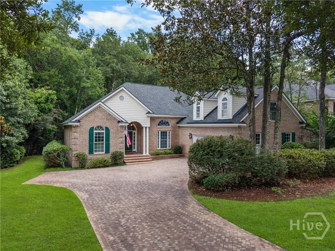
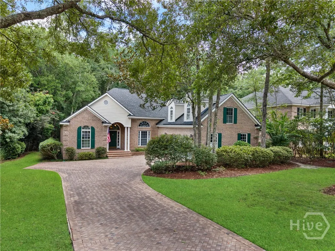
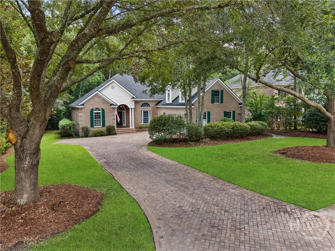
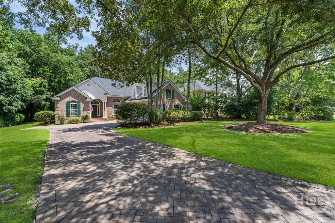
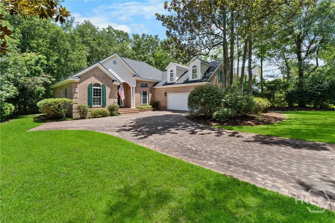
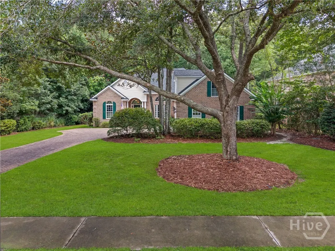
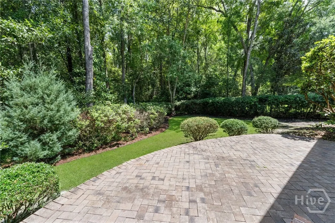
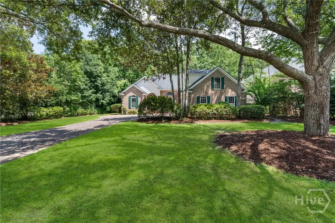
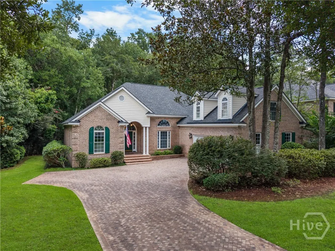
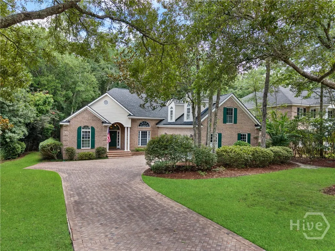
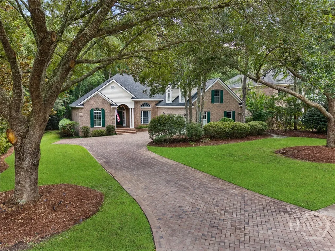
Nestled on a quiet cul-de-sac in the highly sought-after Southbridge Golf Community, this lovely all-brick traditional home offers the perfect blend of timeless elegance, thoughtful design, and comfortable living. Step through the welcoming foyer into a spacious open floor plan featuring a formal dining room and an impressive great room accented by a stunning coffered ceiling, cozy fireplace, and abundant natural light. The adjoining kitchen is designed for both everyday living and entertaining, complete with all appliances, generous counter space, ample cabinetry, bar seating, and a sunny casual dining. The desirable split-bedroom layout provides privacy for everyone. The generous primary suite is tucked away on one side of the home and features a spa-inspired bath with double vanities, a separate soaking tub, walk-in shower, and a large walk-in closet. Two private guest bedrooms and a full bath are located on the opposite side of the main level. Upstairs, you'll find an oversized guest suite or bonus room with its own ensuite bath, making it ideal for visitors, a media room, home office, or multi-generational living. The main level also includes a convenient walk-in laundry room and an additional half bath for guests. Relax year-round in the bright rear sunroom overlooking a lush nature preserve—an ideal setting for morning coffee, quiet evenings, or simply enjoying the peaceful private surroundings. Additional features you'll appreciate include plantation-style shutters and blinds throughout, abundant recessed lighting, ceiling fans, a surround sound system with built-in speakers, and a beautiful brick-paver driveway that enhances the home's outstanding curb appeal. If you've been searching for a home that combines quality craftsmanship, functional living spaces, and an exceptional location, look no further. Come home to 39 White Oak Bluff—where comfort, elegance, and the Southbridge lifestyle await.
| Price History | |
|---|---|
| 8/8/2026 | Listed $599,900 |
General Features
| Living Area | 2610.0 |
|---|---|
| Heating | Central,Common,Electric,Forced Air,Heat Pump |
| Cooling | Central Air,Common,Electric |
| Utilities | Cable Available,Underground Utilities |
| Possession | Close Of Escrow |
| Roof | Asphalt,Composition |
| Appliances | Some Electric Appliances,Dishwasher,Electric Water Heater,Disposal,Microwave,Oven,Range,Dryer,Refrigerator,Washer |
| Zoning | PUDC |
| HOA Fee | 550.0 |
| Garage Spaces | 2.0 |
| Patio/Porch Features | Porch,Patio,Front Porch,Screened |
| Architectural Style | Traditional |
| Pool Features | Community |
| Security Features | Security Service |
| Restrictions | Restrictive Covenant |
| Construction Materials | Brick |
| Year Built | 2003 |
| View | Panoramic,Trees/Woods |
| Property Subtype | Single Family Residence |
| Tax Year | 2025 |
| Taxes | 7634.0 |
| Parcel Number | 11009C02019 |
| Community Features | Clubhouse,Pool,Fitness Center,Golf,Lake,Playground,Park,Shopping,Street Lights,Sidewalks,Tennis Court(s),Trails/Paths,Curbs,Gutter(s) |
| Assoc Fee Paid Per | Annually |
| County | Chatham |
| New Construction | No |
| Property Type | Residential |
| In City Limits? (Y/N) | No |
| HOA | Yes |
| Attached Garage | No |
| Energy Efficient | Windows |
| Subdivision Name | Southbridge |
| Garage Y/N | Yes |
| Full Baths | 3 |
| Status | Active |
| Directions | I-16 to Dean Forest. Turn into Southbridge. Stay on the Blvd for approx 3.5 miles. Take a left onto White Oak Bluff. Home will be on the left. |
| City | Savannah |
| Association Name | Southbridge HOA |
| Lot Size Units | Acres |
| Lot Size Square Feet | 14375.0 |
| Carport Y/N | No |
| Property Attached Y/N | No |
| Land Lease Y/N | No |
| Home Warranty Y/N | No |
| Lease Considered Y/N | No |
| Virtual Tour | https://www.propertypanorama.com/instaview/sav/SA362203 |
| Living Area Units | Square Feet |
| Standard Status | Active |
| Occupancy Type | Vacant |
| Tax Lot | 748 |
| Virtual Tour | https://vimeo.com/1216656370?share=copy&fl=cl&fe=ci |
| Ownership Type | Homeowner/Owner |
| Property Sub Type Additional | Single Family Residence |
| Expected Active Date | 2026-08-07 |
| PostalCity | Savannah |
| Legal Description | LOT 748 SOUTHBRIDGE PHASE 16D SMB 25S 7B .330 AC |
Interior Features
| Interior Amenities | Attic,Breakfast Bar,Breakfast Area,Tray Ceiling(s),Ceiling Fan(s),Double Vanity,Entrance Foyer,Garden Tub/Roman Tub,High Ceilings,Main Level Primary,Primary Suite,Pantry,Recessed Lighting,Skylights,S |
|---|---|
| Total Fireplaces | 1 |
| Fireplace Features | Factory Built,Great Room |
| Total Stories | 1 |
| Common Walls | No Common Walls |
| Basement (Y/N) | No |
| Air Conditioning Y/N | Yes |
| Heating Y/N | Yes |
| Window Features | Double Pane Windows,Skylight(s) |
| Fireplace Y/N | Yes |
| Half Baths | 1 |
| Laundry Features | Washer Hookup,Dryer Hookup,Laundry Room |
| Total Bedrooms | 4 |
| Attic Features | Walk-In |
| LivingAreaSource | Assessor |
| Total Baths | 4 |
| SmokingYN | No |
Exterior Features
| Parking Features | Attached,Garage Door Opener,Off Street |
|---|---|
| Lot Features | Interior Lot,Sprinkler System |
| Water Source | Public |
| Inclusions | Alarm-Smoke/Fire,Ceiling Fans,Dryer,Refrigerator,Washer |
| Lot Size Area | 0.33 |
| Foundation Details | Raised,Slab |
| Spa | No |
| Lot Size Acres | 0.33 |
| Road Surface Type | Paved |
| Waterfront Y/N | No |
| Crops Included Y/N | No |
| Road Responsibility | Public Maintained Road |
| Horse Y/N | No |
Amenities
- Foreclosure
- Views
- Short Sale
- New Construction
- Adult 55+
- Lease To Own
- No HOA Fees
- Furnished
- Primary On Main
- Air Conditioning
- Seller Finance
- Green
- Fixer Upper
- Horse
- Golf
- Fireplace
- Deck
- Garage
- Basement
- Pool
Property vs Single Family Average in 31405
Price
Taxes
Year Built
Visits
In The Neighborhood
Just Listed
Savannah
$ 569,000
12 Baymeadow Lane
Savannah, GA 31405
- Type
- Single Family
- Size
- 2,964 SqFt
- Rooms
- 4 Beds + 2 Baths
Just Listed
Savannah
$ 465,000
511 E 53rd Street
Savannah, GA 31405
- Type
- Single Family
- Size
- 1,714 SqFt
- Rooms
- 3 Beds + 2 Baths
Open House
Savannah
$ 415,000
114 Steeplechase Road
Savannah, GA 31405
- Type
- Single Family
- Size
- 1,716 SqFt
- Rooms
- 3 Beds + 2 Baths
Open House
Savannah
$ 550,000
155 Moor Hen Landing
Savannah, GA 31419
- Type
- Single Family
- Size
- 3,060 SqFt
- Rooms
- 4 Beds + 3 Baths
Just Listed
Savannah
$ 285,000
2014 Cowan Avenue
Savannah, GA 31405
- Type
- Single Family
- Size
- 1,444 SqFt
- Rooms
- 3 Beds + 2.5 Baths
Just Listed
Savannah
$ 255,000
1840 Greenville Street
Savannah, GA 31404
- Type
- Single Family
- Size
- 1,120 SqFt
- Rooms
- 3 Beds + 2 Baths
Open House
Savannah
$ 950,000
702 E 52nd Street
Savannah, GA 31405
- Type
- Single Family
- Size
- 3,615 SqFt
- Rooms
- 6 Beds + 4.5 Baths
Just Listed
Savannah
$ 1,100,000
321 E Bolton Street
Savannah, GA 31401
- Type
- Single Family
- Size
- 3,584 SqFt
- Rooms
- 4 Beds + 2 Baths
Just Listed
Savannah
$ 929,000
3 Pine Lakes Point
Savannah, GA 31405
- Type
- Single Family
- Size
- 3,236 SqFt
- Rooms
- 4 Beds + 3.5 Baths
Just Listed
Savannah
$ 169,900
2322 E 39th Street
Savannah, GA 31404
- Type
- Single Family
- Size
- 1,218 SqFt
- Rooms
- 3 Beds + 1 Baths
Just Listed
Savannah
$ 499,900
204 Bruce Street
Savannah, GA 31406
- Type
- Single Family
- Size
- 2,005 SqFt
- Rooms
- 4 Beds + 3.5 Baths
Just Listed
Savannah
$ 2,149,500
308 E Liberty Street E
Savannah, GA
- Type
- Single Family
- Size
- 4,069 SqFt
- Rooms
- 4 Beds + 4.5 Baths
Just Listed
Savannah
$ 289,900
1237 E Anderson Street
Savannah, GA 31404
- Type
- Single Family
- Size
- 1,206 SqFt
- Rooms
- 2 Beds + 1 Baths
 The data relating to real estate for sale on this website comes in part from the Broker Reciprocity Program of the Savannah multi-List Corporation. Real Estate listings held by brokerage firms other than Johnson Group are marked with the name of the listing brokers.
Data last updated: August 25, 2026 9:32 PM UTC
All information deemed reliable but not guaranteed.
© 2026 Savannah Multi-List Corporation. All rights reserved.
The data relating to real estate for sale on this website comes in part from the Broker Reciprocity Program of the Savannah multi-List Corporation. Real Estate listings held by brokerage firms other than Johnson Group are marked with the name of the listing brokers.
Data last updated: August 25, 2026 9:32 PM UTC
All information deemed reliable but not guaranteed.
© 2026 Savannah Multi-List Corporation. All rights reserved.
 ©2026 Georgia Multiple Listing Service All information deemed reliable but not guaranteed. All properties are subject to prior sale, change or withdrawal. Neither listing broker(s) or information provider(s) shall be responsible for any typographical errors, misinformation, misprints and shall be held totally harmless. Listing(s) information is provided for consumer's personal, non-commercial use and may not be used for any purpose other than to identify prospective properties consumers may
 Hinesville Area Board of REALTORS® All information deemed reliable but not guaranteed. All properties are subject to prior sale, change or withdrawal. Neither listing broker(s) or information provider(s) shall be responsible for any typographical errors, misinformation, misprints and shall be held totally harmless. Listing(s) information is provided for consumer's personal, non-commercial use and may not be used for any purpose other than to identify prospective properties consumers may be interested
 The data relating to real estate on this web site comes in part from the Internet Data Exchange program of Hive MLS LLC, and is updated as of August 25, 2026 9:50 PM UTC All information is deemed reliable but not guaranteed and should be independently verified. All properties are subject to prior sale, change, or withdrawal. Neither listing broker(s) nor Johnson Group shall be responsible for any typographical errors, misinformation, or misprints, and shall be held totally harmless from any damages
