
Views
Address
4 Terrapin Court, Savannah, GA
Price
$ 950,000
Property Attributes
- MLS#SA361459
- TypeSingle Family
- Listing Status Active
- CountyCHATHAM
- CitySavannah
- AreaDutch Island Sub
- NeighborhoodSavannah
- Zip31406
- StyleTraditional
- Year Built1998
- Taxes$ 7036
- Price$ 950,000
- Bedrooms5
- Full Bathrooms3
- Half Bathrooms1
- Sqr Footage3306
- Lot Size0.44 Acres
Data Source:
North Carolina Regional MLS (NCRMLS)
Property Description
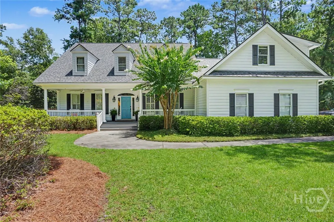
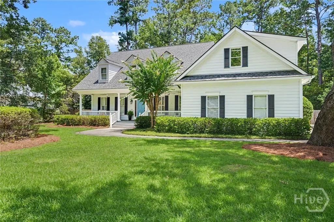
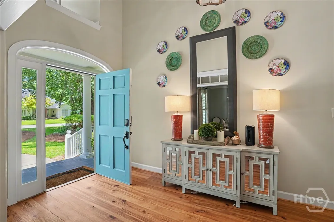
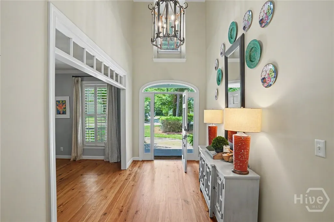
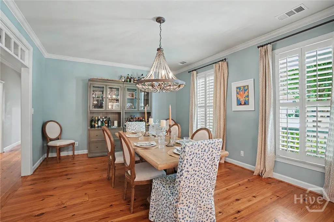
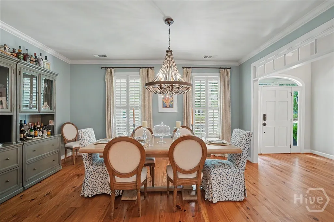
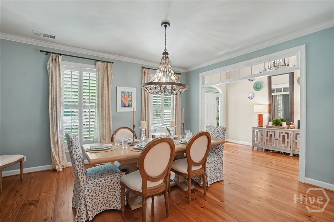
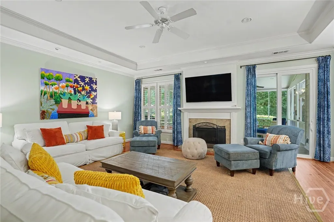
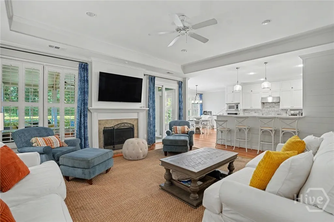
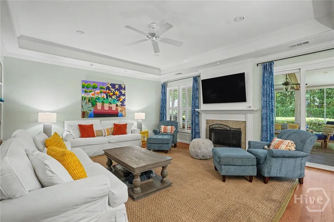
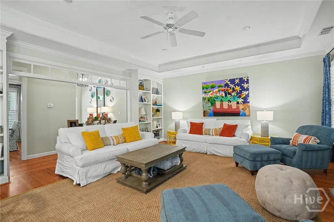
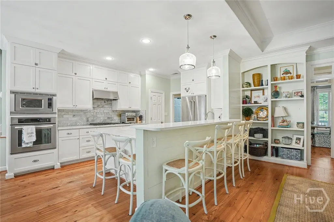

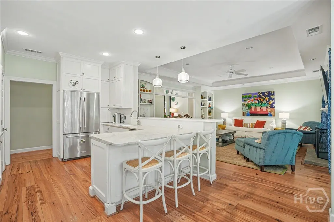
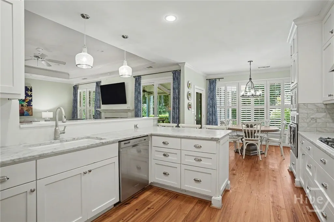
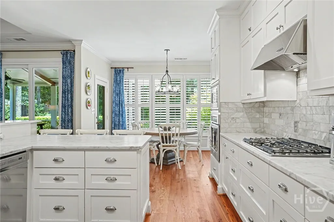
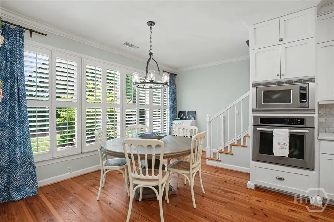
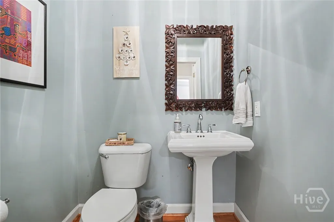
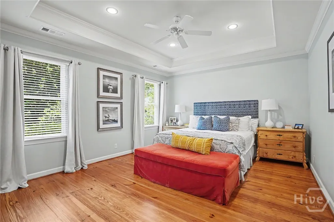
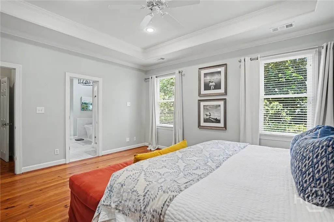
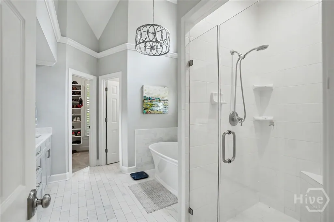
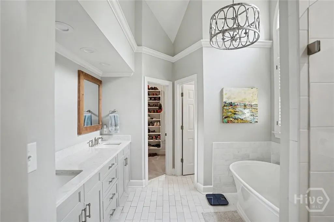
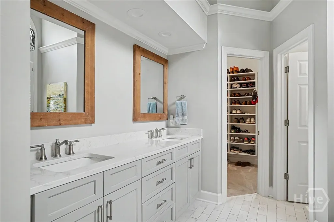
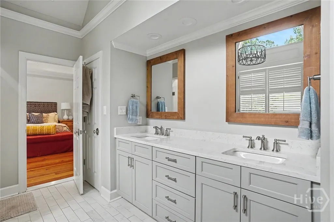
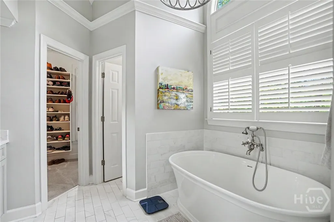
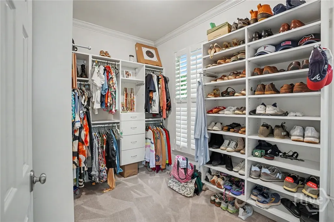
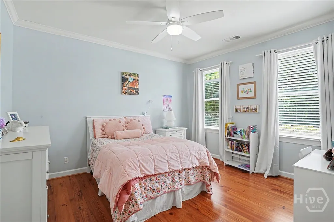
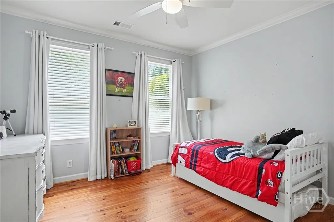
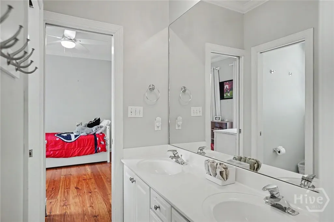
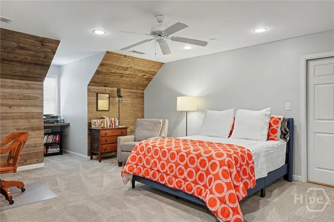
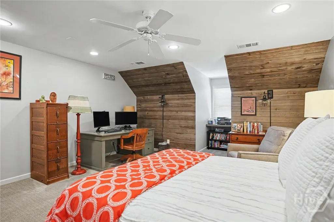
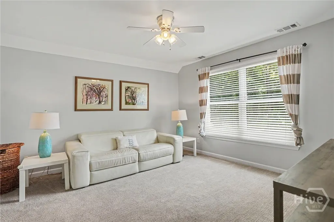
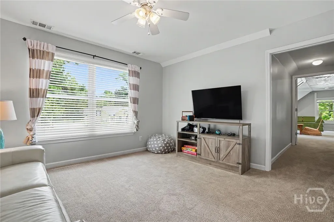
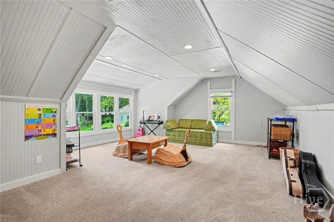
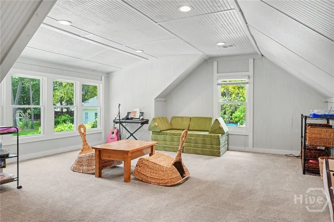
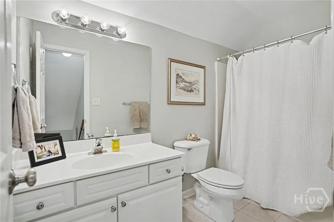
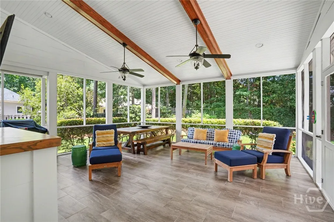
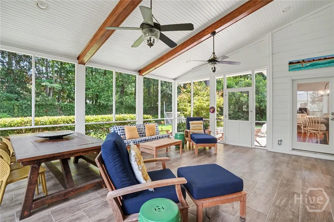
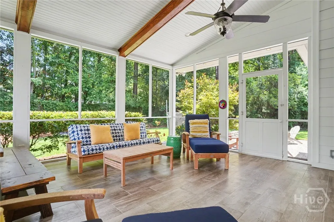
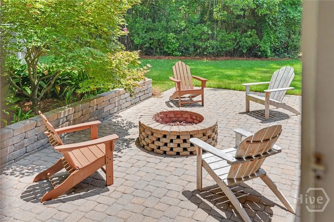
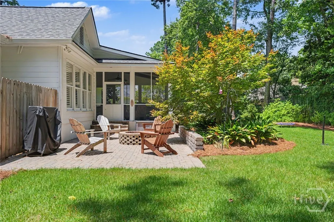
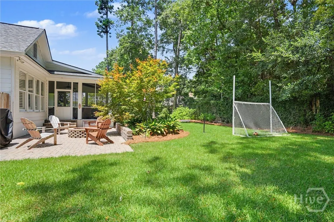
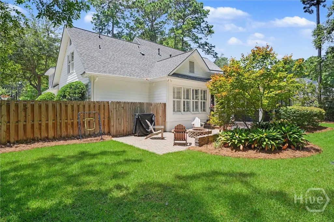
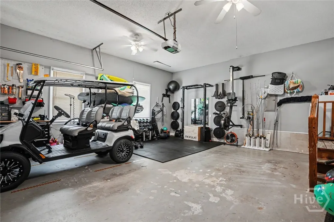
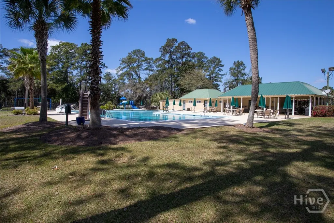
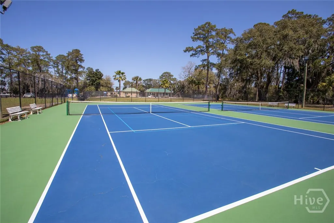
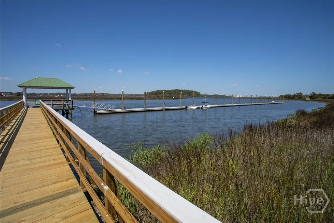
Welcome to this charming Lowcountry-style home located in the highly desirable gated community, Dutch Island, offering exceptional amenities, including a community pool, tennis and pickleball courts, a community dock, and a boat ramp. This beautifully maintained 5-bedroom, 3.5-bath home offers the perfect blend of elegance, comfort, and functionality. The spacious primary suite is conveniently located on the main level and features a luxurious en-suite bath with marble countertops, double vanities, a freestanding soaking tub, separate tiled shower, and an oversized walk-in closet. The split floor plan offers privacy for all with the luxury of having two additional bedrooms and one bath on the main level of the home. Inside, you'll find hardwood floors, plantation shutters, extensive crown molding, fresh interior paint, and brand-new carpet, creating a move-in-ready home with timeless appeal. The open-concept kitchen overlooks the inviting living room and features a breakfast bar, breakfast area, and ample cabinetry—ideal for everyday living and entertaining. A formal dining room provides the perfect setting for special occasions, while abundant storage, including a huge walk-in attic, ensures space for everything. Step outside to your private backyard retreat featuring a large screened porch, privacy fence, built-in fire pit, and beautifully landscaped yard—perfect for entertaining family and friends year-round. Additional features include a spacious two-car garage and generous storage throughout. Combining classic Lowcountry charm with modern updates and outstanding neighborhood amenities, this exceptional home offers the lifestyle you've been looking for.
| Price History | |
|---|---|
| 7/29/2026 | Listed $950,000 |
General Features
| Living Area | 3306.0 |
|---|---|
| Heating | Central,Gas |
| Cooling | Central Air,Electric |
| Utilities | Underground Utilities |
| Possession | Close Of Escrow |
| Roof | Asphalt |
| Appliances | Some Gas Appliances,Dryer,Dishwasher,Disposal,Gas Water Heater,Microwave,Oven,Range,Refrigerator,Washer |
| Zoning | RA |
| HOA Fee | 1711.0 |
| Garage Spaces | 2.0 |
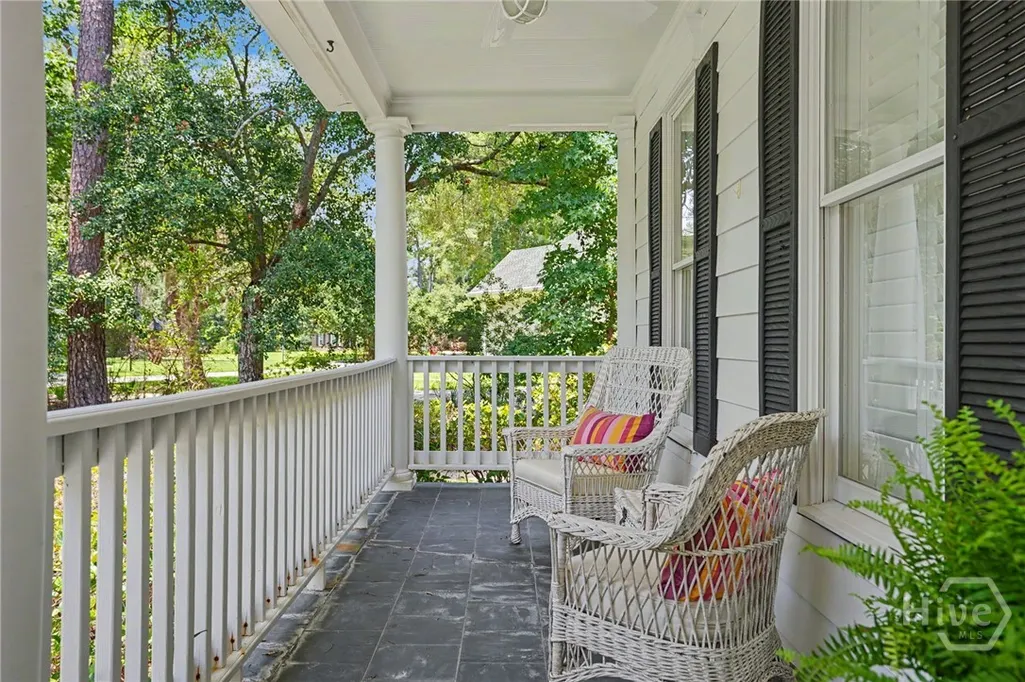
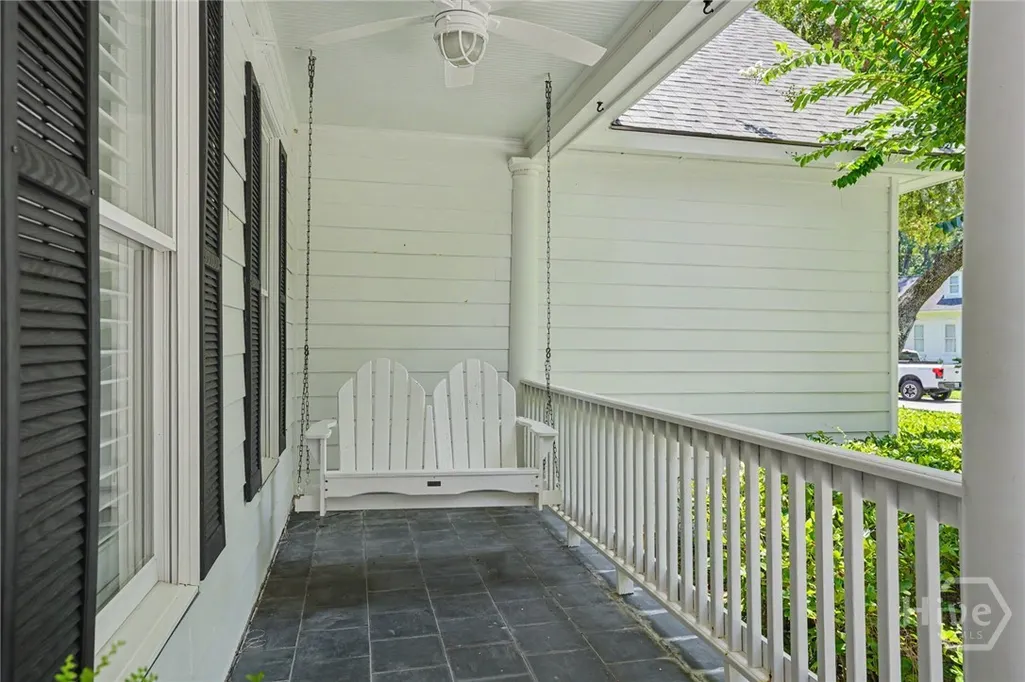
| Patio/Porch Features | Porch,Patio,Front Porch,Screened |
| Architectural Style | Traditional |
| Pool Features | Community |
| Construction Materials | HardiPlank Type,Wood Siding |
| Year Built | 1998 |
| View | Panoramic,Trees/Woods |
| Property Subtype | Single Family Residence |
| Tax Year | 2025 |
| Taxes | 7036.0 |
| Parcel Number | 1018706015 |
| Community Features | Pool,Marina,Playground,Tennis Court(s),Dock |
| Assoc Fee Paid Per | Annually |
| County | Chatham |
| New Construction | No |
| Property Type | Residential |
| In City Limits? (Y/N) | No |
| HOA | Yes |
| Attached Garage | No |
| Energy Efficient | Windows |
| Subdivision Name | Dutch Island Sub |
| Garage Y/N | Yes |
| Full Baths | 3 |
| Status | Active |
| Directions | Harry Truman South to Eisenhower,left onto Eisenhower,right onto Laroche,left onto Hopecrest,left onto Waite Drive. Go through Dutch Island gate,right onto Terrapin Trail,left onto Terrapin Court,hou |
| City | Savannah |
| Lot Size Units | Acres |
| Lot Size Square Feet | 19166.0 |
| Carport Y/N | No |
| Property Attached Y/N | No |
| Land Lease Y/N | No |
| Home Warranty Y/N | No |
| Lease Considered Y/N | No |
| Virtual Tour | https://www.propertypanorama.com/instaview/sav/SA361459 |
| Living Area Units | Square Feet |
| Standard Status | Active |
| Occupancy Type | Vacant |
| Tax Lot | 12 |
| Virtual Tour | https://www.propertypanorama.com/instaview/sav/SA361459 |
| Ownership Type | Homeowner/Owner |
| Property Sub Type Additional | Single Family Residence |
| Expected Active Date | 2026-07-13 |
| PostalCity | Savannah |
| Legal Description | LOT 12-54 DUTCH ISLAND SUB PHASE 12-A SMB 15S 19 .43 AC |
Interior Features
| Interior Amenities | Breakfast Bar,Built-in Features,Breakfast Area,Bathtub,Double Vanity,Entrance Foyer,Gourmet Kitchen,High Ceilings,Main Level Primary,Pantry,Pull Down Attic Stairs,Recessed Lighting,Split Bedrooms,Sep |
|---|---|
| Basement | None |
| Total Fireplaces | 1 |
| Fireplace Features | Family Room,Gas |
| Total Stories | 1 |
| Basement (Y/N) | No |
| Air Conditioning Y/N | Yes |
| Heating Y/N | Yes |
| Window Features | Double Pane Windows |
| Fireplace Y/N | Yes |
| Half Baths | 1 |
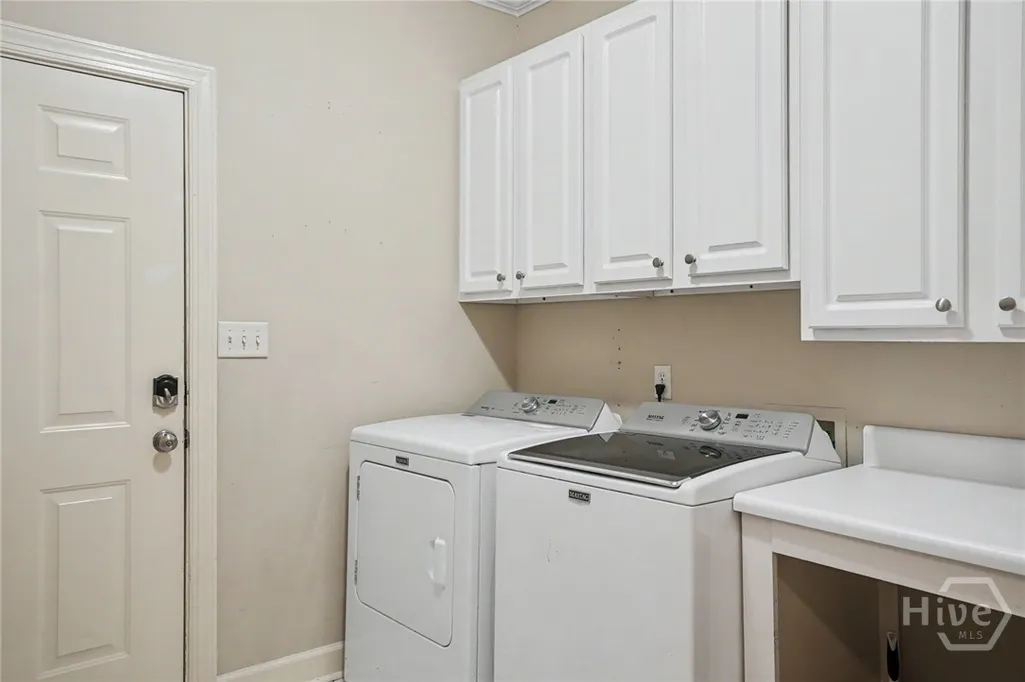
| Laundry Features | Laundry Room,Washer Hookup,Dryer Hookup |
| Total Bedrooms | 5 |
| Attic Features | Pull-Down Stairs |
| LivingAreaSource | Owner |
| Total Baths | 4 |
| SmokingYN | No |
Exterior Features
| Exterior Amenities | Fire Pit |
|---|---|
| Fencing | Wood,Privacy,Yard Fenced |
| Parking Features | Attached,Kitchen Level,Off Street |
| Lot Features | Back Yard,Cul-De-Sac,Interior Lot,Level,Private,Sprinkler System |
| Water Source | Public |
| Lot Size Area | 0.44 |
| Foundation Details | Concrete Perimeter |
| Spa | No |
| Lot Size Acres | 0.44 |
| Road Surface Type | Asphalt |
| Waterfront Y/N | No |
| Crops Included Y/N | No |
| Road Responsibility | Public Maintained Road |
| Horse Y/N | No |
Amenities
- Foreclosure
- Views
- Short Sale
- New Construction
- Adult 55+
- Lease To Own
- No HOA Fees
- Furnished
- Primary On Main
- Air Conditioning
- Seller Finance
- Green
- Fixer Upper
- Horse
- Golf
- Fireplace
- Deck
- Garage
- Basement
- Pool
Property vs Single Family Average in 31406
Price
Taxes
Year Built
Visits
In The Neighborhood
Just Listed
Savannah
$ 180,000
112 Norton Street
Savannah, GA 31415
- Type
- Single Family
- Size
- 720 SqFt
- Rooms
- 2 Beds + 1 Baths
Just Listed
Savannah
$ 499,900
134 Blue Heron Drive
Savannah, GA 31410
- Type
- Single Family
- Size
- 1,819 SqFt
- Rooms
- 3 Beds + 2 Baths
Just Listed
Savannah
$ 465,000
511 E 53rd Street
Savannah, GA 31405
- Type
- Single Family
- Size
- 1,714 SqFt
- Rooms
- 3 Beds + 2 Baths
Open House
Savannah
$ 415,000
114 Steeplechase Road
Savannah, GA 31405
- Type
- Single Family
- Size
- 1,716 SqFt
- Rooms
- 3 Beds + 2 Baths
Open House
Savannah
$ 550,000
155 Moor Hen Landing
Savannah, GA 31419
- Type
- Single Family
- Size
- 3,060 SqFt
- Rooms
- 4 Beds + 3 Baths
Just Listed
Savannah
$ 569,000
12 Baymeadow Lane
Savannah, GA 31405
- Type
- Single Family
- Size
- 2,964 SqFt
- Rooms
- 4 Beds + 2 Baths
Just Listed
Savannah
$ 499,900
204 Bruce Street
Savannah, GA 31406
- Type
- Single Family
- Size
- 2,005 SqFt
- Rooms
- 4 Beds + 3.5 Baths
Just Listed
Savannah
$ 1,100,000
321 E Bolton Street
Savannah, GA 31401
- Type
- Single Family
- Size
- 3,584 SqFt
- Rooms
- 4 Beds + 2 Baths
Just Listed
Savannah
$ 929,000
3 Pine Lakes Point
Savannah, GA 31405
- Type
- Single Family
- Size
- 3,236 SqFt
- Rooms
- 4 Beds + 3.5 Baths
Just Listed
Savannah
$ 169,900
2322 E 39th Street
Savannah, GA 31404
- Type
- Single Family
- Size
- 1,218 SqFt
- Rooms
- 3 Beds + 1 Baths
Just Listed
Savannah
$ 255,000
1840 Greenville Street
Savannah, GA 31404
- Type
- Single Family
- Size
- 1,120 SqFt
- Rooms
- 3 Beds + 2 Baths
Open House
Savannah
$ 950,000
702 E 52nd Street
Savannah, GA 31405
- Type
- Single Family
- Size
- 3,615 SqFt
- Rooms
- 6 Beds + 4.5 Baths
Just Listed
Savannah
$ 285,000
2014 Cowan Avenue
Savannah, GA 31405
- Type
- Single Family
- Size
- 1,444 SqFt
- Rooms
- 3 Beds + 2.5 Baths
 The data relating to real estate for sale on this website comes in part from the Broker Reciprocity Program of the Savannah multi-List Corporation. Real Estate listings held by brokerage firms other than Johnson Group are marked with the name of the listing brokers.
Data last updated: August 26, 2026 10:14 PM UTC
All information deemed reliable but not guaranteed.
© 2026 Savannah Multi-List Corporation. All rights reserved.
The data relating to real estate for sale on this website comes in part from the Broker Reciprocity Program of the Savannah multi-List Corporation. Real Estate listings held by brokerage firms other than Johnson Group are marked with the name of the listing brokers.
Data last updated: August 26, 2026 10:14 PM UTC
All information deemed reliable but not guaranteed.
© 2026 Savannah Multi-List Corporation. All rights reserved.
 ©2026 Georgia Multiple Listing Service All information deemed reliable but not guaranteed. All properties are subject to prior sale, change or withdrawal. Neither listing broker(s) or information provider(s) shall be responsible for any typographical errors, misinformation, misprints and shall be held totally harmless. Listing(s) information is provided for consumer's personal, non-commercial use and may not be used for any purpose other than to identify prospective properties consumers may
 Hinesville Area Board of REALTORS® All information deemed reliable but not guaranteed. All properties are subject to prior sale, change or withdrawal. Neither listing broker(s) or information provider(s) shall be responsible for any typographical errors, misinformation, misprints and shall be held totally harmless. Listing(s) information is provided for consumer's personal, non-commercial use and may not be used for any purpose other than to identify prospective properties consumers may be interested
 The data relating to real estate on this web site comes in part from the Internet Data Exchange program of Hive MLS LLC, and is updated as of August 26, 2026 9:38 PM UTC All information is deemed reliable but not guaranteed and should be independently verified. All properties are subject to prior sale, change, or withdrawal. Neither listing broker(s) nor Johnson Group shall be responsible for any typographical errors, misinformation, or misprints, and shall be held totally harmless from any damages
