
Address
241 Nease Road, Guyton, GA
Price
$ 565,000
Property Attributes
- MLS#SA360007
- TypeSingle Family
- Listing Status Active
- CountyEFFINGHAM
- CityGuyton
- AreaJessie Zettler
- NeighborhoodGuyton
- Zip31312
- StyleTraditional
- Year Built2023
- Taxes$ 4548
- Price$ 565,000
- Bedrooms3
- Full Bathrooms2
- Half Bathrooms0
- Sqr Footage2113
- Lot Size1 Acres
Data Source:
North Carolina Regional MLS (NCRMLS)
Property Description
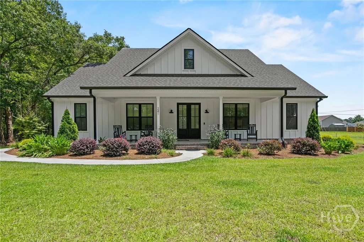
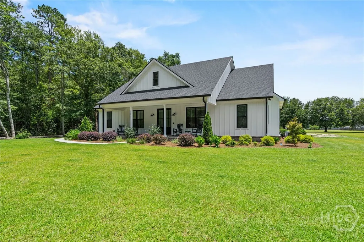
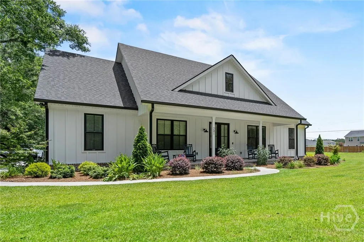
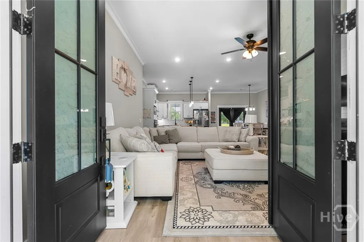
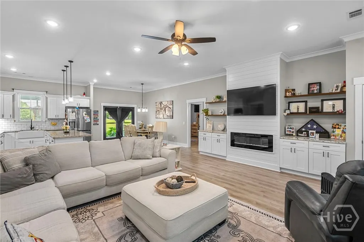
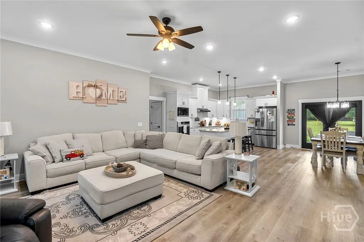
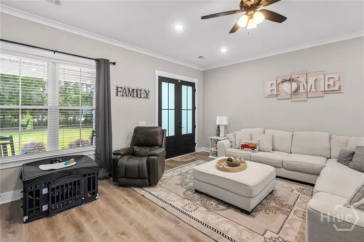
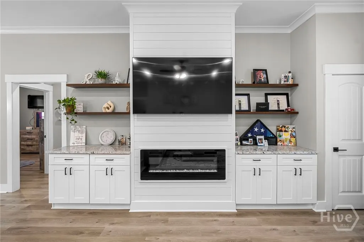
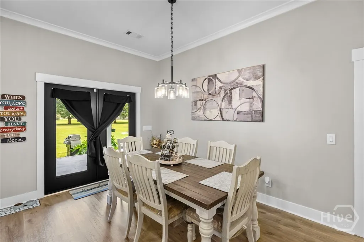
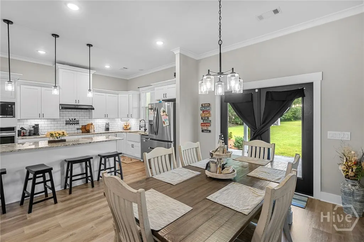
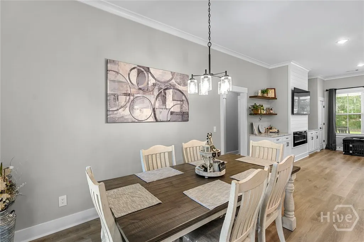
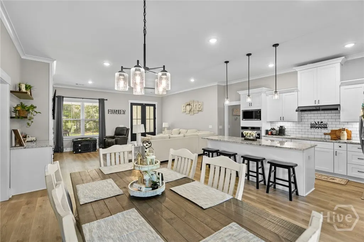
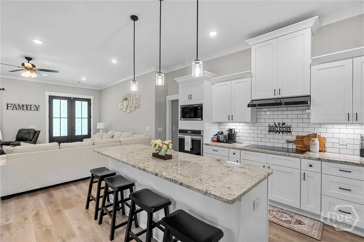
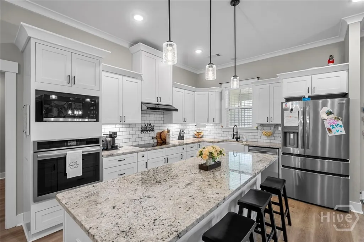
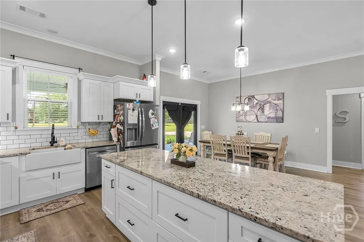
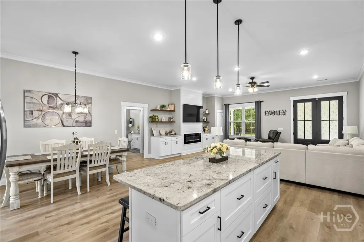
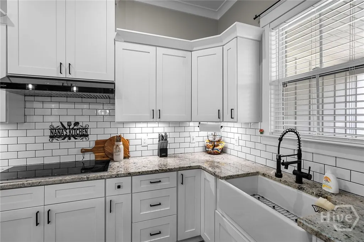
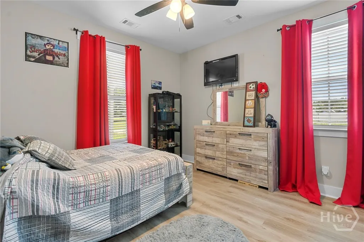
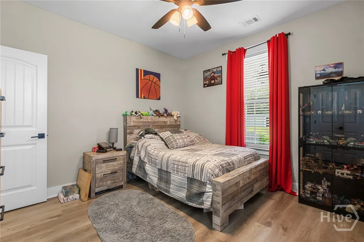
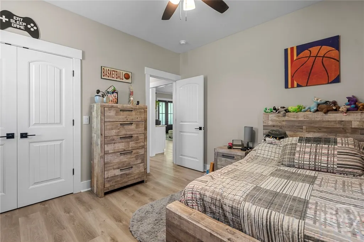
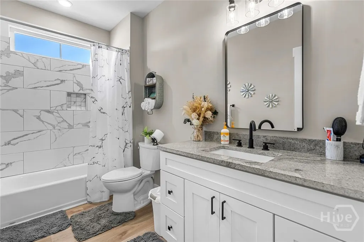
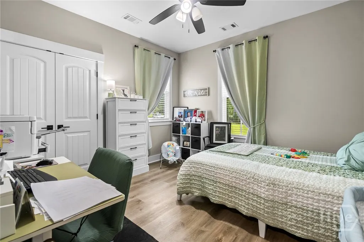
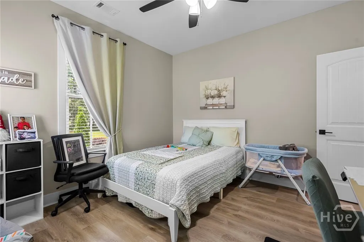
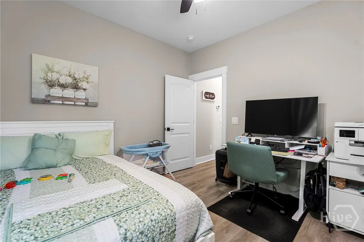
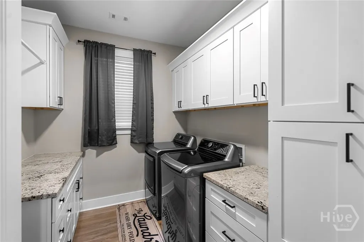
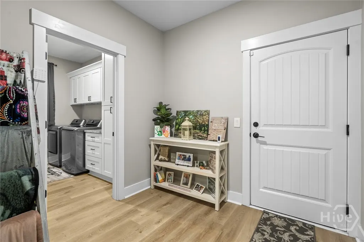
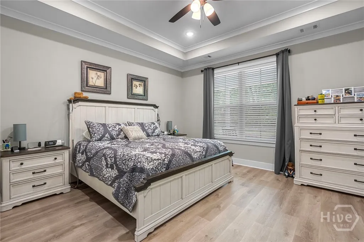
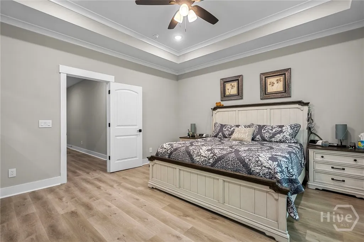
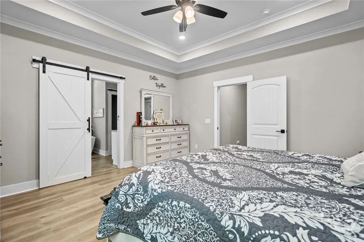
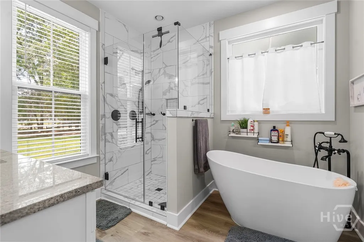
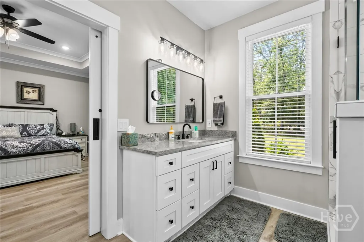
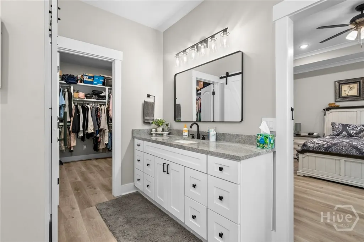
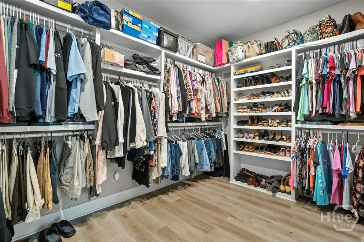
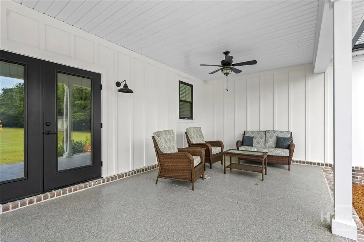
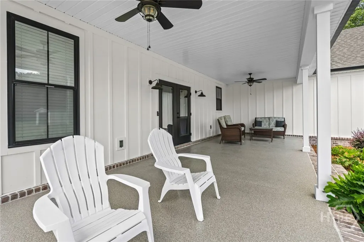
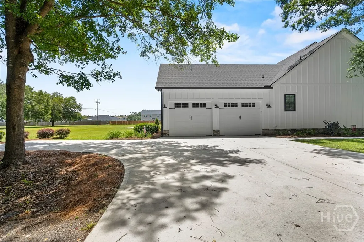
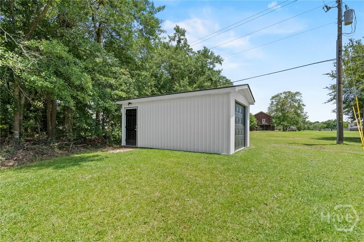
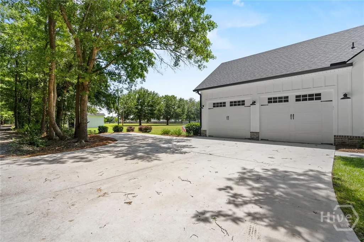
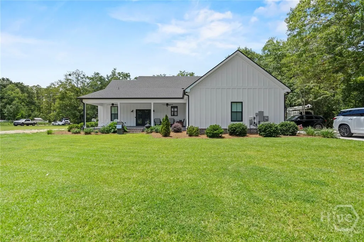
New on the Market!! Welcome home to this beautifully crafted custom residence where thoughtful design, quality craftsmanship, and modern conveniences come together. From the moment you arrive, you'll appreciate the inviting front porch, timeless Hardie Board siding, and impeccable curb appeal. Inside, you'll find Luxury Vinyl Plank flooring throughout, color-selectable LED recessed lighting, soaring ceilings, and an open-concept layout designed for both everyday living and entertaining. The chef's kitchen is equipped with an induction cooktop, built-in convection oven, stylish subway tile backsplash, and ample amount workspace. The spacious primary suite offers a true retreat with a spa-inspired bathroom featuring a soaking tub, oversized walk-in shower, and an incredible walk-in closet. A large laundry room with abundant cabinetry makes everyday chores a breeze. Outside, enjoy peaceful mornings on the epoxy-coated front porch or relax on the back porch overlooking your property. The detached matching storage building, irrigation system, and extensive upgrades make this home truly one of a kind.
| Price History | |
|---|---|
| 7/10/2026 | Listed $565,000 |
General Features
| Living Area | 2113.0 |
|---|---|
| Heating | Central,Electric |
| Cooling | Central Air,Electric |
| Utilities | Underground Utilities |
| Roof | Asphalt |
| Appliances | Convection Oven,Dishwasher,Electric Water Heater,Microwave,Oven,Plumbed For Ice Maker,Range,Refrigerator,Range Hood,Self Cleaning Oven |
| Zoning | R-1 |
| Garage Spaces | 2.0 |
| Architectural Style | Traditional |
| Restrictions | Restrictive Covenant |
| Construction Materials | Brick,Concrete |
| Year Built | 2023 |
| View | Panoramic |
| Property Subtype | Single Family Residence |
| Tax Year | 2024 |
| Taxes | 4548.0 |
| Parcel Number | 03960-00000-024-000 |
| County | Effingham |
| New Construction | No |
| Property Type | Residential |
| In City Limits? (Y/N) | No |
| HOA | No |
| Attached Garage | No |
| Subdivision Name | Jessie Zettler |
| Garage Y/N | Yes |
| Full Baths | 2 |
| Status | Active |
| Directions | From Rincon take 9th street to blue jay rd. At bluejay and midland take a left go about 1 miles and take a right on Nease rd. House will be on your left. |
| City | Guyton |
| Lot Size Units | Acres |
| Lot Size Square Feet | 43560.0 |
| Carport Y/N | No |
| Property Attached Y/N | Yes |
| Land Lease Y/N | No |
| Home Warranty Y/N | No |
| Lease Considered Y/N | No |
| Virtual Tour | https://www.propertypanorama.com/instaview/sav/SA360007 |
| Living Area Units | Square Feet |
| Builder Name | J & E & J Builders |
| Standard Status | Active |
| Occupancy Type | Vacant |
| Tax Lot | 1 |
| Virtual Tour | https://www.propertypanorama.com/instaview/sav/SA360007 |
| Ownership Type | Homeowner/Owner |
| Property Sub Type Additional | Single Family Residence |
| Expected Active Date | 2026-07-09 |
| PostalCity | Guyton |
| Legal Description | 1.00 AC PAR 1 (SPLT 29D1) |
Interior Features

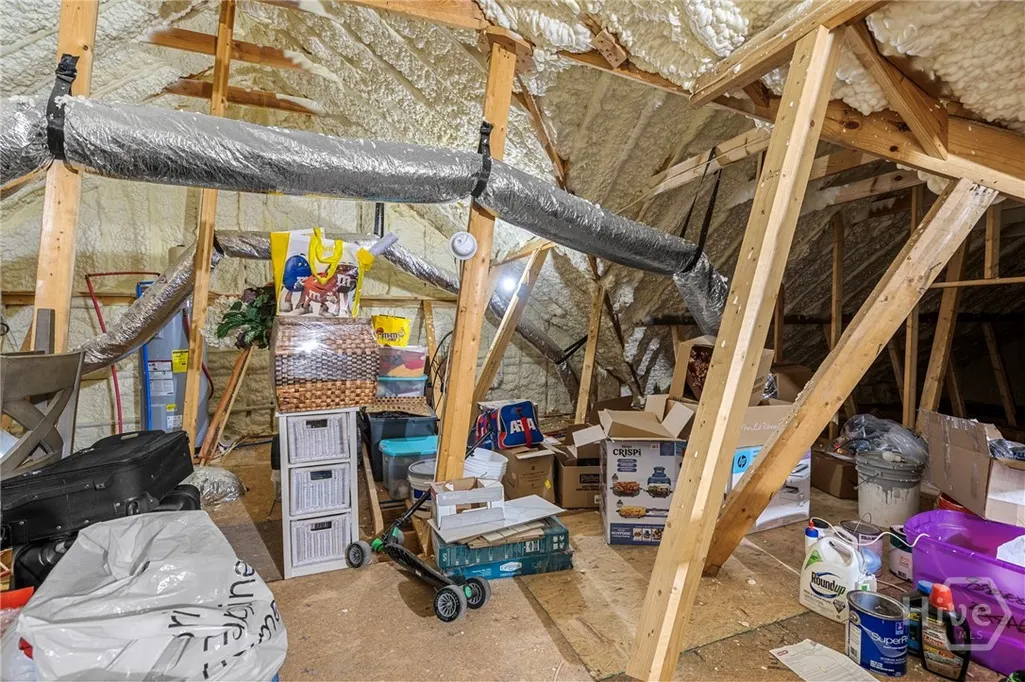
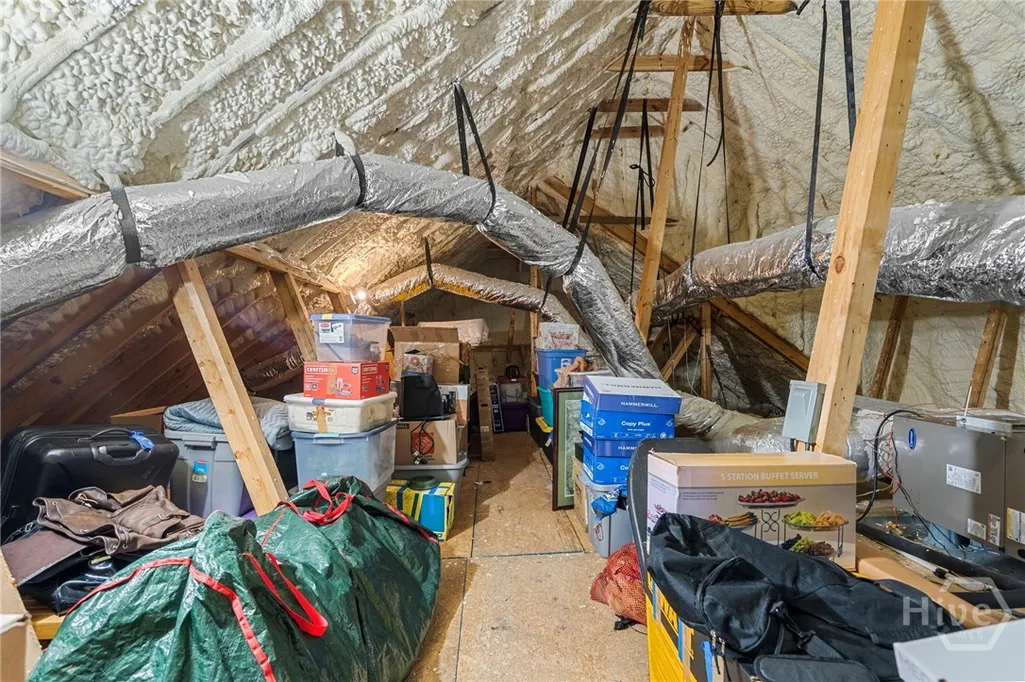
| Interior Amenities | Attic,Breakfast Bar,Built-in Features,Double Vanity,Garden Tub/Roman Tub,Kitchen Island,Primary Suite,Pantry,Recessed Lighting,Separate Shower |
|---|---|
| Total Fireplaces | 1 |
| Fireplace Features | Electric,Living Room |
| Total Stories | 1 |
| Common Walls | No Common Walls |
| Basement (Y/N) | No |
| Air Conditioning Y/N | Yes |
| Heating Y/N | Yes |
| Fireplace Y/N | Yes |
| Laundry Features | Laundry Room,Washer Hookup,Dryer Hookup |
| Total Bedrooms | 3 |
| Attic Features | Walk-In |
| LivingAreaSource | Assessor |
| Total Baths | 2 |
| SmokingYN | No |
Exterior Features
| Exterior Amenities | Irrigation System |
|---|---|
| Parking Features | Attached |
| Lot Features | Sprinkler System |
| Water Source | Private,Well |
| Lot Size Area | 1.0 |
| Foundation Details | Concrete Perimeter |
| Spa | No |
| Lot Size Acres | 1.0 |
| Waterfront Y/N | No |
| Crops Included Y/N | No |
| Horse Y/N | No |
Amenities
- Foreclosure
- Views
- Short Sale
- New Construction
- Adult 55+
- Lease To Own
- No HOA Fees
- Furnished
- Primary On Main
- Air Conditioning
- Seller Finance
- Green
- Fixer Upper
- Horse
- Golf
- Fireplace
- Deck
- Garage
- Basement
- Pool
Property vs Single Family Average in 31312
Price
Taxes
Year Built
Visits
In The Neighborhood
Just Listed
Guyton
$ 525,000
97 Cameron Oaks
Guyton, GA 31312
- Type
- Single Family
- Size
- 2,113 SqFt
- Rooms
- 3 Beds + 2 Baths
Just Listed
Guyton
$ 385,000
132 Green Paddock Circle
Guyton, GA 31312
- Type
- Single Family
- Size
- 2,429 SqFt
- Rooms
- 4 Beds + 2.5 Baths
Just Listed
Guyton
$ 361,990
106 Sabel Court
Guyton, GA 31312
- Type
- Single Family
- Size
- 1,991 SqFt
- Rooms
- 4 Beds + 2.5 Baths
Just Listed
Guyton
$ 220,000
598 Clark Road
Guyton, GA 31312
- Type
- Single Family
- Size
- 2,262 SqFt
- Rooms
- 4 Beds + 3 Baths
Just Listed
Guyton
$ 291,000
113 Thoroughbred Drive
Guyton, GA 31312
- Type
- Single Family
- Size
- 1,952 SqFt
- Rooms
- 4 Beds + 2.5 Baths
Just Listed
Guyton
$ 414,900
125 Sams Drive
Guyton, GA 31312
- Type
- Single Family
- Size
- 3,259 SqFt
- Rooms
- 5 Beds + 3 Baths
Just Listed
Guyton
$ 369,000
563 Keith Road
Guyton, GA 31312
- Type
- Single Family
- Size
- 1,767 SqFt
- Rooms
- 3 Beds + 2 Baths
Just Listed
Guyton
$ 345,000
Guyton, GA 31312
- Type
- Single Family
- Size
- 1,590 SqFt
- Rooms
- 3 Beds + 2 Baths
Open House
Guyton
$ 380,000
335 Westminster Drive
Guyton, GA 31312
- Type
- Single Family
- Size
- 1,721 SqFt
- Rooms
- 3 Beds + 2 Baths
Foreclosure
Guyton
$ 303,000
231 Cypress Creek Lane
Guyton, GA 31312
- Type
- Single Family
- Size
- 1,682 SqFt
- Rooms
- 3 Beds + 2 Baths
Waterfront
Guyton
$ 459,900
200 Saddleclub Way
Guyton, GA 31312
- Type
- Single Family
- Size
- 3,298 SqFt
- Rooms
- 5 Beds + 3.5 Baths
Open House
Guyton
$ 300,000
26 Hidden Creek Drive
Guyton, GA 31312
- Type
- Single Family
- Size
- 1,621 SqFt
- Rooms
- 4 Beds + 2 Baths
Open House
Guyton
$ 369,900
10 High Meadow Crossing
Guyton, GA 31312
- Type
- Single Family
- Size
- 2,814 SqFt
- Rooms
- 4 Beds + 2.5 Baths
 The data relating to real estate for sale on this website comes in part from the Broker Reciprocity Program of the Savannah multi-List Corporation. Real Estate listings held by brokerage firms other than Johnson Group are marked with the name of the listing brokers.
Data last updated: August 28, 2026 8:49 PM UTC
All information deemed reliable but not guaranteed.
© 2026 Savannah Multi-List Corporation. All rights reserved.
The data relating to real estate for sale on this website comes in part from the Broker Reciprocity Program of the Savannah multi-List Corporation. Real Estate listings held by brokerage firms other than Johnson Group are marked with the name of the listing brokers.
Data last updated: August 28, 2026 8:49 PM UTC
All information deemed reliable but not guaranteed.
© 2026 Savannah Multi-List Corporation. All rights reserved.
 ©2026 Georgia Multiple Listing Service All information deemed reliable but not guaranteed. All properties are subject to prior sale, change or withdrawal. Neither listing broker(s) or information provider(s) shall be responsible for any typographical errors, misinformation, misprints and shall be held totally harmless. Listing(s) information is provided for consumer's personal, non-commercial use and may not be used for any purpose other than to identify prospective properties consumers may
 Hinesville Area Board of REALTORS® All information deemed reliable but not guaranteed. All properties are subject to prior sale, change or withdrawal. Neither listing broker(s) or information provider(s) shall be responsible for any typographical errors, misinformation, misprints and shall be held totally harmless. Listing(s) information is provided for consumer's personal, non-commercial use and may not be used for any purpose other than to identify prospective properties consumers may be interested
 The data relating to real estate on this web site comes in part from the Internet Data Exchange program of Hive MLS LLC, and is updated as of August 28, 2026 10:14 PM UTC All information is deemed reliable but not guaranteed and should be independently verified. All properties are subject to prior sale, change, or withdrawal. Neither listing broker(s) nor Johnson Group shall be responsible for any typographical errors, misinformation, or misprints, and shall be held totally harmless from any damages
