
Price Reduction

Address
149 Franklin Tree Drive Ne, Ludowici, GA
Price
$ 309,900
Property Attributes
- MLS#SA359967
- TypeSingle Family
- Listing Status Active
- CountyLONG
- CityLudowici
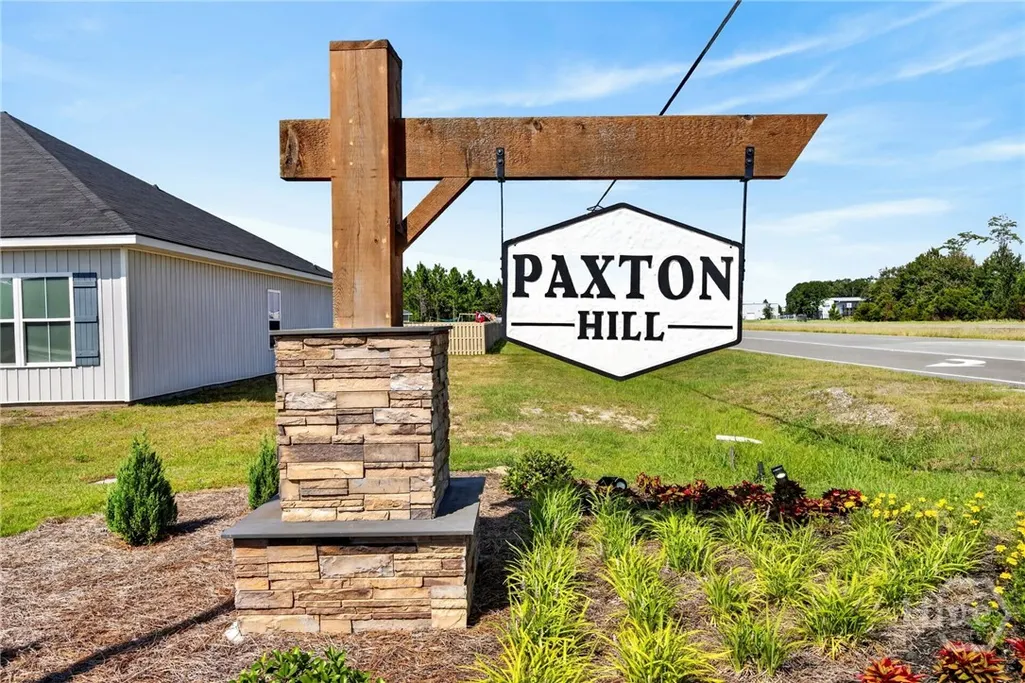
- AreaPaxton Hill
- NeighborhoodLudowici
- Zip31316
- StyleTraditional
- Year Built2024
- Price$ 309,900
- Bedrooms3
- Full Bathrooms2
- Half Bathrooms1
- Sqr Footage1704
- Lot Size0.31 Acres
Data Source:
North Carolina Regional MLS (NCRMLS)
Property Description
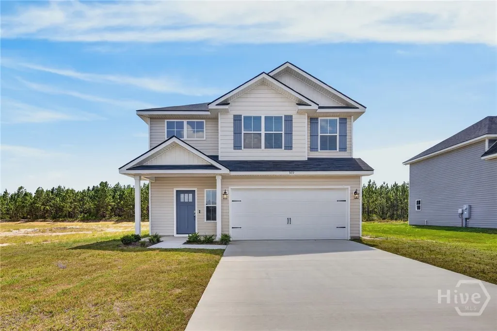
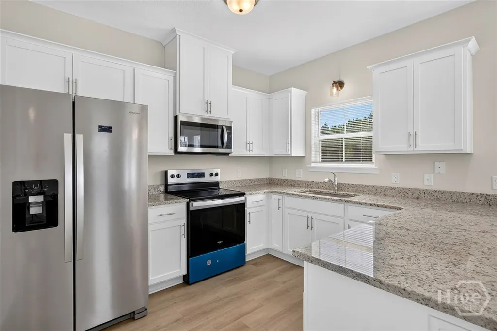
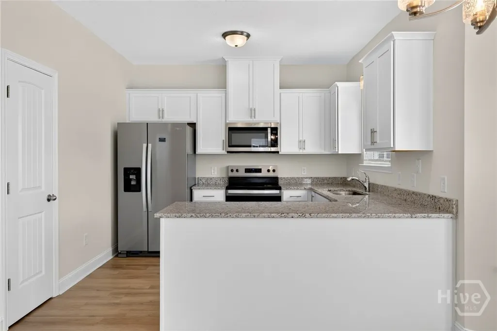
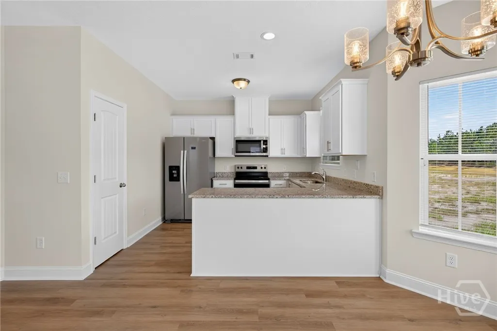
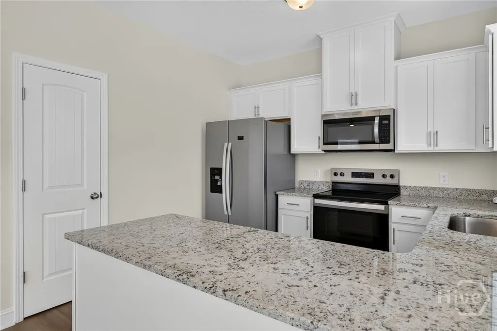
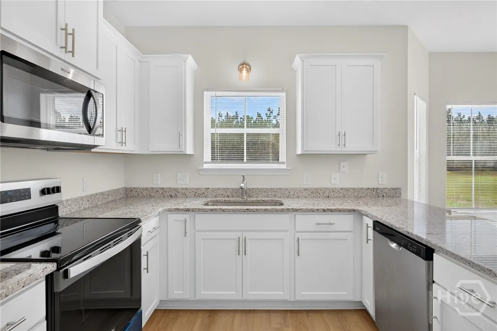
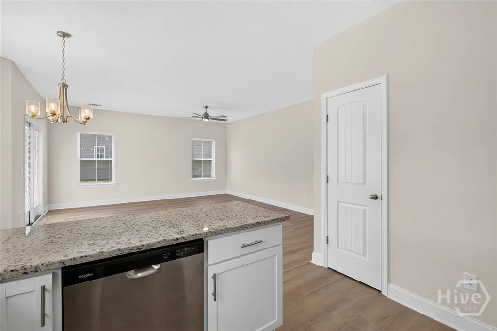
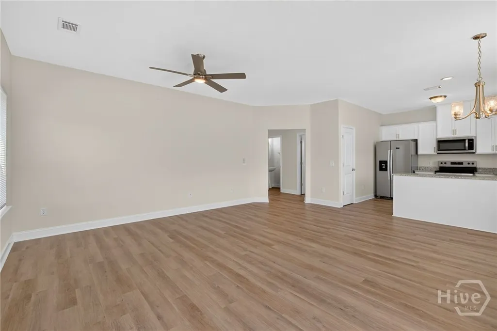
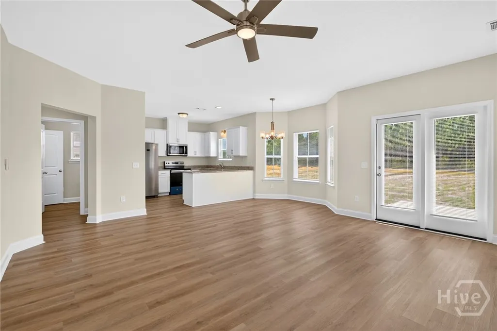
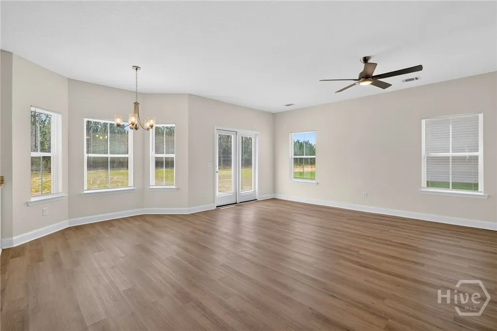
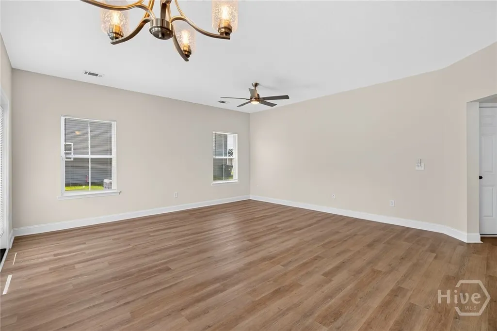
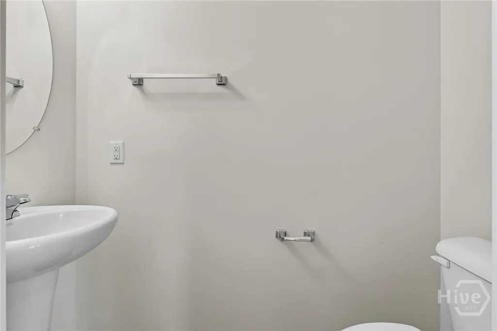
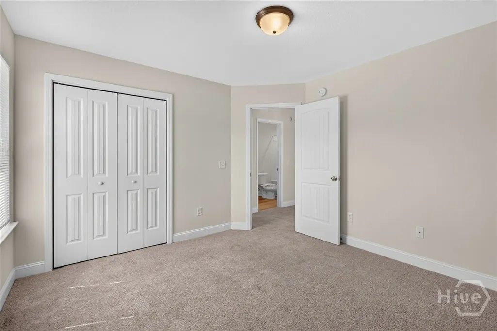
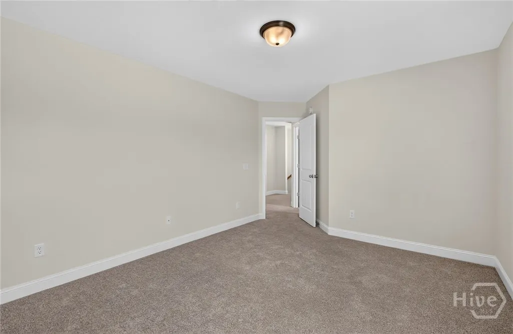
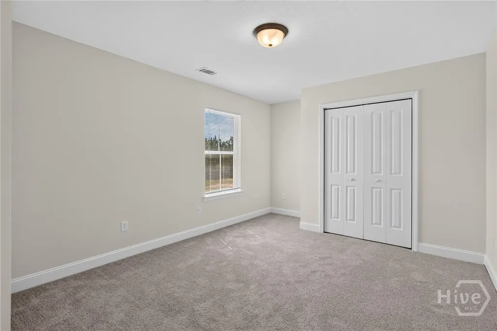
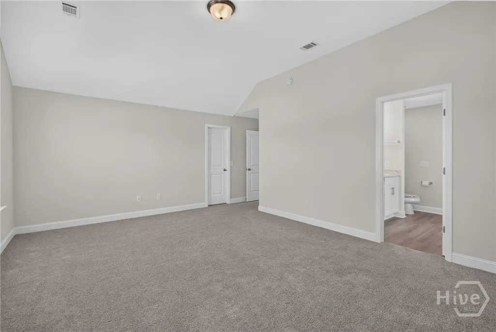
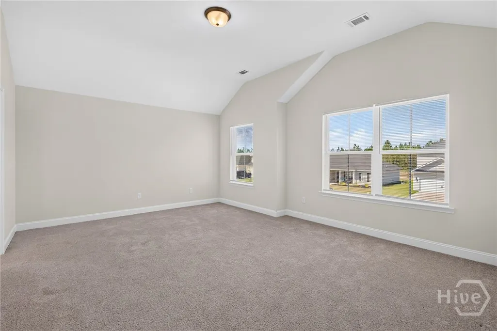
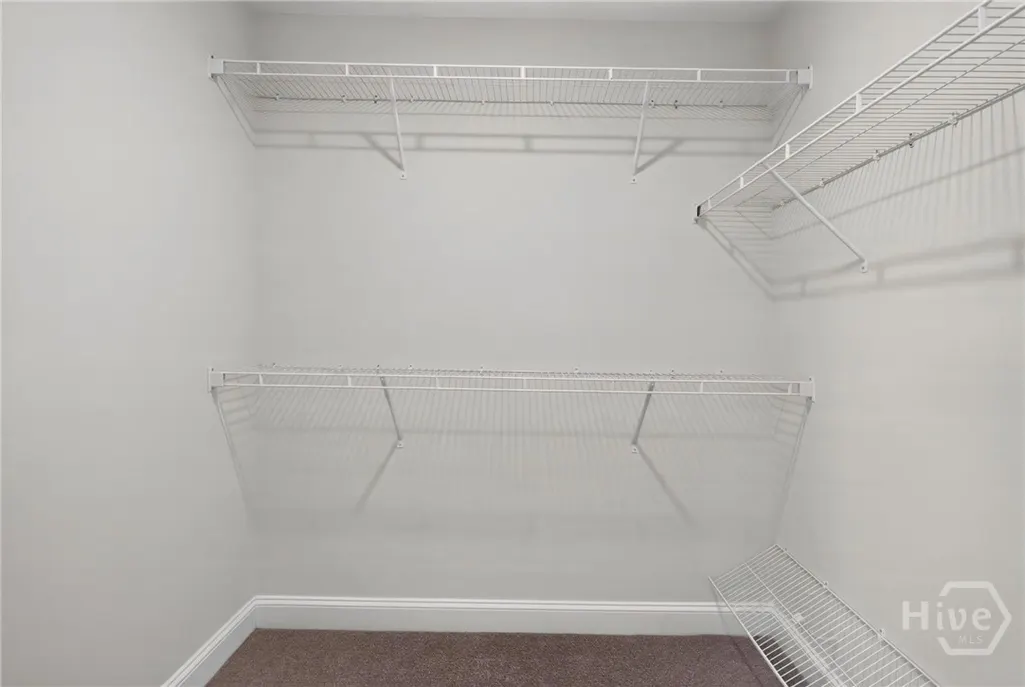
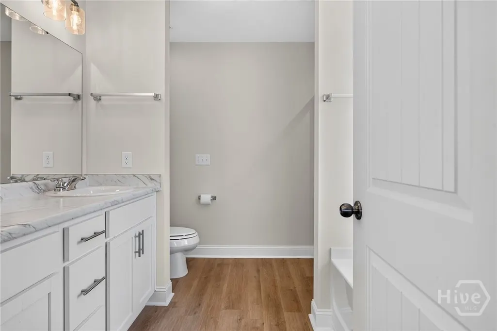
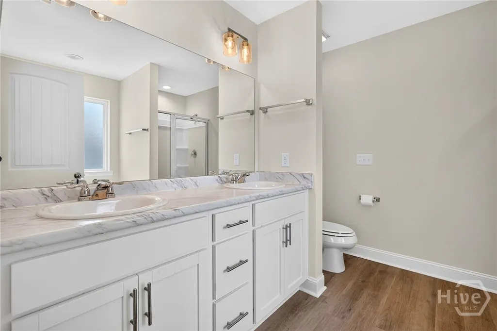
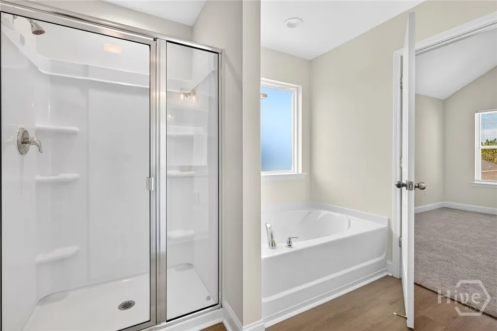
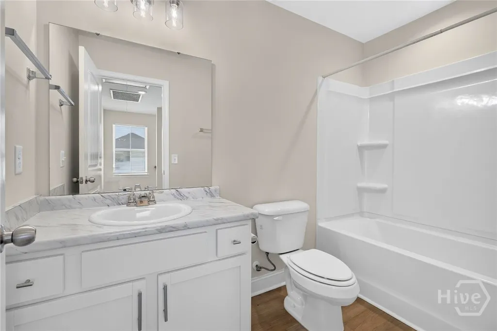
Why pay sticker price on a new house when you can get this one, just a good, for a lot less?!? This home has been immaculately maintained and still has that new house smell!! This Naomi plan home in Paxton Hill of Ludowici is close to local schools and a short commute to Ft. Stewart! The 3-bedroom/2.5 bathroom home offers a spacious family room & dining area with bay window overlooking the patio! The kitchen sits just off the dining area with white cabinetry, granite counters & stainless appliances. Upstairs you will find the primary suite with walk-in closet, vaulted ceiling & private bath. The primary bathroom features a soaking tub, separate shower & dual vanity! Two additional bedrooms and a large linen closet are also upstairs. Don't let someone else buy this from under you, come see it today!
| Price History | |
|---|---|
| 7/10/2026 | Listed $319,900 |
| 8/19/2026 | 4$309,900 |
General Features
| Living Area | 1704.0 |
|---|---|
| Heating | Central,Electric |
| Cooling | Central Air,Electric |
| Utilities | Underground Utilities |
| Roof | Composition |
| Appliances | Dishwasher,Electric Water Heater,Disposal,Microwave,Oven,Range,Refrigerator,Self Cleaning Oven |
| HOA Fee | 25.0 |
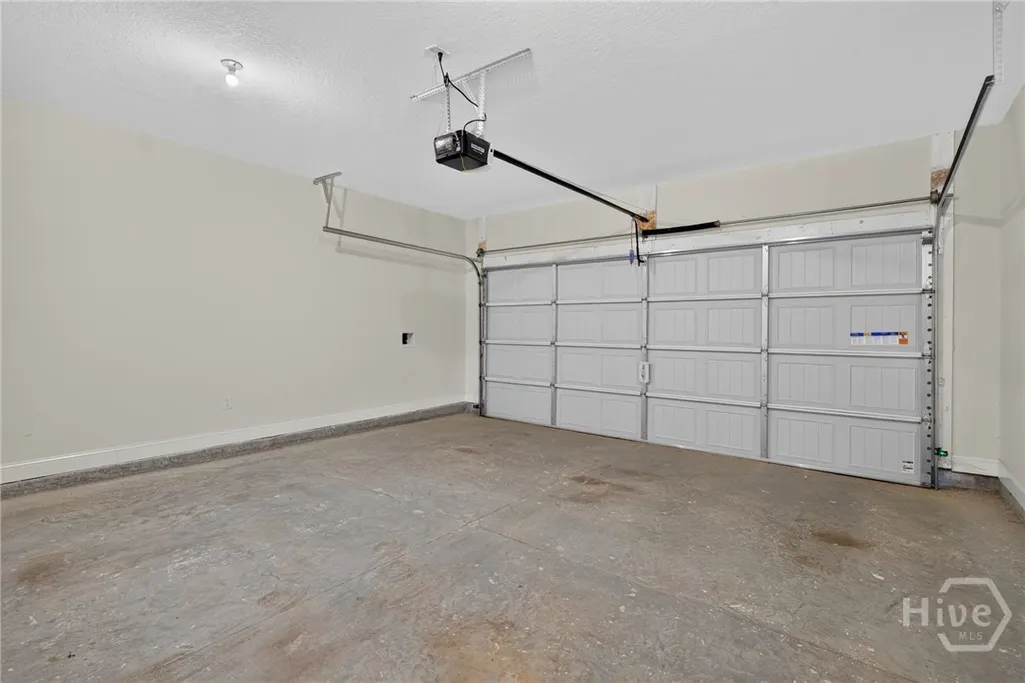
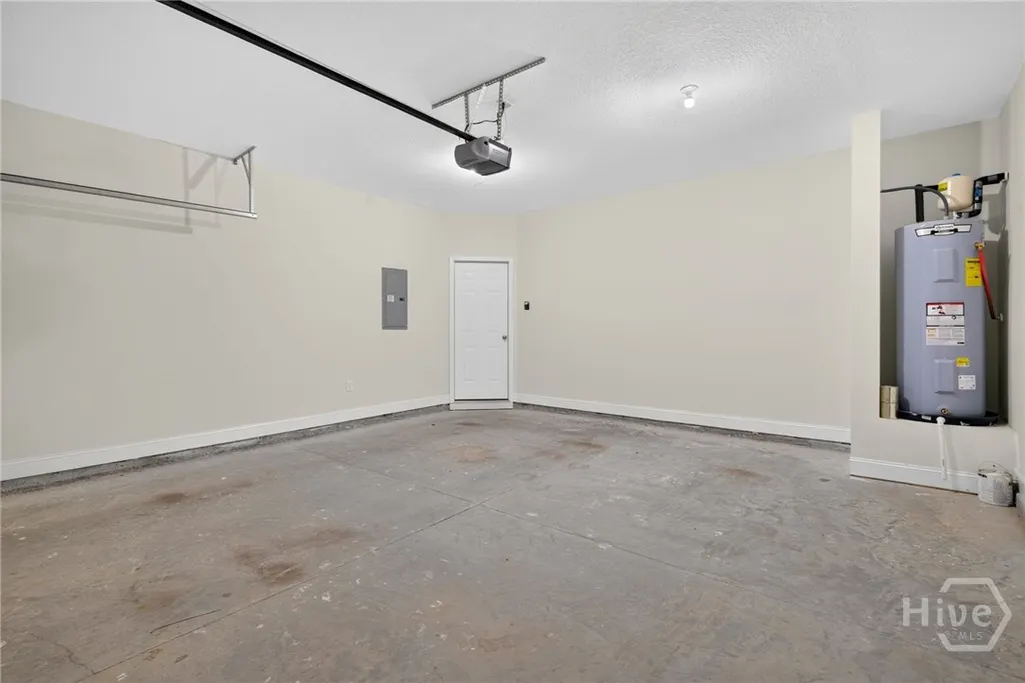
| Garage Spaces | 2.0 |
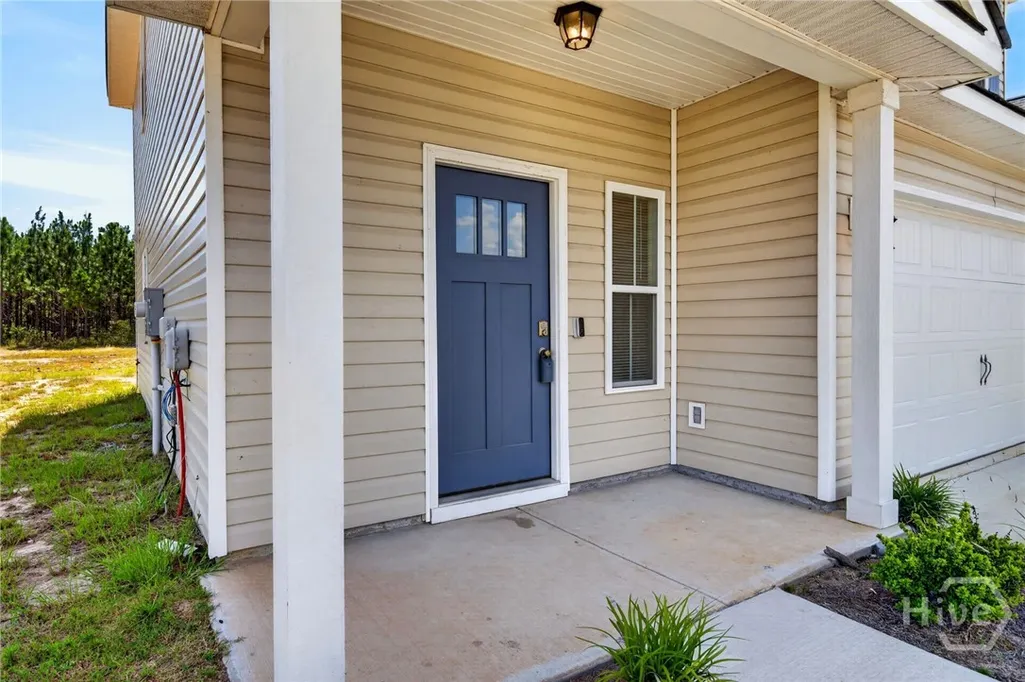
| Patio/Porch Features | Patio,Front Porch |
| Architectural Style | Traditional |
| Restrictions | Restrictive Covenant |
| Construction Materials | Vinyl Siding |
| Year Built | 2024 |
| Property Subtype | Single Family Residence |
| Parcel Number | 056018 |
| Assoc Fee Paid Per | Monthly |
| County | Long |
| New Construction | No |
| Property Type | Residential |
| In City Limits? (Y/N) | No |
| HOA | Yes |
| Attached Garage | No |
| Energy Efficient | Windows |
| Subdivision Name | Paxton Hill |
| Garage Y/N | Yes |
| Full Baths | 2 |
| Status | Active |
| Directions | From Hwy 84 iLudowici enter s/d via McClelland Loop NE. Turn left onto Nobles Drive. At the end of Nobles Drive,take left onto Franklin Tree Drive NE,home will be on the right of the street |
| City | Ludowici |
| Lot Size Units | Acres |
| Lot Size Square Feet | 13504.0 |
| Carport Y/N | No |
| Property Attached Y/N | No |
| Land Lease Y/N | No |
| Home Warranty Y/N | No |
| Lease Considered Y/N | No |
| Living Area Units | Square Feet |
| Standard Status | Active |
| Occupancy Type | Vacant |
| Ownership Type | Homeowner/Owner |
| Property Sub Type Additional | Single Family Residence |
| Expected Active Date | 2026-07-09 |
| PostalCity | Ludowici |
| Legal Description | Lot 235 Paxton Hill |
Interior Features
| Interior Amenities | Double Vanity,Entrance Foyer,Garden Tub/Roman Tub,High Ceilings,Primary Suite,Pantry,Pull Down Attic Stairs,Split Bedrooms,Separate Shower,Vaulted Ceiling(s),Programmable Thermostat |
|---|---|
| Total Stories | 2 |
| Basement (Y/N) | No |
| Air Conditioning Y/N | Yes |
| Heating Y/N | Yes |
| Window Features | Double Pane Windows |
| Fireplace Y/N | No |
| Half Baths | 1 |
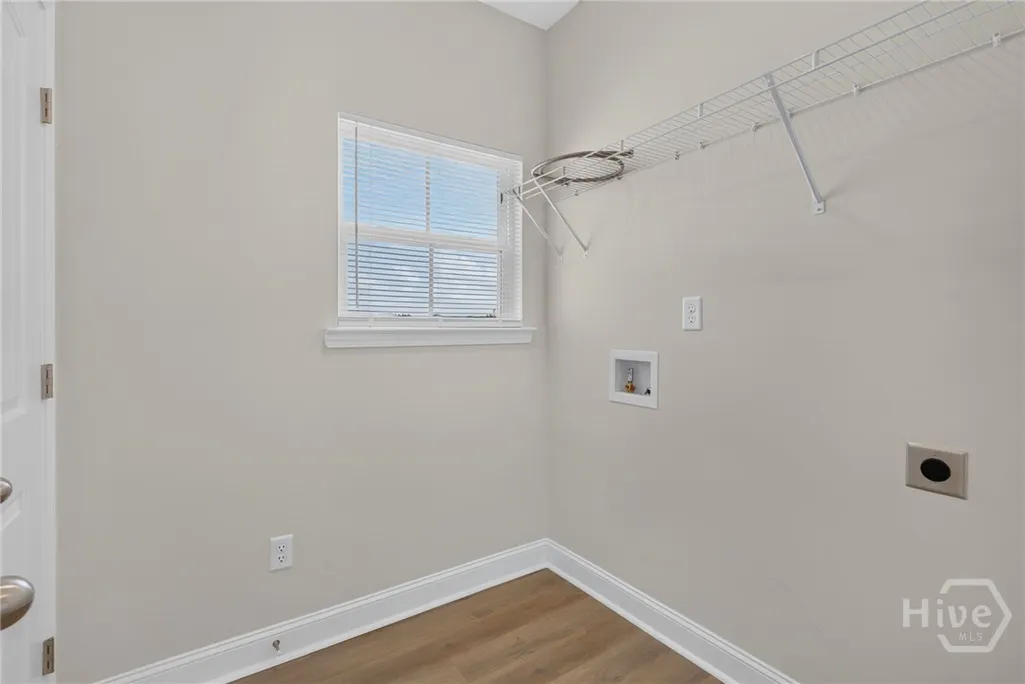
| Laundry Features | Washer Hookup,Dryer Hookup,In Hall,Upper Level |
| Total Bedrooms | 3 |
| Attic Features | Pull-Down Stairs |
| LivingAreaSource | Assessor |
| Total Baths | 3 |
| SmokingYN | No |
Exterior Features
| Parking Features | Attached,Garage Door Opener |
|---|---|
| Lot Features | Level,Sprinkler System |
| Water Source | Public |
| Lot Size Area | 0.31 |
| Foundation Details | Slab |
| Spa | No |
| Lot Size Acres | 0.31 |
| Waterfront Y/N | No |
| Crops Included Y/N | No |
| Horse Y/N | No |
Amenities
- Foreclosure
- Views
- Short Sale
- New Construction
- Adult 55+
- Lease To Own
- No HOA Fees
- Furnished
- Primary On Main
- Air Conditioning
- Seller Finance
- Green
- Fixer Upper
- Horse
- Golf
- Fireplace
- Deck
- Garage
- Basement
- Pool
Property vs Single Family Average in 31316
Price
Year Built
Visits
In The Neighborhood
Views
Ludowici
$ 265,000
52 Pine View Drive Se
Ludowici, GA 31316
- Type
- Single Family
- Size
- 1,309 SqFt
- Rooms
- 3 Beds + 2 Baths
Ludowici
$ 294,660
241 Owens Street Ne
Ludowici, GA 31316
- Type
- Single Family
- Size
- 2,000 SqFt
- Rooms
- 4 Beds + 2.5 Baths
Ludowici
$ 240,000
251 Cutter Gap Se
Ludowici, GA 31316
- Type
- Single Family
- Size
- 1,282 SqFt
- Rooms
- 3 Beds + 2 Baths
Ludowici
$ 350,000
3402 Cecil Nobles Highway
Ludowici, GA 31316
- Type
- Single Family
- Size
- 1,748 SqFt
- Rooms
- 3 Beds + 2 Baths
Views
Ludowici
$ 282,500
16 Calhoun Way Ne
Ludowici, GA 31316
- Type
- Single Family
- Size
- 1,804 SqFt
- Rooms
- 3 Beds + 2.5 Baths
Ludowici
$ 289,000
99 Ne Taylors Creek Spur
Ludowici, GA 31316
- Type
- Single Family
- Size
- 1,680 SqFt
- Rooms
- 4 Beds + 2 Baths
Ludowici
$ 309,900
73 Blue Gill Lane
Ludowici, GA 31316
- Type
- Single Family
- Size
- 1,849 SqFt
- Rooms
- 3 Beds + 2 Baths
Reduced
Ludowici
$ 344,900
65 Ne Mount Vernon Terrace
Ludowici, GA 31316
- Type
- Single Family
- Size
- 2,630 SqFt
- Rooms
- 4 Beds + 3 Baths
Reduced
Ludowici
$ 344,900
7 Oxbow Drive Nw
Ludowici, GA 31316
- Type
- Single Family
- Size
- 2,652 SqFt
- Rooms
- 4 Beds + 2.5 Baths
Ludowici
$ 365,000
166 Baker Field Lane Se
Ludowici, GA 31316
- Type
- Single Family
- Size
- 1,840 SqFt
- Rooms
- 3 Beds + 2.5 Baths
New Construction
Ludowici
$ 325,800
52 Turkey Shoot Court Ne
Ludowici, GA 31316
- Type
- Single Family
- Size
- 2,516 SqFt
- Rooms
- 5 Beds + 3 Baths
New Construction
Ludowici
$ 338,875
74 Turkey Shoot Court Ne
Ludowici, GA 31316
- Type
- Single Family
- Size
- 2,720 SqFt
- Rooms
- 4 Beds + 2.5 Baths
Ludowici
$ 325,000
87 Clydesdale Court Ne
Ludowici, GA 31316
- Type
- Single Family
- Size
- 2,612 SqFt
- Rooms
- 5 Beds + 2.5 Baths
Views
Ludowici
$ 310,000
567 Burnt Pines Road Ne
Ludowici, GA 31316
- Type
- Single Family
- Size
- 2,148 SqFt
- Rooms
- 4 Beds + 2 Baths
New Construction
Ludowici
$ 322,711
614 Teal Trail Ne
Ludowici, GA 31316
- Type
- Single Family
- Size
- 2,175 SqFt
- Rooms
- 4 Beds + 2.5 Baths
 The data relating to real estate for sale on this website comes in part from the Broker Reciprocity Program of the Savannah multi-List Corporation. Real Estate listings held by brokerage firms other than Johnson Group are marked with the name of the listing brokers.
Data last updated: August 28, 2026 8:49 PM UTC
All information deemed reliable but not guaranteed.
© 2026 Savannah Multi-List Corporation. All rights reserved.
The data relating to real estate for sale on this website comes in part from the Broker Reciprocity Program of the Savannah multi-List Corporation. Real Estate listings held by brokerage firms other than Johnson Group are marked with the name of the listing brokers.
Data last updated: August 28, 2026 8:49 PM UTC
All information deemed reliable but not guaranteed.
© 2026 Savannah Multi-List Corporation. All rights reserved.
 ©2026 Georgia Multiple Listing Service All information deemed reliable but not guaranteed. All properties are subject to prior sale, change or withdrawal. Neither listing broker(s) or information provider(s) shall be responsible for any typographical errors, misinformation, misprints and shall be held totally harmless. Listing(s) information is provided for consumer's personal, non-commercial use and may not be used for any purpose other than to identify prospective properties consumers may
 Hinesville Area Board of REALTORS® All information deemed reliable but not guaranteed. All properties are subject to prior sale, change or withdrawal. Neither listing broker(s) or information provider(s) shall be responsible for any typographical errors, misinformation, misprints and shall be held totally harmless. Listing(s) information is provided for consumer's personal, non-commercial use and may not be used for any purpose other than to identify prospective properties consumers may be interested
 The data relating to real estate on this web site comes in part from the Internet Data Exchange program of Hive MLS LLC, and is updated as of August 28, 2026 10:14 PM UTC All information is deemed reliable but not guaranteed and should be independently verified. All properties are subject to prior sale, change, or withdrawal. Neither listing broker(s) nor Johnson Group shall be responsible for any typographical errors, misinformation, or misprints, and shall be held totally harmless from any damages
