
Address
251 Cutter Gap Se, Ludowici, GA
Price
$ 240,000
Property Attributes
- MLS#SA362875
- TypeSingle Family
- Listing Status Active
- CountyLONG
- CityLudowici
- AreaCutters Gap Sub
- NeighborhoodLudowici
- Zip31316
- Style
- Year Built2023
- Taxes$ 2140
- Price$ 240,000
- Bedrooms3
- Full Bathrooms2
- Half Bathrooms0
- Sqr Footage1282
- Lot Size0.5209 Acres
Data Source:
North Carolina Regional MLS (NCRMLS)
Property Description
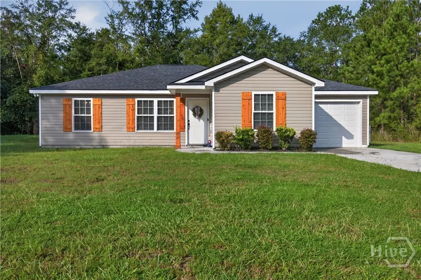
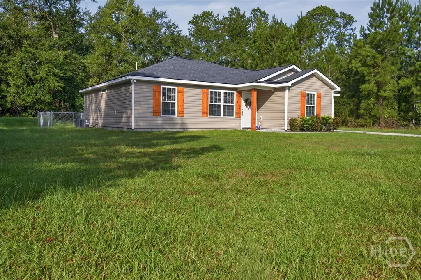
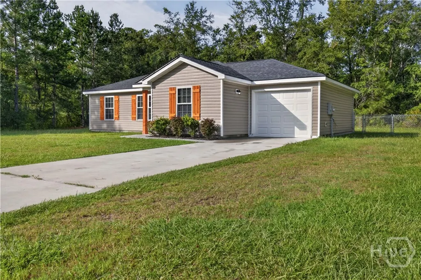
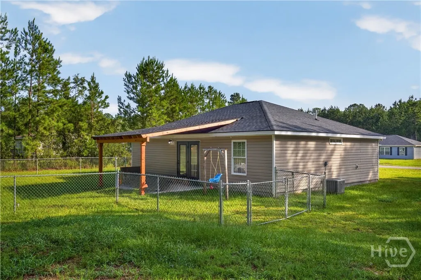
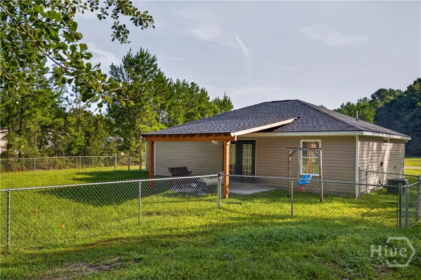
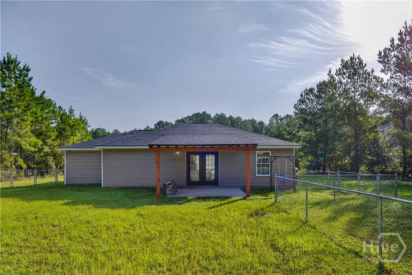
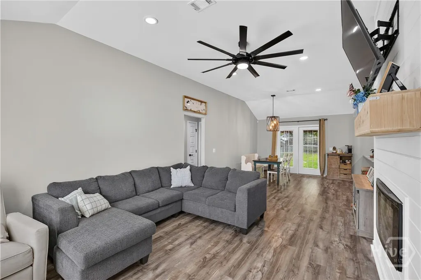
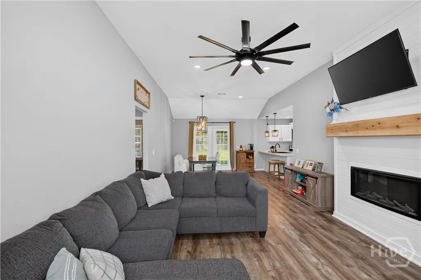
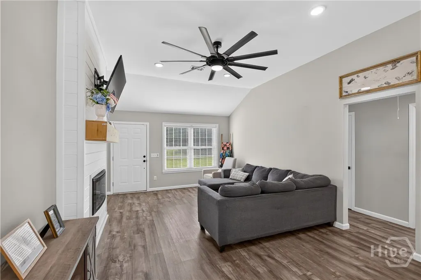
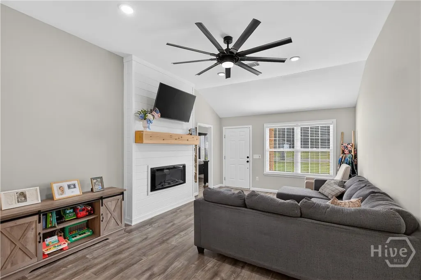
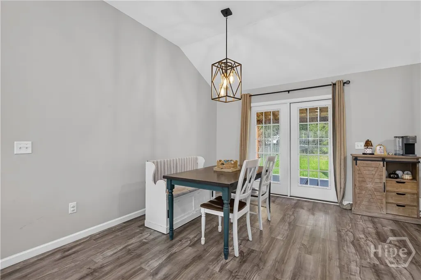
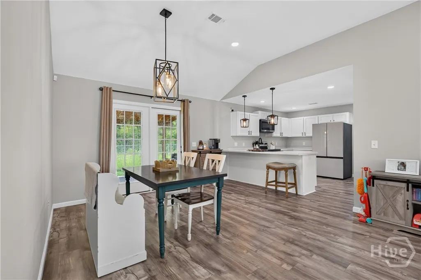
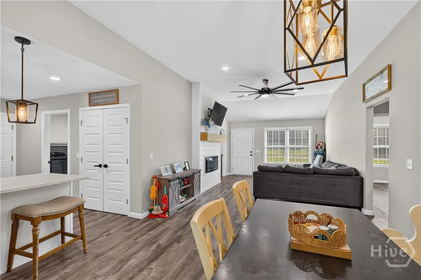
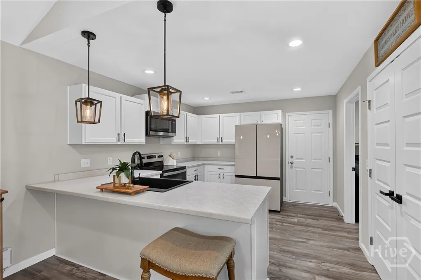
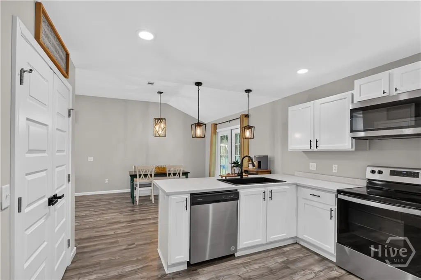
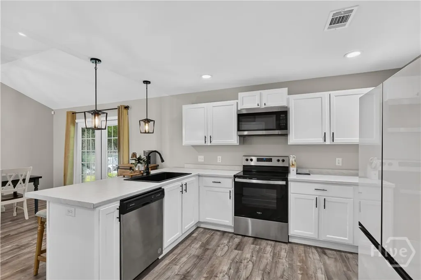
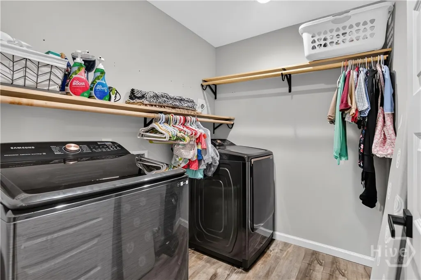
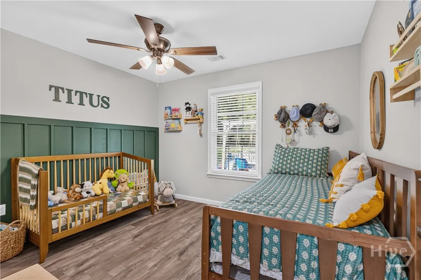
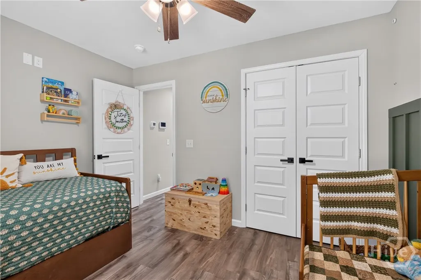
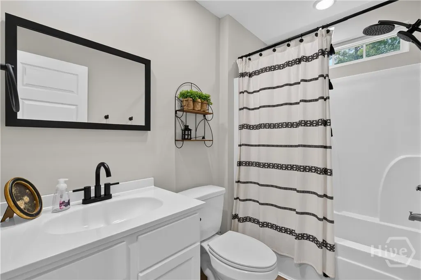
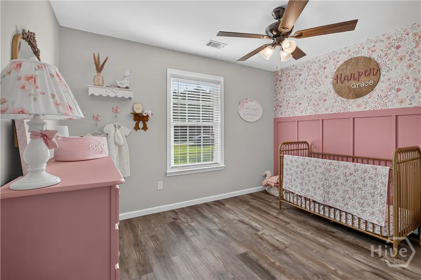
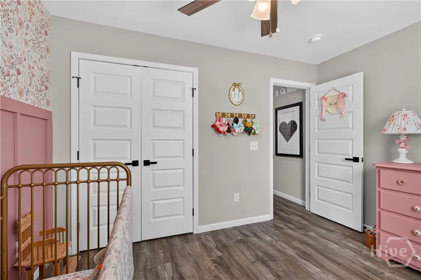
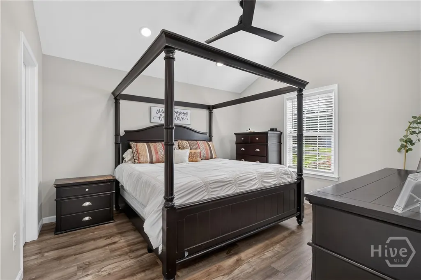
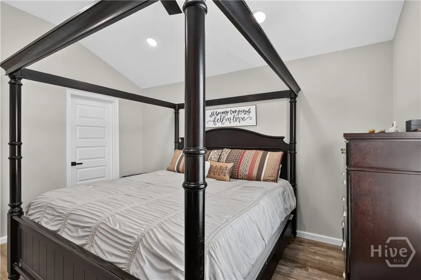
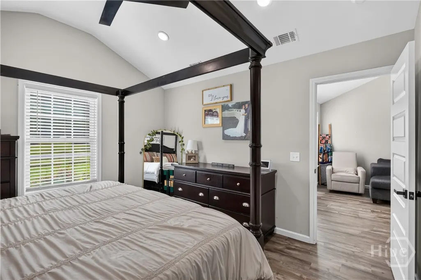
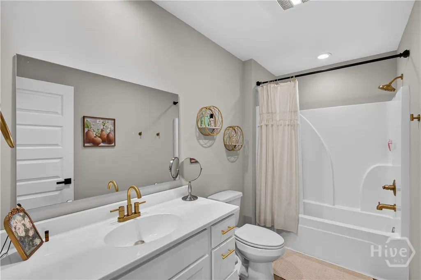
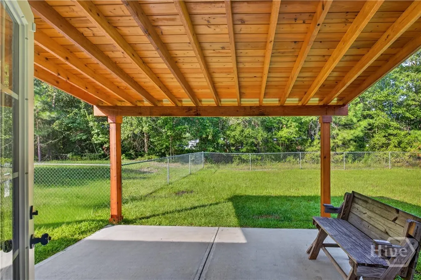
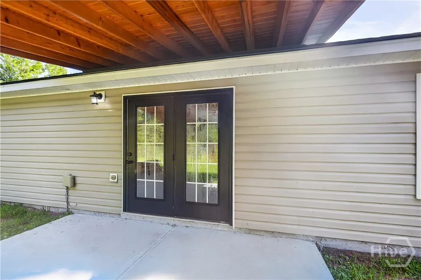
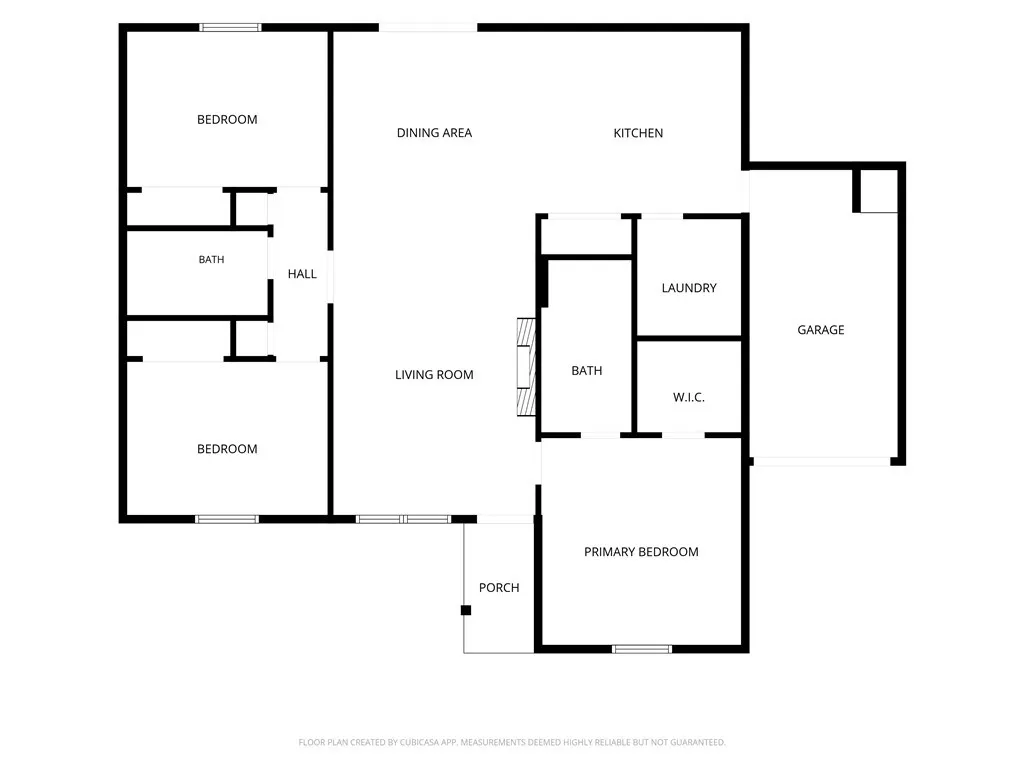
Welcome home to this beautifully maintained one-owner, 3-bedroom, 2-bath home offering a functional open-concept floor plan and plenty of inviting spaces inside and out. The spacious living area features vaulted ceilings and a cozy fireplace with a shiplap surround and wood mantel, flowing seamlessly into the dining area and kitchen. The kitchen offers white cabinetry, stainless steel appliances, ample counter space, and a large island with bar seating. The primary suite features a vaulted ceiling, private bath, and generous closet space, while two additional bedrooms provide plenty of flexibility for family, guests, or a home office. Neutral finishes and durable flooring throughout the main living areas make this home truly move-in ready. Step through the French doors to enjoy the covered back patio overlooking the fenced backyard—perfect for relaxing, entertaining, pets, or play. Additional features include a dedicated laundry room and attached one-car garage. Lovingly cared for by its original owner, this home is ready for its next chapter!
| Price History | |
|---|---|
| 8/17/2026 | Listed $240,000 |
General Features
| Living Area | 1282.0 |
|---|---|
| Heating | Central,Electric |
| Cooling | Central Air,Electric |
| Possession | Close Of Escrow |
| Roof | Composition |
| Appliances | Dishwasher,Electric Water Heater,Oven,Range,Refrigerator |
| Zoning | 001 |
| Garage Spaces | 1.0 |
| Patio/Porch Features | Covered,Patio |
| Architectural Style | Other |
| Construction Materials | Vinyl Siding |
| Year Built | 2023 |
| Property Subtype | Single Family Residence |
| Tax Year | 2024 |
| Taxes | 2140.0 |
| Parcel Number | 05600000570015 |
| County | Long |
| New Construction | No |
| Property Type | Residential |
| In City Limits? (Y/N) | No |
| HOA | No |
| Attached Garage | No |
| Subdivision Name | Cutters Gap Sub |
| Garage Y/N | Yes |
| Full Baths | 2 |
| Status | Active |
| Directions | From Oglethorpe Hwy turn onto S Macon St. in .4 mi turn left onto Mill Pond Road SE. In .3 mi turn left onto Cutter Gap SE. Home is on the left in .3 mi. |
| City | Ludowici |
| Lot Size Units | Acres |
| Lot Size Square Feet | 22690.0 |
| Carport Y/N | No |
| Property Attached Y/N | No |
| Land Lease Y/N | No |
| Home Warranty Y/N | No |
| Lease Considered Y/N | No |
| Living Area Units | Square Feet |
| Standard Status | Active |
| Occupancy Type | Vacant |
| Tax Lot | 15 |
| Ownership Type | Homeowner/Owner |
| Property Sub Type Additional | Single Family Residence |
| Expected Active Date | 2026-08-17 |
| PostalCity | Ludowici |
| Legal Description | LOT #15 CUTTERS GAP |
Interior Features
| Interior Amenities | Breakfast Bar,High Ceilings,Kitchen Island,Pantry,Pull Down Attic Stairs,Vaulted Ceiling(s) |
|---|---|
| Basement | None |
| Total Fireplaces | 1 |
| Fireplace Features | Electric,Living Room |
| Total Stories | 1 |
| Common Walls | No Common Walls |
| Basement (Y/N) | No |
| Air Conditioning Y/N | Yes |
| Heating Y/N | Yes |
| Fireplace Y/N | Yes |
| Laundry Features | Laundry Room |
| Total Bedrooms | 3 |
| LivingAreaSource | Assessor |
| Total Baths | 2 |
| SmokingYN | No |
Exterior Features
| Fencing | Chain Link,Yard Fenced |
|---|---|
| Parking Features | Attached,Garage Door Opener |
| Water Source | Public |
| Lot Size Area | 0.5209 |
| Foundation Details | Slab |
| Spa | No |
| Lot Size Acres | 0.5209 |
| Waterfront Y/N | No |
| Crops Included Y/N | No |
| Horse Y/N | No |
Amenities
- Foreclosure
- Views
- Short Sale
- New Construction
- Adult 55+
- Lease To Own
- No HOA Fees
- Furnished
- Primary On Main
- Air Conditioning
- Seller Finance
- Green
- Fixer Upper
- Horse
- Golf
- Fireplace
- Deck
- Garage
- Basement
- Pool
Property vs Single Family Average in 31316
Price
Taxes
Year Built
Visits
In The Neighborhood
Viewed
Ludowici
$ 265,000
52 Pine View Drive Se
Ludowici, GA 31316
- Type
- Single Family
- Size
- 1,309 SqFt
- Rooms
- 3 Beds + 2 Baths
Just Listed
Ludowici
$ 294,660
241 Owens Street Ne
Ludowici, GA 31316
- Type
- Single Family
- Size
- 2,000 SqFt
- Rooms
- 4 Beds + 2.5 Baths
Ludowici
$ 350,000
3402 Cecil Nobles Highway
Ludowici, GA 31316
- Type
- Single Family
- Size
- 1,748 SqFt
- Rooms
- 3 Beds + 2 Baths
Viewed
Ludowici
$ 282,500
16 Calhoun Way Ne
Ludowici, GA 31316
- Type
- Single Family
- Size
- 1,804 SqFt
- Rooms
- 3 Beds + 2.5 Baths
Ludowici
$ 289,000
99 Ne Taylors Creek Spur
Ludowici, GA 31316
- Type
- Single Family
- Size
- 1,680 SqFt
- Rooms
- 4 Beds + 2 Baths
Viewed
Ludowici
$ 309,900
73 Blue Gill Lane
Ludowici, GA 31316
- Type
- Single Family
- Size
- 1,849 SqFt
- Rooms
- 3 Beds + 2 Baths
Viewed
Ludowici
$ 344,900
65 Ne Mount Vernon Terrace
Ludowici, GA 31316
- Type
- Single Family
- Size
- 2,630 SqFt
- Rooms
- 4 Beds + 3 Baths
Viewed
Ludowici
$ 344,900
7 Oxbow Drive Nw
Ludowici, GA 31316
- Type
- Single Family
- Size
- 2,652 SqFt
- Rooms
- 4 Beds + 2.5 Baths
Ludowici
$ 365,000
166 Baker Field Lane Se
Ludowici, GA 31316
- Type
- Single Family
- Size
- 1,840 SqFt
- Rooms
- 3 Beds + 2.5 Baths
New Construction
Ludowici
$ 325,800
52 Turkey Shoot Court Ne
Ludowici, GA 31316
- Type
- Single Family
- Size
- 2,516 SqFt
- Rooms
- 5 Beds + 3 Baths
New Construction
Ludowici
$ 338,875
74 Turkey Shoot Court Ne
Ludowici, GA 31316
- Type
- Single Family
- Size
- 2,720 SqFt
- Rooms
- 4 Beds + 2.5 Baths
New Construction
Ludowici
$ 365,450
86 Turkey Shoot Court Ne
Ludowici, GA 31316
- Type
- Single Family
- Size
- 2,870 SqFt
- Rooms
- 5 Beds + 3 Baths
 The data relating to real estate for sale on this website comes in part from the Broker Reciprocity Program of the Savannah multi-List Corporation. Real Estate listings held by brokerage firms other than Johnson Group are marked with the name of the listing brokers.
Data last updated: August 25, 2026 9:32 PM UTC
All information deemed reliable but not guaranteed.
© 2026 Savannah Multi-List Corporation. All rights reserved.
The data relating to real estate for sale on this website comes in part from the Broker Reciprocity Program of the Savannah multi-List Corporation. Real Estate listings held by brokerage firms other than Johnson Group are marked with the name of the listing brokers.
Data last updated: August 25, 2026 9:32 PM UTC
All information deemed reliable but not guaranteed.
© 2026 Savannah Multi-List Corporation. All rights reserved.
 ©2026 Georgia Multiple Listing Service All information deemed reliable but not guaranteed. All properties are subject to prior sale, change or withdrawal. Neither listing broker(s) or information provider(s) shall be responsible for any typographical errors, misinformation, misprints and shall be held totally harmless. Listing(s) information is provided for consumer's personal, non-commercial use and may not be used for any purpose other than to identify prospective properties consumers may
 Hinesville Area Board of REALTORS® All information deemed reliable but not guaranteed. All properties are subject to prior sale, change or withdrawal. Neither listing broker(s) or information provider(s) shall be responsible for any typographical errors, misinformation, misprints and shall be held totally harmless. Listing(s) information is provided for consumer's personal, non-commercial use and may not be used for any purpose other than to identify prospective properties consumers may be interested
 The data relating to real estate on this web site comes in part from the Internet Data Exchange program of Hive MLS LLC, and is updated as of August 25, 2026 9:50 PM UTC All information is deemed reliable but not guaranteed and should be independently verified. All properties are subject to prior sale, change, or withdrawal. Neither listing broker(s) nor Johnson Group shall be responsible for any typographical errors, misinformation, or misprints, and shall be held totally harmless from any damages
