
Price Reduction - Views


Address
2 White Oak Lane, Tybee Island, GA
Price
$ 835,000
Property Attributes
- MLS#SA359569
- TypeSingle Family
- Listing Status Active
- CountyCHATHAM
- CityTybee Island
- NeighborhoodTybee Island
- Zip31328
- StyleSingle Family Residence
- Year Built2013
- Taxes$ 4400
- Price$ 835,000
- Bedrooms3
- Full Bathrooms3
- Half Bathrooms1
- Sqr Footage2211
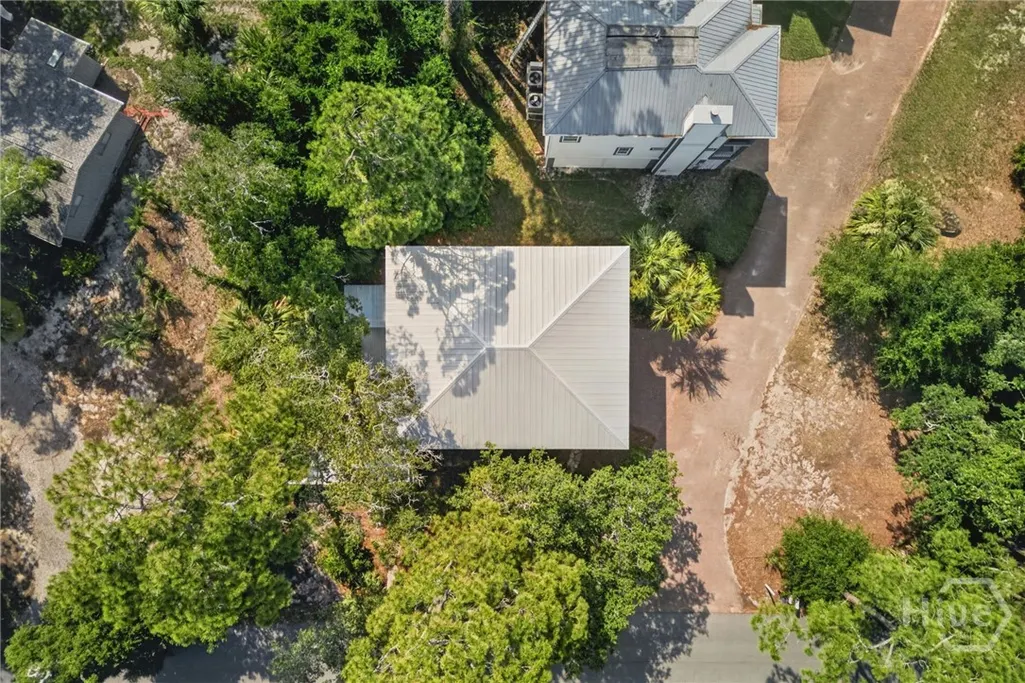
- Lot Size0.11 Acres
Data Source:
North Carolina Regional MLS (NCRMLS)
Property Description
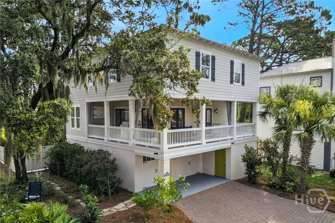
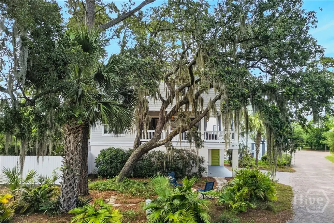
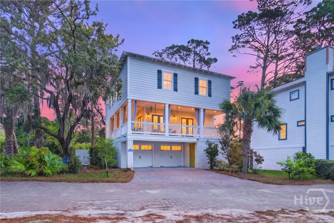
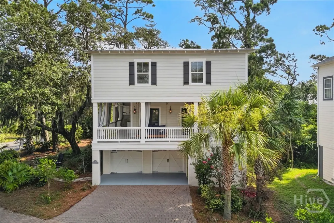
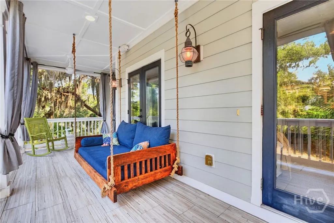
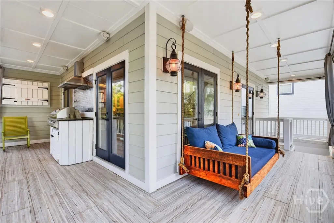
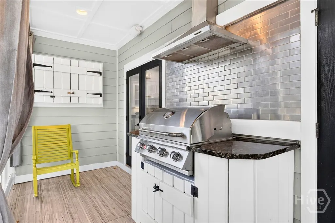
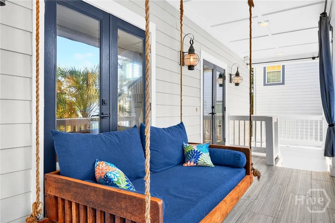
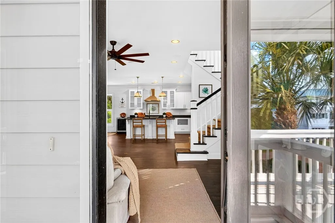
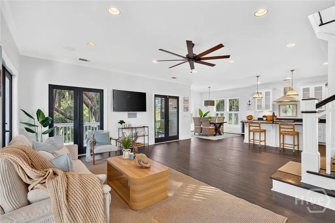
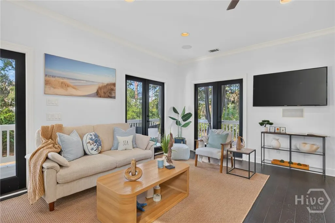
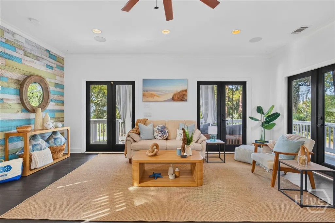
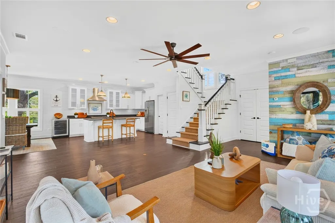
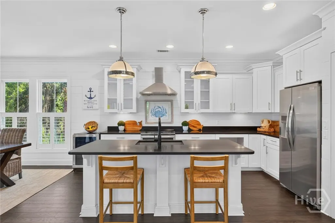
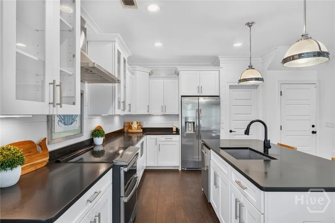
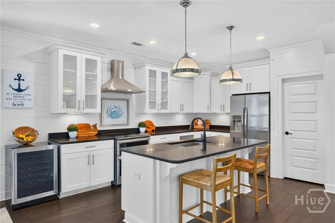
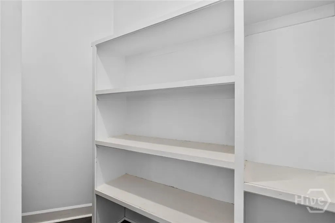
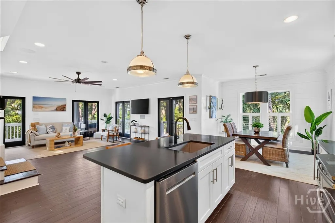
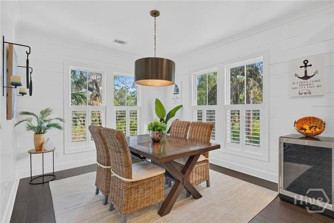
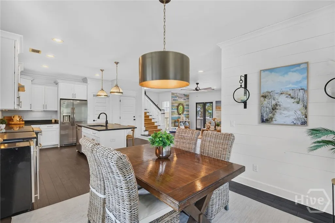
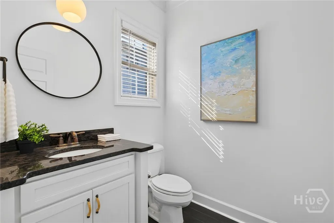
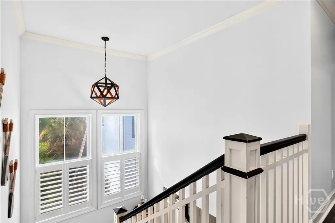
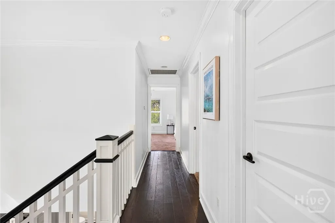
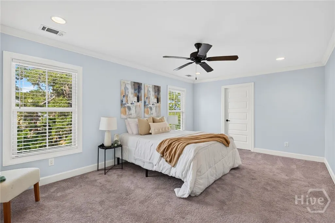
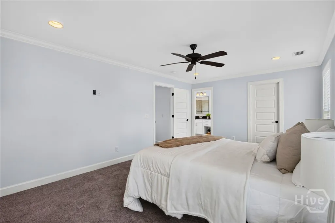
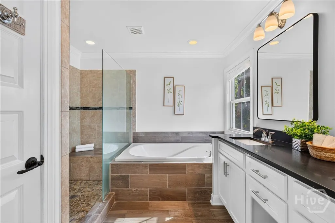
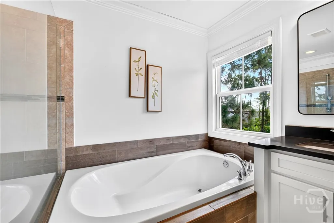
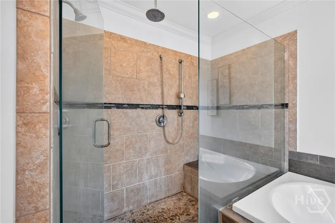
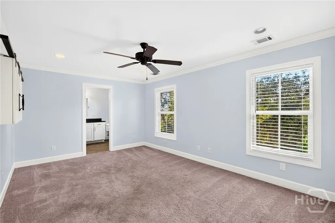
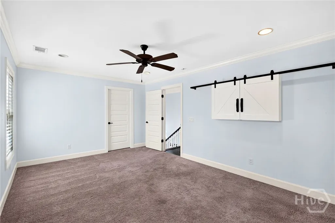
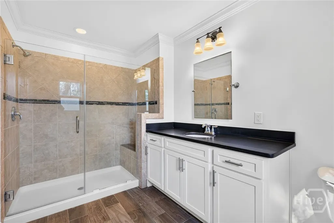
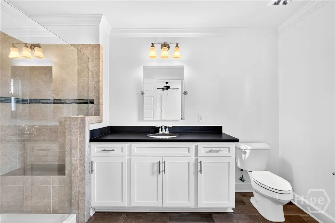
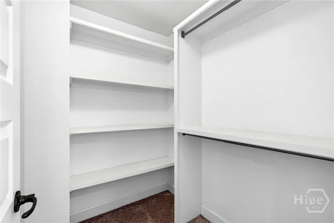
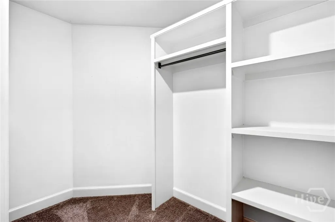
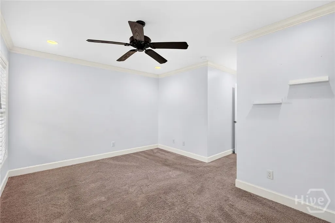
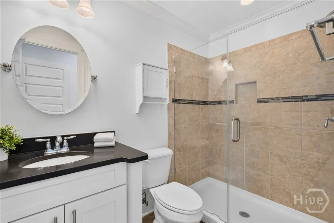
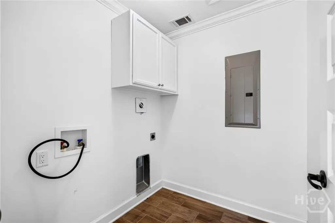
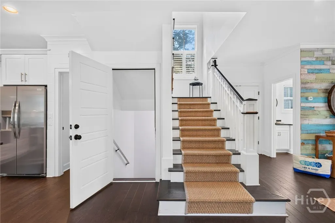
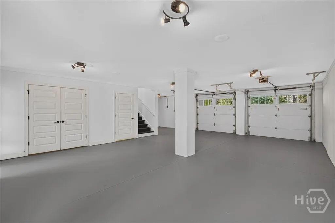
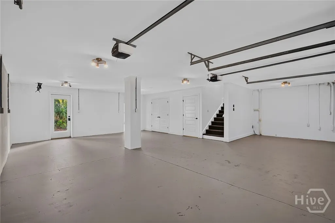
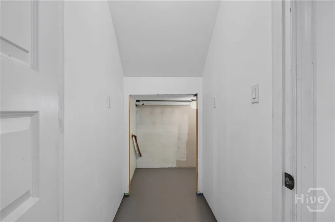
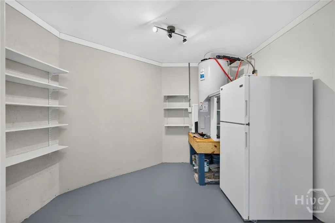
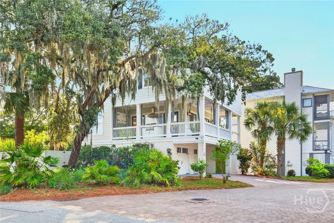
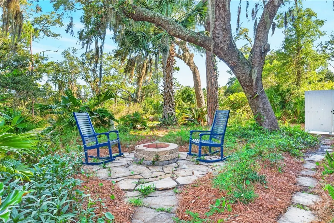
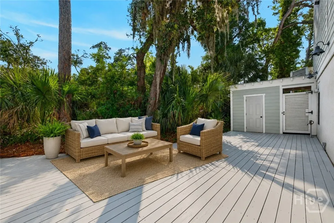
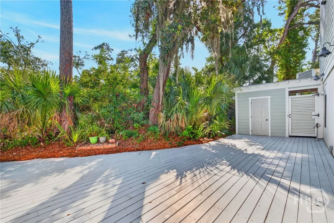
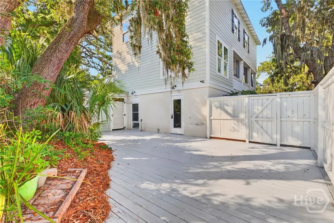
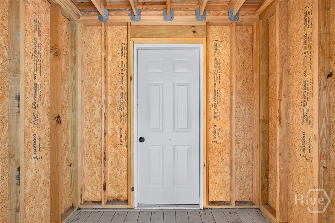
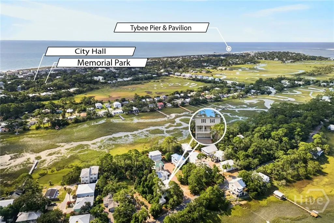
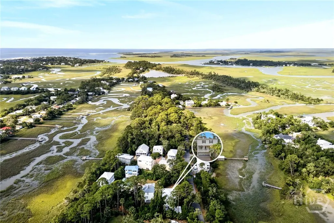
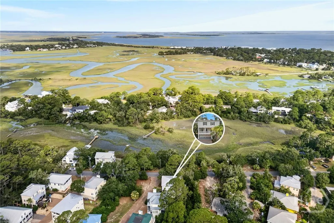
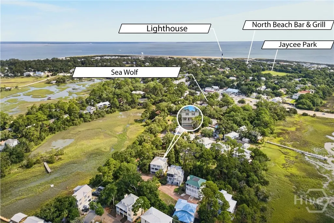
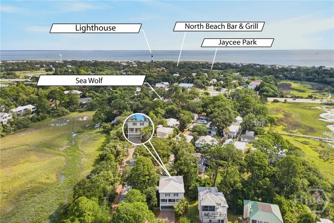
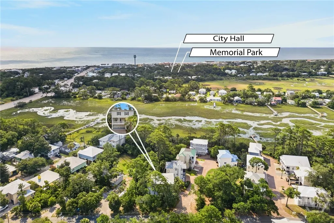
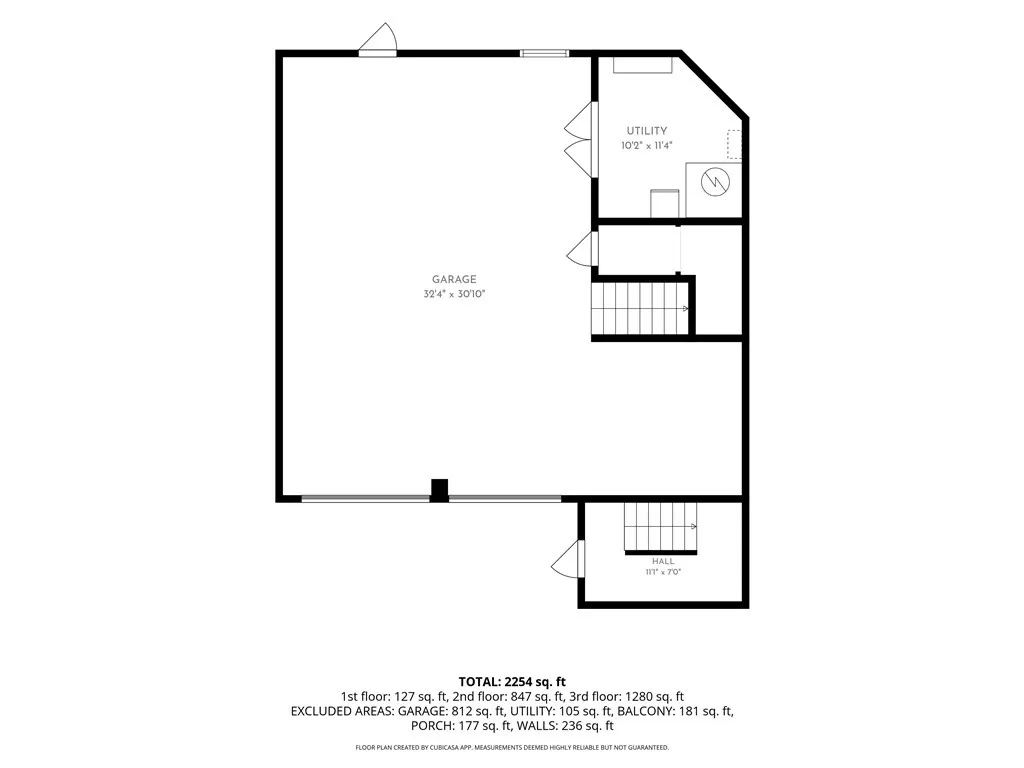
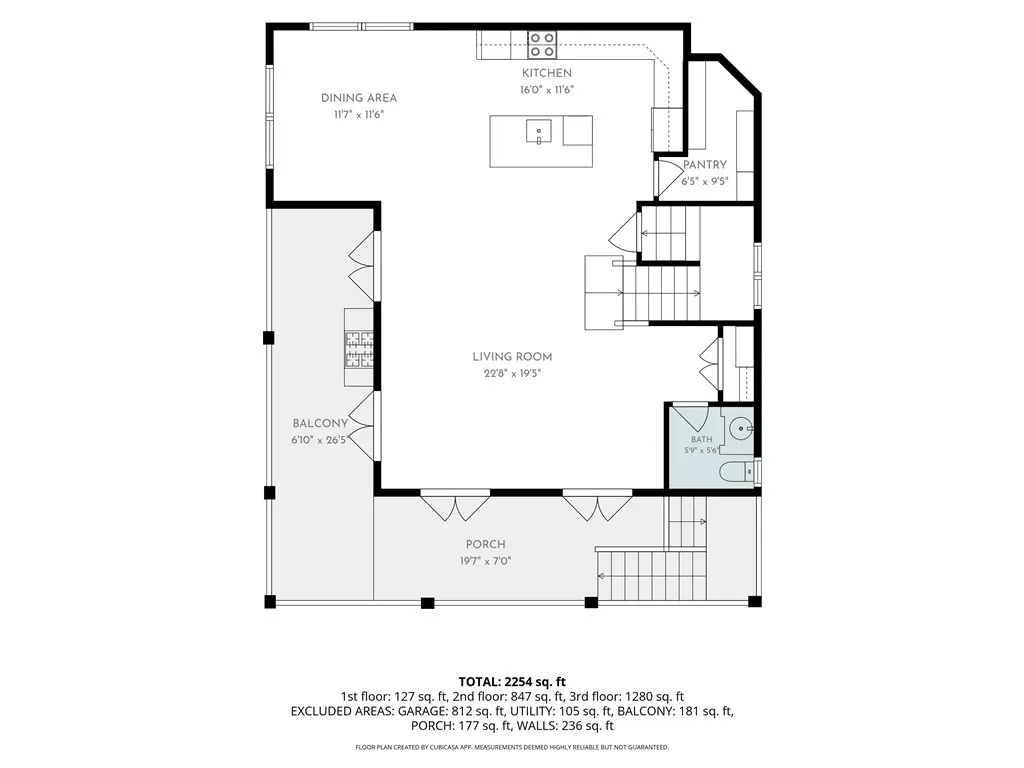
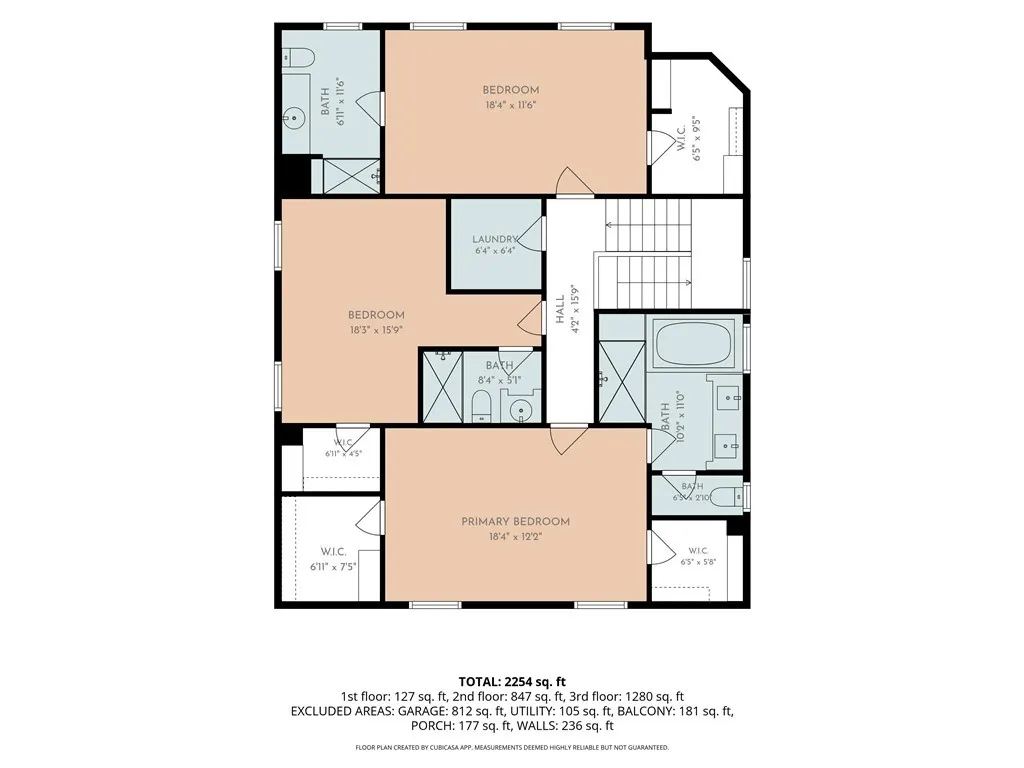
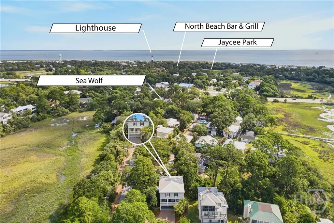
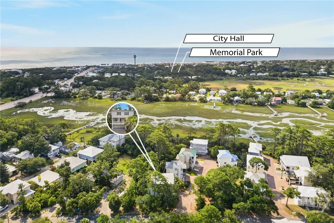
Located in one of Tybee Island's quieter neighborhoods, this beautifully appointed Lowcountry home is surrounded by mature live oaks and sits on high ground with no flood insurance required and no HOA, just minutes from everything Tybee has to offer. The wraparound porch provides the perfect place to enjoy spectacular sunsets over the marsh. Designed for indoor and outdoor living, the home features rich ebony-finished wood floors and four sets of French doors that open to a wraparound porch with a porch swing, built-in grill, and outdoor TV mount. The large, privacy-fenced rear deck offers a private setting for entertaining or relaxing and includes a hot and cold outdoor shower. The open-concept main level with a half bath features a well-appointed kitchen with honed black granite countertops, white cabinetry, an extra-deep sink, and a generous walk-in pantry. Built-in speakers in the living room, porch, primary bedroom, and garage enhance everyday living. Upstairs, all three bedrooms feature private ensuite baths and walk-in closets with custom built-in shelving. The spacious primary suite includes two walk-in closets and a spa-inspired bath with double vanities, a soaking tub, and a separate shower with dual shower heads. The laundry room is conveniently located upstairs near the bedrooms. Additional features include zoned heating and air conditioning, a mini-split for the garage, spray foam insulation, and a floored attic. The oversized garage is equipped with additional electrical capacity for a workshop, kiln, or future sauna, and a 30-amp electrical service is available on the rear deck for future outdoor amenities. Thoughtfully designed and exceptionally maintained, this home offers quality finishes, modern conveniences, and a peaceful Tybee Island location.
| Price History | |
|---|---|
| 7/2/2026 | Listed $850,000 |
| 8/11/2026 | 2$835,000 |
General Features
| Living Area | 2211.0 |
|---|---|
| Heating | Central,Electric,Heat Pump,Wall Furnace |
| Cooling | Central Air,Electric,Heat Pump,Wall Unit(s) |
| Utilities | Underground Utilities |
| Possession | Close Of Escrow |
| Roof | Metal |
| Appliances | Some Electric Appliances,Dishwasher,Electric Water Heater,Disposal,Oven,Range,Range Hood,Wine Cooler,Refrigerator |
| Zoning | R2 |
| Garage Spaces | 2.0 |
| Patio/Porch Features | Deck,Wrap Around |
| Construction Materials | Block,Frame,Concrete,Stucco |
| Year Built | 2013 |
| View | Marsh,Panoramic |
| Stories Count | 2 |
| Levels | Two |
| Property Subtype | Single Family Residence |
| Tax Year | 2016 |
| Taxes | 4400.0 |
| Parcel Number | 4-0019-04-012 |
| County | Chatham |
| New Construction | No |
| Property Type | Residential |
| In City Limits? (Y/N) | No |
| HOA | No |
| Attached Garage | No |
| Contingency | Call Listing Agent,Due Diligence,Financing |
| Energy Efficient | Insulation,Windows |
| Garage Y/N | Yes |
| Full Baths | 3 |
| Status | Active |
| Directions | Take Hwy 80 to Tybee. Take right on South Campbell. Take left on White Oak. House on left. |
| City | Tybee Island |
| Zoning Description | Single Family |
| Lot Size Units | Acres |
| Lot Size Square Feet | 4792.0 |
| Carport Y/N | No |
| Property Attached Y/N | No |
| Land Lease Y/N | No |
| Home Warranty Y/N | No |
| Lease Considered Y/N | No |
| Virtual Tour | https://www.propertypanorama.com/instaview/sav/SA359569 |
| Living Area Units | Square Feet |
| Standard Status | Active |
| Occupancy Type | Vacant |
| Tax Lot | A |
| Virtual Tour | https://www.propertypanorama.com/instaview/sav/SA359569 |
| Ownership Type | Homeowner/Owner |
| Property Sub Type Additional | Single Family Residence |
| Expected Active Date | 2026-06-24 |
| PostalCity | Tybee Island |
| Legal Description | LOT A SUB OF LOTS 6 & 7 HORSE PEN HAMMOCK FORT WD SMB 31S 45 |
Interior Features
| Interior Amenities | Breakfast Bar,Ceiling Fan(s),Double Vanity,Gourmet Kitchen,High Ceilings,Kitchen Island,Primary Suite,Pantry,Pull Down Attic Stairs,Recessed Lighting,Tub Shower,Upper Level Primary,Wired for Sound,Pr |
|---|---|
| Basement | Daylight,Exterior Entry,Full,Interior Entry |
| Total Stories | 2 |
| Basement (Y/N) | Yes |
| Air Conditioning Y/N | Yes |
| Heating Y/N | Yes |
| Window Features | Double Pane Windows |
| Fireplace Y/N | No |
| Half Baths | 1 |
| Laundry Features | Laundry Room,Upper Level,Washer Hookup,Dryer Hookup |
| Total Bedrooms | 3 |
| Attic Features | Pull-Down Stairs |
| Main Level Bathrooms | 1 |
| LivingAreaSource | Assessor |
| Total Baths | 4 |
| SmokingYN | No |
Exterior Features
| Exterior Amenities | Deck,Fire Pit,Gas Grill |
|---|---|
| Fencing | Privacy,Yard Fenced |
| Parking Features | Underground,Garage Door Opener,Storage |
| Lot Features | Corner Lot |
| Water Source | Public |
| Inclusions | Alarm-Smoke/Fire,Ceiling Fans,Refrigerator,Speakers; Wired |
| Lot Size Area | 0.11 |
| Foundation Details | Block,Concrete Perimeter |
| Spa | No |
| Lot Size Acres | 0.11 |
| Road Surface Type | Asphalt |
| Waterfront Y/N | No |
| Crops Included Y/N | No |
| Horse Y/N | No |
| Number of Pads | 2 |
Amenities
- Foreclosure
- Views
- Short Sale
- New Construction
- Adult 55+
- Lease To Own
- No HOA Fees
- Furnished
- Primary On Main
- Air Conditioning
- Seller Finance
- Green
- Fixer Upper
- Horse
- Golf
- Fireplace
- Deck
- Garage
- Basement
- Pool
Property vs Single Family Average in 31328
Price
Taxes
Year Built
Visits
In The Neighborhood
Just Listed
Tybee Island
$ 1,650,000
10 8th Street
Tybee Island, GA 31328
- Type
- Single Family
- Size
- 4,000 SqFt
- Rooms
- 5 Beds + 5 Baths
Tybee Island
$ 615,000
5 Kingry Street
Tybee Island, GA 31328
- Type
- Single Family
- Size
- 2,222 SqFt
- Rooms
- 4 Beds + 2 Baths
Waterfront
Tybee Island
$ 675,000
132 Pelican Drive
Tybee Island, GA 31328
- Type
- Single Family
- Size
- 1,392 SqFt
- Rooms
- 3 Beds + 2 Baths
Waterfront
Tybee Island
$ 1,899,000
8 13th Lane
Tybee Island, GA 31328
- Type
- Single Family
- Size
- 3,400 SqFt
- Rooms
- 6 Beds + 4 Baths
Waterfront
Tybee Island
$ 1,750,000
1509 Chatham Avenue
Tybee Island, GA 31328
- Type
- Single Family
- Size
- 2,806 SqFt
- Rooms
- 4 Beds + 3.5 Baths
Reduced
Tybee Island
$ 700,000
155 S Campbell Avenue
Tybee Island, GA 31328
- Type
- Single Family
- Size
- 1,532 SqFt
- Rooms
- 3 Beds + 3 Baths
Views
Tybee Island
$ 789,000
2 River Oak Lane
Tybee Island, GA 31328
- Type
- Single Family
- Size
- 2,068 SqFt
- Rooms
- 3 Beds + 3.5 Baths
Tybee Island
$ 2,350,000
104 18th Street
Tybee Island, GA 31328
- Type
- Single Family
- Size
- 3,118 SqFt
- Rooms
- 6 Beds + 3 Baths
Waterfront
Tybee Island
$ 879,000
1429 Estill Avenue
Tybee Island, GA 31328
- Type
- Single Family
- Size
- 1,800 SqFt
- Rooms
- 3 Beds + 3 Baths
Reduced
Tybee Island
$ 799,900
125 S Campbell Avenue
Tybee Island, GA 31328
- Type
- Single Family
- Size
- 1,690 SqFt
- Rooms
- 3 Beds + 3 Baths
Waterfront
Tybee Island
$ 939,900
120 Pelican Drive
Tybee Island, GA 31328
- Type
- Single Family
- Size
- 3,360 SqFt
- Rooms
- 6 Beds + 4 Baths
Tybee Island
$ 999,756
1408 5th Avenue
Tybee Island, GA 31328
- Type
- Single Family
- Size
- 2,998 SqFt
- Rooms
- 4 Beds + 3 Baths
Reduced
Tybee Island
$ 625,000
711 Jones Avenue
Tybee Island, GA 31328
- Type
- Single Family
- Size
- 1,440 SqFt
- Rooms
- 3 Beds + 2 Baths
 The data relating to real estate for sale on this website comes in part from the Broker Reciprocity Program of the Savannah multi-List Corporation. Real Estate listings held by brokerage firms other than Johnson Group are marked with the name of the listing brokers.
Data last updated: August 28, 2026 8:49 PM UTC
All information deemed reliable but not guaranteed.
© 2026 Savannah Multi-List Corporation. All rights reserved.
The data relating to real estate for sale on this website comes in part from the Broker Reciprocity Program of the Savannah multi-List Corporation. Real Estate listings held by brokerage firms other than Johnson Group are marked with the name of the listing brokers.
Data last updated: August 28, 2026 8:49 PM UTC
All information deemed reliable but not guaranteed.
© 2026 Savannah Multi-List Corporation. All rights reserved.
 ©2026 Georgia Multiple Listing Service All information deemed reliable but not guaranteed. All properties are subject to prior sale, change or withdrawal. Neither listing broker(s) or information provider(s) shall be responsible for any typographical errors, misinformation, misprints and shall be held totally harmless. Listing(s) information is provided for consumer's personal, non-commercial use and may not be used for any purpose other than to identify prospective properties consumers may
 Hinesville Area Board of REALTORS® All information deemed reliable but not guaranteed. All properties are subject to prior sale, change or withdrawal. Neither listing broker(s) or information provider(s) shall be responsible for any typographical errors, misinformation, misprints and shall be held totally harmless. Listing(s) information is provided for consumer's personal, non-commercial use and may not be used for any purpose other than to identify prospective properties consumers may be interested
 The data relating to real estate on this web site comes in part from the Internet Data Exchange program of Hive MLS LLC, and is updated as of August 28, 2026 10:14 PM UTC All information is deemed reliable but not guaranteed and should be independently verified. All properties are subject to prior sale, change, or withdrawal. Neither listing broker(s) nor Johnson Group shall be responsible for any typographical errors, misinformation, or misprints, and shall be held totally harmless from any damages
