
Water Views

Address
10 8th Street, Tybee Island, GA
Price
$ 1,650,000
Property Attributes
- MLS#SA362790
- TypeSingle Family
- Listing Status Active
- CountyCHATHAM
- CityTybee Island
- NeighborhoodTybee Island
- Zip31328
- StyleTraditional
- Year Built2008
- Price$ 1,650,000
- Bedrooms5
- Full Bathrooms5
- Half Bathrooms0
- Sqr Footage4000
- Lot Size0.11 Acres
Data Source:
North Carolina Regional MLS (NCRMLS)
Property Description
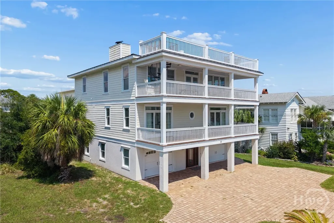
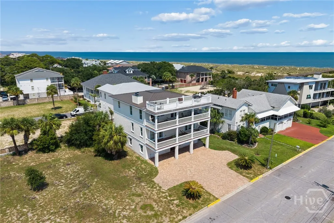
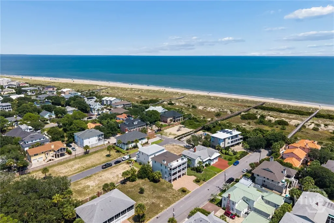
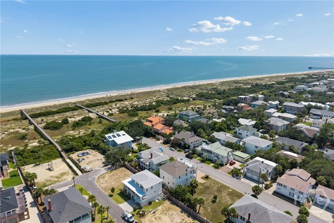
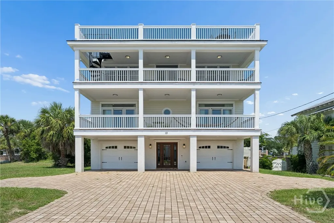
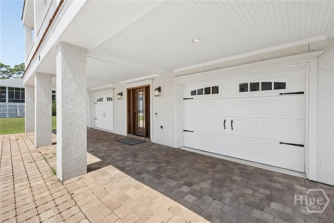
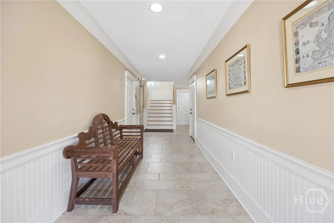
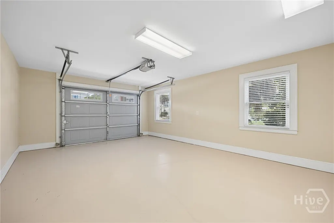
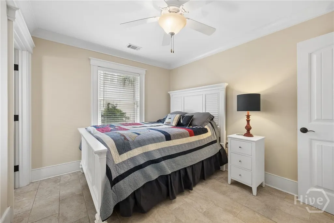
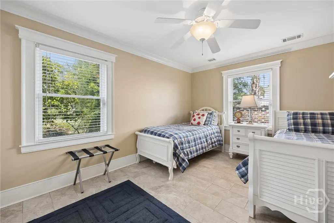
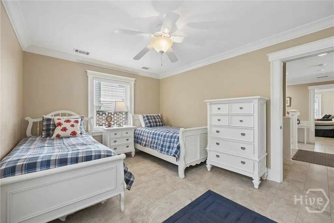
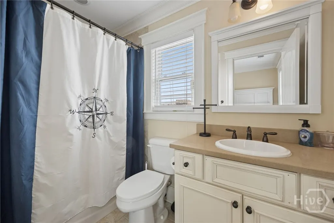
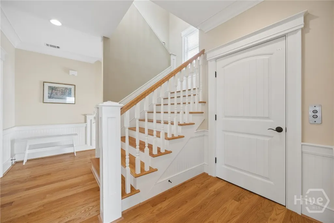
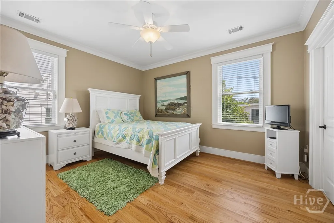
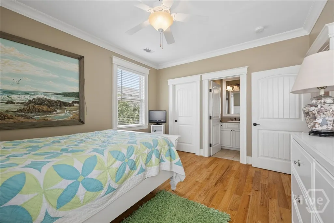
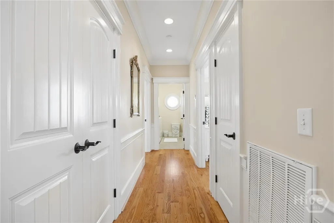
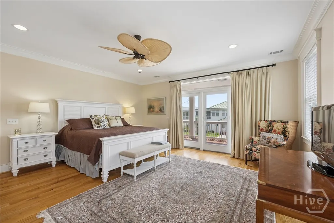
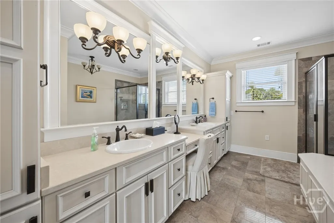
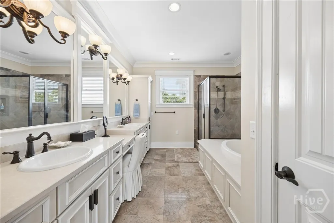
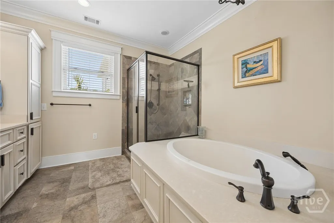
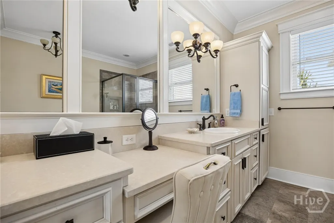
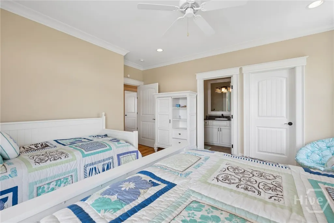
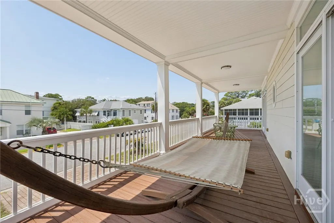
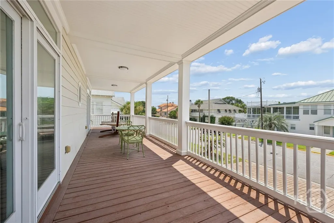
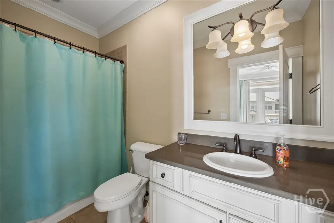
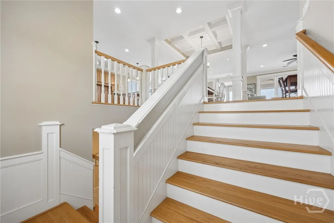
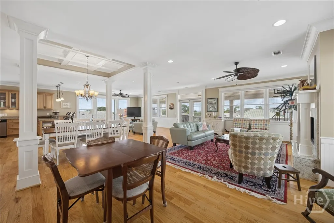
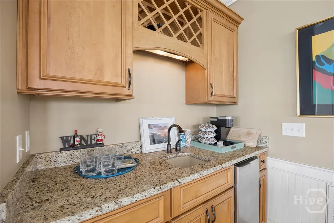
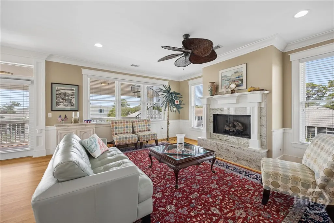
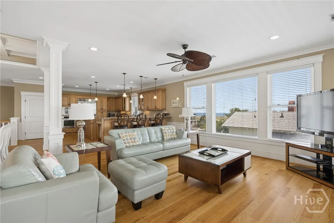
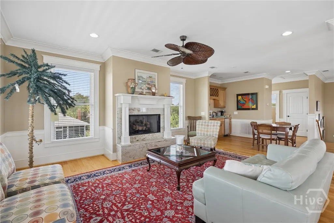
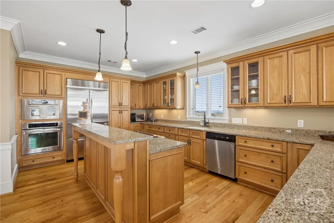
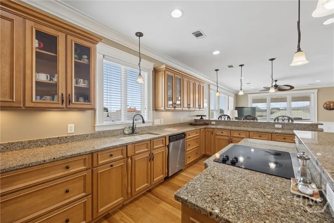
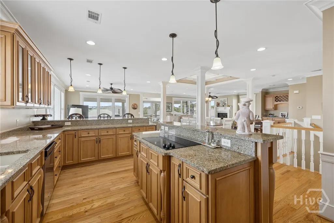
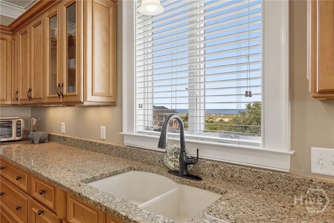
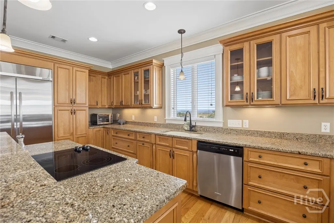
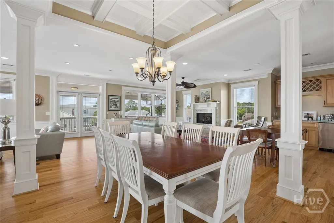
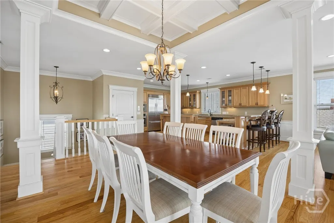
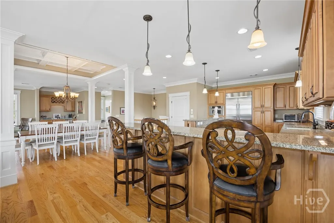
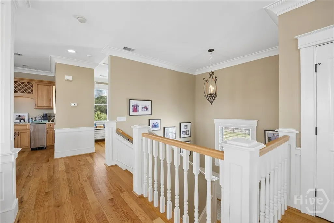
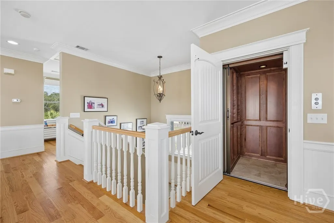
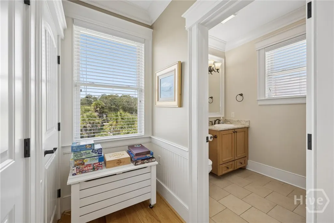
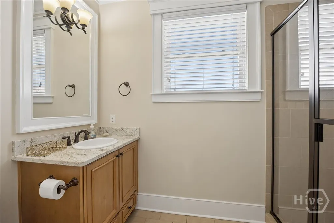
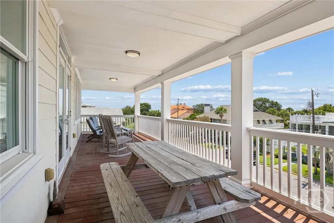
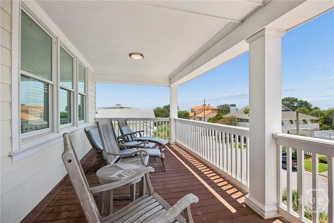
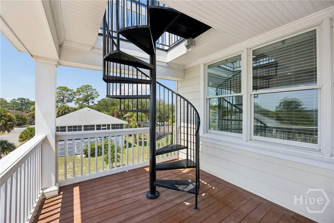
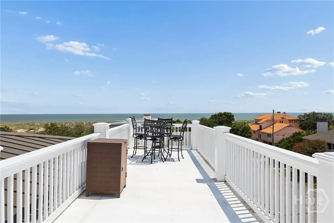
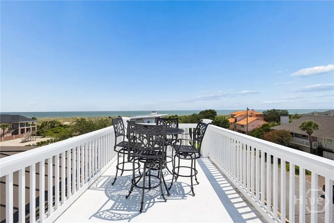
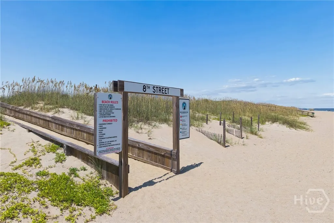
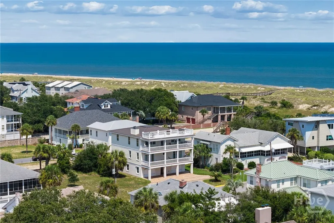
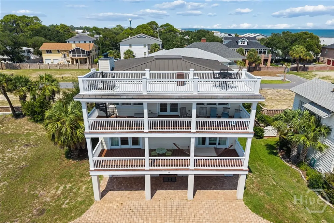
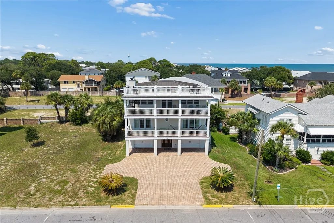
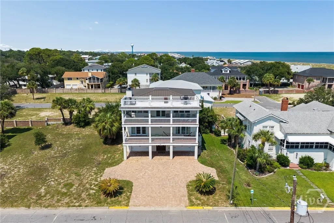
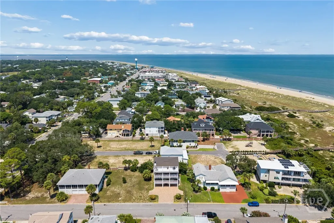
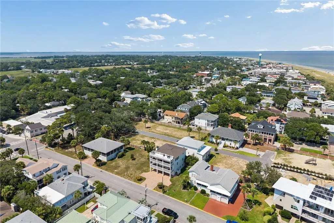
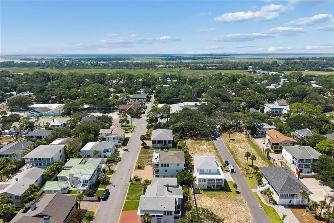
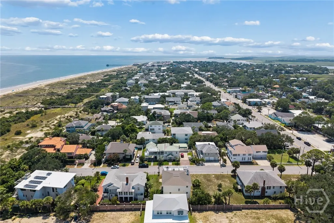
Experience exceptional coastal living in this impressive 5-bedroom, 5-bath freestanding beach home located just 100 yards from the dunes on Tybee Island. Perfectly positioned in a desirable mid-island location, this three-story custom residence offers panoramic water views, spectacular Atlantic sunrises, and easy beach access, all within walking distance of local restaurants, shops, and island favorites. Designed for both everyday living and entertaining, the home features large windows, spacious en-suite bedrooms, luxurious baths, and an elevator with mahogany paneling serving all three levels. The gourmet kitchen is equipped with granite countertops and KitchenAid stainless steel appliances, while the expansive primary suite features dual vanities, a separate soaking tub, walk-in shower, and two closets. Outdoor living takes center stage with covered porches overlooking the ocean, a private rooftop deck with sweeping ocean and island views, and a private outdoor shower for easy beach days. Built with durable HardiePlank siding, concrete, and tabby construction, the home combines quality craftsmanship with coastal style. An attached garage accommodates up to four vehicles, with space for up to 10 vehicles off-street on the property. Move-in ready and just steps from the beach, this is a rare opportunity to own a spacious Tybee Island retreat with incredible views, beach access, and room for everyone.
| Price History | |
|---|---|
| 8/27/2026 | Listed $1,650,000 |
General Features
| Living Area | 4000.0 |
|---|---|
| Heating | Central,Electric,Heat Pump |
| Cooling | Central Air,Electric |
| Utilities | Cable Available,Underground Utilities |
| Roof | Metal |
| Appliances | Cooktop,Dryer,Dishwasher,Electric Water Heater,Disposal,Ice Maker,Microwave,Refrigerator,Self Cleaning Oven,Washer |
| Zoning | R-2 |
| Garage Spaces | 4.0 |
| Patio/Porch Features | Porch,Balcony,Front Porch,Terrace |
| Architectural Style | Traditional |
| Construction Materials | Concrete,Steel |
| Year Built | 2008 |
| View | Ocean |
| Property Subtype | Single Family Residence |
| Parcel Number | 4-0005-20-002 |
| Waterfront Features | Beach Access |
| Community Features | Beach,Street Lights,Curbs,Gutter(s) |
| County | Chatham |
| New Construction | No |
| Property Type | Residential |
| In City Limits? (Y/N) | No |
| HOA | No |
| Attached Garage | No |
| Energy Efficient | Windows |
| Subdivision Name | None |
| Garage Y/N | Yes |
| Total Rooms | 1 |
| Full Baths | 5 |
| Status | Active |
| Directions | HWY 80 TO TYBEE,LEFT ON 8TH STREET,2ND HOUSE ON LEFT |
| City | Tybee Island |
| Zoning Description | Single Family |
| Lot Size Units | Acres |
| Lot Size Square Feet | 4792.0 |
| Carport Y/N | No |
| Property Attached Y/N | No |
| Land Lease Y/N | No |
| Home Warranty Y/N | No |
| Lease Considered Y/N | No |
| Living Area Units | Square Feet |
| Standard Status | Active |
| Occupancy Type | Vacant |
| Ownership Type | Homeowner/Owner |
| Property Sub Type Additional | Single Family Residence |
| Expected Active Date | 2026-08-27 |
| PostalCity | Tybee Island |
| Legal Description | LOT 5 LOT 48 WD 2 SAV BEACH |
Interior Features
| Interior Amenities | Wet Bar,Bathtub,Double Vanity,Entrance Foyer,Elevator,Gourmet Kitchen,High Ceilings,Kitchen Island,Primary Suite,Recessed Lighting,Separate Shower,Fireplace,Programmable Thermostat |
|---|---|
| Basement | None |
| Furnished Y/N | Furnished |
| Total Fireplaces | 1 |
| Fireplace Features | Gas,Living Room |
| Total Stories | 3 |
| Common Walls | No Common Walls |
| Basement (Y/N) | No |
| Air Conditioning Y/N | Yes |
| Heating Y/N | Yes |
| Window Features | Double Pane Windows |
| Fireplace Y/N | Yes |
| Laundry Features | Laundry Room |
| Total Bedrooms | 5 |
| Attic Features | None |
| LivingAreaSource | Assessor |
| Total Baths | 5 |
| SmokingYN | No |
Exterior Features
| Exterior Amenities | Balcony |
|---|---|
| Parking Features | Attached,Garage,Garage Door Opener,Off Street,Rear/Side/Off Street |
| Lot Features | Interior Lot,Level,Sprinkler System |
| Water Source | Public |
| Lot Size Area | 0.11 |
| Foundation Details | Slab |
| Spa | No |
| Lot Dimensions | 60 X 80 |
| Lot Size Acres | 0.11 |
| Road Surface Type | Asphalt |
| Waterfront Y/N | No |
| Crops Included Y/N | No |
| Road Responsibility | Public Maintained Road |
| Horse Y/N | No |
| Number of Pads | 6 |
Amenities
- Foreclosure
- Views
- Short Sale
- New Construction
- Adult 55+
- Lease To Own
- No HOA Fees
- Furnished
- Primary On Main
- Air Conditioning
- Seller Finance
- Green
- Fixer Upper
- Horse
- Golf
- Fireplace
- Deck
- Garage
- Basement
- Pool
Property vs Single Family Average in 31328
Price
Year Built
In The Neighborhood
Just Listed
Tybee Island
$ 629,000
1113 Laurel Avenue
Tybee Island, GA 31328
- Type
- Single Family
- Size
- 1,251 SqFt
- Rooms
- 3 Beds + 2 Baths
Tybee Island
$ 615,000
5 Kingry Street
Tybee Island, GA 31328
- Type
- Single Family
- Size
- 2,222 SqFt
- Rooms
- 4 Beds + 2 Baths
Waterfront
Tybee Island
$ 675,000
132 Pelican Drive
Tybee Island, GA 31328
- Type
- Single Family
- Size
- 1,392 SqFt
- Rooms
- 3 Beds + 2 Baths
Waterfront
Tybee Island
$ 1,899,000
8 13th Lane
Tybee Island, GA 31328
- Type
- Single Family
- Size
- 3,400 SqFt
- Rooms
- 6 Beds + 4 Baths
Waterfront
Tybee Island
$ 1,750,000
1509 Chatham Avenue
Tybee Island, GA 31328
- Type
- Single Family
- Size
- 2,806 SqFt
- Rooms
- 4 Beds + 3.5 Baths
Reduced
Tybee Island
$ 700,000
155 S Campbell Avenue
Tybee Island, GA 31328
- Type
- Single Family
- Size
- 1,532 SqFt
- Rooms
- 3 Beds + 3 Baths
Views
Tybee Island
$ 789,000
2 River Oak Lane
Tybee Island, GA 31328
- Type
- Single Family
- Size
- 2,068 SqFt
- Rooms
- 3 Beds + 3.5 Baths
Waterfront
Tybee Island
$ 879,000
1429 Estill Avenue
Tybee Island, GA 31328
- Type
- Single Family
- Size
- 1,800 SqFt
- Rooms
- 3 Beds + 3 Baths
Tybee Island
$ 2,350,000
104 18th Street
Tybee Island, GA 31328
- Type
- Single Family
- Size
- 3,118 SqFt
- Rooms
- 6 Beds + 3 Baths
Reduced
Tybee Island
$ 799,900
125 S Campbell Avenue
Tybee Island, GA 31328
- Type
- Single Family
- Size
- 1,690 SqFt
- Rooms
- 3 Beds + 3 Baths
Waterfront
Tybee Island
$ 939,900
120 Pelican Drive
Tybee Island, GA 31328
- Type
- Single Family
- Size
- 3,360 SqFt
- Rooms
- 6 Beds + 4 Baths
Tybee Island
$ 999,756
1408 5th Avenue
Tybee Island, GA 31328
- Type
- Single Family
- Size
- 2,998 SqFt
- Rooms
- 4 Beds + 3 Baths
 The data relating to real estate for sale on this website comes in part from the Broker Reciprocity Program of the Savannah multi-List Corporation. Real Estate listings held by brokerage firms other than Johnson Group are marked with the name of the listing brokers.
Data last updated: August 27, 2026 10:33 PM UTC
All information deemed reliable but not guaranteed.
© 2026 Savannah Multi-List Corporation. All rights reserved.
The data relating to real estate for sale on this website comes in part from the Broker Reciprocity Program of the Savannah multi-List Corporation. Real Estate listings held by brokerage firms other than Johnson Group are marked with the name of the listing brokers.
Data last updated: August 27, 2026 10:33 PM UTC
All information deemed reliable but not guaranteed.
© 2026 Savannah Multi-List Corporation. All rights reserved.
 ©2026 Georgia Multiple Listing Service All information deemed reliable but not guaranteed. All properties are subject to prior sale, change or withdrawal. Neither listing broker(s) or information provider(s) shall be responsible for any typographical errors, misinformation, misprints and shall be held totally harmless. Listing(s) information is provided for consumer's personal, non-commercial use and may not be used for any purpose other than to identify prospective properties consumers may
 Hinesville Area Board of REALTORS® All information deemed reliable but not guaranteed. All properties are subject to prior sale, change or withdrawal. Neither listing broker(s) or information provider(s) shall be responsible for any typographical errors, misinformation, misprints and shall be held totally harmless. Listing(s) information is provided for consumer's personal, non-commercial use and may not be used for any purpose other than to identify prospective properties consumers may be interested
 The data relating to real estate on this web site comes in part from the Internet Data Exchange program of Hive MLS LLC, and is updated as of August 27, 2026 10:04 PM UTC All information is deemed reliable but not guaranteed and should be independently verified. All properties are subject to prior sale, change, or withdrawal. Neither listing broker(s) nor Johnson Group shall be responsible for any typographical errors, misinformation, or misprints, and shall be held totally harmless from any damages
