
Waterfront


Address
152 Cambridge Drive, Rincon, GA
Price
$ 739,900
Property Attributes
- MLS#SA358782
- TypeSingle Family
- Listing Status Active
- CountyEFFINGHAM
- CityRincon
- AreaKates Cove Ph I
- NeighborhoodRincon
- Zip31326
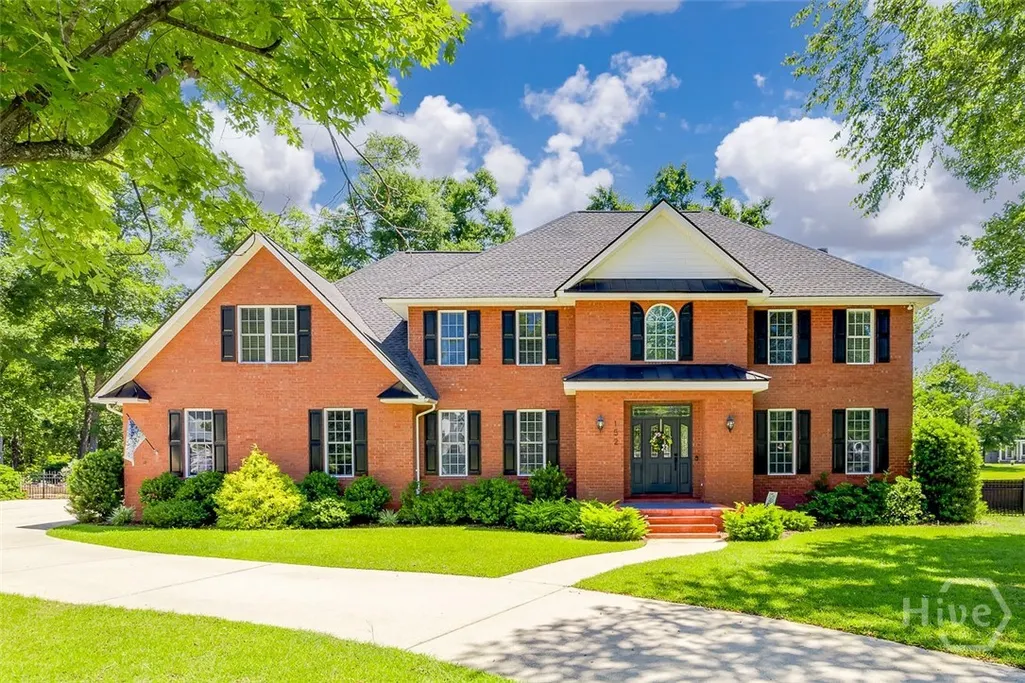
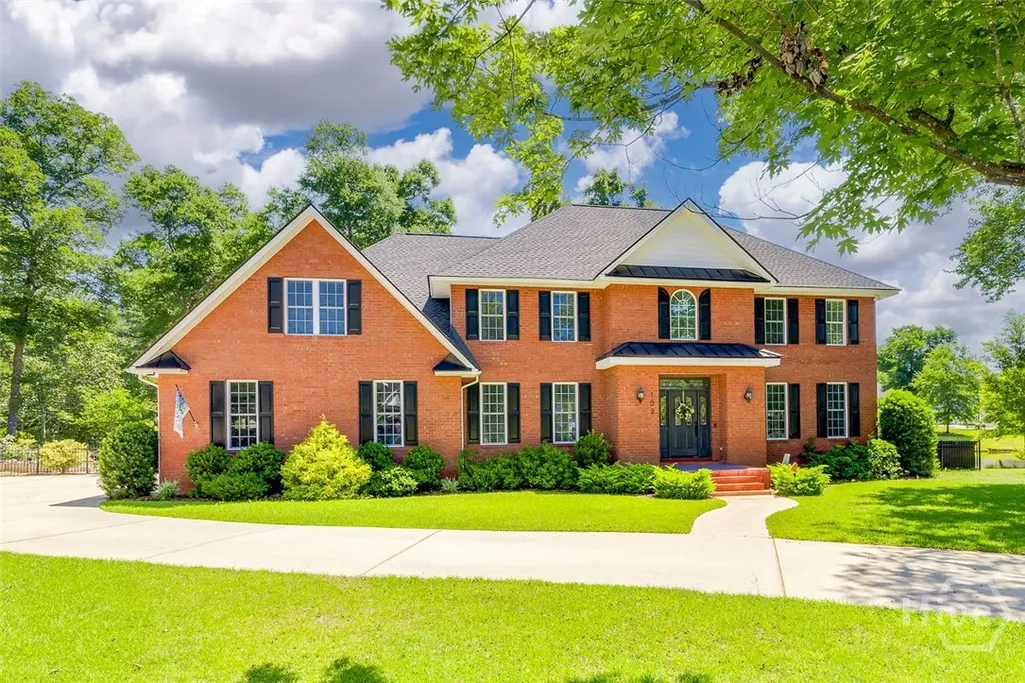
- StyleColonial
- Year Built2004
- Price$ 739,900
- Bedrooms4
- Full Bathrooms3
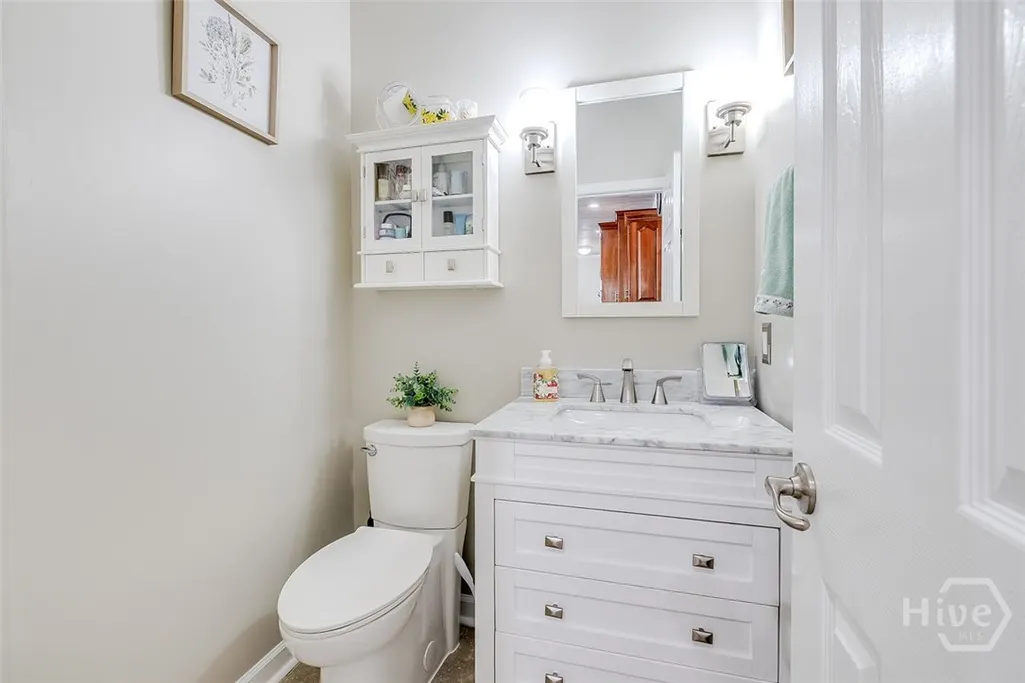
- Half Bathrooms1
- Sqr Footage3804
- Lot Size2.18 Acres
Data Source:
North Carolina Regional MLS (NCRMLS)
Property Description
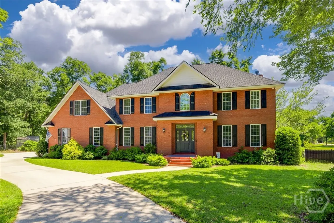
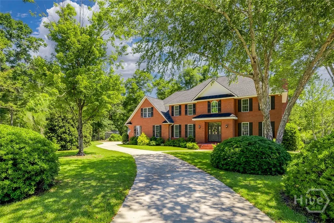
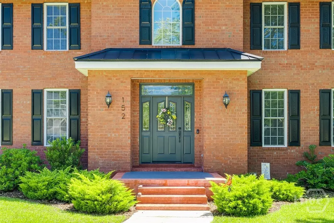
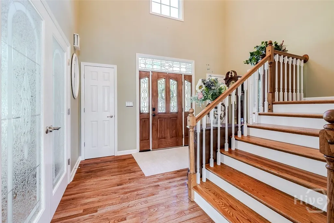
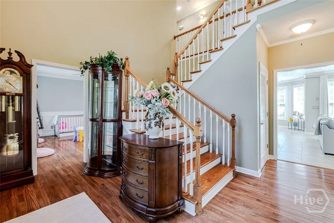
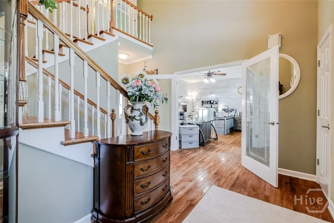
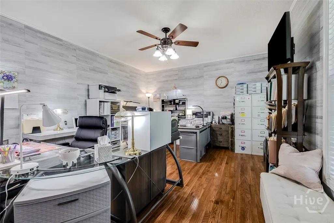
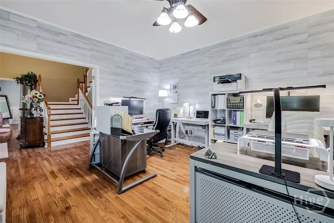
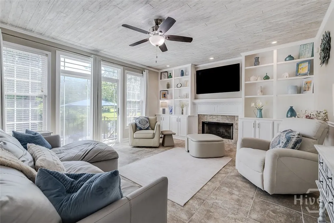
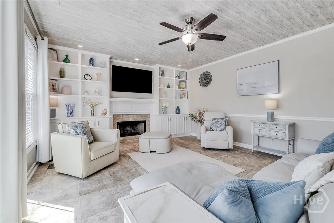
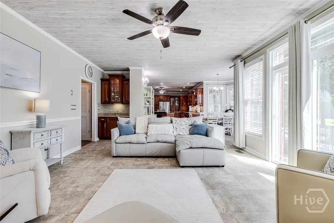
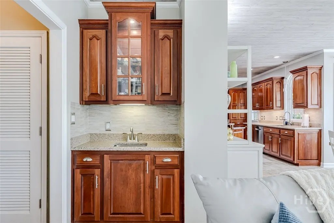
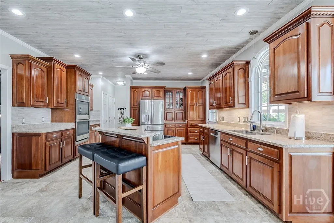
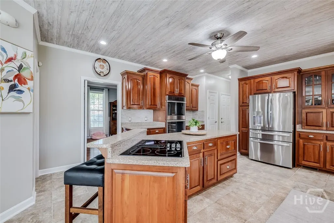
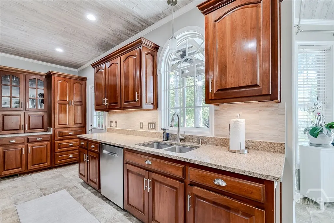
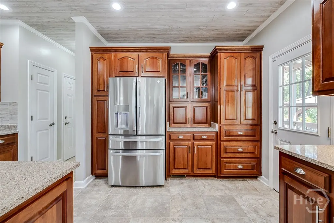
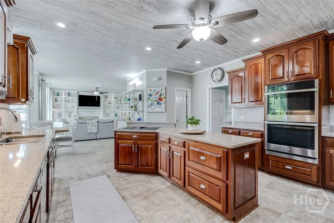
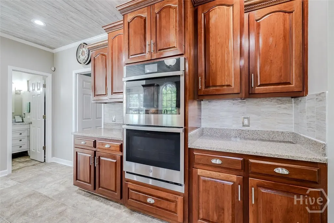
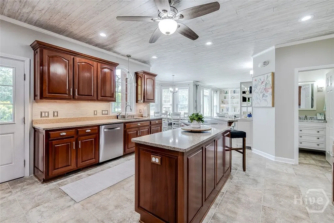
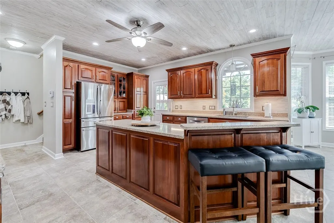
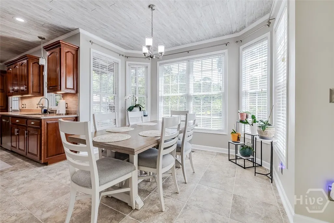
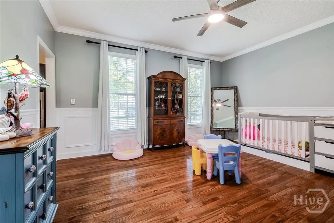
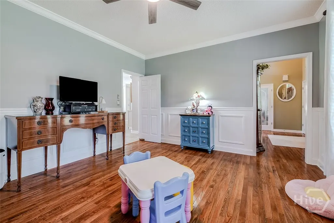
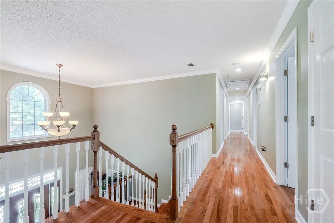
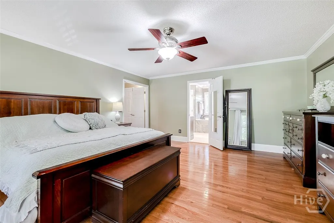
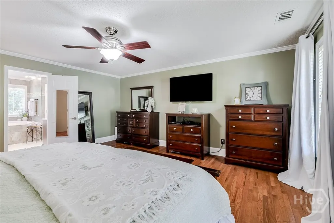
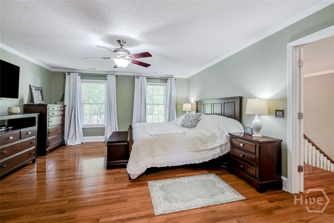
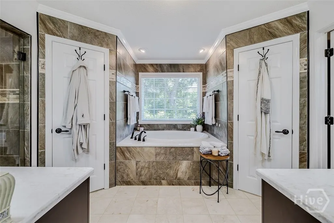
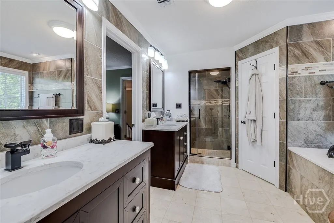
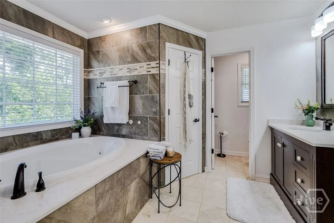
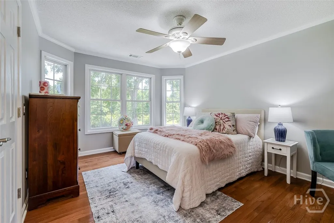
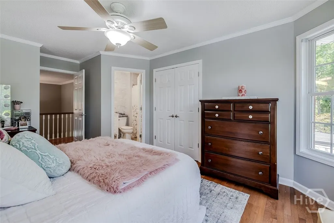
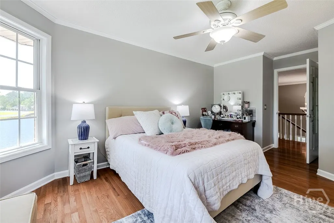
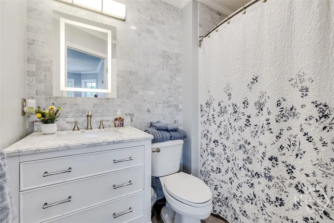
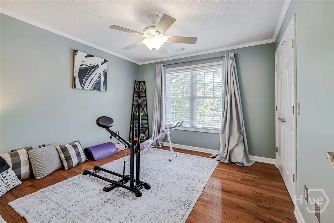
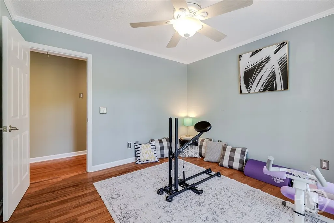
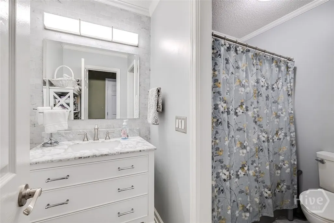
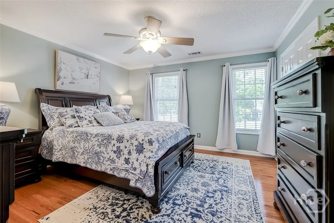
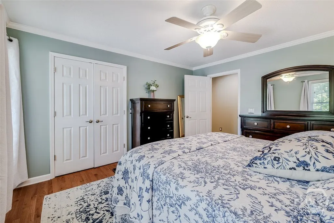
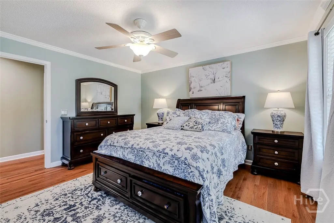
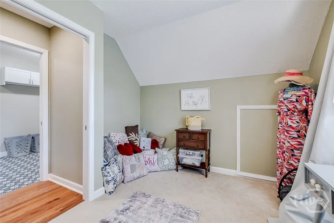
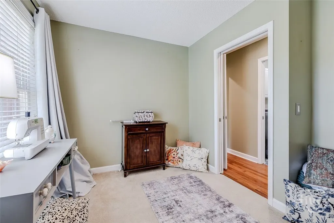
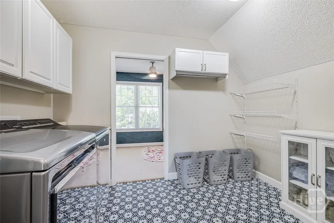
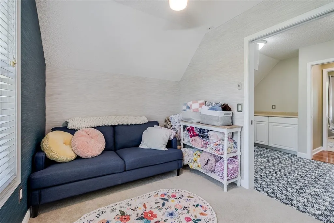
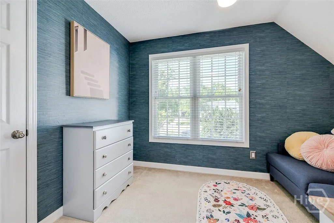
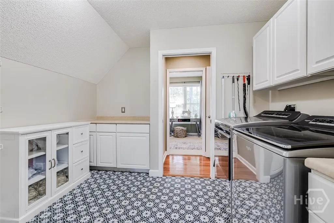
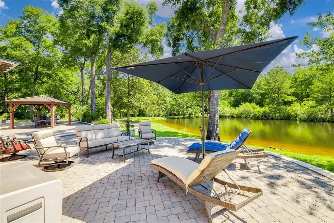
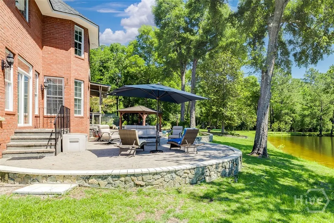
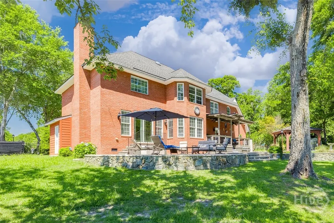
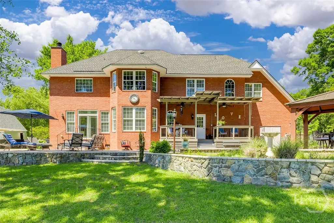
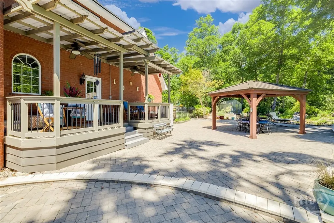
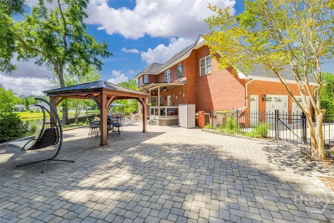
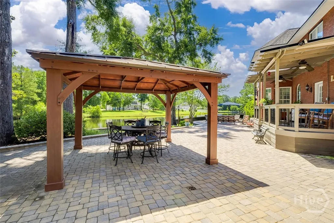
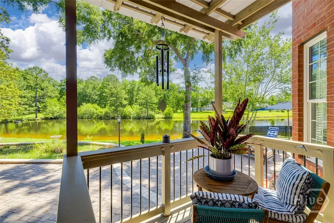
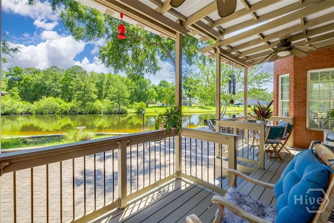
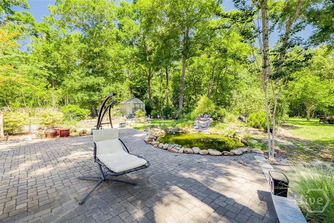
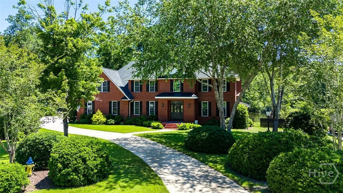
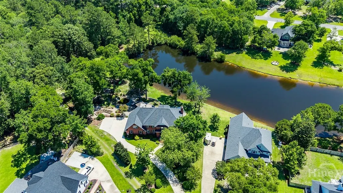
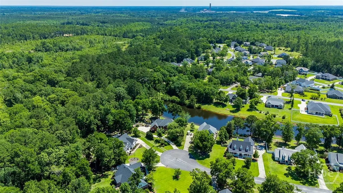
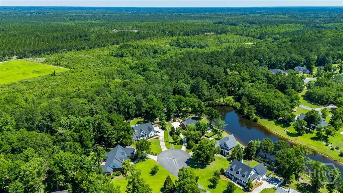
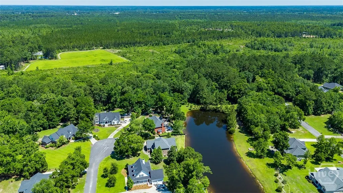
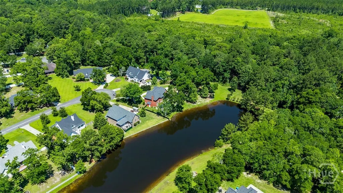
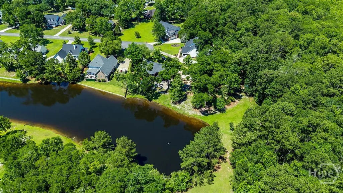
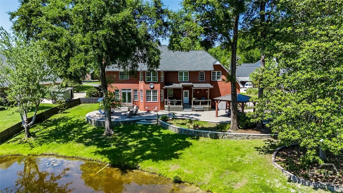
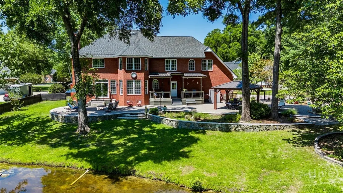
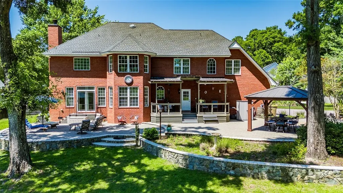
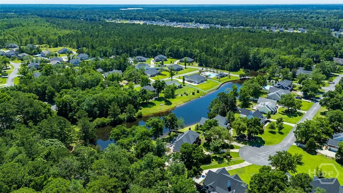
Welcome to this exceptional full-brick residence perfectly situated on a spacious lot in a quiet cul-de-sac, offering beautiful pond views and luxury living at every turn. Step through the impressive two-story foyer and be greeted by a grand staircase that sets the tone for the elegance found throughout the home. Designed for both entertaining and everyday living, the main floor features a formal dining room, a spacious great room with a cozy fireplace, and a formal living room currently serving as a private office. The gourmet kitchen is a chef's dream, complete with custom cabinetry, a large center island, built-in pantry, cooktop, double ovens, and abundant workspace. A convenient rear staircase provides easy access to the second level. Retreat to the luxurious primary suite featuring double-door entry, a spa-inspired bathroom with dual vanities, separate his-and-hers walk-in closets, a private water closet, separate shower, and a relaxing jetted soaking tub. Upstairs, you'll find three generously sized secondary bedrooms, two full bathrooms, and a dedicated laundry room. Two additional flexible spaces offer endless possibilities as a media room, playroom, sewing room, hobby room, home gym, or dual home offices. Outdoor living is equally impressive. Enjoy peaceful pond views from the covered back porch or entertain guests on the multi-level brick paver patios. The backyard oasis also includes a fire pit, greenhouse, and elegant wrought-iron fencing, creating the perfect setting for relaxation and gatherings year-round. This remarkable property combines timeless craftsmanship, generous living spaces, and exceptional outdoor amenities to create a home that is as functional as it is beautiful. Schedule your private tour today and experience all this extraordinary home has to offer. Kates Cove offers large lots, executive home, pond views, community pool and clubhouse.
| Price History | |
|---|---|
| 6/21/2026 | Listed $739,900 |
General Features
| Living Area | 3804.0 |
|---|---|
| Heating | Central,Electric |
| Cooling | Central Air,Electric |
| Utilities | Underground Utilities |
| Roof | Asphalt |
| Appliances | Cooktop,Double Oven,Dishwasher,Electric Water Heater,Disposal,Microwave |
| Zoning | R-1 |
| HOA Fee | 900.0 |
| Garage Spaces | 2.0 |
| Patio/Porch Features | Covered,Patio,Porch,Deck |
| Architectural Style | Colonial |
| Pool Features | Community |
| Restrictions | Restrictive Covenant |
| Construction Materials | Brick |
| Year Built | 2004 |
| View | Pond |
| Property Subtype | Single Family Residence |
| Parcel Number | 0447A-00000-014-000 |
| Waterfront Features | Pond |
| Community Features | Clubhouse,Pool,Street Lights |
| Assoc Fee Paid Per | Annually |
| County | Effingham |
| New Construction | No |
| Property Type | Residential |
| In City Limits? (Y/N) | No |
| HOA | Yes |
| Attached Garage | No |
| Subdivision Name | Kates Cove Ph I |
| Garage Y/N | Yes |
| Other Structures | Greenhouse |
| Total Rooms | 8 |
| Full Baths | 3 |
| Status | Active |
| Directions | Hwy 21,right on 4th street,left on Lexington,right on Kates Cove,right on cambridge |
| City | Rincon |
| Lot Size Units | Acres |
| Lot Size Square Feet | 94961.0 |
| Carport Y/N | No |
| Property Attached Y/N | No |
| Land Lease Y/N | No |
| Home Warranty Y/N | No |
| Lease Considered Y/N | No |
| Living Area Units | Square Feet |
| Standard Status | Active |
| Occupancy Type | Vacant |
| Tax Lot | 14 |
| Ownership Type | Homeowner/Owner |
| Property Sub Type Additional | Single Family Residence |
| Expected Active Date | 2026-06-19 |
| PostalCity | Rincon |
| Legal Description | 2.18 AC LOT 14 |
Interior Features
| Interior Amenities | Attic,Wet Bar,Breakfast Bar,Breakfast Area,Bathtub,Ceiling Fan(s),Double Vanity,Entrance Foyer,Gourmet Kitchen,High Ceilings,Jetted Tub,Kitchen Island,Primary Suite,Other,Recessed Lighting,Separate S |
|---|---|
| Total Fireplaces | 1 |
| Fireplace Features | Great Room,Wood Burning |
| Total Stories | 2 |
| Basement (Y/N) | No |
| Air Conditioning Y/N | Yes |
| Heating Y/N | Yes |
| Fireplace Y/N | Yes |
| Half Baths | 1 |
| Laundry Features | Washer Hookup,Dryer Hookup,Laundry Room,Upper Level |
| Total Bedrooms | 4 |
| Attic Features | Walk-In |
| LivingAreaSource | Assessor |
| Total Baths | 4 |
| SmokingYN | No |
Exterior Features
| Exterior Amenities | Deck,Fire Pit,Landscape Lights |
|---|---|
| Fencing | Wrought Iron,Yard Fenced |
| Parking Features | Attached,Garage,Garage Door Opener,Rear/Side/Off Street |
| Lot Features | Cul-De-Sac,Level,Wooded |
| Water Source | Public |
| Inclusions | Alarm-Smoke/Fire,Ceiling Fans |
| Lot Size Area | 2.18 |
| Foundation Details | Slab |
| Spa | No |
| Lot Size Acres | 2.18 |
| Road Surface Type | Asphalt |
| Waterfront Y/N | Yes |
| Crops Included Y/N | No |
| Horse Y/N | No |
Amenities
- Foreclosure
- Views
- Short Sale
- New Construction
- Adult 55+
- Lease To Own
- No HOA Fees
- Furnished
- Primary On Main
- Air Conditioning
- Seller Finance
- Green
- Fixer Upper
- Horse
- Golf
- Fireplace
- Deck
- Garage
- Basement
- Pool
Property vs Single Family Average in 31326
Price
Year Built
Visits
In The Neighborhood
Just Listed
Rincon
$ 315,000
313 Lillian Street
Rincon, GA 31326
- Type
- Single Family
- Size
- 1,568 SqFt
- Rooms
- 3 Beds + 2 Baths
Rincon
$ 550,000
110 Sweetwater Circle
Rincon, GA 31326
- Type
- Single Family
- Size
- 2,771 SqFt
- Rooms
- 4 Beds + 2 Baths
Golf Course
Rincon
$ 399,900
193 Grace Lane
Rincon, GA 31326
- Type
- Single Family
- Size
- 2,529 SqFt
- Rooms
- 4 Beds + 2 Baths
Views
Rincon
$ 765,000
354 Long Pond Road
Rincon, GA 31326
- Type
- Single Family
- Size
- 2,832 SqFt
- Rooms
- 4 Beds + 3 Baths
Rincon
$ 280,000
133 Greene Drive
Rincon, GA 31326
- Type
- Single Family
- Size
- 1,300 SqFt
- Rooms
- 4 Beds + 1 Baths
New Construction
Rincon
$ 412,214
111 Goldeneye Drive
Rincon, GA 31326
- Type
- Single Family
- Size
- 1,671 SqFt
- Rooms
- 3 Beds + 2 Baths
Rincon
$ 725,000
224 Ralph Rahn Rd
Rincon, GA 31326
- Type
- Single Family
- Size
- 3,489 SqFt
- Rooms
- 3 Beds + 2.5 Baths
Views
Rincon
$ 375,000
418 Keiffer Drive
Rincon, GA 31326
- Type
- Single Family
- Size
- 1,850 SqFt
- Rooms
- 4 Beds + 2 Baths
Rincon
$ 470,000
1423 Long Bridge
Rincon, GA 31326
- Type
- Single Family
- Size
- 2,810 SqFt
- Rooms
- 4 Beds + 2.5 Baths
Rincon
$ 319,000
204 Brookstone Court
Rincon, GA 31302
- Type
- Single Family
- Size
- 1,422 SqFt
- Rooms
- 3 Beds + 2 Baths
Views
Rincon
$ 460,000
1421 Long Bridge Road
Rincon, GA 31326
- Type
- Single Family
- Size
- 2,708 SqFt
- Rooms
- 5 Beds + 3 Baths
Rincon
$ 524,900
117 Treutlen Court
Rincon, GA 31326
- Type
- Single Family
- Size
- 3,175 SqFt
- Rooms
- 6 Beds + 4 Baths
Rincon
$ 524,900
102 Red Oak Lane
Rincon, GA 31326
- Type
- Single Family
- Size
- 2,996 SqFt
- Rooms
- 4 Beds + 3.5 Baths
 The data relating to real estate for sale on this website comes in part from the Broker Reciprocity Program of the Savannah multi-List Corporation. Real Estate listings held by brokerage firms other than Johnson Group are marked with the name of the listing brokers.
Data last updated: August 31, 2026 1:46 PM UTC
All information deemed reliable but not guaranteed.
© 2026 Savannah Multi-List Corporation. All rights reserved.
The data relating to real estate for sale on this website comes in part from the Broker Reciprocity Program of the Savannah multi-List Corporation. Real Estate listings held by brokerage firms other than Johnson Group are marked with the name of the listing brokers.
Data last updated: August 31, 2026 1:46 PM UTC
All information deemed reliable but not guaranteed.
© 2026 Savannah Multi-List Corporation. All rights reserved.
 ©2026 Georgia Multiple Listing Service All information deemed reliable but not guaranteed. All properties are subject to prior sale, change or withdrawal. Neither listing broker(s) or information provider(s) shall be responsible for any typographical errors, misinformation, misprints and shall be held totally harmless. Listing(s) information is provided for consumer's personal, non-commercial use and may not be used for any purpose other than to identify prospective properties consumers may
 Hinesville Area Board of REALTORS® All information deemed reliable but not guaranteed. All properties are subject to prior sale, change or withdrawal. Neither listing broker(s) or information provider(s) shall be responsible for any typographical errors, misinformation, misprints and shall be held totally harmless. Listing(s) information is provided for consumer's personal, non-commercial use and may not be used for any purpose other than to identify prospective properties consumers may be interested
 The data relating to real estate on this web site comes in part from the Internet Data Exchange program of Hive MLS LLC, and is updated as of August 31, 2026 1:45 PM UTC All information is deemed reliable but not guaranteed and should be independently verified. All properties are subject to prior sale, change, or withdrawal. Neither listing broker(s) nor Johnson Group shall be responsible for any typographical errors, misinformation, or misprints, and shall be held totally harmless from any damages
