
New Construction - Eco Friendly
Address
111 Goldeneye Drive, Rincon, GA
Price
$ 412,214
Property Attributes
- MLS#SA363200
- TypeSingle Family
- Listing Status Active
- CountyEFFINGHAM
- CityRincon
- NeighborhoodRincon
- Zip31326
- StyleTraditional
- Year Built2026
- Price$ 412,214
- Bedrooms3
- Full Bathrooms2
- Half Bathrooms0
- Sqr Footage1671
- Lot Size0.34 Acres
Data Source:
North Carolina Regional MLS (NCRMLS)
Property Description
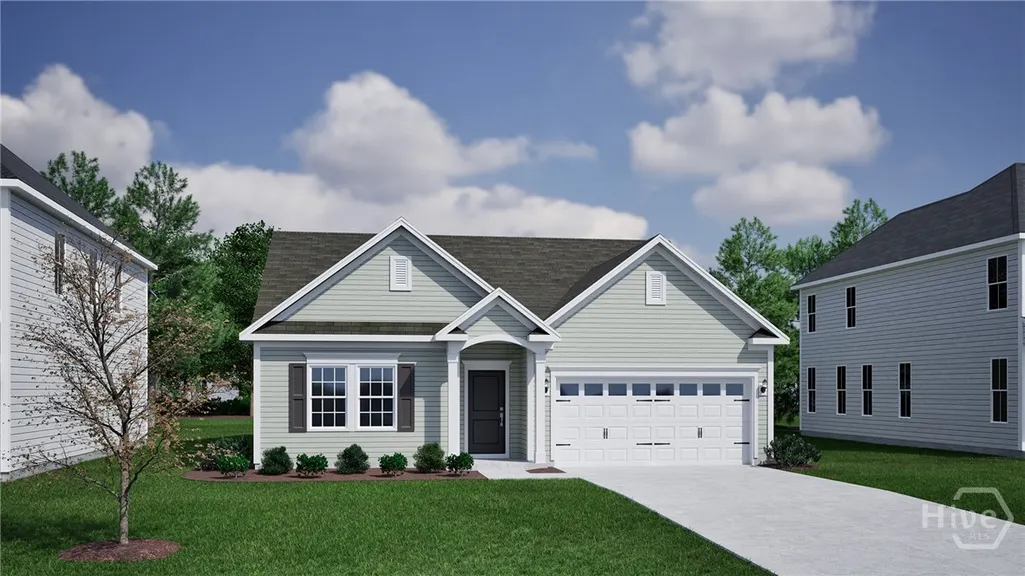
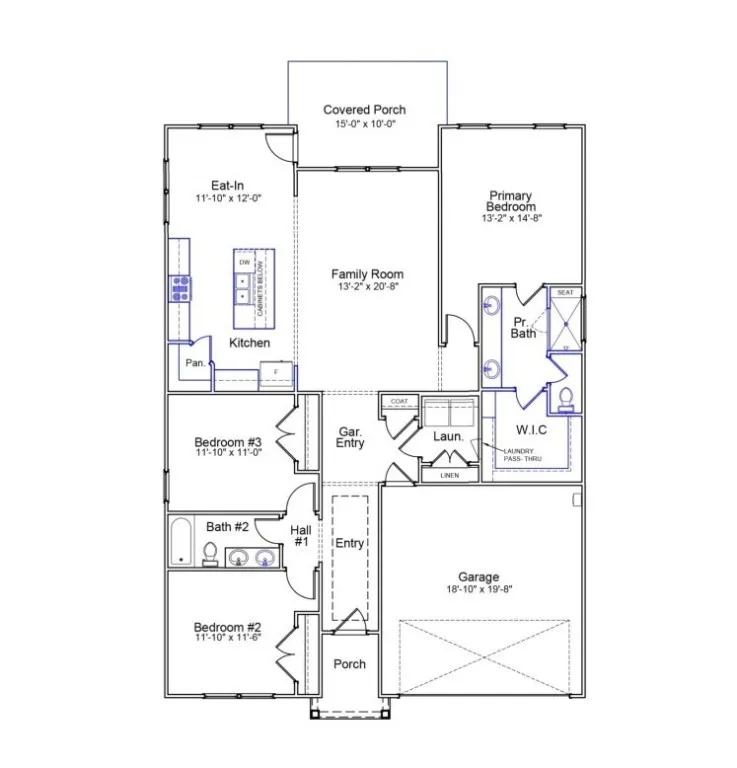
Fall in love with the ease and comfort of this beautifully designed Bates II, a 3-bedroom, 2-bath ranch that's nestled in the brand new Dasher Creek community. The open-concept layout creates a natural gathering place for celebrations, quiet evenings, and everything in between, while the private owner's suite offers a peaceful retreat at day's end. Thoughtfully separated from the owner's suite, the secondary bedrooms provide comfortable accommodations for guests, family members, or a home office. A conveniently located laundry room adds everyday functionality and ease. Step outside to the covered porch overlooking a fully sodded and irrigated homesite, where relaxing mornings and backyard memories are waiting to be made. Estimated completion: January 2027. Seller incentives available, including assistance with closing costs and interest rate buy-down options when using preferred lender. Contact listing agent for complete details.
| Price History | |
|---|---|
| 8/23/2026 | Listed $412,214 |
General Features
| Living Area | 1671.0 |
|---|---|
| Heating | Electric,Zoned |
| Cooling | Electric,Zoned |
| Utilities | Underground Utilities |
| Possession | Close Of Escrow |
| Roof | Asphalt,Ridge Vents |
| Appliances | Some Electric Appliances,Double Oven,Dishwasher,Electric Water Heater,Disposal,Microwave,Oven,Range |
| Development Status | Under Construction |
| HOA Fee | 750.0 |
| Garage Spaces | 2.0 |
| Patio/Porch Features | Covered,Patio,Front Porch |
| Architectural Style | Traditional |
| Restrictions | Restrictive Covenant |
| Construction Materials | Frame,Vinyl Siding |
| Year Built | 2026 |
| Property Subtype | Single Family Residence |
| Parcel Number | R282A00081 |
| Community Features | Park,Street Lights,Sidewalks |
| Assoc Fee Paid Per | Annually |
| County | Effingham |
| New Construction | Yes |
| Property Type | Residential |
| In City Limits? (Y/N) | No |
| HOA | Yes |
| Attached Garage | No |
| Energy Efficient | Windows |
| Garage Y/N | Yes |
| Full Baths | 2 |
| Status | Active |
| Directions | From I-95: take Hwy 21 N. Travel 6.7 miles,and turn right onto Fort Howard Rd. Travel 2.7 miles,and Dasher Creek will be on your left. Once in the community,drive down Goldeneye Drive and this home w |
| City | Rincon |
| Association Name | Associa |
| Lot Size Units | Acres |
| Lot Size Square Feet | 14810.0 |
| Carport Y/N | No |
| Green Building Verification Type | ENERGY STAR Certified Homes |
| Property Attached Y/N | No |
| Land Lease Y/N | No |
| Home Warranty Y/N | Yes |
| Property Condition | Under Construction |
| Lease Considered Y/N | No |
| Living Area Units | Square Feet |
| Builder Name | Mungo Homes |
| Standard Status | Active |
| Occupancy Type | Vacant |
| Tax Lot | 81 |
| Ownership Type | Builder |
| Property Sub Type Additional | Single Family Residence |
| Expected Active Date | 2026-08-23 |
| PostalCity | Rincon |
| Legal Description | Lot 81,Dasher Creek |
Interior Features
| Interior Amenities | Breakfast Bar,Breakfast Area,Tray Ceiling(s),Double Vanity,Kitchen Island,Pull Down Attic Stairs,Separate Shower,Upper Level Primary,Programmable Thermostat |
|---|---|
| Total Stories | 1 |
| Basement (Y/N) | No |
| Air Conditioning Y/N | Yes |
| Heating Y/N | Yes |
| Window Features | Double Pane Windows |
| Fireplace Y/N | No |
| Laundry Features | Laundry Room,Washer Hookup,Dryer Hookup |
| Total Bedrooms | 3 |
| Attic Features | Pull-Down Stairs |
| LivingAreaSource | Builder |
| Total Baths | 2 |
| SmokingYN | No |
Exterior Features
| Parking Features | Attached,Garage Door Opener |
|---|---|
| Lot Features | Corner Lot,Sprinkler System |
| Water Source | Public |
| Inclusions | Alarm-Smoke/Fire |
| Lot Size Area | 0.34 |
| Foundation Details | Slab |
| Spa | No |
| Lot Size Acres | 0.34 |
| Road Surface Type | Paved |
| Waterfront Y/N | No |
| Builder Model | Bates II A |
| Crops Included Y/N | No |
| Horse Y/N | No |
Amenities
- Foreclosure
- Views
- Short Sale
- New Construction
- Adult 55+
- Lease To Own
- No HOA Fees
- Furnished
- Primary On Main
- Air Conditioning
- Seller Finance
- Green
- Fixer Upper
- Horse
- Golf
- Fireplace
- Deck
- Garage
- Basement
- Pool
Property vs Single Family Average in 31326
Price
Year Built
Visits
In The Neighborhood
Just Listed
Rincon
$ 550,000
110 Sweetwater Circle
Rincon, GA 31326
- Type
- Single Family
- Size
- 2,771 SqFt
- Rooms
- 4 Beds + 2 Baths
Just Listed
Rincon
$ 399,900
193 Grace Lane
Rincon, GA 31326
- Type
- Single Family
- Size
- 2,529 SqFt
- Rooms
- 4 Beds + 2 Baths
Just Listed
Rincon
$ 765,000
354 Long Pond Road
Rincon, GA 31326
- Type
- Single Family
- Size
- 2,832 SqFt
- Rooms
- 4 Beds + 3.5 Baths
Just Listed
Rincon
$ 280,000
133 Greene Drive
Rincon, GA 31326
- Type
- Single Family
- Size
- 1,300 SqFt
- Rooms
- 4 Beds + 1 Baths
Open House
Rincon
$ 725,000
224 Ralph Rahn Rd
Rincon, GA 31326
- Type
- Single Family
- Size
- 3,489 SqFt
- Rooms
- 3 Beds + 2.5 Baths
Views
Rincon
$ 375,000
418 Keiffer Drive
Rincon, GA 31326
- Type
- Single Family
- Size
- 1,850 SqFt
- Rooms
- 4 Beds + 2 Baths
Rincon
$ 470,000
1423 Long Bridge
Rincon, GA 31326
- Type
- Single Family
- Size
- 2,810 SqFt
- Rooms
- 4 Beds + 2.5 Baths
Views
Rincon
$ 460,000
1421 Long Bridge Road
Rincon, GA 31326
- Type
- Single Family
- Size
- 2,708 SqFt
- Rooms
- 5 Beds + 3 Baths
Rincon
$ 524,900
117 Treutlen Court
Rincon, GA 31326
- Type
- Single Family
- Size
- 3,175 SqFt
- Rooms
- 6 Beds + 4 Baths
Rincon
$ 319,000
204 Brookstone Court
Rincon, GA 31302
- Type
- Single Family
- Size
- 1,372 SqFt
- Rooms
- 3 Beds + 2 Baths
Open House
Rincon
$ 524,900
102 Red Oak Lane
Rincon, GA 31326
- Type
- Single Family
- Size
- 2,996 SqFt
- Rooms
- 4 Beds + 3.5 Baths
Rincon
$ 280,000
107 Reese Way
Rincon, GA 31326
- Type
- Single Family
- Size
- 1,100 SqFt
- Rooms
- 3 Beds + 2 Baths
 The data relating to real estate for sale on this website comes in part from the Broker Reciprocity Program of the Savannah multi-List Corporation. Real Estate listings held by brokerage firms other than Johnson Group are marked with the name of the listing brokers.
Data last updated: August 25, 2026 9:32 PM UTC
All information deemed reliable but not guaranteed.
© 2026 Savannah Multi-List Corporation. All rights reserved.
The data relating to real estate for sale on this website comes in part from the Broker Reciprocity Program of the Savannah multi-List Corporation. Real Estate listings held by brokerage firms other than Johnson Group are marked with the name of the listing brokers.
Data last updated: August 25, 2026 9:32 PM UTC
All information deemed reliable but not guaranteed.
© 2026 Savannah Multi-List Corporation. All rights reserved.
 ©2026 Georgia Multiple Listing Service All information deemed reliable but not guaranteed. All properties are subject to prior sale, change or withdrawal. Neither listing broker(s) or information provider(s) shall be responsible for any typographical errors, misinformation, misprints and shall be held totally harmless. Listing(s) information is provided for consumer's personal, non-commercial use and may not be used for any purpose other than to identify prospective properties consumers may
 Hinesville Area Board of REALTORS® All information deemed reliable but not guaranteed. All properties are subject to prior sale, change or withdrawal. Neither listing broker(s) or information provider(s) shall be responsible for any typographical errors, misinformation, misprints and shall be held totally harmless. Listing(s) information is provided for consumer's personal, non-commercial use and may not be used for any purpose other than to identify prospective properties consumers may be interested
 The data relating to real estate on this web site comes in part from the Internet Data Exchange program of Hive MLS LLC, and is updated as of August 25, 2026 9:50 PM UTC All information is deemed reliable but not guaranteed and should be independently verified. All properties are subject to prior sale, change, or withdrawal. Neither listing broker(s) nor Johnson Group shall be responsible for any typographical errors, misinformation, or misprints, and shall be held totally harmless from any damages
