
Price Reduction - Eco Friendly


Address
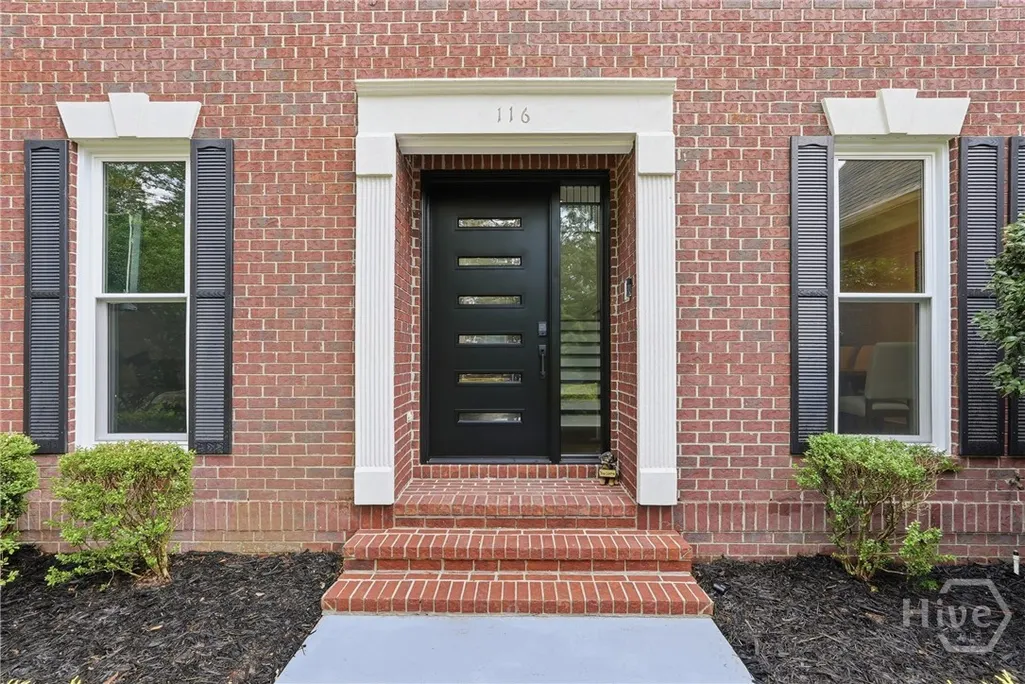
116 Red Bluff Circle, Rincon, GA
Price
$ 839,900
Property Attributes
- MLS#SA358285
- TypeSingle Family
- Listing Status Active
- CountyEFFINGHAM
- CityRincon
- AreaSilverwood Plantation
- NeighborhoodRincon
- Zip31326
- StyleTraditional
- Year Built1999
- Taxes$ 8340
- Price$ 839,900
- Bedrooms5
- Full Bathrooms4
- Half Bathrooms0
- Sqr Footage4362
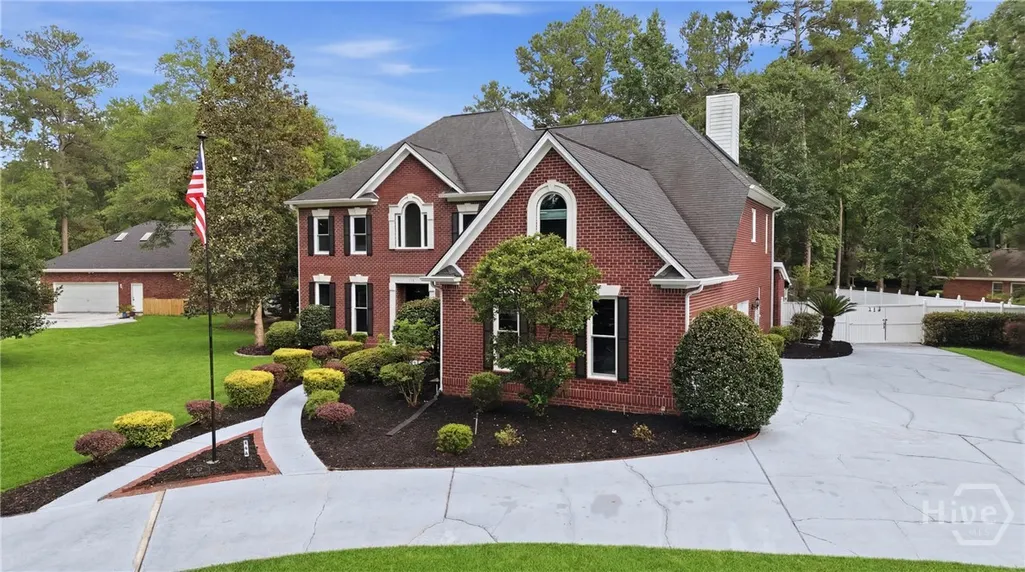
- Lot Size0.82 Acres
Data Source:
North Carolina Regional MLS (NCRMLS)
Property Description
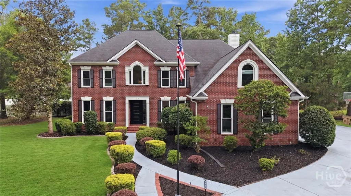
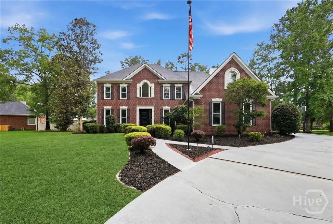
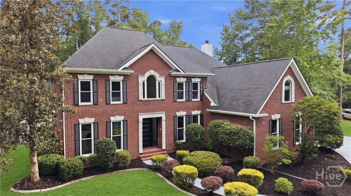
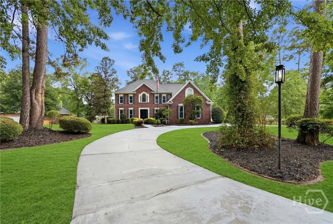
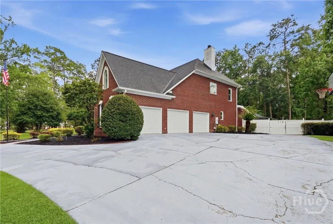
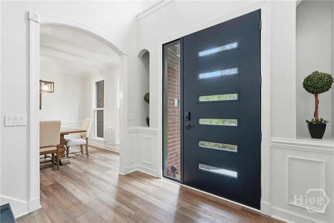
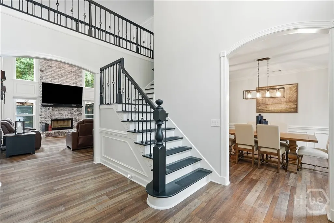
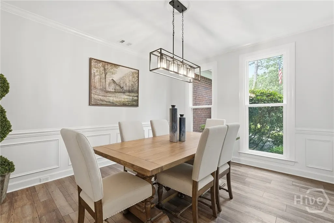
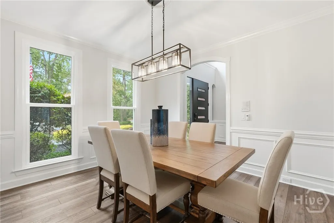
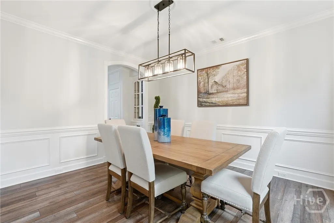
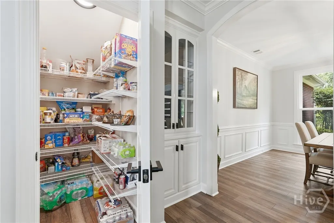
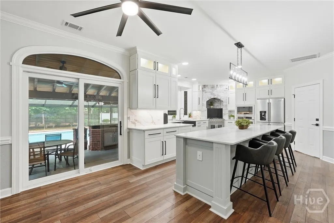
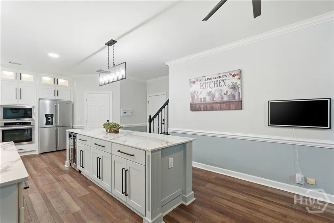
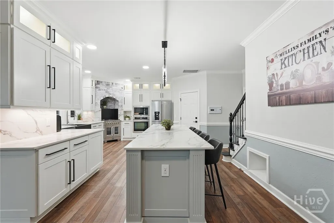
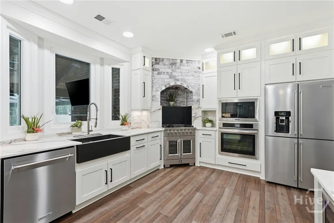
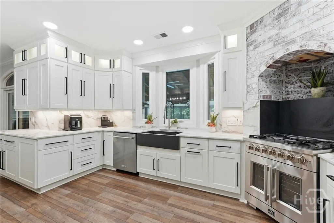
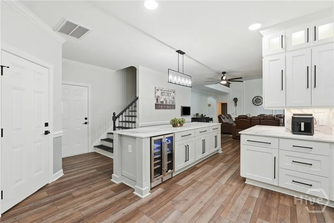
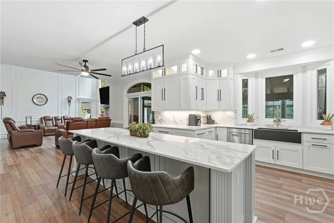
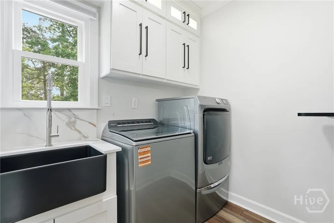
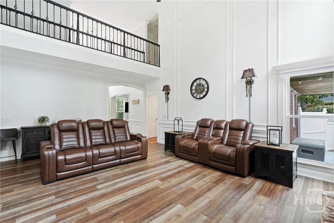
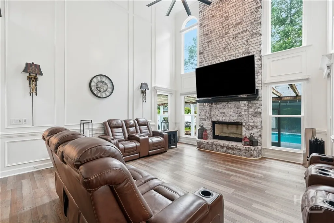
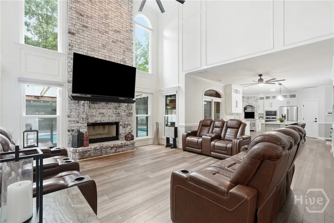
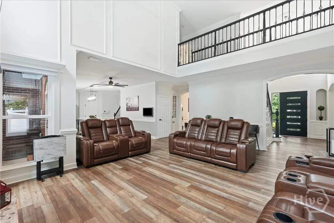
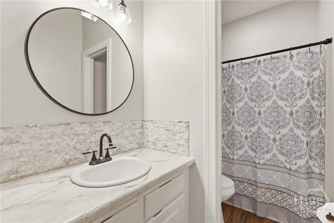
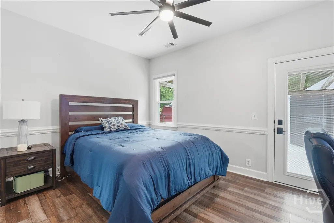
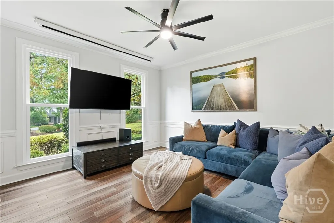
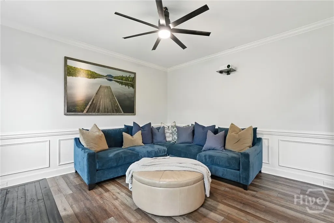
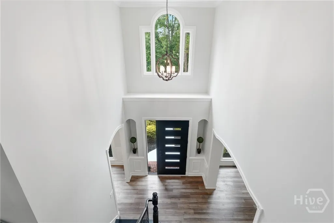
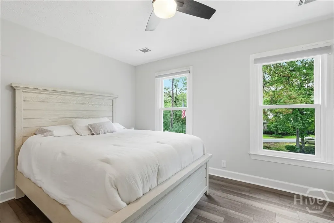
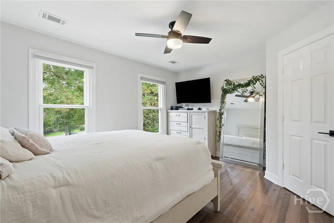
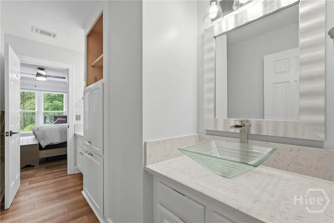
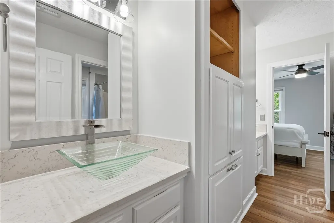
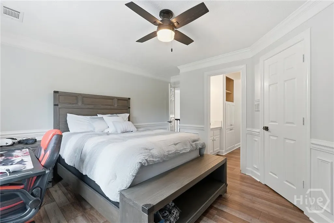
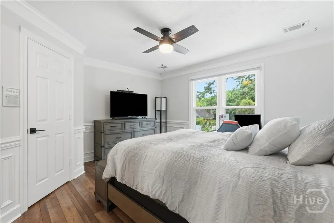
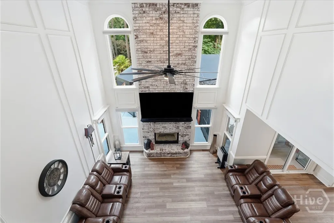
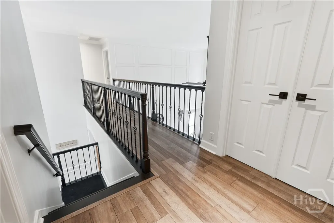
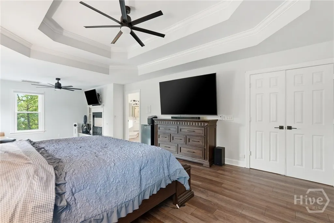
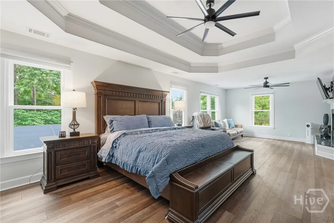
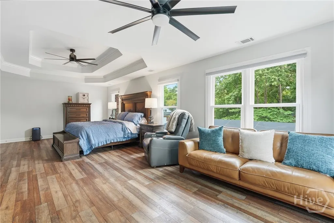
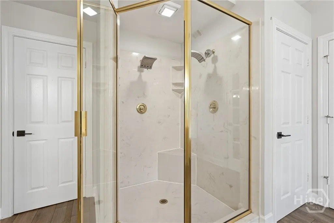
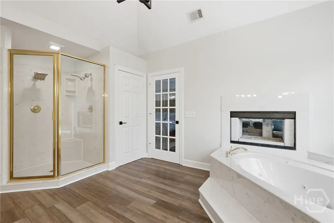
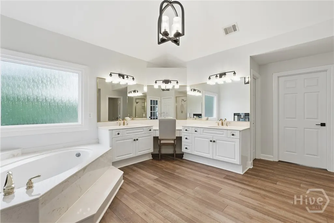
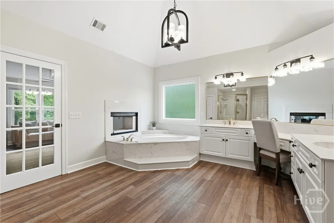
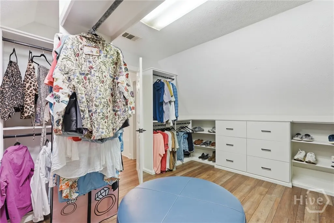
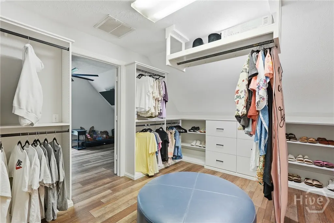
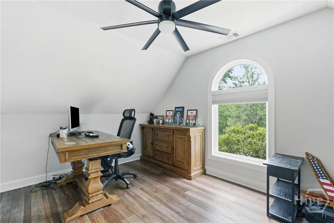
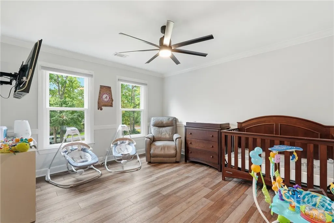
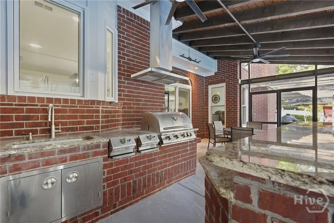
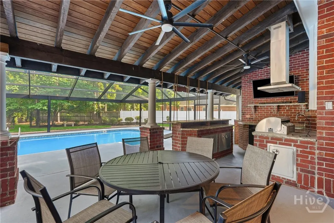
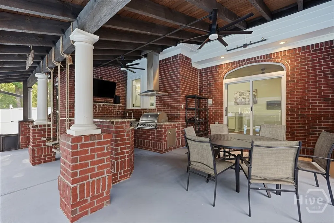
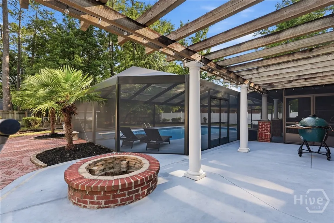
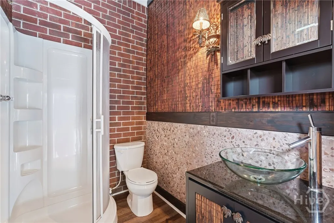
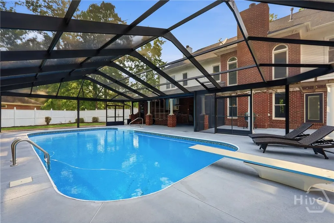
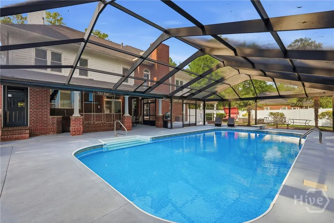
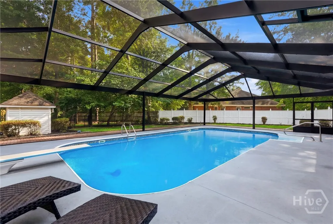
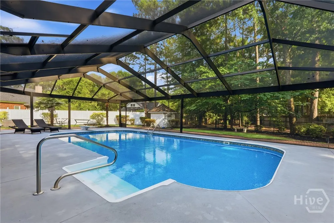
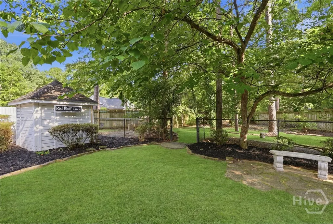
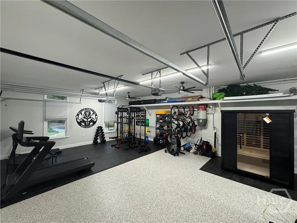
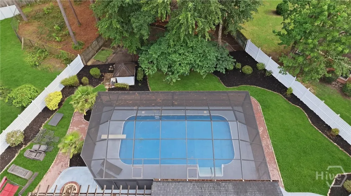
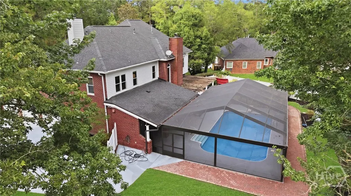
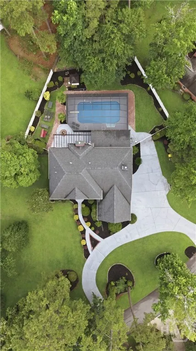
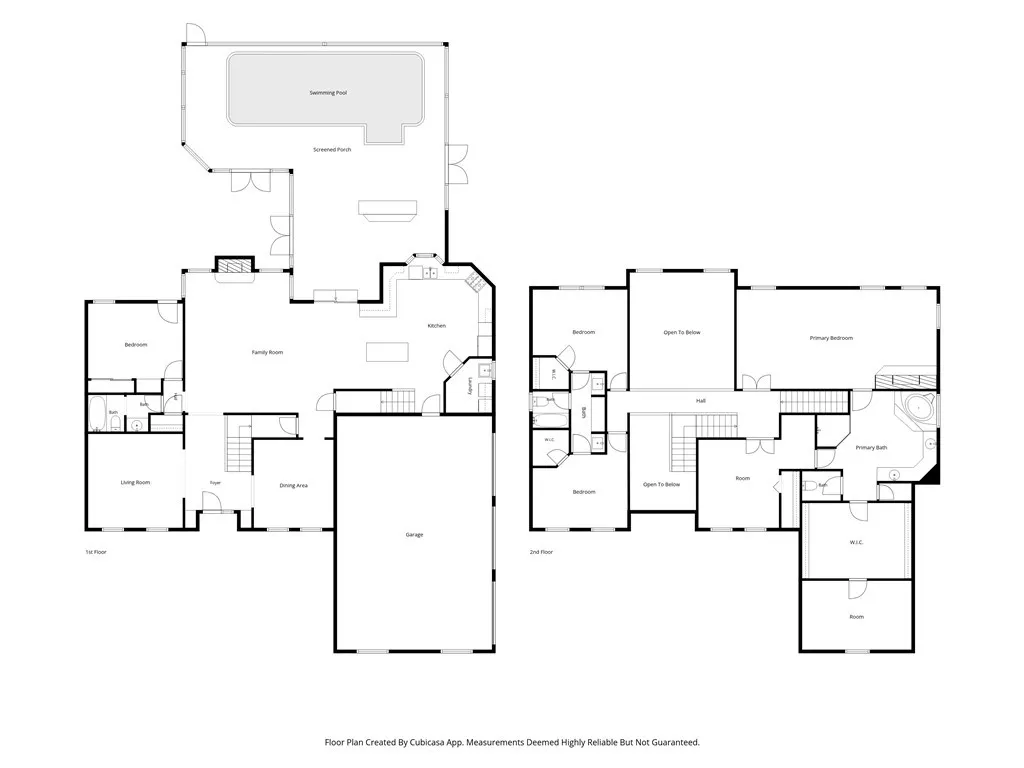
3.159% VA loan assumption offered to a qualified VA buyer. Tucked away on a private 0.82-acre lot in the gated community of Silverwood Plantation, this exceptional custom home offers the perfect blend of elegance, comfort, and outdoor living. With 5 bedrooms, 4 baths, and over 4,300 sq ft, this floor plan shines. The heart of the home is a gorgeous chefs kitchen featuring an oversized island with seating for four—perfect for homework sessions, quick meals, or those late-night conversations that seem to happen during the busiest seasons of family life. Key features include a renovated kitchen with a gas range/oven, warming lights, additional wall oven and microwave, beverage center, new cabinetry, and beautiful quartz countertops. The kitchen opens to an inviting living space filled with natural light, soaring ceilings, rich architectural details, and timeless finishes. Downstairs, a formal dining room, fifth bedroom with bath, and generous living areas create flexibility for a variety of lifestyles. The spacious upstairs bedrooms share a Jack-and-Jill bathroom, offering both convenience and privacy. Finishing the upstairs includes the master suite. Enjoy the custom master closet spaces and a 3rd floor walk up currently used as a storage space (not pictured). Passing beyond the master bath is an excellent space ideally used as an office, nursery or bedroom. You'll love the crown molding and commercial grade vinyl flooring throughout this upgraded home. Step outside to your own backyard retreat featuring a heated pool, a new screened enclosure, an outdoor kitchen, bathroom, fire pit, and plenty of room to gather with friends and family. A 3-car garage and circle driveway will meet your hosting and storage needs. Concerns about this home's major items are non-existent. The roof, water heaters, and windows have all been replaced. Schedule a tour today for this rare opportunity to enjoy luxury living in one of the area's most desirable communities!
| Price History | |
|---|---|
| 6/15/2026 | Listed $889,000 |
| 7/23/2026 | 2$874,000 |
| 8/3/2026 | 4$839,900 |
General Features
| Living Area | 4362.0 |
|---|---|
| Heating | Central,Electric,Heat Pump |
| Cooling | Central Air,Electric |
| Utilities | Underground Utilities |
| Possession | Close Of Escrow |
| Roof | Asphalt |
| Appliances | Some Gas Appliances,Dishwasher,Disposal,Gas Water Heater,Microwave,Oven,Range,Some Commercial Grade,Dryer,Refrigerator,Washer |
| Zoning | PD |
| HOA Fee | 127.0 |
| Garage Spaces | 3.0 |
| Architectural Style | Traditional |
| Pool Features | Heated,In Ground |
| Restrictions | Restrictive Covenant |
| Construction Materials | Brick |
| Year Built | 1999 |
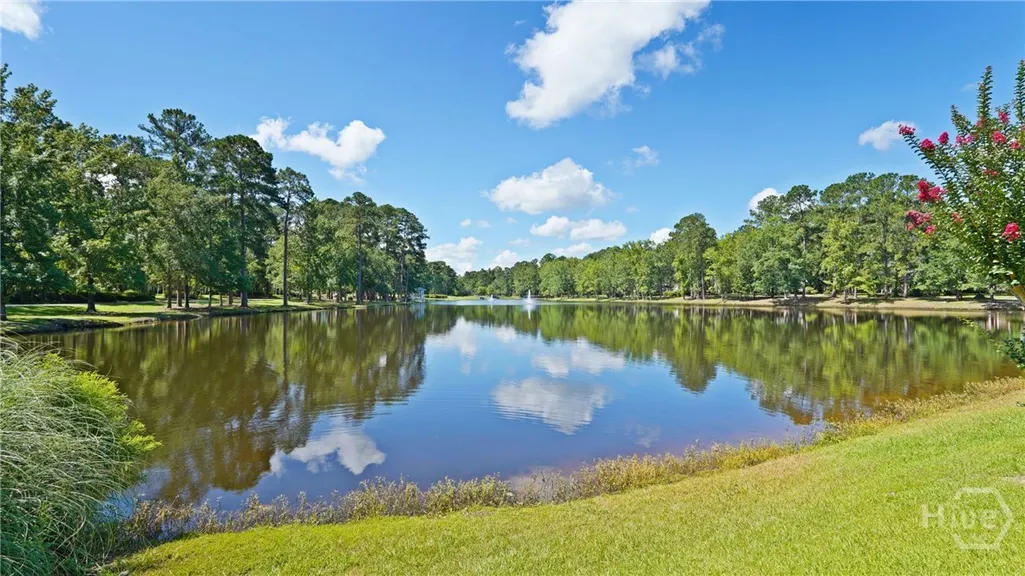
| View | Panoramic |
| Property Subtype | Single Family Residence |
| Tax Year | 2024 |
| Taxes | 8340.0 |
| Parcel Number | 0464A-00000-235-000 |
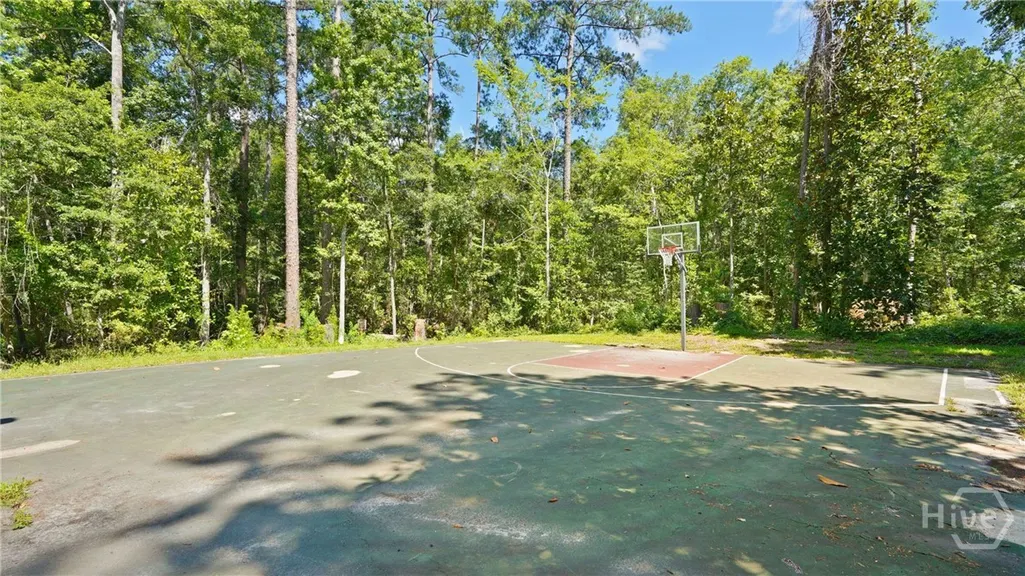
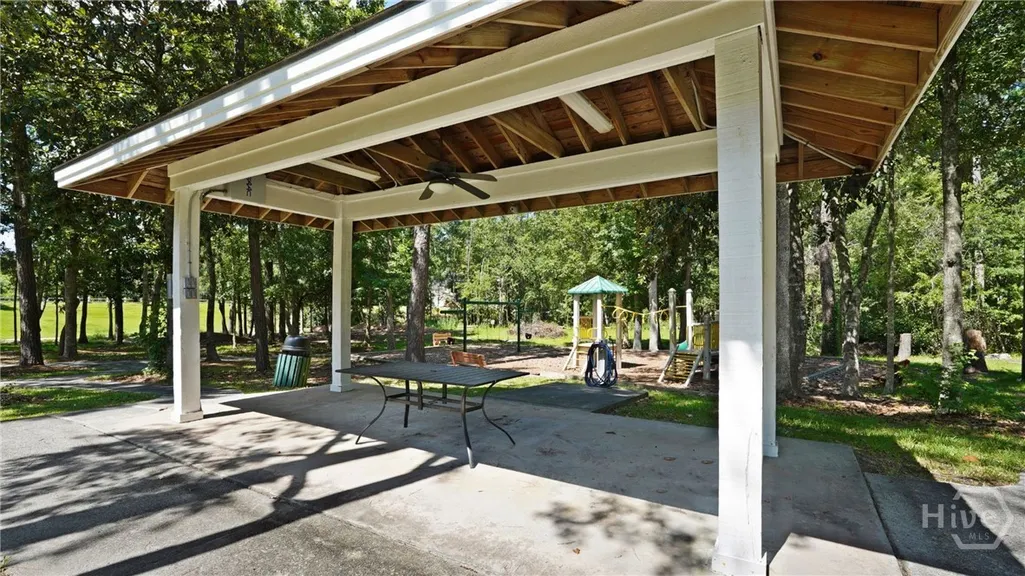
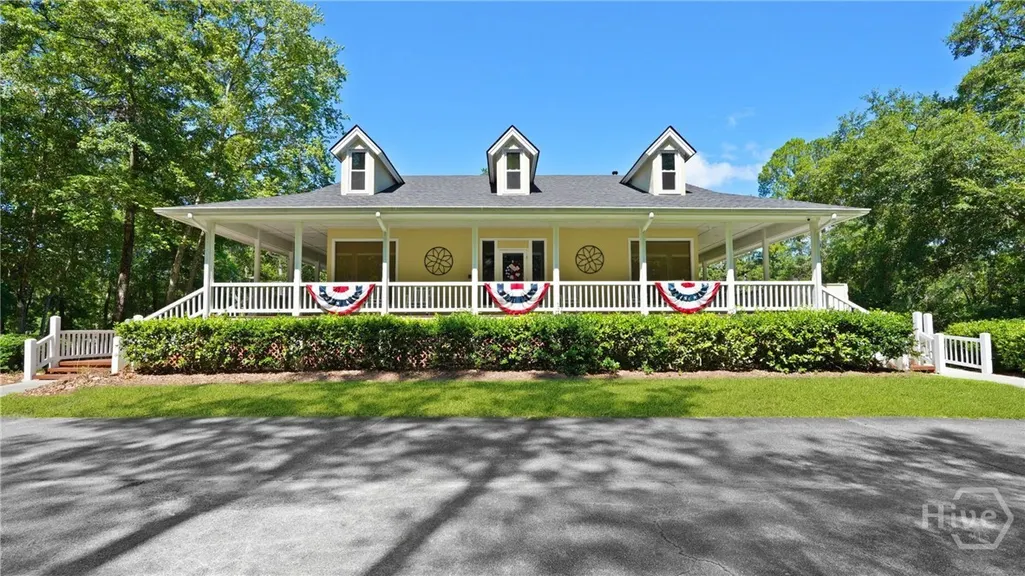
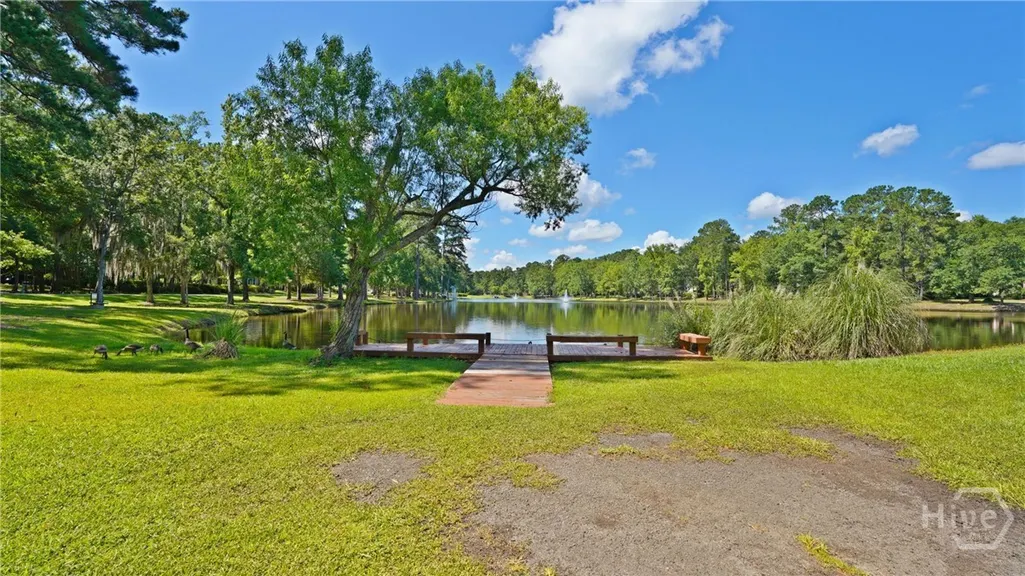
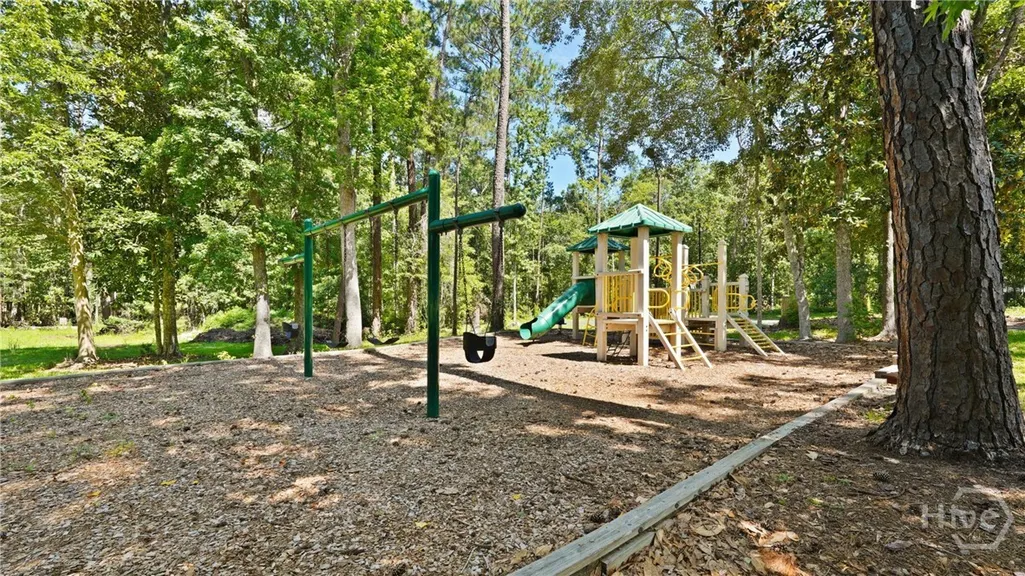
| Community Features | Clubhouse,Fitness Center,Lake,Playground,Park,Street Lights,Tennis Court(s) |
| Assoc Fee Paid Per | Monthly |
| County | Effingham |
| New Construction | No |
| Property Type | Residential |
| In City Limits? (Y/N) | No |
| HOA | Yes |
| Attached Garage | No |
| Contingency | Due Diligence |
| Subdivision Name | Silverwood Plantation |
| Garage Y/N | Yes |
| Total Rooms | 5 |
| Full Baths | 4 |
| Status | Active |
| Directions | Take exit 109 off I95,make left off exit on to 21N. Continue several miles on 21N. Turn Right at light on to Palmetto Drive. Take left on to Silver Lake Drive. Straight through stop sign. Home wi |
| City | Rincon |
| Association Name | Silverwood Plantation HOA |
| Zoning Description | Single Family |
| Lot Size Units | Acres |
| Lot Size Square Feet | 35719.0 |
| Carport Y/N | No |
| Green Building Verification Type | ENERGY STAR Certified Homes |
| Property Attached Y/N | No |
| Land Lease Y/N | No |
| Home Warranty Y/N | No |
| Lease Considered Y/N | No |
| Virtual Tour | https://www.propertypanorama.com/instaview/sav/SA358285 |
| Living Area Units | Square Feet |
| Standard Status | Active |
| Occupancy Type | Vacant |
| Tax Lot | 235 |
| Virtual Tour | https://www.propertypanorama.com/instaview/sav/SA358285 |
| Ownership Type | Owner/Agent |
| Property Sub Type Additional | Single Family Residence |
| Expected Active Date | 2026-06-14 |
| PostalCity | Rincon |
| Legal Description | .82 AC LOT 235 |
Interior Features
| Interior Amenities | Attic,Ceiling Fan(s),Central Vacuum,Double Vanity,Entrance Foyer,Gourmet Kitchen,Garden Tub/Roman Tub,High Ceilings,Kitchen Island,Other,Pantry,Permanent Attic Stairs,Sitting Area in Primary,Separate |
|---|---|
| Basement | None |
| Total Fireplaces | 2 |
| Fireplace Features | Gas,Great Room,Master Bedroom,Other |
| Total Stories | 2 |
| Basement (Y/N) | No |
| Air Conditioning Y/N | Yes |
| Heating Y/N | Yes |
| Fireplace Y/N | Yes |
| Laundry Features | In Kitchen,Laundry Room,Washer Hookup,Dryer Hookup |
| Total Bedrooms | 5 |
| Main Level Bedrooms | 1 |
| Main Level Bathrooms | 2 |
| LivingAreaSource | Builder |
| Total Baths | 4 |
| SmokingYN | No |
Exterior Features
| Fencing | Vinyl,Privacy,Yard Fenced |
|---|---|
| Parking Features | Attached,Garage,Garage Door Opener,Rear/Side/Off Street |
| Lot Features | Back Yard,Interior Lot,Private,Sprinkler System |
| Water Source | Public |
| Inclusions | Alarm-Smoke/Fire,Ceiling Fans,Central Vacuum,Dryer,Refrigerator,Washer |
| Lot Size Area | 0.82 |
| Spa | No |
| Lot Size Acres | 0.82 |
| Road Surface Type | Asphalt,Paved |
| Waterfront Y/N | No |
| Crops Included Y/N | No |
| Horse Y/N | No |
Amenities
- Foreclosure
- Views
- Short Sale
- New Construction
- Adult 55+
- Lease To Own
- No HOA Fees
- Furnished
- Primary On Main
- Air Conditioning
- Seller Finance
- Green
- Fixer Upper
- Horse
- Golf
- Fireplace
- Deck
- Garage
- Basement
- Pool
Property vs Single Family Average in 31326
Price
Year Built
Visits
In The Neighborhood
Just Listed
Rincon
$ 315,000
313 Lillian Street
Rincon, GA 31326
- Type
- Single Family
- Size
- 1,568 SqFt
- Rooms
- 3 Beds + 2 Baths
Rincon
$ 550,000
110 Sweetwater Circle
Rincon, GA 31326
- Type
- Single Family
- Size
- 2,771 SqFt
- Rooms
- 4 Beds + 2 Baths
Golf Course
Rincon
$ 399,900
193 Grace Lane
Rincon, GA 31326
- Type
- Single Family
- Size
- 2,529 SqFt
- Rooms
- 4 Beds + 2 Baths
Views
Rincon
$ 765,000
354 Long Pond Road
Rincon, GA 31326
- Type
- Single Family
- Size
- 2,832 SqFt
- Rooms
- 4 Beds + 3 Baths
Rincon
$ 280,000
133 Greene Drive
Rincon, GA 31326
- Type
- Single Family
- Size
- 1,300 SqFt
- Rooms
- 4 Beds + 1 Baths
New Construction
Rincon
$ 412,214
111 Goldeneye Drive
Rincon, GA 31326
- Type
- Single Family
- Size
- 1,671 SqFt
- Rooms
- 3 Beds + 2 Baths
Rincon
$ 725,000
224 Ralph Rahn Rd
Rincon, GA 31326
- Type
- Single Family
- Size
- 3,489 SqFt
- Rooms
- 3 Beds + 2.5 Baths
Views
Rincon
$ 375,000
418 Keiffer Drive
Rincon, GA 31326
- Type
- Single Family
- Size
- 1,850 SqFt
- Rooms
- 4 Beds + 2 Baths
Rincon
$ 470,000
1423 Long Bridge
Rincon, GA 31326
- Type
- Single Family
- Size
- 2,810 SqFt
- Rooms
- 4 Beds + 2.5 Baths
Rincon
$ 319,000
204 Brookstone Court
Rincon, GA 31302
- Type
- Single Family
- Size
- 1,422 SqFt
- Rooms
- 3 Beds + 2 Baths
Views
Rincon
$ 460,000
1421 Long Bridge Road
Rincon, GA 31326
- Type
- Single Family
- Size
- 2,708 SqFt
- Rooms
- 5 Beds + 3 Baths
Rincon
$ 524,900
117 Treutlen Court
Rincon, GA 31326
- Type
- Single Family
- Size
- 3,175 SqFt
- Rooms
- 6 Beds + 4 Baths
Rincon
$ 524,900
102 Red Oak Lane
Rincon, GA 31326
- Type
- Single Family
- Size
- 2,996 SqFt
- Rooms
- 4 Beds + 3.5 Baths
 The data relating to real estate for sale on this website comes in part from the Broker Reciprocity Program of the Savannah multi-List Corporation. Real Estate listings held by brokerage firms other than Johnson Group are marked with the name of the listing brokers.
Data last updated: August 31, 2026 1:46 PM UTC
All information deemed reliable but not guaranteed.
© 2026 Savannah Multi-List Corporation. All rights reserved.
The data relating to real estate for sale on this website comes in part from the Broker Reciprocity Program of the Savannah multi-List Corporation. Real Estate listings held by brokerage firms other than Johnson Group are marked with the name of the listing brokers.
Data last updated: August 31, 2026 1:46 PM UTC
All information deemed reliable but not guaranteed.
© 2026 Savannah Multi-List Corporation. All rights reserved.
 ©2026 Georgia Multiple Listing Service All information deemed reliable but not guaranteed. All properties are subject to prior sale, change or withdrawal. Neither listing broker(s) or information provider(s) shall be responsible for any typographical errors, misinformation, misprints and shall be held totally harmless. Listing(s) information is provided for consumer's personal, non-commercial use and may not be used for any purpose other than to identify prospective properties consumers may
 Hinesville Area Board of REALTORS® All information deemed reliable but not guaranteed. All properties are subject to prior sale, change or withdrawal. Neither listing broker(s) or information provider(s) shall be responsible for any typographical errors, misinformation, misprints and shall be held totally harmless. Listing(s) information is provided for consumer's personal, non-commercial use and may not be used for any purpose other than to identify prospective properties consumers may be interested
 The data relating to real estate on this web site comes in part from the Internet Data Exchange program of Hive MLS LLC, and is updated as of August 31, 2026 1:45 PM UTC All information is deemed reliable but not guaranteed and should be independently verified. All properties are subject to prior sale, change, or withdrawal. Neither listing broker(s) nor Johnson Group shall be responsible for any typographical errors, misinformation, or misprints, and shall be held totally harmless from any damages
