
New Construction - Eco Friendly
Address
136 Classic Drive, Pooler, GA
Price
$ 404,840
Property Attributes
- MLS#SA357166
- TypeSingle Family
- Listing Status Active
- CountyCHATHAM
- CityPooler
- AreaHarmony
- NeighborhoodPooler
- Zip31322
- StyleTraditional
- Year Built2026
- Price$ 404,840
- Bedrooms4
- Full Bathrooms2
- Half Bathrooms1
- Sqr Footage2116
- Lot Size0.19 Acres
Data Source:
North Carolina Regional MLS (NCRMLS)
Property Description
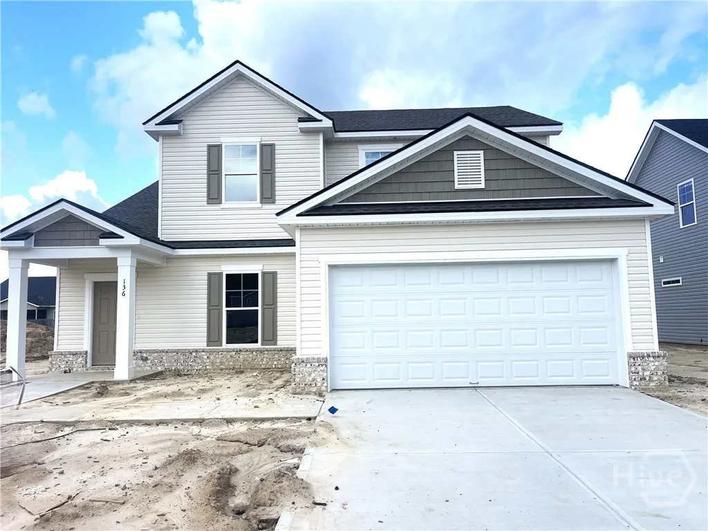
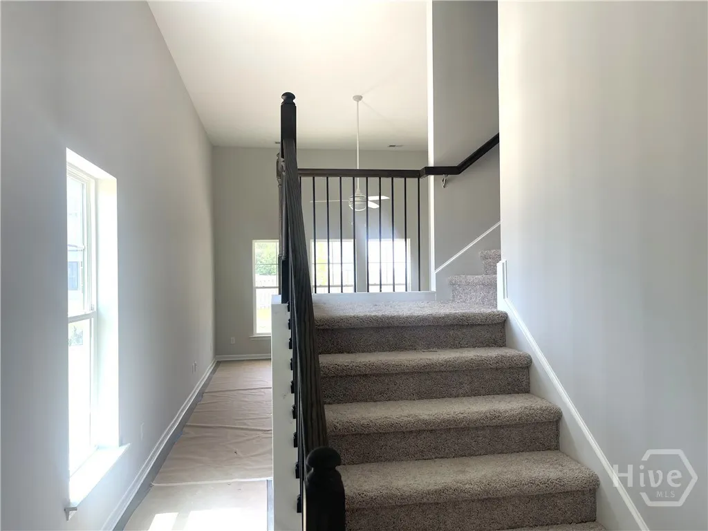
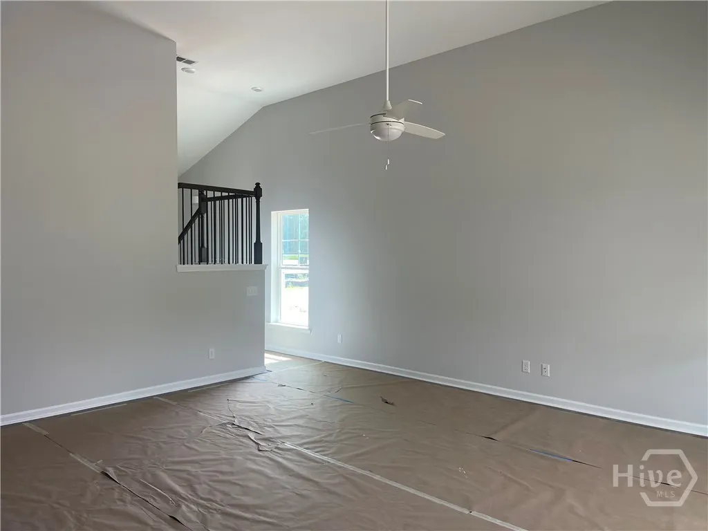
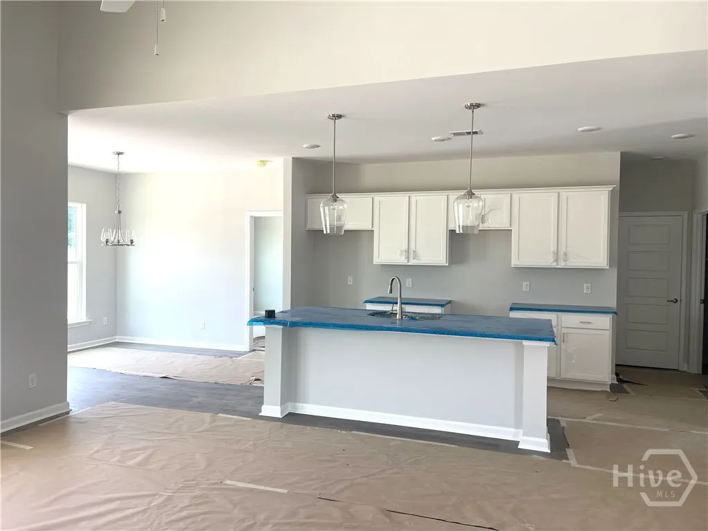
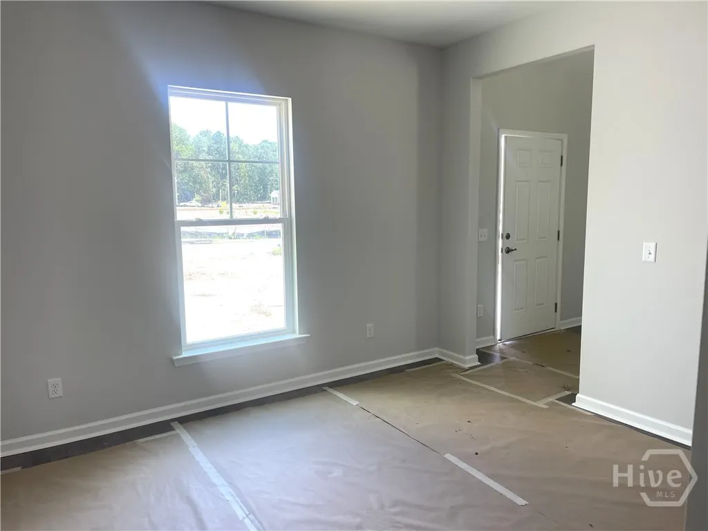
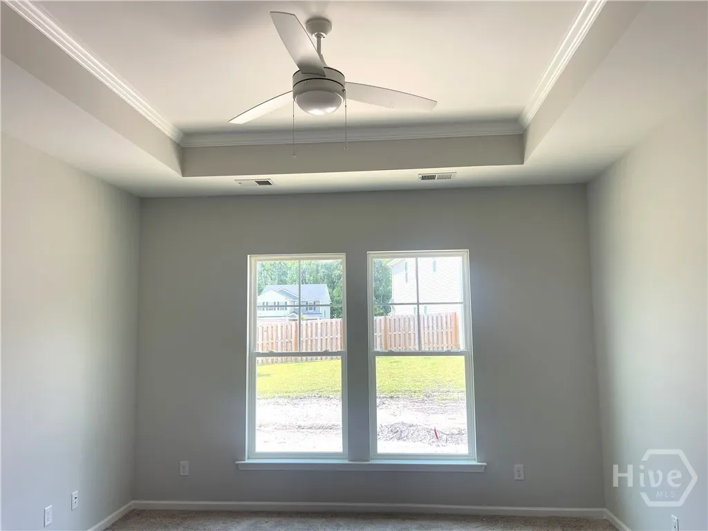
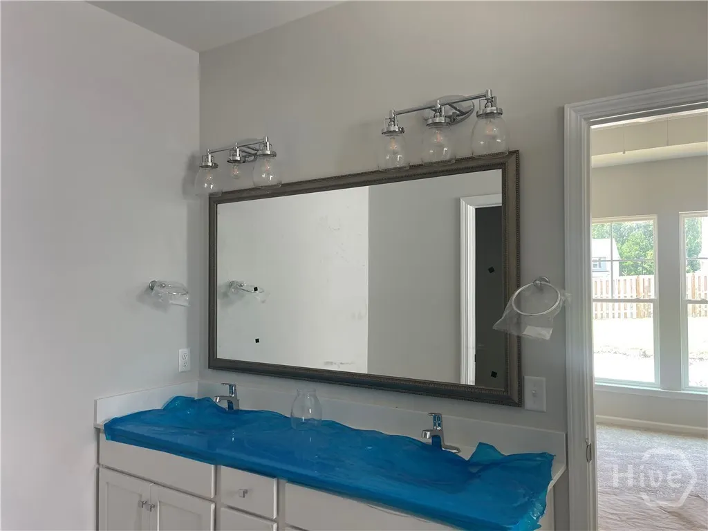
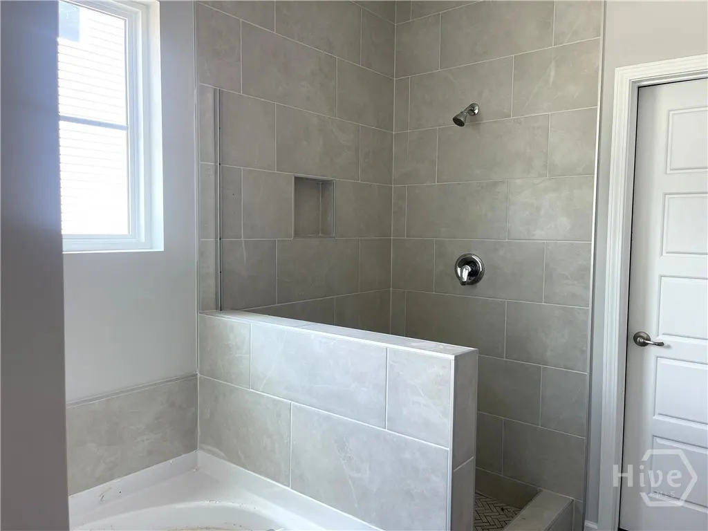
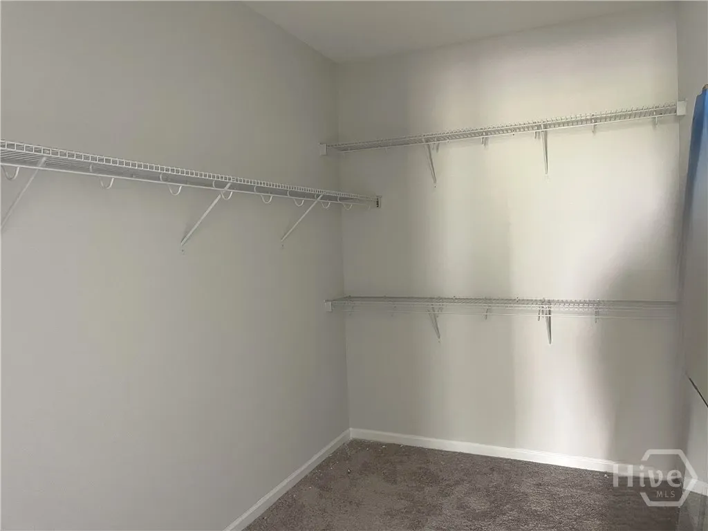
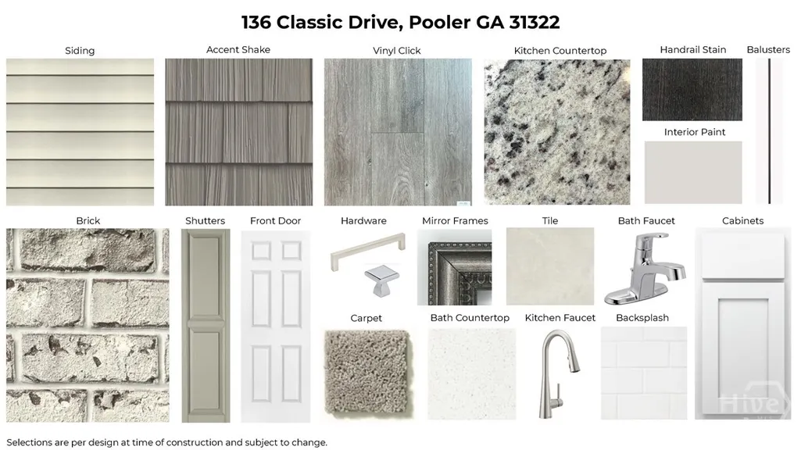
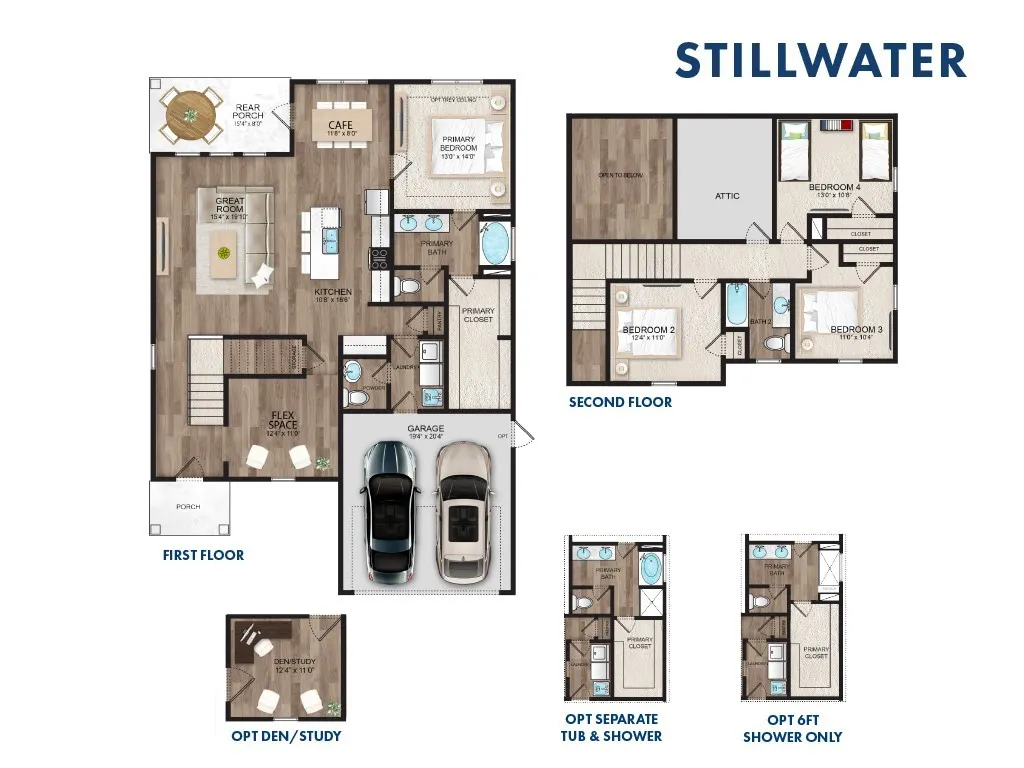
Landmark 24 is Proud to Offer Our Stillwater Plan. This Home is Located in our Harmony Subdivision in Pooler, GA. Upon Entering You Will Look Straight Through the Iron Balusters on Your Stairway and See The Vaulted Ceiling of Your Family Room. To Your Right You Will Walk Thru a Flex Space Which Can Be An Office-Study-Playroom. Continue Into Your Open Floor plan home. Your Family Room, Kitchen and Dining Area Are the Perfect Place For Entertaining. Your Kitchen Features Granite Countertops, a Large Island and All New Stainless Steel Appliances Including the Refrigerator. Your Family Room has Large Windows which let in Plenty of light and Look Out Onto Your Covered Back Porch. Your Primary Is on The First Floor and Features a Tiled Garden Tub and Separate Shower, Double Quartz Vanity and a Large Walk In Closet. Upstairs You Have Three Bedrooms a Bath and A Walk Out Attic. Outside Your Yard is Complete with Sod and Irrigation. Completion Date is Estimated to be Sept, 2026. Pictures, Features and Selections Shown Are For Illustration Purposes and May Vary From The Home Built. All Builder Incentives Applied.
| Price History | |
|---|---|
| 6/1/2026 | Listed $399,840 |
General Features
| Living Area | 2116.0 |
|---|---|
| Heating | Electric,Heat Pump |
| Cooling | Electric,Heat Pump |
| Utilities | Cable Available,Underground Utilities |
| Possession | Close Of Escrow |
| Appliances | Some Electric Appliances,Dishwasher,Electric Water Heater,Disposal,Microwave,Oven,Range,Refrigerator |
| Development Status | Under Construction |
| HOA Fee | 495.0 |
| Garage Spaces | 2.0 |
| Architectural Style | Traditional |
| Pool Features | Community |
| Restrictions | Restrictive Covenant |
| Construction Materials | Brick,Vinyl Siding |
| Year Built | 2026 |
| View | Panoramic |
| Property Subtype | Single Family Residence |
| Parcel Number | 5-1010F-22-003 |
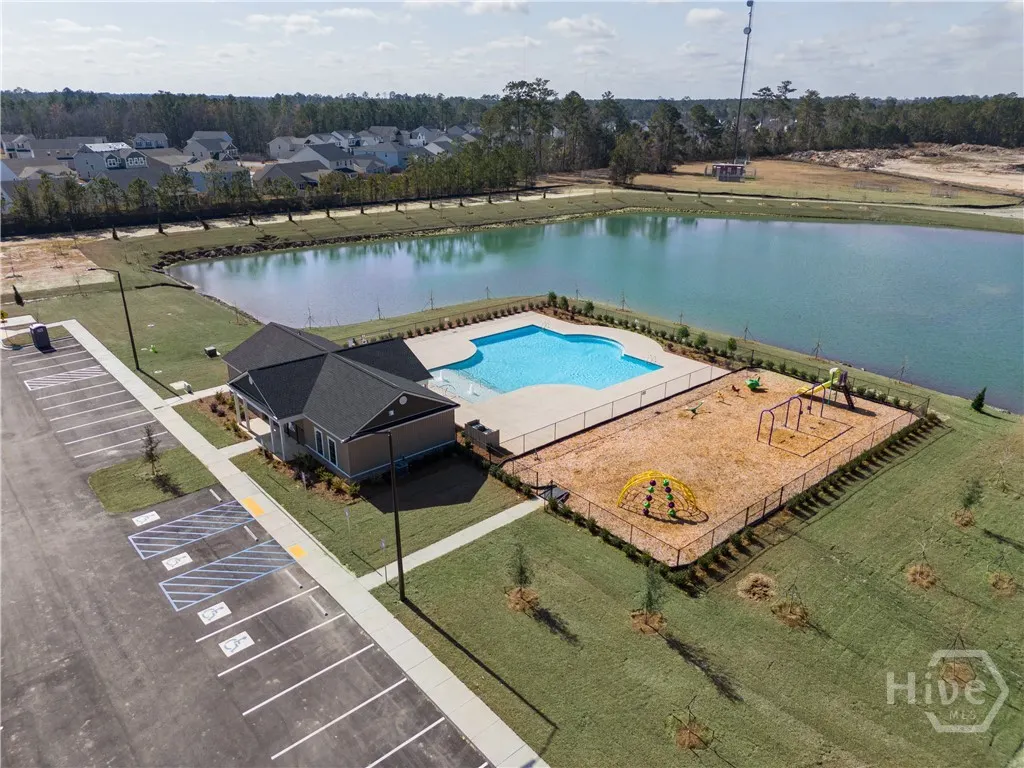
| Community Features | Pool,Fitness Center,Playground,Street Lights,Sidewalks,Curbs,Gutter(s) |
| Building Name | Pinehurst II |
| Assoc Fee Paid Per | Annually |
| County | Chatham |
| New Construction | Yes |
| Property Type | Residential |
| In City Limits? (Y/N) | No |
| HOA | Yes |
| Attached Garage | No |
| Energy Efficient | Insulation,Windows |
| Subdivision Name | Harmony |
| Garage Y/N | Yes |
| Full Baths | 2 |
| Status | Active |
| Directions | From Pooler Parkway Turn Onto Memorial Blvd. Continue Straight Thru Two Traffic Circles. Turn Left Onto Symphony Lane,Right On Melody Drive. Turn Right onto Andante Way and Left Onto Classic Drive. |
| City | Pooler |
| Lot Size Units | Acres |
| Lot Size Square Feet | 8276.0 |
| Carport Y/N | No |
| Green Building Verification Type | ENERGY STAR Certified Homes |
| Property Attached Y/N | No |
| Land Lease Y/N | No |
| Home Warranty Y/N | No |
| Property Condition | Under Construction |
| Lease Considered Y/N | No |
| Virtual Tour | https://www.propertypanorama.com/instaview/sav/SA357166 |
| Living Area Units | Square Feet |
| Builder Name | Landmark 24 Homes |
| Standard Status | Active |
| Occupancy Type | Vacant |
| Tax Lot | 811 |
| Virtual Tour | https://www.propertypanorama.com/instaview/sav/SA357166 |
| Ownership Type | Builder |
| Property Sub Type Additional | Single Family Residence |
| Expected Active Date | 2026-05-30 |
| PostalCity | Pooler |
| Legal Description | Lot 811,Ph 8A,Harmony |
Interior Features
| Interior Amenities | Attic,Breakfast Area,Tray Ceiling(s),Double Vanity,Garden Tub/Roman Tub,High Ceilings,Kitchen Island,Main Level Primary,Pantry,Recessed Lighting,Separate Shower,Vaulted Ceiling(s) |
|---|---|
| Total Stories | 2 |
| Common Walls | No Common Walls |
| Basement (Y/N) | No |
| Air Conditioning Y/N | Yes |
| Heating Y/N | Yes |
| Window Features | Double Pane Windows |
| Fireplace Y/N | No |
| Half Baths | 1 |
| Laundry Features | Laundry Room,Washer Hookup,Dryer Hookup |
| Total Bedrooms | 4 |
| Attic Features | Walk-In |
| LivingAreaSource | Builder |
| Total Baths | 3 |
| SmokingYN | No |
Exterior Features
| Parking Features | Attached,Garage Door Opener |
|---|---|
| Water Source | Public |
| Lot Size Area | 0.19 |
| Foundation Details | Slab |
| Spa | No |
| Lot Size Acres | 0.19 |
| Waterfront Y/N | No |
| Builder Model | Stillwater |
| Crops Included Y/N | No |
| Horse Y/N | No |
Amenities
- Foreclosure
- Views
- Short Sale
- New Construction
- Adult 55+
- Lease To Own
- No HOA Fees
- Furnished
- Primary On Main
- Air Conditioning
- Seller Finance
- Green
- Fixer Upper
- Horse
- Golf
- Fireplace
- Deck
- Garage
- Basement
- Pool
Property vs Single Family Average in 31322
Price
Year Built
Visits
In The Neighborhood
Open House
Pooler
$ 305,000
213 Cassidy Way
Pooler, GA 31322
- Type
- Single Family
- Size
- 1,619 SqFt
- Rooms
- 3 Beds + 2 Baths
Just Listed
Pooler
$ 299,900
303 Moore Avenue
Pooler, GA 31322
- Type
- Single Family
- Size
- 1,792 SqFt
- Rooms
- 3 Beds + 2 Baths
Waterfront
Pooler
$ 789,900
195 Spanton Crescent
Pooler, GA 31322
- Type
- Single Family
- Size
- 3,406 SqFt
- Rooms
- 4 Beds + 4.5 Baths
Pooler
$ 399,999
300 Brighton Woods Drive
Pooler, GA 31322
- Type
- Single Family
- Size
- 1,953 SqFt
- Rooms
- 3 Beds + 2 Baths
Views
Pooler
$ 724,900
145 Bramswell Road
Pooler, GA 31322
- Type
- Single Family
- Size
- 3,406 SqFt
- Rooms
- 3 Beds + 4 Baths
Short Sale
Pooler
$ 300,000
413 Lions Den Drive
Pooler, GA 31322
- Type
- Single Family
- Size
- 2,162 SqFt
- Rooms
- 4 Beds + 3 Baths
Views
Pooler
$ 294,900
211 Longleaf Circle
Pooler, GA 31322
- Type
- Single Family
- Size
- 1,348 SqFt
- Rooms
- 3 Beds + 2 Baths
Waterfront
Pooler
$ 485,000
55 Belle Gate Court
Pooler, GA 31322
- Type
- Single Family
- Size
- 3,539 SqFt
- Rooms
- 4 Beds + 3.5 Baths
Open House
Pooler
$ 332,000
104 Coopers Rise
Pooler, GA 31322
- Type
- Single Family
- Size
- 1,618 SqFt
- Rooms
- 3 Beds + 2 Baths
Views
Pooler
$ 379,000
106 Danbury Court
Pooler, GA 31322
- Type
- Single Family
- Size
- 2,489 SqFt
- Rooms
- 3 Beds + 2.5 Baths
Views
Pooler
$ 375,000
112 Jepson Way
Pooler, GA 31322
- Type
- Single Family
- Size
- 2,440 SqFt
- Rooms
- 4 Beds + 2.5 Baths
Views
Pooler
$ 250,000
123 Berwick Lakes Boulevard
Pooler, GA 31322
- Type
- Single Family
- Size
- 1,221 SqFt
- Rooms
- 3 Beds + 2 Baths
Golf Course
Pooler
$ 459,000
120 Harvest Hill
Pooler, GA 31322
- Type
- Single Family
- Size
- 2,006 SqFt
- Rooms
- 4 Beds + 2 Baths
 The data relating to real estate for sale on this website comes in part from the Broker Reciprocity Program of the Savannah multi-List Corporation. Real Estate listings held by brokerage firms other than Johnson Group are marked with the name of the listing brokers.
Data last updated: August 28, 2026 8:49 PM UTC
All information deemed reliable but not guaranteed.
© 2026 Savannah Multi-List Corporation. All rights reserved.
The data relating to real estate for sale on this website comes in part from the Broker Reciprocity Program of the Savannah multi-List Corporation. Real Estate listings held by brokerage firms other than Johnson Group are marked with the name of the listing brokers.
Data last updated: August 28, 2026 8:49 PM UTC
All information deemed reliable but not guaranteed.
© 2026 Savannah Multi-List Corporation. All rights reserved.
 ©2026 Georgia Multiple Listing Service All information deemed reliable but not guaranteed. All properties are subject to prior sale, change or withdrawal. Neither listing broker(s) or information provider(s) shall be responsible for any typographical errors, misinformation, misprints and shall be held totally harmless. Listing(s) information is provided for consumer's personal, non-commercial use and may not be used for any purpose other than to identify prospective properties consumers may
 Hinesville Area Board of REALTORS® All information deemed reliable but not guaranteed. All properties are subject to prior sale, change or withdrawal. Neither listing broker(s) or information provider(s) shall be responsible for any typographical errors, misinformation, misprints and shall be held totally harmless. Listing(s) information is provided for consumer's personal, non-commercial use and may not be used for any purpose other than to identify prospective properties consumers may be interested
 The data relating to real estate on this web site comes in part from the Internet Data Exchange program of Hive MLS LLC, and is updated as of August 28, 2026 10:14 PM UTC All information is deemed reliable but not guaranteed and should be independently verified. All properties are subject to prior sale, change, or withdrawal. Neither listing broker(s) nor Johnson Group shall be responsible for any typographical errors, misinformation, or misprints, and shall be held totally harmless from any damages
