
Views - New Construction
Address
42 Grove Hollow Road, Rincon, GA
Price
$ 464,310
Property Attributes
- MLS#SA356896
- TypeSingle Family
- Listing Status Active
- CountyEFFINGHAM
- CityRincon
- NeighborhoodRincon
- Zip31326
- StyleTraditional
- Year Built2026
- Price$ 464,310
- Bedrooms4
- Full Bathrooms2
- Half Bathrooms1
- Sqr Footage2111
- Lot Size0.2807 Acres
Data Source:
North Carolina Regional MLS (NCRMLS)
Property Description
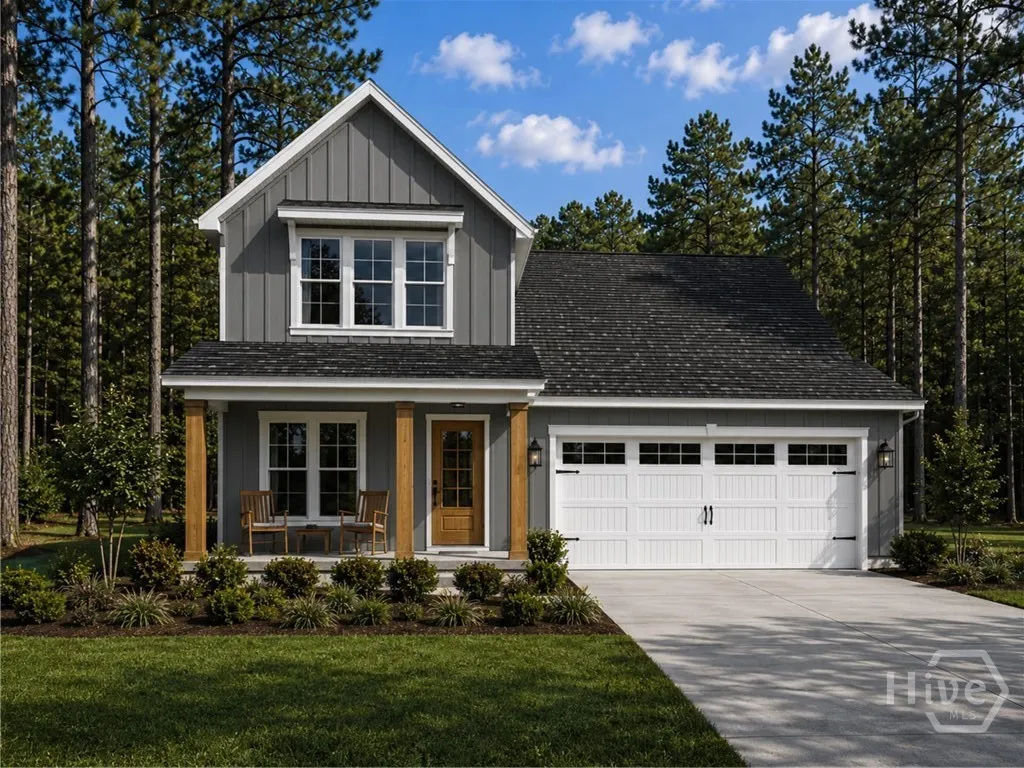
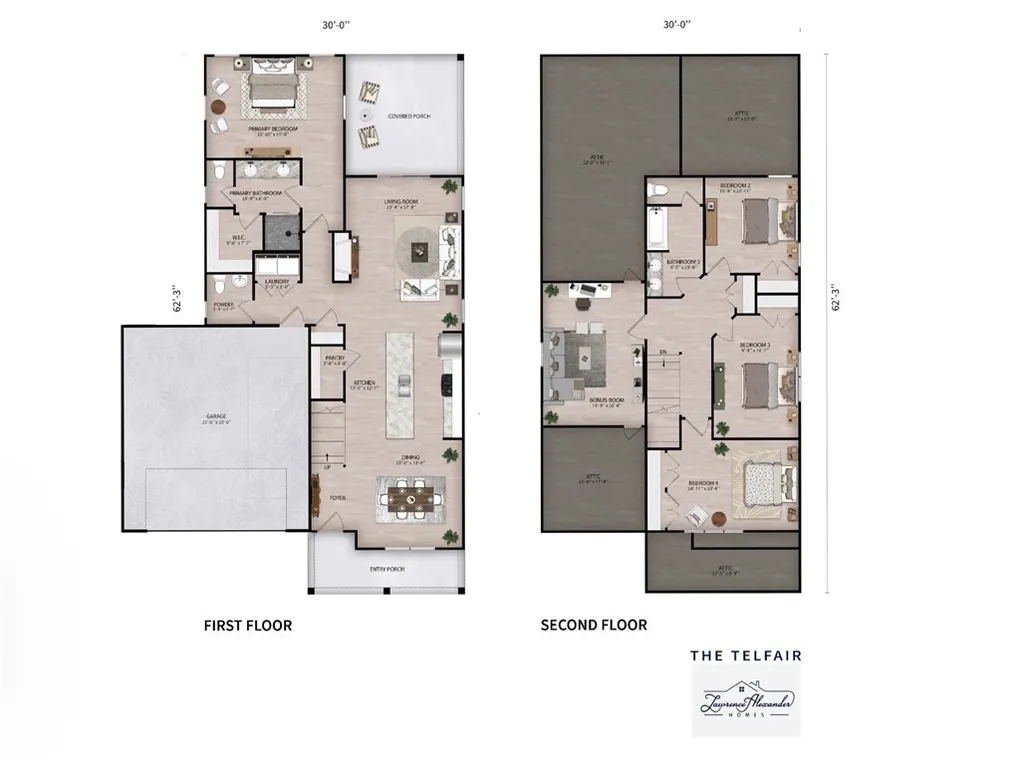
The Telefair II Plan by Lawrence Alexander Homes offers custom-style quality and craftsmanship at an affordable price in The Grove Community. This beautiful new construction home features 2,111 SF, 4 bedrooms with a flex space upstairs, 2.5 bathrooms, Frost White countertops, custom cabinetry, gold finishes, a 12-foot kitchen island, LVP flooring in the common areas, carpet in the bedrooms, and the Essential Living Trim Package. This thoughtfully designed two-story floor plan features an entertainer’s kitchen overlooking the living room with fireplace. The spacious primary suite is located on the main floor and includes a walk-in closet, double vanities, and a walk-in shower. Upstairs offers three guest bedrooms, a full bathroom, and a flex space that can also serve as a fifth bedroom. The exterior showcases an upgraded elevation with a beautiful front porch, columns, a spacious covered back patio, and a two-car garage. EXCLUSIVE INCENTIVE FOR THIS HOME — $35,000 Your Way! Use it to rate buy down, upgrade finishes, or put it towards closing costs with Preferred Lenders (Erik Glick with New American Funding and Ivy Eilerman with Assurance Mortgage) Located in the heart of Rincon with convenient access to I-95, I-16, Gulfstream, and the Ports. Estimated completion is 4–6 months after construction begins. LISTING AGENTS HAVE A MATERIAL RELATIONSHIP WITH SELLER.
| Price History | |
|---|---|
| 5/27/2026 | Listed $464,310 |
General Features
| Living Area | 2111.0 |
|---|---|
| Heating | Central,Electric |
| Cooling | Central Air,Electric |
| Utilities | Cable Available,Underground Utilities |
| Possession | Close Of Escrow |
| Roof | Asphalt |
| Appliances | Dishwasher,Electric Water Heater,Microwave,Oven,Range |
| Development Status | Under Construction |
| HOA Fee | 500.0 |
| Garage Spaces | 2.0 |
| Association Fee Includes | Road Maintenance |
| Architectural Style | Traditional |
| Restrictions | Restrictive Covenant |
| Construction Materials | Vinyl Siding |
| Year Built | 2026 |
| View | Trees/Woods |
| Property Subtype | Single Family Residence |
| Parcel Number | R265A017 |
| Community Features | Street Lights,Sidewalks,Walk to School |
| Assoc Fee Paid Per | Annually |
| County | Effingham |
| New Construction | Yes |
| Property Type | Residential |
| In City Limits? (Y/N) | No |
| HOA | Yes |
| Attached Garage | No |
| Garage Y/N | Yes |
| Total Rooms | 1 |
| Full Baths | 2 |
| Status | Active |
| Directions | HIGHWAY 21 TO FORT HOWARD ROAD. APPROXIMATELY 3 MILES TURN LEFT INTO THE GROVE SUBDIVISION. 17TH LOT ON RIGHT. |
| City | Rincon |
| Disclosures | Familial Relation |
| Association Name | THE GROVE HOA |
| Zoning Description | Single Family |
| Lot Size Units | Acres |
| Lot Size Square Feet | 12227.0 |
| Carport Y/N | No |
| Property Attached Y/N | No |
| Land Lease Y/N | No |
| Home Warranty Y/N | Yes |
| Property Condition | Under Construction |
| Lease Considered Y/N | No |
| Living Area Units | Square Feet |
| Builder Name | LAWRENCE ALEXANDER HOMES |
| Standard Status | Active |
| Occupancy Type | Vacant |
| Tax Lot | LOT 17 |
| Ownership Type | Builder |
| Property Sub Type Additional | Single Family Residence |
| Expected Active Date | 2026-05-26 |
| PostalCity | Rincon |
| Legal Description | .2807 AC LOT 17 (OUT R265-10) PLT 30/63 |
Interior Features
| Interior Amenities | Tray Ceiling(s),Ceiling Fan(s),Gourmet Kitchen,Kitchen Island,Pantry,Pull Down Attic Stairs |
|---|---|
| Total Fireplaces | 1 |
| Fireplace Features | Electric,Living Room |
| Total Stories | 2 |
| Basement (Y/N) | No |
| Air Conditioning Y/N | Yes |
| Heating Y/N | Yes |
| Fireplace Y/N | Yes |
| Half Baths | 1 |
| Laundry Features | Washer Hookup,Dryer Hookup |
| Total Bedrooms | 4 |
| Attic Features | Pull-Down Stairs |
| LivingAreaSource | Builder |
| Total Baths | 3 |
| SmokingYN | No |
Exterior Features
| Parking Features | Attached,Garage Door Opener |
|---|---|
| Lot Features | Interior Lot |
| Water Source | Public |
| Inclusions | Alarm-Smoke/Fire,Ceiling Fans |
| Lot Size Area | 0.2807 |
| Foundation Details | Slab |
| Spa | No |
| Lot Dimensions | 12226 |
| Lot Size Acres | 0.2807 |
| Road Surface Type | Asphalt |
| Waterfront Y/N | No |
| Builder Model | TELEFAIR II |
| Crops Included Y/N | No |
| Road Responsibility | Private Maintained Road |
| Horse Y/N | No |
Amenities
- Foreclosure
- Views
- Short Sale
- New Construction
- Adult 55+
- Lease To Own
- No HOA Fees
- Furnished
- Primary On Main
- Air Conditioning
- Seller Finance
- Green
- Fixer Upper
- Horse
- Golf
- Fireplace
- Deck
- Garage
- Basement
- Pool
Property vs Single Family Average in 31326
Price
Year Built
In The Neighborhood
Just Listed
Rincon
$ 315,000
313 Lillian Street
Rincon, GA 31326
- Type
- Single Family
- Size
- 1,568 SqFt
- Rooms
- 3 Beds + 2 Baths
Rincon
$ 550,000
110 Sweetwater Circle
Rincon, GA 31326
- Type
- Single Family
- Size
- 2,771 SqFt
- Rooms
- 4 Beds + 2 Baths
Views
Rincon
$ 765,000
354 Long Pond Road
Rincon, GA 31326
- Type
- Single Family
- Size
- 2,832 SqFt
- Rooms
- 4 Beds + 3 Baths
Golf Course
Rincon
$ 399,900
193 Grace Lane
Rincon, GA 31326
- Type
- Single Family
- Size
- 2,529 SqFt
- Rooms
- 4 Beds + 2 Baths
Rincon
$ 280,000
133 Greene Drive
Rincon, GA 31326
- Type
- Single Family
- Size
- 1,300 SqFt
- Rooms
- 4 Beds + 1 Baths
New Construction
Rincon
$ 412,214
111 Goldeneye Drive
Rincon, GA 31326
- Type
- Single Family
- Size
- 1,671 SqFt
- Rooms
- 3 Beds + 2 Baths
Open House
Rincon
$ 725,000
224 Ralph Rahn Rd
Rincon, GA 31326
- Type
- Single Family
- Size
- 3,489 SqFt
- Rooms
- 3 Beds + 2.5 Baths
Views
Rincon
$ 375,000
418 Keiffer Drive
Rincon, GA 31326
- Type
- Single Family
- Size
- 1,850 SqFt
- Rooms
- 4 Beds + 2 Baths
Open House
Rincon
$ 470,000
1423 Long Bridge
Rincon, GA 31326
- Type
- Single Family
- Size
- 2,810 SqFt
- Rooms
- 4 Beds + 2.5 Baths
Rincon
$ 524,900
117 Treutlen Court
Rincon, GA 31326
- Type
- Single Family
- Size
- 3,175 SqFt
- Rooms
- 6 Beds + 4 Baths
Open House
Rincon
$ 460,000
1421 Long Bridge Road
Rincon, GA 31326
- Type
- Single Family
- Size
- 2,708 SqFt
- Rooms
- 5 Beds + 3 Baths
Rincon
$ 319,000
204 Brookstone Court
Rincon, GA 31302
- Type
- Single Family
- Size
- 1,372 SqFt
- Rooms
- 3 Beds + 2 Baths
Open House
Rincon
$ 524,900
102 Red Oak Lane
Rincon, GA 31326
- Type
- Single Family
- Size
- 2,996 SqFt
- Rooms
- 4 Beds + 3.5 Baths
 The data relating to real estate for sale on this website comes in part from the Broker Reciprocity Program of the Savannah multi-List Corporation. Real Estate listings held by brokerage firms other than Johnson Group are marked with the name of the listing brokers.
Data last updated: August 28, 2026 8:49 PM UTC
All information deemed reliable but not guaranteed.
© 2026 Savannah Multi-List Corporation. All rights reserved.
The data relating to real estate for sale on this website comes in part from the Broker Reciprocity Program of the Savannah multi-List Corporation. Real Estate listings held by brokerage firms other than Johnson Group are marked with the name of the listing brokers.
Data last updated: August 28, 2026 8:49 PM UTC
All information deemed reliable but not guaranteed.
© 2026 Savannah Multi-List Corporation. All rights reserved.
 ©2026 Georgia Multiple Listing Service All information deemed reliable but not guaranteed. All properties are subject to prior sale, change or withdrawal. Neither listing broker(s) or information provider(s) shall be responsible for any typographical errors, misinformation, misprints and shall be held totally harmless. Listing(s) information is provided for consumer's personal, non-commercial use and may not be used for any purpose other than to identify prospective properties consumers may
 Hinesville Area Board of REALTORS® All information deemed reliable but not guaranteed. All properties are subject to prior sale, change or withdrawal. Neither listing broker(s) or information provider(s) shall be responsible for any typographical errors, misinformation, misprints and shall be held totally harmless. Listing(s) information is provided for consumer's personal, non-commercial use and may not be used for any purpose other than to identify prospective properties consumers may be interested
 The data relating to real estate on this web site comes in part from the Internet Data Exchange program of Hive MLS LLC, and is updated as of August 28, 2026 10:14 PM UTC All information is deemed reliable but not guaranteed and should be independently verified. All properties are subject to prior sale, change, or withdrawal. Neither listing broker(s) nor Johnson Group shall be responsible for any typographical errors, misinformation, or misprints, and shall be held totally harmless from any damages
