
Address
134 Ne Sunflower Circle, Ludowici, GA
Price
$ 319,000
Property Attributes
- MLS#SA355831
- TypeSingle Family
- Listing Status Active
- CountyLONG
- CityLudowici
- NeighborhoodLudowici
- Zip31316
- StyleTraditional
- Year Built2023
- Price$ 319,000
- Bedrooms4
- Full Bathrooms3
- Half Bathrooms0
- Sqr Footage1970
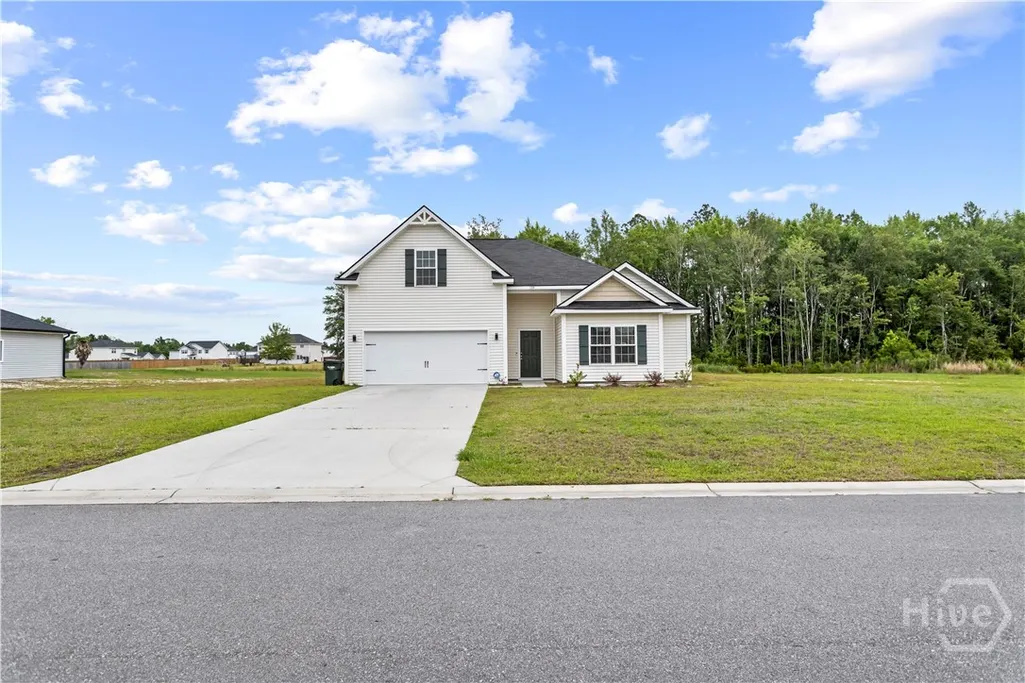
- Lot Size1.05 Acres
Data Source:
North Carolina Regional MLS (NCRMLS)
Property Description
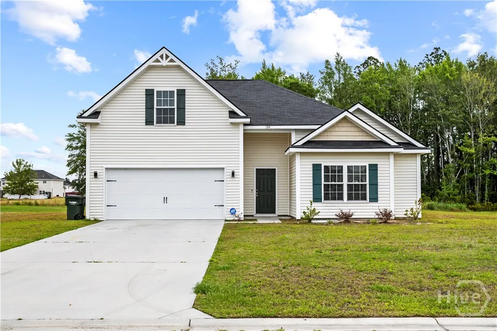
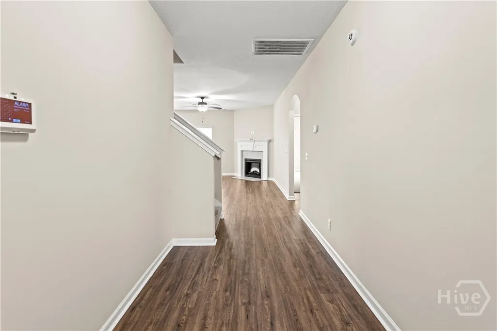
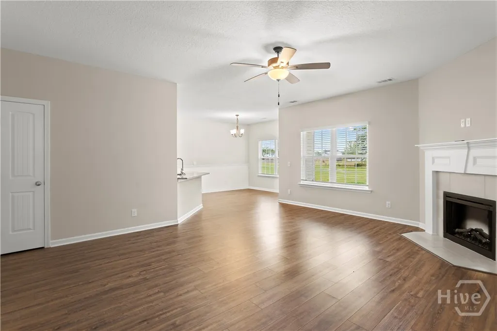
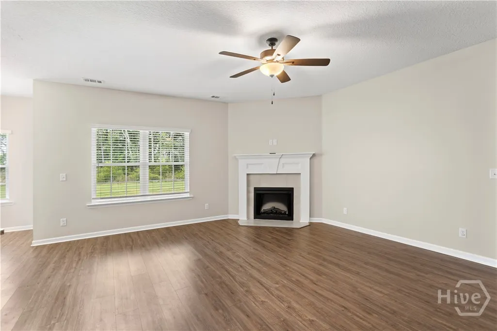
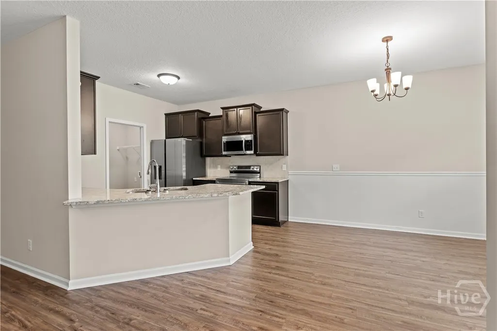
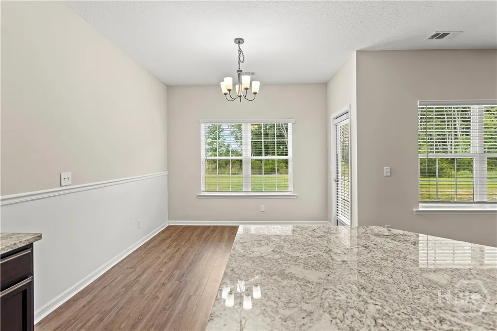
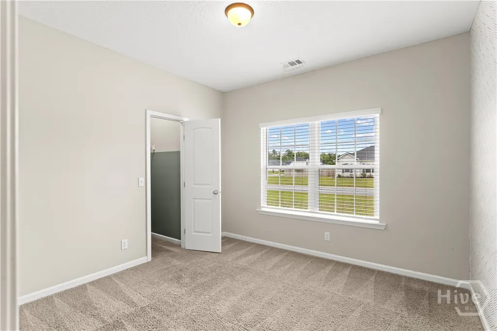
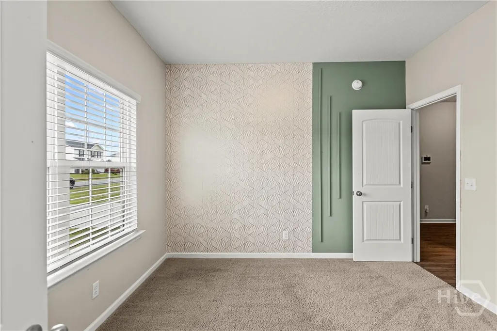
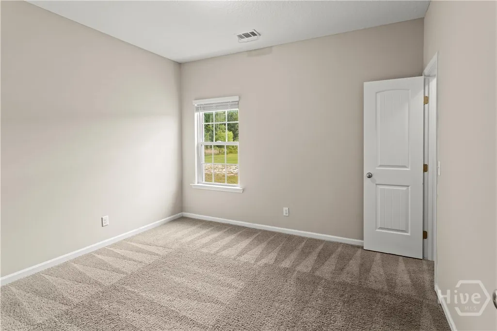
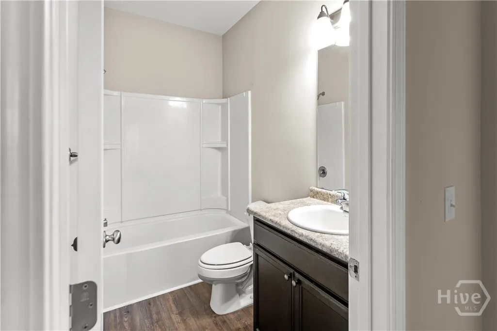
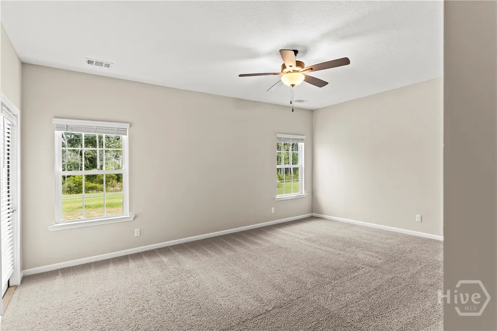
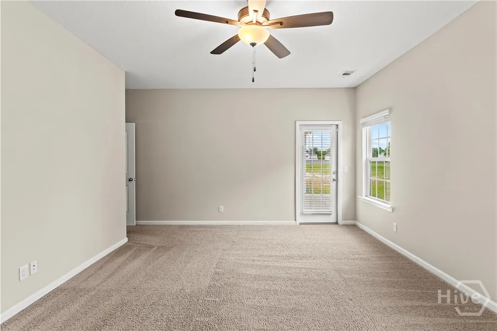
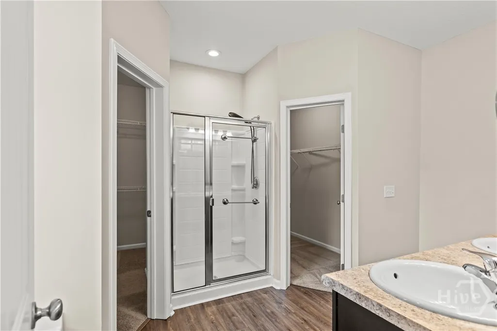
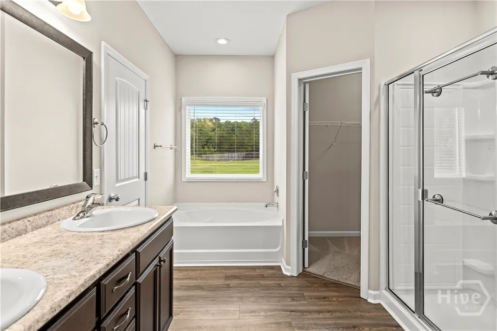
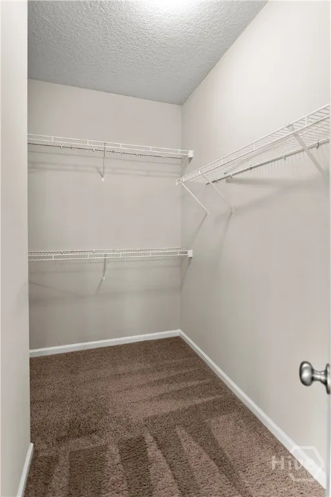
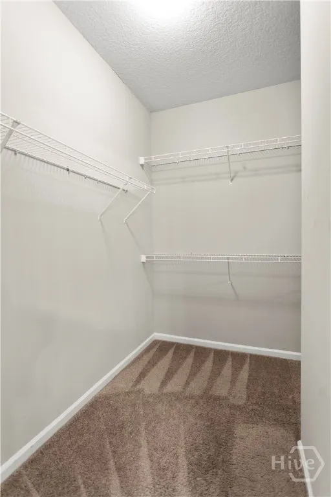
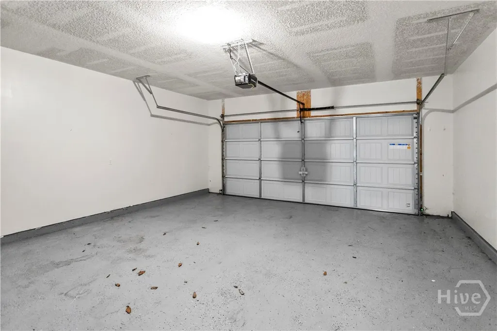
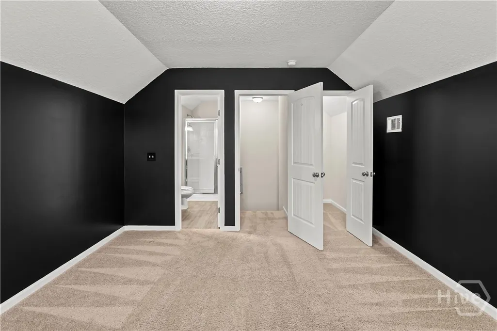
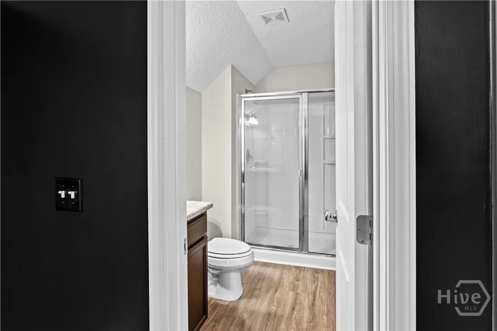
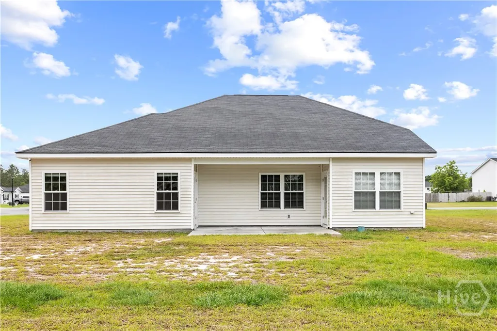
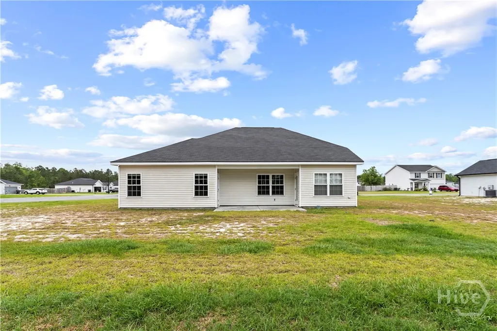
Welcome to this stunning home nestled in the sought-after Summerhill Subdivision in Ludowici, GA — perfectly positioned approximately 20 minutes from both Hinesville and the gates of Fort Stewart. Set on a generous 1.05-acre lot, this beautifully appointed 4-bedroom, 3-full-bath residence blends modern style with everyday livability. Step inside and you'll immediately notice the open-concept layout that effortlessly connects the living, dining, and kitchen areas — perfect for entertaining or simply enjoying family life. The heart of the home is a chef-inspired kitchen featuring gleaming granite countertops and a full suite of stainless steel appliances — striking the perfect balance of form and function. Modern touches throughout give the space a fresh, contemporary feel that's move-in ready. Retreat to the spacious main suite, your own private sanctuary complete with not one, but two separate walk-in closets — offering generous storage and the kind of everyday luxury that makes a real difference. Whether you're sharing the space or simply love having room to organize, this is a feature you'll appreciate every single day. Gather around the cozy fireplace in the living room on cool Georgia evenings, or head out to the attached 2-car garage — offering secure parking, extra storage, and the everyday convenience every household deserves. Beyond that, the sprawling acreage provides room to breathe, play, garden, or expand. With over an acre of land, the possibilities are truly yours to define. Whether you're looking for space, style, or convenience to Fort Stewart, this Summerhill gem checks every box. Schedule your private showing today — homes like this don't last long!
| Price History | |
|---|---|
| 5/19/2026 | Listed $319,000 |
General Features
| Living Area | 1970.0 |
|---|---|
| Heating | Central,Electric |
| Cooling | Electric,Heat Pump |
| Utilities | Underground Utilities |
| Possession | Close Of Escrow |
| Appliances | Dishwasher,Electric Water Heater,Microwave,Oven,Range,Refrigerator |
| HOA Fee | 300.0 |
| Garage Spaces | 2.0 |
| Architectural Style | Traditional |
| Restrictions | Restrictive Covenant |
| Construction Materials | Vinyl Siding |
| Year Built | 2023 |
| View | Panoramic |
| Property Subtype | Single Family Residence |
| Parcel Number | 044 019 066 |
| Assoc Fee Paid Per | Annually |
| County | Long |
| New Construction | No |
| Property Type | Residential |
| In City Limits? (Y/N) | No |
| HOA | Yes |
| Attached Garage | No |
| Garage Y/N | Yes |
| Full Baths | 3 |
| Status | Active |
| Directions | Off of US 84,turn right onto General Screven Way,left onto US 196,Elma G Miles Pkwy,left onto Rye Patch Rd,left onto Summerhill Dr NE,left onto Sunflower Cir,property on the left |
| City | Ludowici |
| Zoning Description | Single Family |
| Lot Size Units | Acres |
| Lot Size Square Feet | 45738.0 |
| Carport Y/N | No |
| Property Attached Y/N | No |
| Land Lease Y/N | No |
| Home Warranty Y/N | No |
| Lease Considered Y/N | No |
| Virtual Tour | https://www.propertypanorama.com/instaview/sav/SA355831 |
| Living Area Units | Square Feet |
| Standard Status | Active |
| Occupancy Type | Vacant |
| Virtual Tour | https://www.propertypanorama.com/instaview/sav/SA355831 |
| Ownership Type | Homeowner/Owner |
| Property Sub Type Additional | Single Family Residence |
| Expected Active Date | 2026-05-11 |
| PostalCity | Ludowici |
| Legal Description | LOT 66 Summerhill S/D PH 4 |
Interior Features
| Interior Amenities | Double Vanity,Garden Tub/Roman Tub,Main Level Primary,Separate Shower,Fireplace |
|---|---|
| Fireplace Features | Living Room |
| Total Stories | 2 |
| Basement (Y/N) | No |
| Air Conditioning Y/N | Yes |
| Heating Y/N | Yes |
| Fireplace Y/N | Yes |
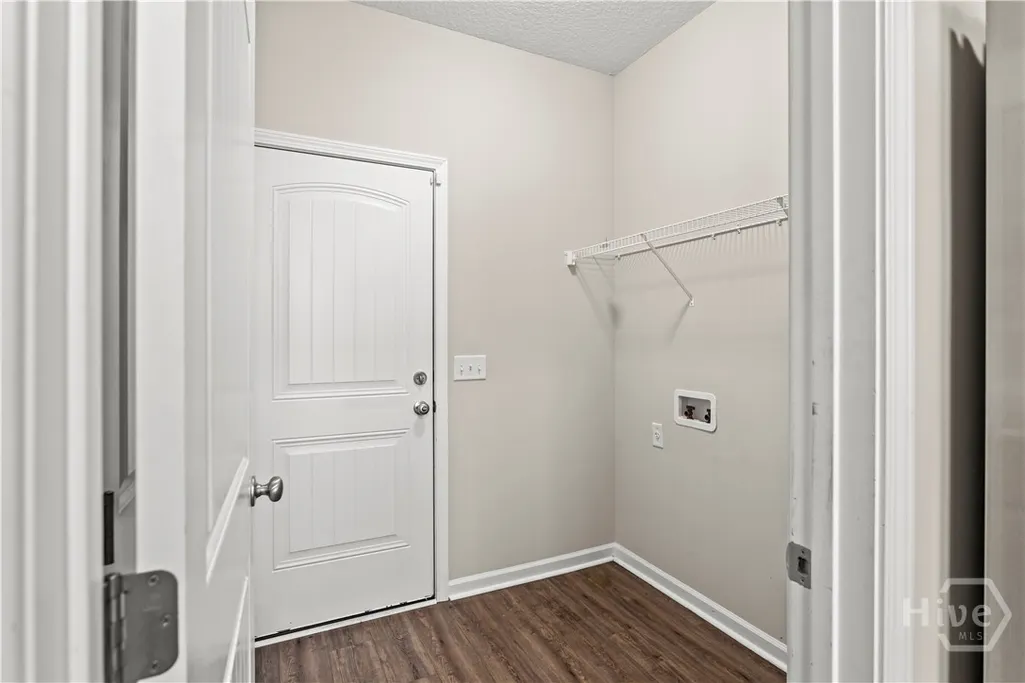
| Laundry Features | Laundry Room,Washer Hookup,Dryer Hookup |
| Total Bedrooms | 4 |
| LivingAreaSource | Public Records |
| Total Baths | 3 |
| SmokingYN | No |
Exterior Features
| Parking Features | Attached |
|---|---|
| Water Source | Shared Well |
| Lot Size Area | 1.05 |
| Foundation Details | Slab |
| Spa | No |
| Lot Size Acres | 1.05 |
| Waterfront Y/N | No |
| Crops Included Y/N | No |
| Horse Y/N | No |
Amenities
- Foreclosure
- Views
- Short Sale
- New Construction
- Adult 55+
- Lease To Own
- No HOA Fees
- Furnished
- Primary On Main
- Air Conditioning
- Seller Finance
- Green
- Fixer Upper
- Horse
- Golf
- Fireplace
- Deck
- Garage
- Basement
- Pool
Property vs Single Family Average in 31316
Price
Year Built
Visits
In The Neighborhood
Just Listed
Ludowici
$ 265,000
52 Pine View Drive Se
Ludowici, GA 31316
- Type
- Single Family
- Size
- 1,309 SqFt
- Rooms
- 3 Beds + 2 Baths
Just Listed
Ludowici
$ 294,660
241 Owens Street Ne
Ludowici, GA 31316
- Type
- Single Family
- Size
- 2,000 SqFt
- Rooms
- 4 Beds + 2.5 Baths
Ludowici
$ 240,000
251 Cutter Gap Se
Ludowici, GA 31316
- Type
- Single Family
- Size
- 1,282 SqFt
- Rooms
- 3 Beds + 2 Baths
Ludowici
$ 350,000
3402 Cecil Nobles Highway
Ludowici, GA 31316
- Type
- Single Family
- Size
- 1,748 SqFt
- Rooms
- 3 Beds + 2 Baths
Views
Ludowici
$ 282,500
16 Calhoun Way Ne
Ludowici, GA 31316
- Type
- Single Family
- Size
- 1,804 SqFt
- Rooms
- 3 Beds + 2.5 Baths
Ludowici
$ 289,000
99 Ne Taylors Creek Spur
Ludowici, GA 31316
- Type
- Single Family
- Size
- 1,680 SqFt
- Rooms
- 4 Beds + 2 Baths
Ludowici
$ 309,900
73 Blue Gill Lane
Ludowici, GA 31316
- Type
- Single Family
- Size
- 1,849 SqFt
- Rooms
- 3 Beds + 2 Baths
Reduced
Ludowici
$ 344,900
65 Ne Mount Vernon Terrace
Ludowici, GA 31316
- Type
- Single Family
- Size
- 2,630 SqFt
- Rooms
- 4 Beds + 3 Baths
Reduced
Ludowici
$ 344,900
7 Oxbow Drive Nw
Ludowici, GA 31316
- Type
- Single Family
- Size
- 2,652 SqFt
- Rooms
- 4 Beds + 2.5 Baths
Ludowici
$ 365,000
166 Baker Field Lane Se
Ludowici, GA 31316
- Type
- Single Family
- Size
- 1,840 SqFt
- Rooms
- 3 Beds + 2.5 Baths
New Construction
Ludowici
$ 325,800
52 Turkey Shoot Court Ne
Ludowici, GA 31316
- Type
- Single Family
- Size
- 2,516 SqFt
- Rooms
- 5 Beds + 3 Baths
New Construction
Ludowici
$ 338,875
74 Turkey Shoot Court Ne
Ludowici, GA 31316
- Type
- Single Family
- Size
- 2,720 SqFt
- Rooms
- 4 Beds + 2.5 Baths
Ludowici
$ 325,000
87 Clydesdale Court Ne
Ludowici, GA 31316
- Type
- Single Family
- Size
- 2,612 SqFt
- Rooms
- 5 Beds + 2.5 Baths
Views
Ludowici
$ 310,000
567 Burnt Pines Road Ne
Ludowici, GA 31316
- Type
- Single Family
- Size
- 2,148 SqFt
- Rooms
- 4 Beds + 2 Baths
New Construction
Ludowici
$ 322,711
614 Teal Trail Ne
Ludowici, GA 31316
- Type
- Single Family
- Size
- 2,175 SqFt
- Rooms
- 4 Beds + 2.5 Baths
 The data relating to real estate for sale on this website comes in part from the Broker Reciprocity Program of the Savannah multi-List Corporation. Real Estate listings held by brokerage firms other than Johnson Group are marked with the name of the listing brokers.
Data last updated: August 28, 2026 8:49 PM UTC
All information deemed reliable but not guaranteed.
© 2026 Savannah Multi-List Corporation. All rights reserved.
The data relating to real estate for sale on this website comes in part from the Broker Reciprocity Program of the Savannah multi-List Corporation. Real Estate listings held by brokerage firms other than Johnson Group are marked with the name of the listing brokers.
Data last updated: August 28, 2026 8:49 PM UTC
All information deemed reliable but not guaranteed.
© 2026 Savannah Multi-List Corporation. All rights reserved.
 ©2026 Georgia Multiple Listing Service All information deemed reliable but not guaranteed. All properties are subject to prior sale, change or withdrawal. Neither listing broker(s) or information provider(s) shall be responsible for any typographical errors, misinformation, misprints and shall be held totally harmless. Listing(s) information is provided for consumer's personal, non-commercial use and may not be used for any purpose other than to identify prospective properties consumers may
 Hinesville Area Board of REALTORS® All information deemed reliable but not guaranteed. All properties are subject to prior sale, change or withdrawal. Neither listing broker(s) or information provider(s) shall be responsible for any typographical errors, misinformation, misprints and shall be held totally harmless. Listing(s) information is provided for consumer's personal, non-commercial use and may not be used for any purpose other than to identify prospective properties consumers may be interested
 The data relating to real estate on this web site comes in part from the Internet Data Exchange program of Hive MLS LLC, and is updated as of August 28, 2026 10:14 PM UTC All information is deemed reliable but not guaranteed and should be independently verified. All properties are subject to prior sale, change, or withdrawal. Neither listing broker(s) nor Johnson Group shall be responsible for any typographical errors, misinformation, or misprints, and shall be held totally harmless from any damages
