
Price Reduction
Address
10 Ashmont Street, Savannah, GA
Price
$ 399,000
Property Attributes
- MLS#SA355407
- TypeSingle Family
- Listing Status Active
- CountyCHATHAM
- CitySavannah
- AreaBrookline
- NeighborhoodSavannah
- Zip31407
- StyleTraditional
- Year Built2023
- Taxes$ 6643
- Price$ 399,000
- Bedrooms3
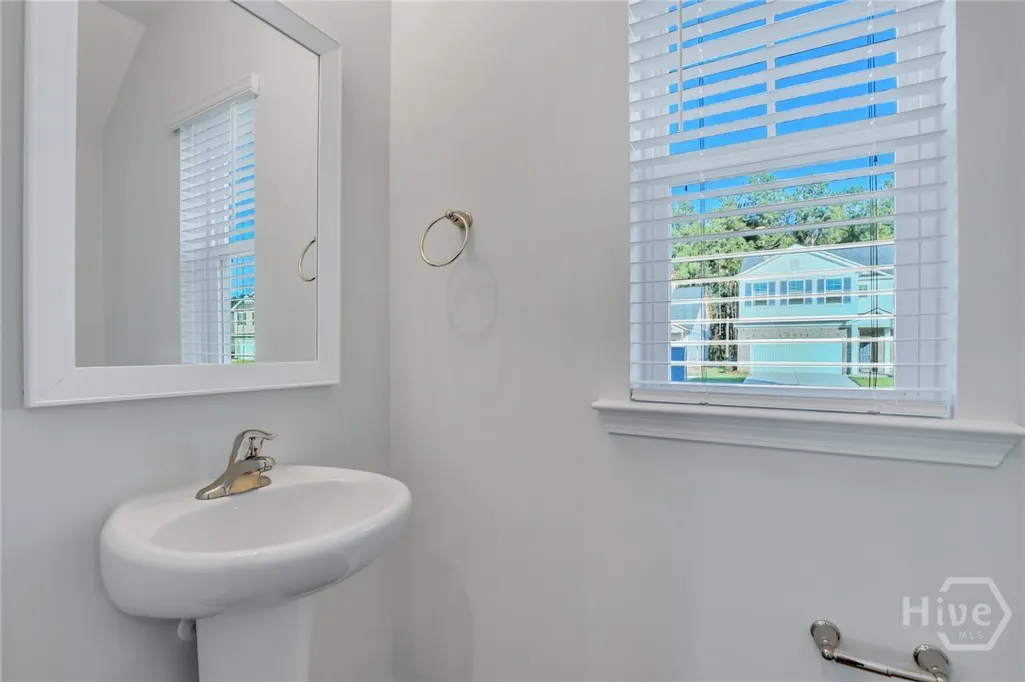
- Full Bathrooms2
- Half Bathrooms1
- Sqr Footage2309
- Lot Size0.228 Acres
Data Source:
North Carolina Regional MLS (NCRMLS)
Property Description
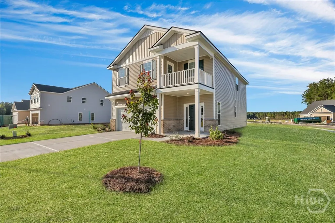
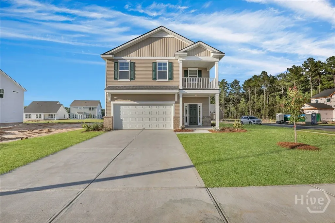

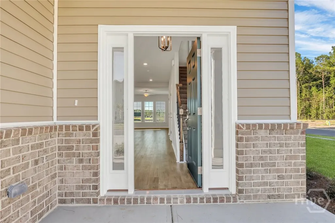
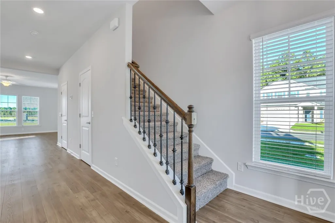
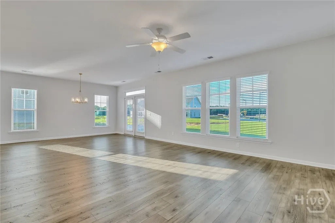
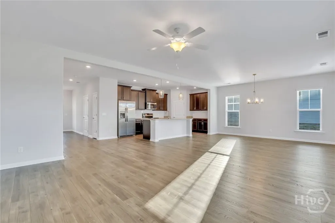
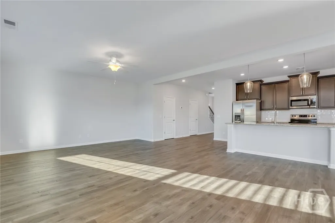
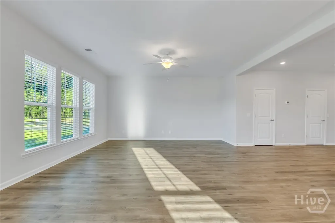
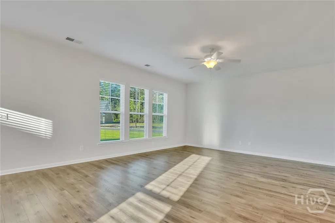
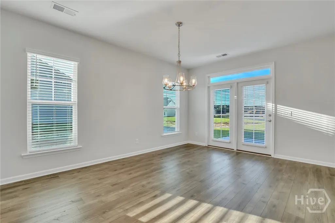
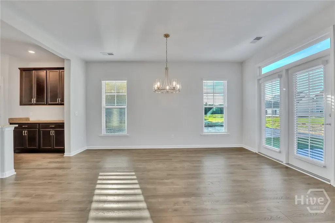
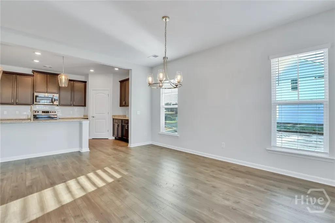
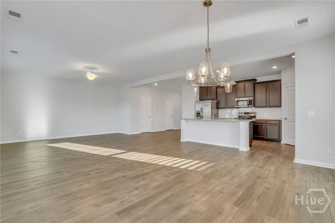
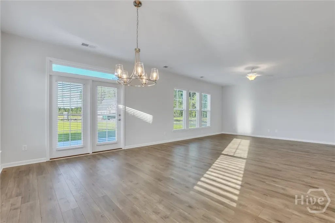
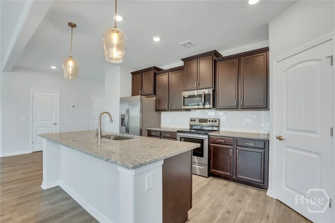
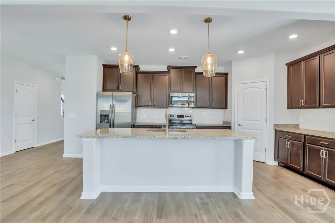
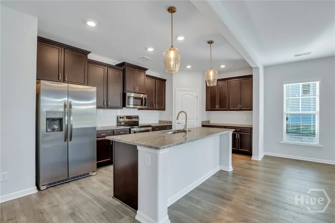
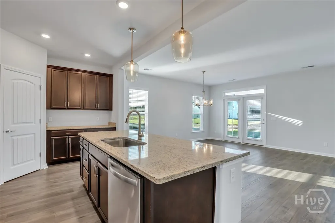
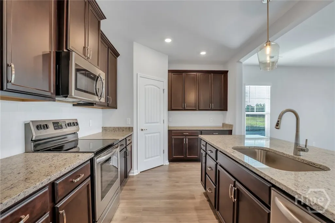
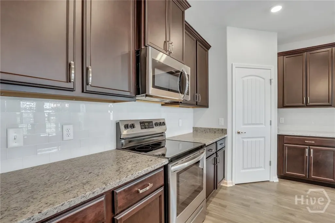
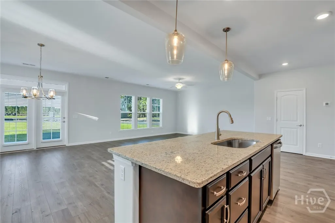
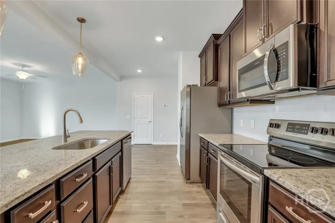
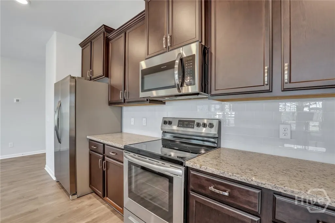
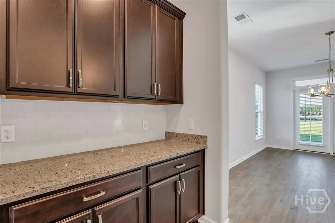
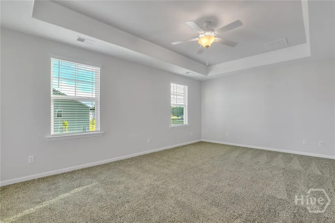
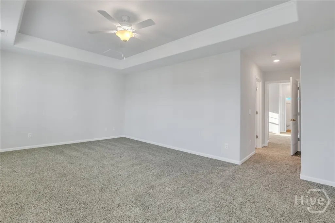
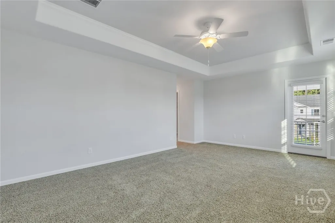
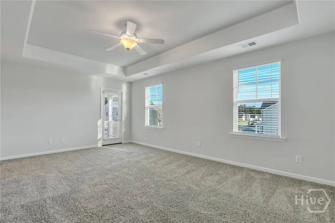
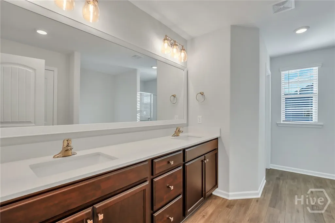
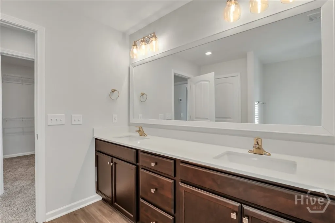
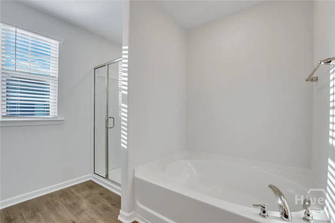
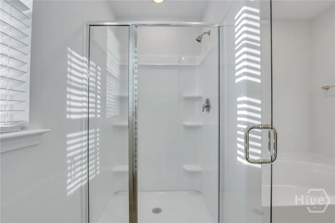
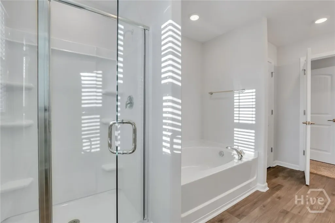
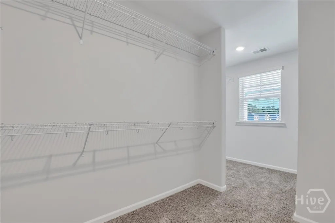
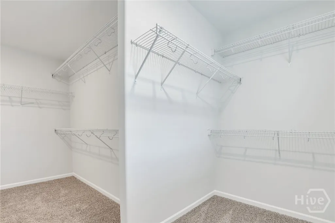
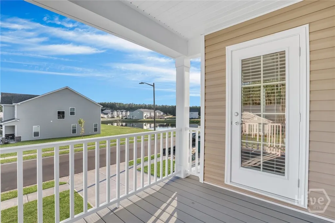
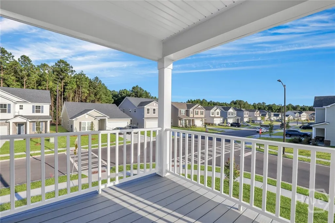
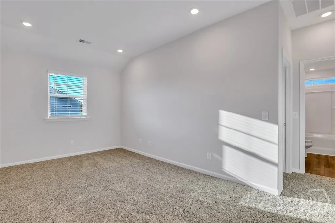
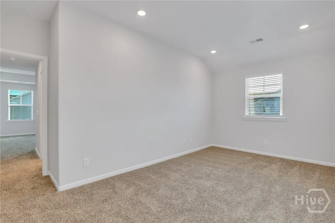
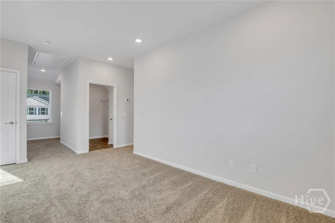
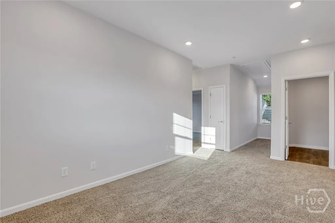
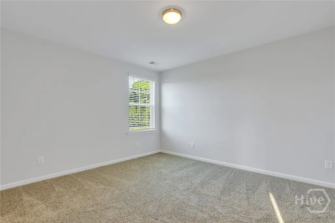
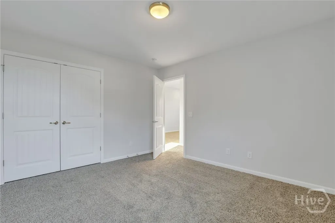
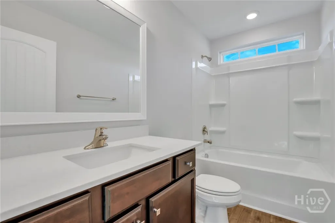
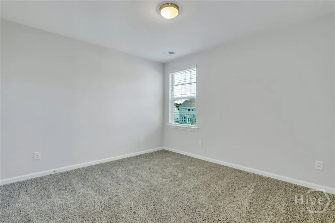
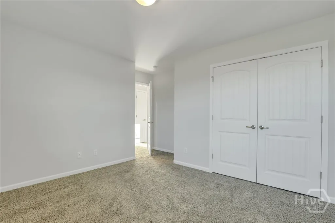
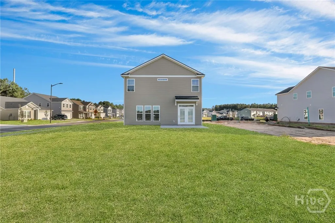
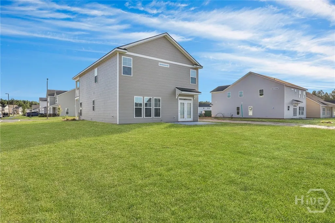
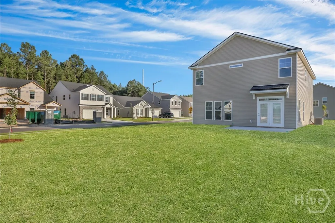
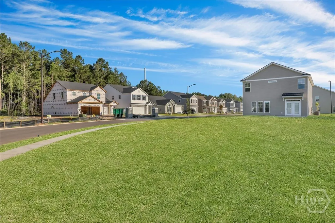
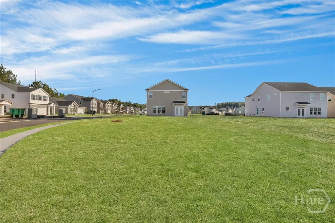
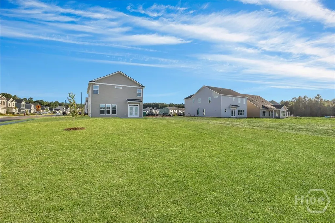
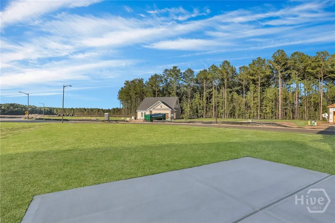
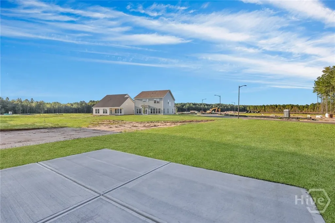
This immaculate Landmark 24 "Avery" Floor Plan is ready for you to move right in! It features beautiful upgrades throughout! The covered front porch opens to a grand entrance foyer! The downstairs floor plan is an open concept with Grand Room, Coastal Casual Dining Room and gourmet kitchen with rich wood cabinetry, quartz countertops, stainless appliances and a large center island perfect for food preparation and seating. There are three spacious bedrooms upstairs and a large loft/flex space area- ideal for an upstairs den/gameroom or fitness/play area. The primary suite features walk-in closets, and a primary bath with double vanities, soaking tub and a shower. There is also a private terrace overlooking the beautiful streetscape. 10 Ashmont is situated on a larger corner site - one of the largest in the neighborhood! Brookline community is a part of the "Highlands" neighborhood and offers world class amenities like swimming pool with waterslides and spray umbrellas, playground, tennis courts, fitness and a clubhouse! It is also located very near schools, shopping, restaurants, the Tanger outlet mall, Savannah Hilton Head International Airport and entertainment venues.
| Price History | |
|---|---|
| 5/5/2026 | Listed $415,000 |
| 7/31/2026 | 4$399,000 |
General Features
| Living Area | 2309.0 |
|---|---|
| Heating | Central,Common,Electric |
| Cooling | Central Air,Electric |
| Utilities | Cable Available,Underground Utilities |
| Possession | Close Of Escrow |
| Roof | Asphalt |
| Appliances | Dishwasher,Electric Water Heater,Disposal,Microwave,Oven,Range,Refrigerator |
| HOA Fee | 704.0 |
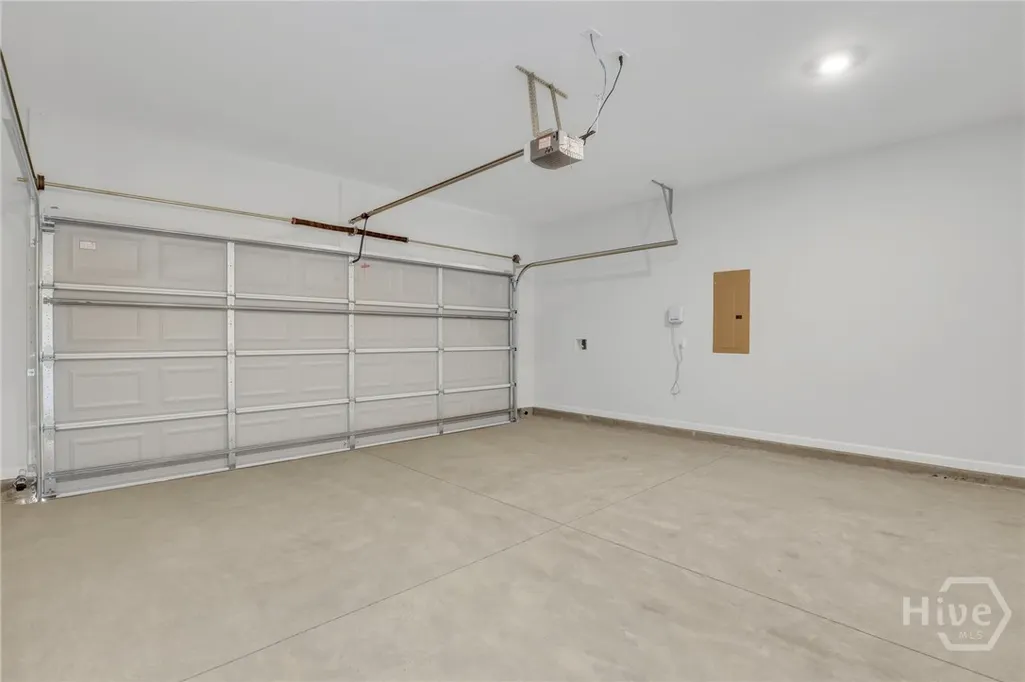
| Garage Spaces | 2.0 |
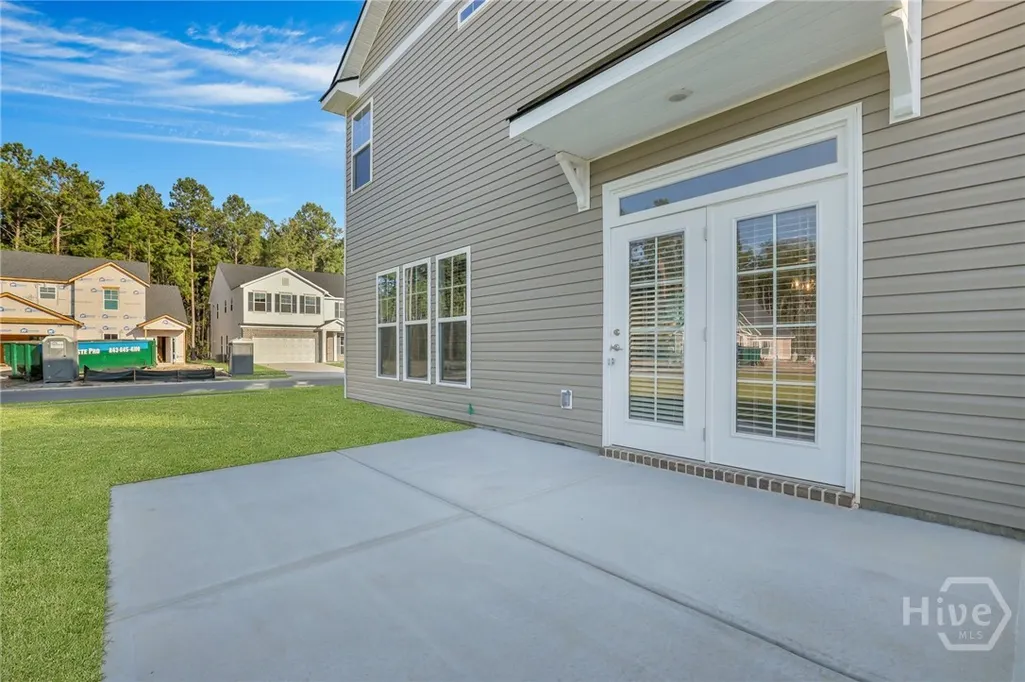
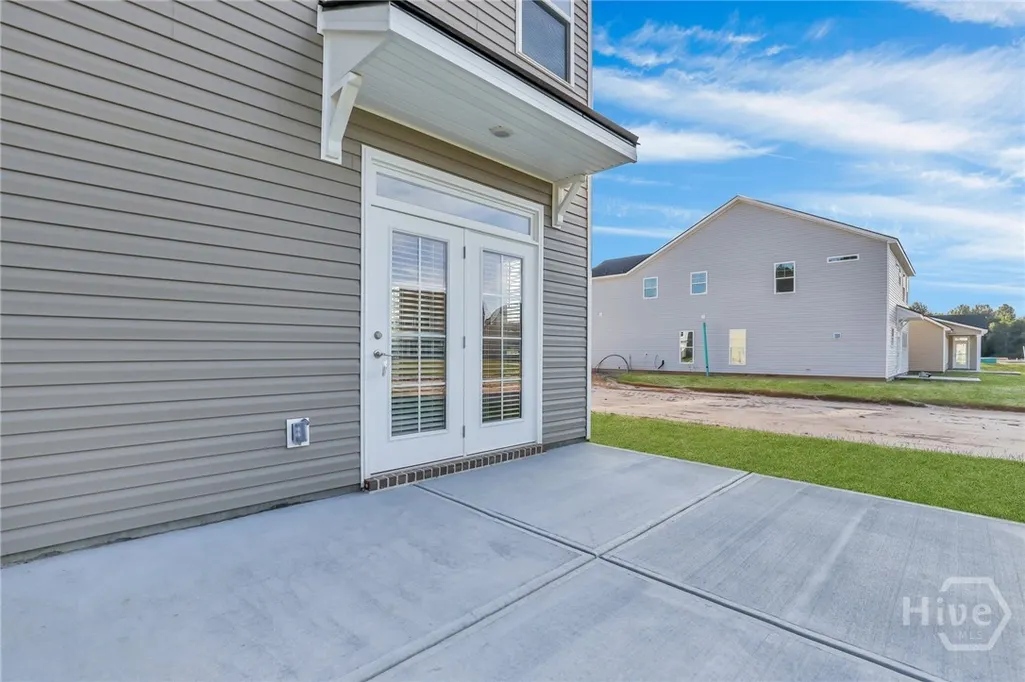
| Patio/Porch Features | Patio,Front Porch |
| Architectural Style | Traditional |
| Pool Features | Community |
| Restrictions | Restrictive Covenant |
| Year Built | 2023 |
| View | Panoramic |
| Property Subtype | Single Family Residence |
| Tax Year | 2025 |
| Taxes | 6643.0 |
| Parcel Number | 21016J05001 |
| Community Features | Clubhouse,Pool,Fitness Center,Playground,Tennis Court(s),Curbs,Gutter(s) |
| Assoc Fee Paid Per | Annually |
| County | Chatham |
| New Construction | No |
| Property Type | Residential |
| In City Limits? (Y/N) | No |
| HOA | Yes |
| Attached Garage | No |
| Energy Efficient | Insulation,Windows |
| Subdivision Name | Brookline |
| Garage Y/N | Yes |
| Full Baths | 2 |
| Status | Active |
| Directions | I-95N to the Jimmy DeLoach. Take a left. Right onto Highlands Blvd. Right into Brookline neighborhood. Right onto Brookline Drive. 10 Ashmont is on the left at the corner of Brookline Drive and Ashmo |
| City | Savannah |
| Lot Size Units | Acres |
| Lot Size Square Feet | 9932.0 |
| Carport Y/N | No |
| Property Attached Y/N | No |
| Land Lease Y/N | No |
| Home Warranty Y/N | No |
| Lease Considered Y/N | No |
| Virtual Tour | https://www.propertypanorama.com/instaview/sav/SA355407 |
| Living Area Units | Square Feet |
| Standard Status | Active |
| Occupancy Type | Vacant |
| Tax Lot | 221 |
| Virtual Tour | https://www.propertypanorama.com/instaview/sav/SA355407 |
| Ownership Type | Homeowner/Owner |
| Property Sub Type Additional | Single Family Residence |
| Expected Active Date | 2026-05-04 |
| PostalCity | Savannah |
| Legal Description | LOT 221 BROOKLINE PHASE 2 |
Interior Features
| Interior Amenities | Breakfast Bar,Breakfast Area,Ceiling Fan(s),Double Vanity,Entrance Foyer,Garden Tub/Roman Tub,Kitchen Island,Primary Suite,Pantry,Pull Down Attic Stairs,Recessed Lighting,Separate Shower,Upper Level |
|---|---|
| Total Stories | 2 |
| Common Walls | No Common Walls |
| Basement (Y/N) | No |
| Air Conditioning Y/N | Yes |
| Heating Y/N | Yes |
| Window Features | Double Pane Windows |
| Fireplace Y/N | No |
| Half Baths | 1 |
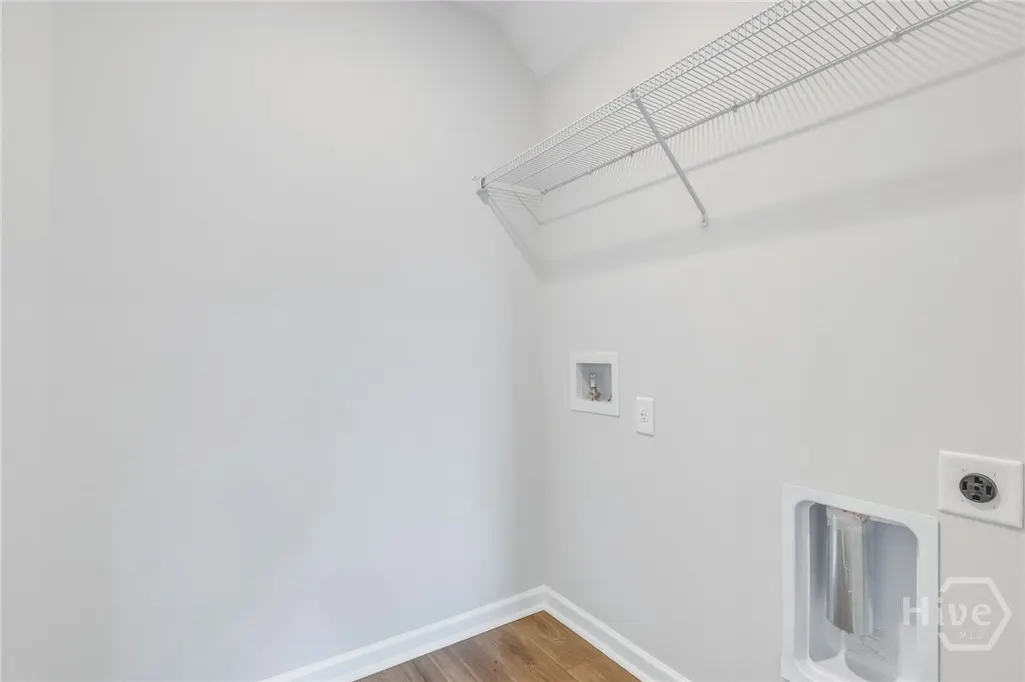
| Laundry Features | Washer Hookup,Dryer Hookup,Laundry Room,Upper Level |
| Total Bedrooms | 3 |
| Attic Features | Pull-Down Stairs |
| LivingAreaSource | Builder |
| Total Baths | 3 |
| SmokingYN | No |
Exterior Features
| Parking Features | Attached,Garage Door Opener |
|---|---|
| Lot Features | Corner Lot,Sprinkler System |
| Water Source | Public |
| Inclusions | Alarm-Smoke/Fire,Ceiling Fans,Refrigerator |
| Lot Size Area | 0.228 |
| Foundation Details | Slab |
| Spa | No |
| Lot Size Acres | 0.228 |
| Road Surface Type | Paved |
| Waterfront Y/N | No |
| Crops Included Y/N | No |
| Horse Y/N | No |
Amenities
- Foreclosure
- Views
- Short Sale
- New Construction
- Adult 55+
- Lease To Own
- No HOA Fees
- Furnished
- Primary On Main
- Air Conditioning
- Seller Finance
- Green
- Fixer Upper
- Horse
- Golf
- Fireplace
- Deck
- Garage
- Basement
- Pool
Property vs Single Family Average in 31407
Price
Taxes
Year Built
Visits
In The Neighborhood
Just Listed
Savannah
$ 329,900
116 Chapel Drive
Savannah, GA 31406
- Type
- Single Family
- Size
- 1,552 SqFt
- Rooms
- 4 Beds + 2 Baths
Open House
Savannah
$ 684,900
546 Columbus Drive
Savannah, GA 31405
- Type
- Single Family
- Size
- 2,303 SqFt
- Rooms
- 3 Beds + 3.5 Baths
Just Listed
Savannah
$ 499,900
134 Blue Heron Drive
Savannah, GA 31410
- Type
- Single Family
- Size
- 1,819 SqFt
- Rooms
- 3 Beds + 2 Baths
Just Listed
Savannah
$ 180,000
916 Carver Street
Savannah, GA 31415
- Type
- Single Family
- Size
- 1,240 SqFt
- Rooms
- 3 Beds + 1 Baths
Just Listed
Savannah
$ 299,900
134 Stockbridge Drive
Savannah, GA 31419
- Type
- Single Family
- Size
- 1,820 SqFt
- Rooms
- 3 Beds + 2 Baths
Just Listed
Savannah
$ 409,900
30 Shoefstall Street
Savannah, GA 31407
- Type
- Single Family
- Size
- 2,507 SqFt
- Rooms
- 3 Beds + 2.5 Baths
Just Listed
Savannah
$ 350,000
1114 1/2 E Bolton Street
Savannah, GA 31404
- Type
- Single Family
- Size
- 2,200 SqFt
- Rooms
- 4 Beds + 3.5 Baths
Just Listed
Savannah
$ 489,000
6 Whispering Oaks Trail
Savannah, GA 31419
- Type
- Single Family
- Size
- 2,710 SqFt
- Rooms
- 4 Beds + 2.5 Baths
Just Listed
Savannah
$ 180,000
112 Norton Street
Savannah, GA 31415
- Type
- Single Family
- Size
- 720 SqFt
- Rooms
- 2 Beds + 1 Baths
Just Listed
Savannah
$ 189,000
142 Van Nuys Boulevard
Savannah, GA 31419
- Type
- Single Family
- Size
- 1,161 SqFt
- Rooms
- 3 Beds + 1.5 Baths
Just Listed
Savannah
$ 569,000
12 Baymeadow Lane
Savannah, GA 31405
- Type
- Single Family
- Size
- 2,964 SqFt
- Rooms
- 4 Beds + 2 Baths
Just Listed
Savannah
$ 465,000
511 E 53rd Street
Savannah, GA 31405
- Type
- Single Family
- Size
- 1,714 SqFt
- Rooms
- 3 Beds + 2 Baths
Open House
Savannah
$ 415,000
114 Steeplechase Road
Savannah, GA 31405
- Type
- Single Family
- Size
- 1,716 SqFt
- Rooms
- 3 Beds + 2 Baths
 The data relating to real estate for sale on this website comes in part from the Broker Reciprocity Program of the Savannah multi-List Corporation. Real Estate listings held by brokerage firms other than Johnson Group are marked with the name of the listing brokers.
Data last updated: August 27, 2026 10:33 PM UTC
All information deemed reliable but not guaranteed.
© 2026 Savannah Multi-List Corporation. All rights reserved.
The data relating to real estate for sale on this website comes in part from the Broker Reciprocity Program of the Savannah multi-List Corporation. Real Estate listings held by brokerage firms other than Johnson Group are marked with the name of the listing brokers.
Data last updated: August 27, 2026 10:33 PM UTC
All information deemed reliable but not guaranteed.
© 2026 Savannah Multi-List Corporation. All rights reserved.
 ©2026 Georgia Multiple Listing Service All information deemed reliable but not guaranteed. All properties are subject to prior sale, change or withdrawal. Neither listing broker(s) or information provider(s) shall be responsible for any typographical errors, misinformation, misprints and shall be held totally harmless. Listing(s) information is provided for consumer's personal, non-commercial use and may not be used for any purpose other than to identify prospective properties consumers may
 Hinesville Area Board of REALTORS® All information deemed reliable but not guaranteed. All properties are subject to prior sale, change or withdrawal. Neither listing broker(s) or information provider(s) shall be responsible for any typographical errors, misinformation, misprints and shall be held totally harmless. Listing(s) information is provided for consumer's personal, non-commercial use and may not be used for any purpose other than to identify prospective properties consumers may be interested
 The data relating to real estate on this web site comes in part from the Internet Data Exchange program of Hive MLS LLC, and is updated as of August 27, 2026 10:04 PM UTC All information is deemed reliable but not guaranteed and should be independently verified. All properties are subject to prior sale, change, or withdrawal. Neither listing broker(s) nor Johnson Group shall be responsible for any typographical errors, misinformation, or misprints, and shall be held totally harmless from any damages
