
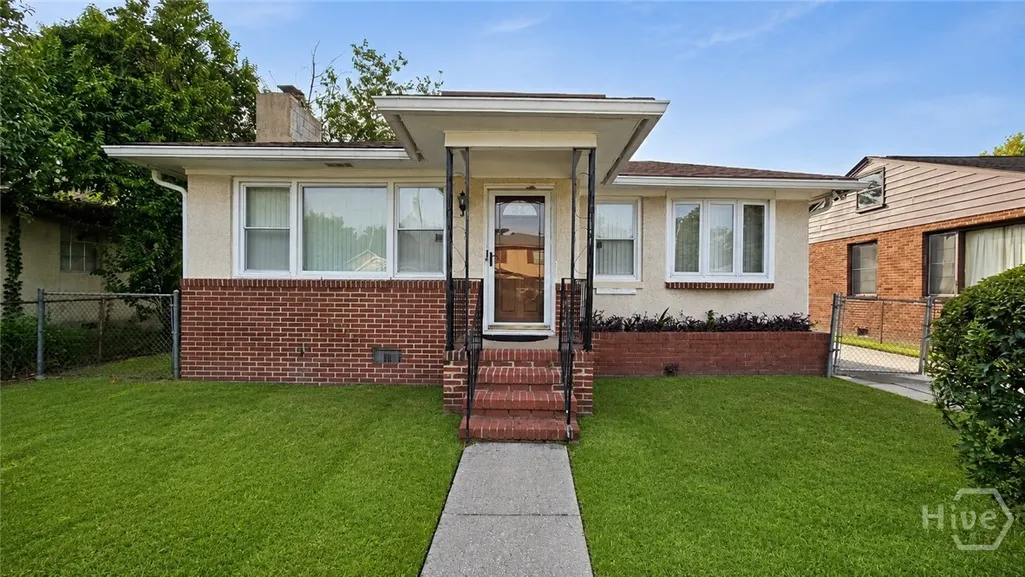
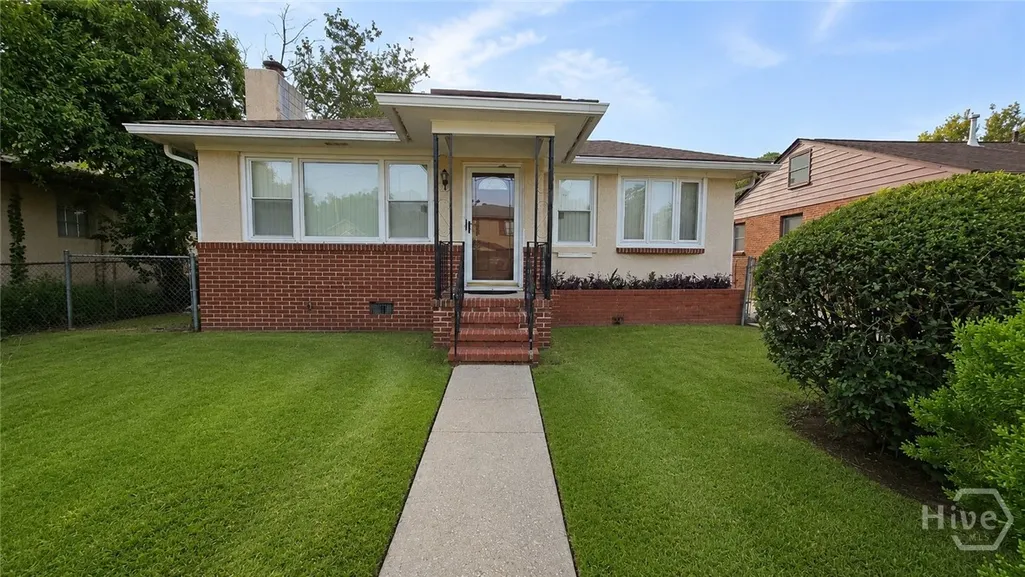
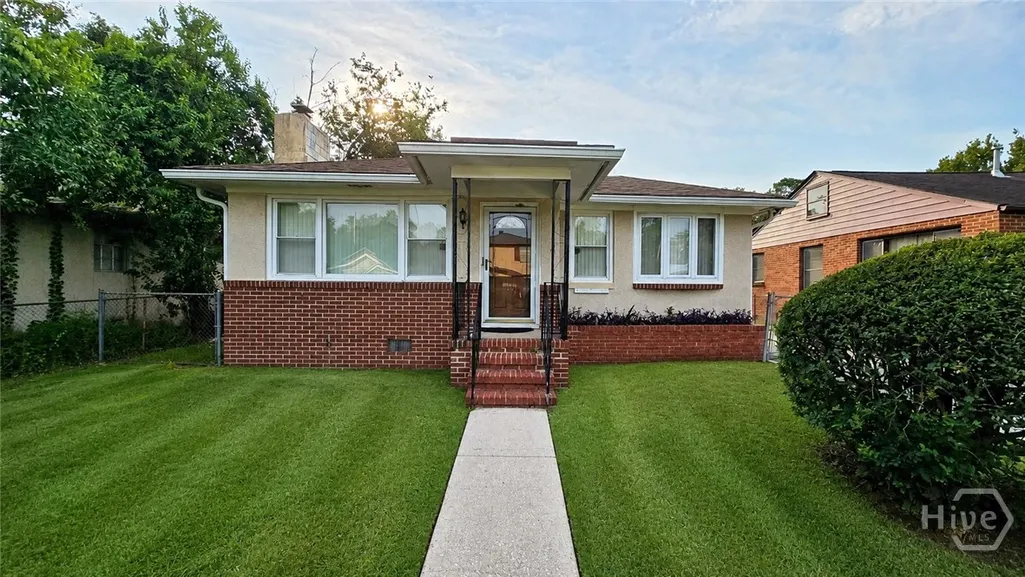
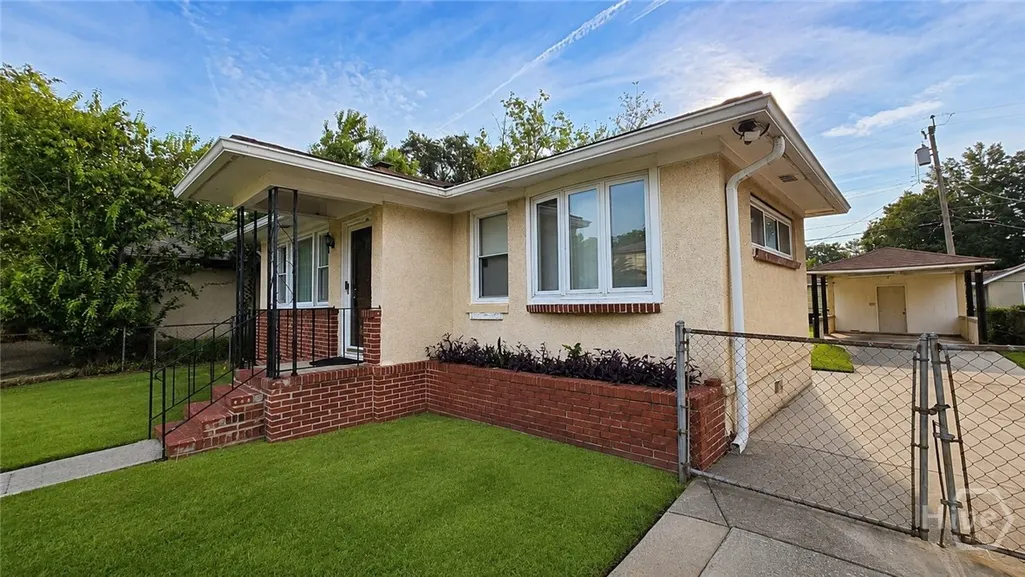
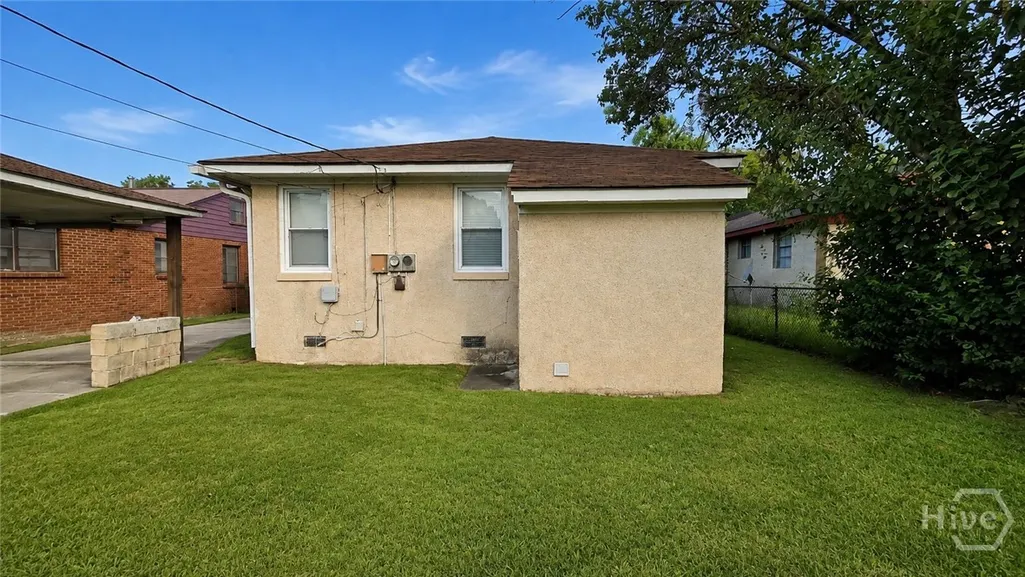
Address
916 Carver Street, Savannah, GA
Price
$ 180,000
Property Attributes
- MLS#SA362649
- TypeSingle Family
- Listing Status Active
- CountyCHATHAM
- CitySavannah
- AreaCarver Village
- NeighborhoodSavannah
- Zip31415
- StyleBungalow
- Year Built1955
- Taxes$ 1932
- Price$ 180,000
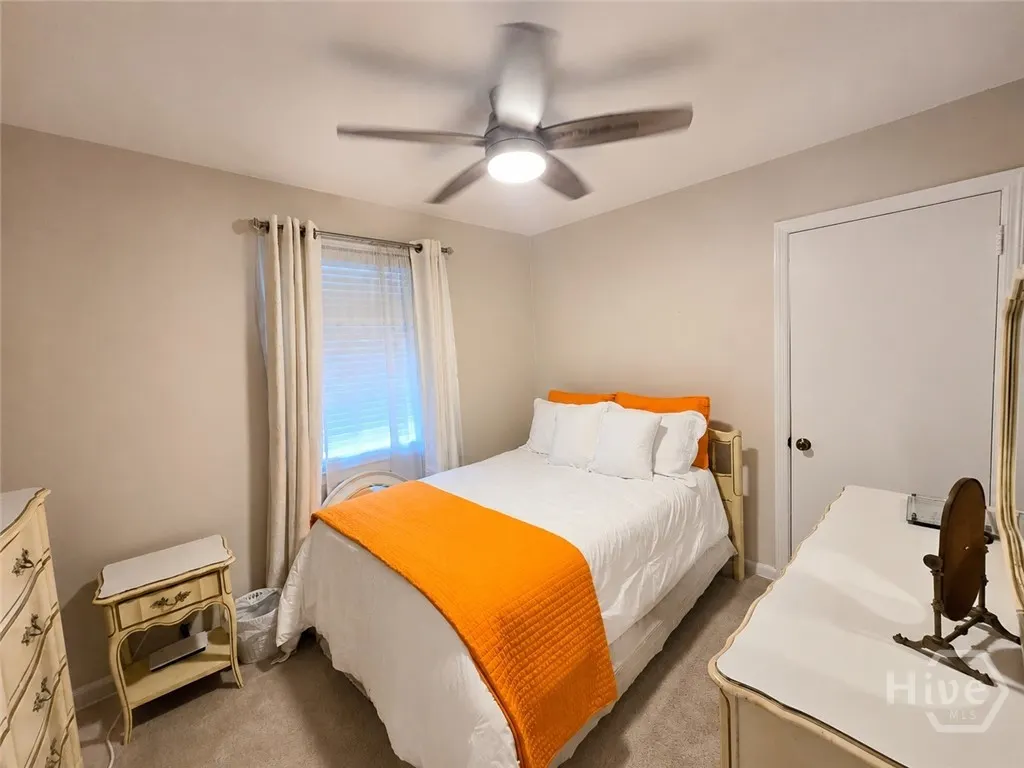
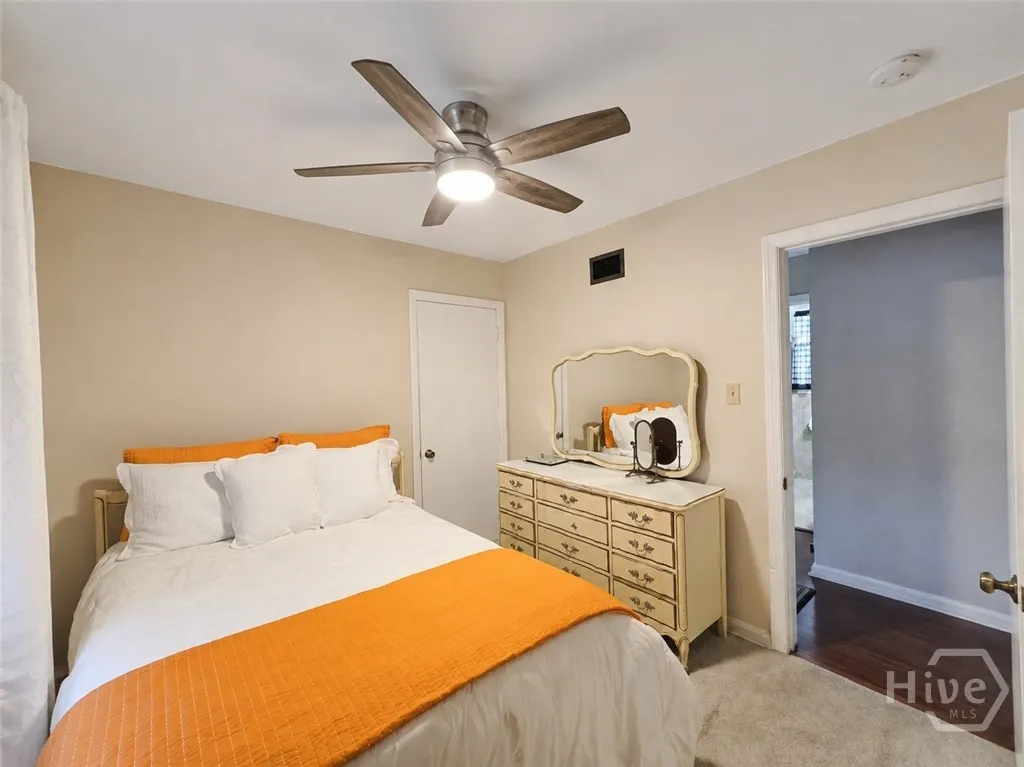
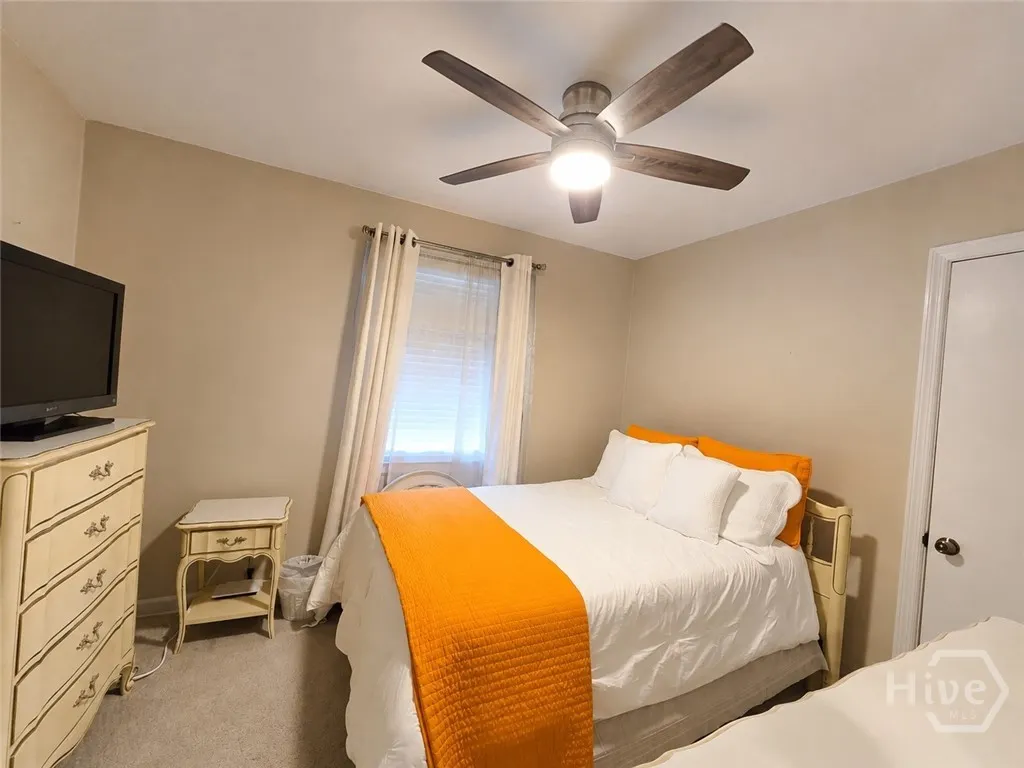
- Bedrooms3
- Full Bathrooms1
- Half Bathrooms0
- Sqr Footage1240
- Lot Size0.115 Acres
Data Source:
North Carolina Regional MLS (NCRMLS)
Property Description
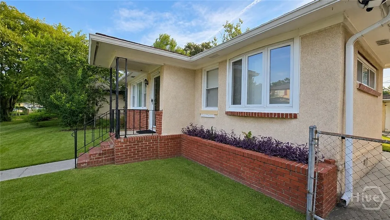
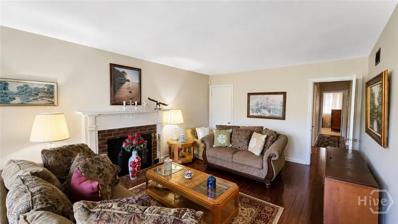
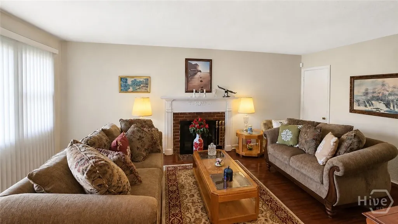
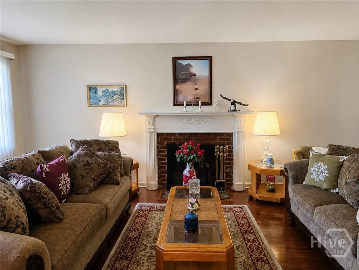
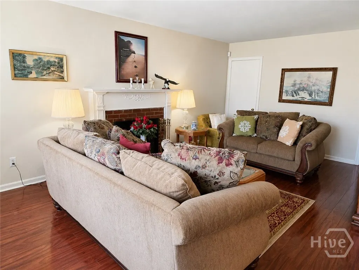
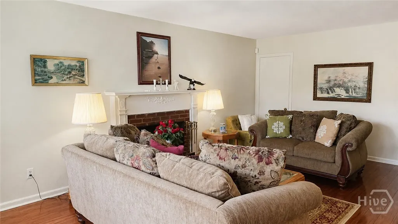
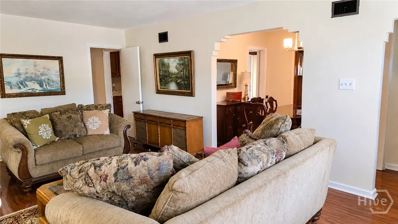
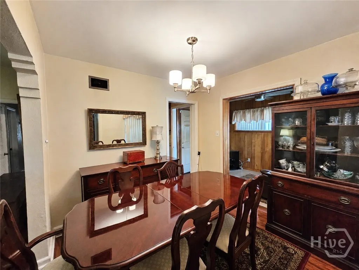
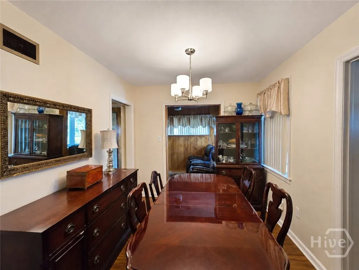
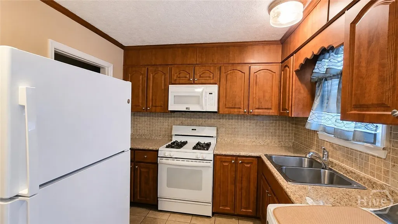
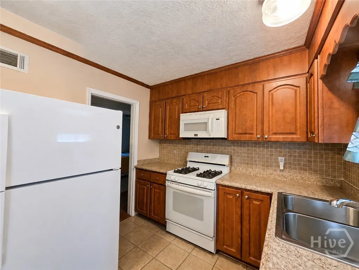
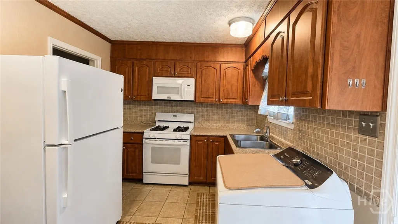
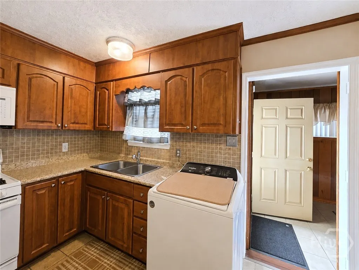
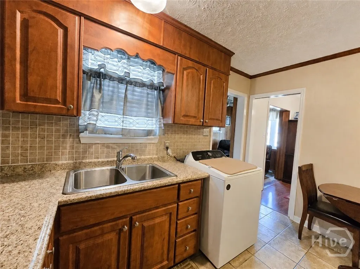
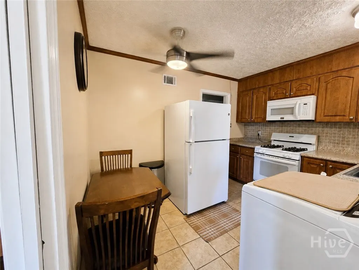
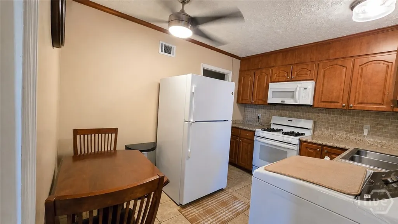
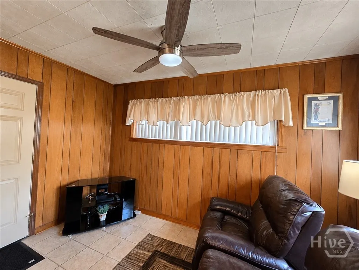
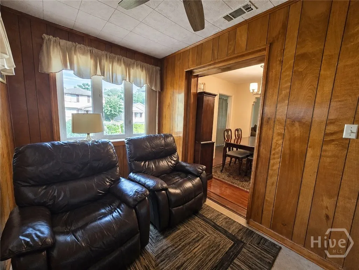
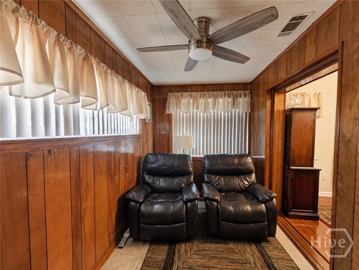
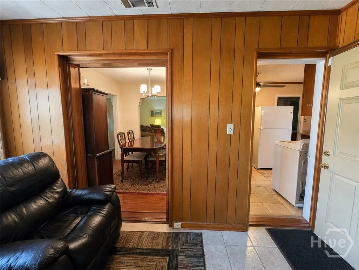
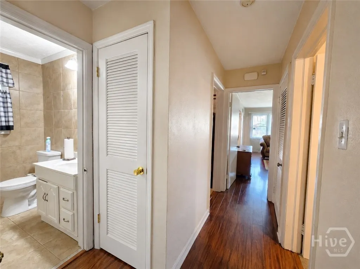
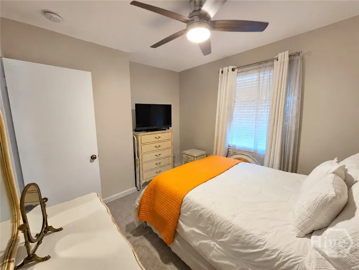
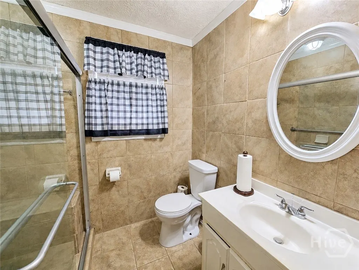
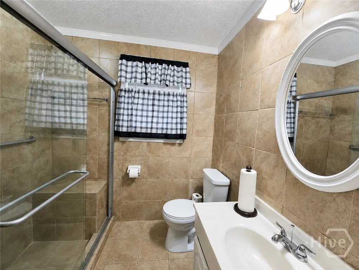
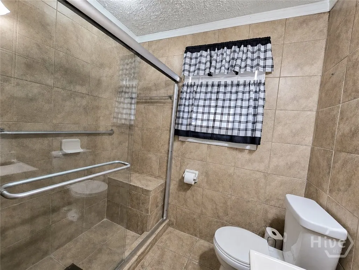
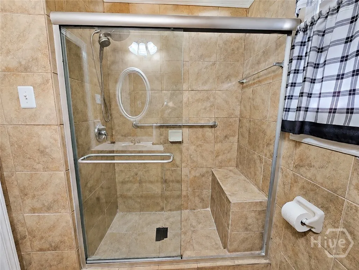
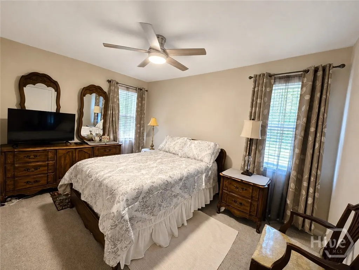
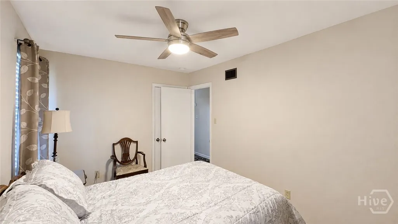
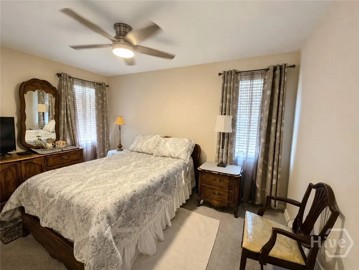
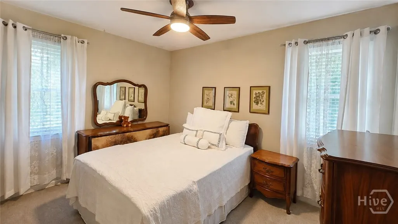
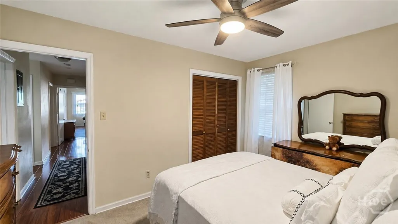
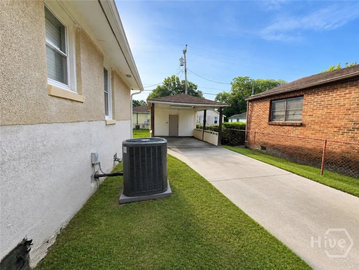
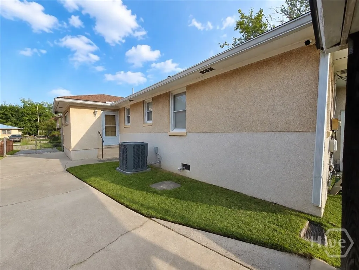
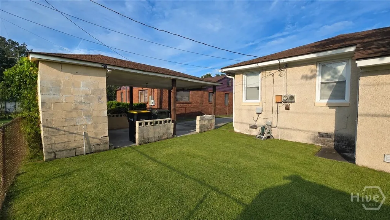
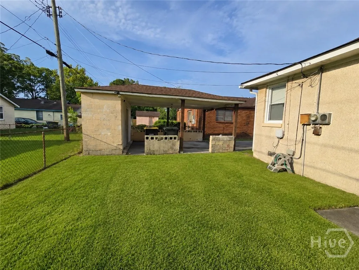
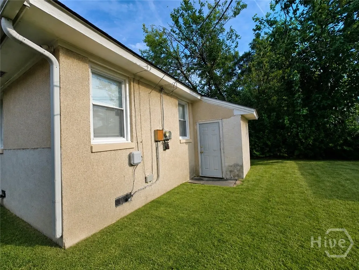
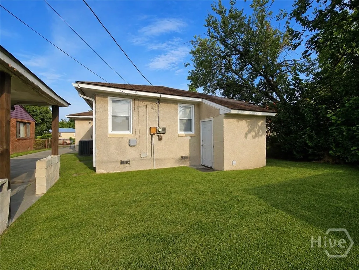
CHARMING AND WELL-MAINTAINED 3-BEDROOM, 1-BATH SINGLE-STORY HOME OFFERING COMFORTABLE LIVING WITH CLASSIC CHARACTER. THE INVITING LIVING ROOM FEATURES A COZY FIREPLACE, WHILE THE SEPARATE FORMAL DINING ROOM AND SPACIOUS DEN PROVIDE VERSATILE AREAS FOR ENTERTAINING AND EVERYDAY LIVING. THE KITCHEN WAS UPDATED WITHIN THE PAST 10 YEARS, AND A MIX OF CARPET, LAMINATE, AND TILE FLOORING FLOWS THROUGHOUT THE HOME. WASHER AND DRYER CONNECTIONS ARE AVAILABLE. THE RECENTLY UPDATED BATHROOM FEATURES AN OVERSIZED, ENCLOSED TILED SHOWER WITH A BUILT-IN BENCH. OUTSIDE, ENJOY A DETACHED CARPORT WITH ADDITIONAL STORAGE AND A FENCED BACKYARD OFFERING BOTH PRIVACY AND PRACTICALITY. WHETHER YOU'RE A FIRST-TIME HOMEBUYER, DOWNSIZING, OR LOOKING FOR AN INVESTMENT OPPORTUNITY, THIS HOME OFFERS COMFORT, CHARACTER, AND FUNCTIONALITY. SCHEDULE YOUR SHOWING TODAY!
| Price History | |
|---|---|
| 8/27/2026 | Listed $180,000 |
General Features
| Living Area | 1240.0 |
|---|---|
| Heating | Central,Electric |
| Cooling | Central Air,Electric |
| Possession | Close Of Escrow |
| Roof | Asphalt |
| Appliances | Dryer,Electric Water Heater,Oven,Range,Refrigerator |
| Zoning | R6 |
| Architectural Style | Bungalow |
| Construction Materials | Stucco |
| Year Built | 1955 |
| View | Panoramic |
| Property Subtype | Single Family Residence |
| Tax Year | 2025 |
| Taxes | 1932.0 |
| Parcel Number | 2005018014 |
| Community Features | Street Lights,Sidewalks |
| County | Chatham |
| New Construction | No |
| Property Type | Residential |
| In City Limits? (Y/N) | No |
| HOA | No |
| Attached Garage | No |
| Subdivision Name | Carver Village |
| Garage Y/N | No |
| Full Baths | 1 |
| Status | Active |
| Directions | Near Savannah High School — take West 52nd Street to Carver Street. 916 Carver St is near the intersection. |
| City | Savannah |
| Zoning Description | Single Family |
| Lot Size Units | Acres |
| Lot Size Square Feet | 5009.0 |
| Carport Spaces | 2.0 |
| Carport Y/N | Yes |
| Property Attached Y/N | No |
| Land Lease Y/N | No |
| Home Warranty Y/N | No |
| Lease Considered Y/N | No |
| Virtual Tour | https://www.propertypanorama.com/instaview/sav/SA362649 |
| Living Area Units | Square Feet |
| Standard Status | Active |
| Occupancy Type | Vacant |
| Tax Lot | 20 |
| Virtual Tour | https://www.propertypanorama.com/instaview/sav/SA362649 |
| Ownership Type | Estate |
| Property Sub Type Additional | Single Family Residence |
| Expected Active Date | 2026-08-27 |
| PostalCity | Savannah |
| Legal Description | LOT 20 BLK 20 FRIEDMAN WD CARVER VILLAGE |
Interior Features
| Interior Amenities | Breakfast Area,Ceiling Fan(s),Main Level Primary |
|---|---|
| Total Fireplaces | 1 |
| Fireplace Features | Gas,Living Room |
| Total Stories | 1 |
| Basement (Y/N) | No |
| Air Conditioning Y/N | Yes |
| Heating Y/N | Yes |
| Fireplace Y/N | Yes |
| Laundry Features | Washer Hookup,Dryer Hookup |
| Total Bedrooms | 3 |
| Main Level Bedrooms | 3 |
| Main Level Bathrooms | 1 |
| LivingAreaSource | Assessor |
| Total Baths | 1 |
| SmokingYN | No |
Exterior Features
| Fencing | Chain Link,Yard Fenced |
|---|---|
| Parking Features | Off Street |
| Lot Features | City Lot |
| Water Source | Public |
| Inclusions | Ceiling Fans,Refrigerator |
| Lot Size Area | 0.115 |
| Foundation Details | Raised |
| Spa | No |
| Lot Size Acres | 0.115 |
| Road Surface Type | Asphalt |
| Waterfront Y/N | No |
| Road Frontage Type | Public Road |
| Crops Included Y/N | No |
| Road Responsibility | Public Maintained Road |
| Horse Y/N | No |
| Number of Pads | 2 |
Amenities
- Foreclosure
- Views
- Short Sale
- New Construction
- Adult 55+
- Lease To Own
- No HOA Fees
- Furnished
- Primary On Main
- Air Conditioning
- Seller Finance
- Green
- Fixer Upper
- Horse
- Golf
- Fireplace
- Deck
- Garage
- Basement
- Pool
Property vs Single Family Average in 31415
Price
Taxes
Year Built
Visits
In The Neighborhood
Just Listed
Savannah
$ 1,500,000
6 Fiddler Crab Lane
Savannah, GA 31411
- Type
- Single Family
- Size
- 3,959 SqFt
- Rooms
- 5 Beds + 5.5 Baths
Just Listed
Savannah
$ 259,900
508 Red Oak Drive
Savannah, GA 31419
- Type
- Single Family
- Size
- 1,176 SqFt
- Rooms
- 3 Beds + 2 Baths
Just Listed
Savannah
$ 329,900
116 Chapel Drive
Savannah, GA 31406
- Type
- Single Family
- Size
- 1,552 SqFt
- Rooms
- 4 Beds + 2 Baths
Just Listed
Savannah
$ 489,000
6 Whispering Oaks Trail
Savannah, GA 31419
- Type
- Single Family
- Size
- 2,710 SqFt
- Rooms
- 4 Beds + 2.5 Baths
Open House
Savannah
$ 684,900
546 Columbus Drive
Savannah, GA 31405
- Type
- Single Family
- Size
- 2,303 SqFt
- Rooms
- 4 Beds + 3.5 Baths
Just Listed
Savannah
$ 499,900
134 Blue Heron Drive
Savannah, GA 31410
- Type
- Single Family
- Size
- 1,819 SqFt
- Rooms
- 3 Beds + 2 Baths
Just Listed
Savannah
$ 180,000
112 Norton Street
Savannah, GA 31415
- Type
- Single Family
- Size
- 720 SqFt
- Rooms
- 2 Beds + 1 Baths
Open House
Savannah
$ 599,000
33 E 63rd Street
Savannah, GA 31405
- Type
- Single Family
- Size
- 2,050 SqFt
- Rooms
- 4 Beds + 3 Baths
Just Listed
Savannah
$ 299,900
134 Stockbridge Drive
Savannah, GA 31419
- Type
- Single Family
- Size
- 1,820 SqFt
- Rooms
- 3 Beds + 2 Baths
Just Listed
Savannah
$ 409,900
30 Shoefstall Street
Savannah, GA 31407
- Type
- Single Family
- Size
- 2,507 SqFt
- Rooms
- 3 Beds + 2.5 Baths
Just Listed
Savannah
$ 280,000
167 Lakepointe Drive
Savannah, GA 31407
- Type
- Single Family
- Size
- 1,440 SqFt
- Rooms
- 3 Beds + 2 Baths
Just Listed
Savannah
$ 350,000
1114 1/2 E Bolton Street
Savannah, GA 31404
- Type
- Single Family
- Size
- 2,200 SqFt
- Rooms
- 4 Beds + 3.5 Baths
 The data relating to real estate for sale on this website comes in part from the Broker Reciprocity Program of the Savannah multi-List Corporation. Real Estate listings held by brokerage firms other than Johnson Group are marked with the name of the listing brokers.
Data last updated: August 27, 2026 10:33 PM UTC
All information deemed reliable but not guaranteed.
© 2026 Savannah Multi-List Corporation. All rights reserved.
The data relating to real estate for sale on this website comes in part from the Broker Reciprocity Program of the Savannah multi-List Corporation. Real Estate listings held by brokerage firms other than Johnson Group are marked with the name of the listing brokers.
Data last updated: August 27, 2026 10:33 PM UTC
All information deemed reliable but not guaranteed.
© 2026 Savannah Multi-List Corporation. All rights reserved.
 ©2026 Georgia Multiple Listing Service All information deemed reliable but not guaranteed. All properties are subject to prior sale, change or withdrawal. Neither listing broker(s) or information provider(s) shall be responsible for any typographical errors, misinformation, misprints and shall be held totally harmless. Listing(s) information is provided for consumer's personal, non-commercial use and may not be used for any purpose other than to identify prospective properties consumers may
 Hinesville Area Board of REALTORS® All information deemed reliable but not guaranteed. All properties are subject to prior sale, change or withdrawal. Neither listing broker(s) or information provider(s) shall be responsible for any typographical errors, misinformation, misprints and shall be held totally harmless. Listing(s) information is provided for consumer's personal, non-commercial use and may not be used for any purpose other than to identify prospective properties consumers may be interested
 The data relating to real estate on this web site comes in part from the Internet Data Exchange program of Hive MLS LLC, and is updated as of August 27, 2026 10:04 PM UTC All information is deemed reliable but not guaranteed and should be independently verified. All properties are subject to prior sale, change, or withdrawal. Neither listing broker(s) nor Johnson Group shall be responsible for any typographical errors, misinformation, or misprints, and shall be held totally harmless from any damages
