
Price Reduction - Views - Eco Friendly
Address
211 Crosswinds Drive, Rincon, GA
Price
$ 270,000
Property Attributes
- MLS#SA355319
- TypeSingle Family
- Listing Status Active
- CountyEFFINGHAM
- CityRincon
- AreaHickory Knob
- NeighborhoodRincon
- Zip31326
- StyleTraditional
- Year Built2020
- Taxes$ 321
- Price$ 270,000
- Bedrooms3
- Full Bathrooms2
- Half Bathrooms0
- Sqr Footage1662
- Lot Size0.44 Acres
Data Source:
North Carolina Regional MLS (NCRMLS)
Property Description
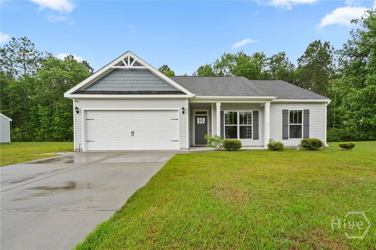
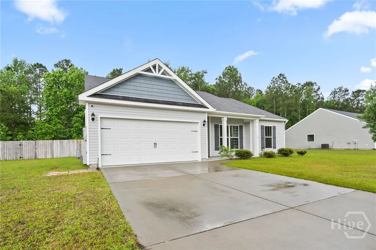
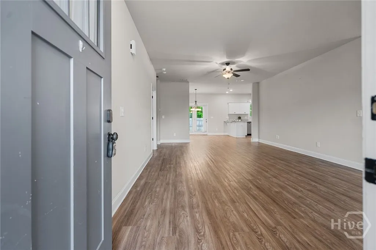
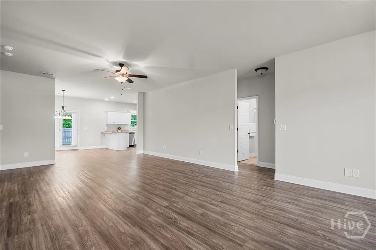
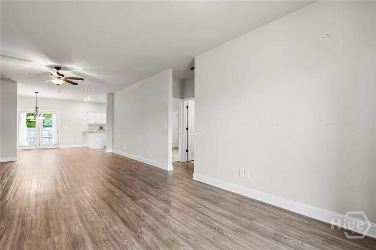

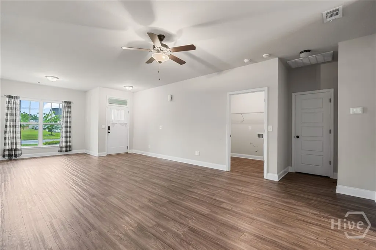
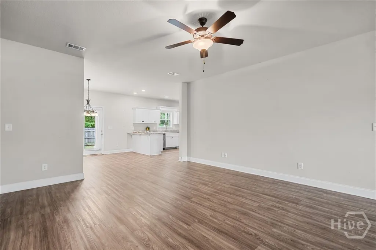
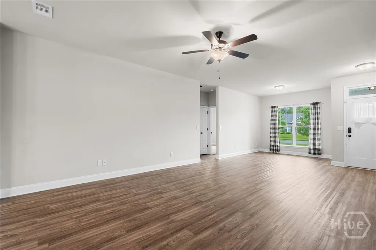
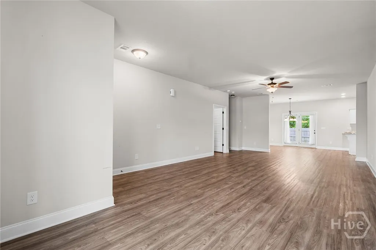
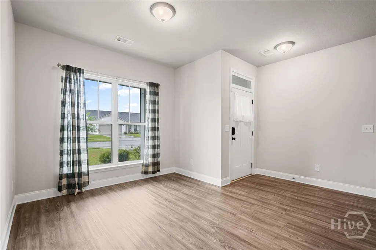
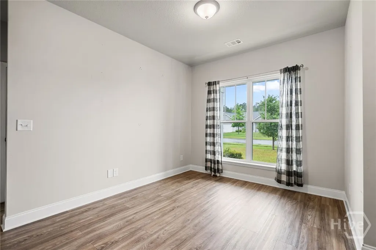
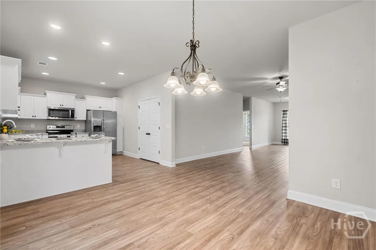
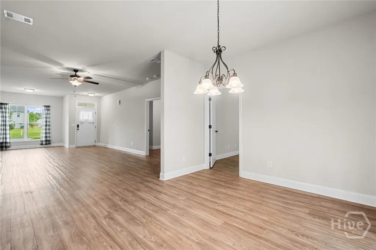
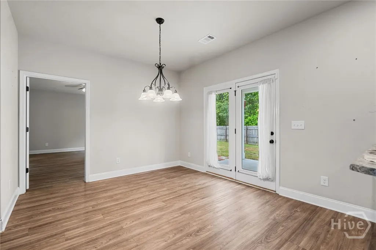
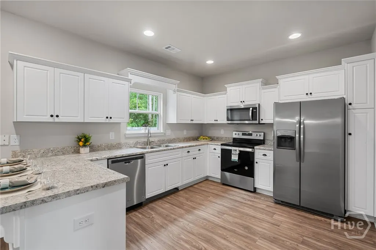
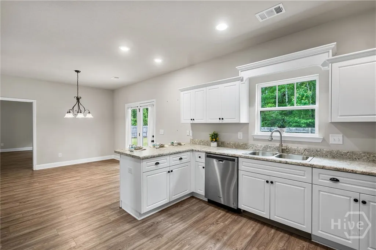
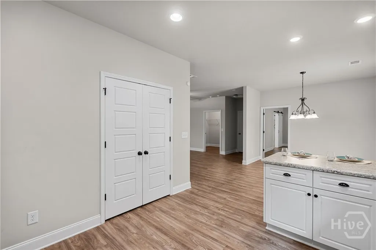
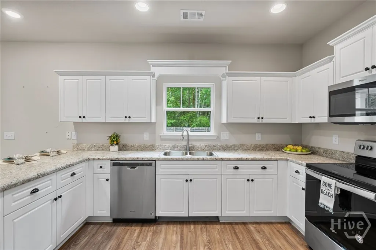
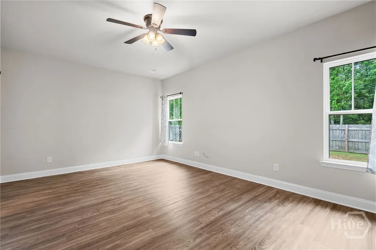
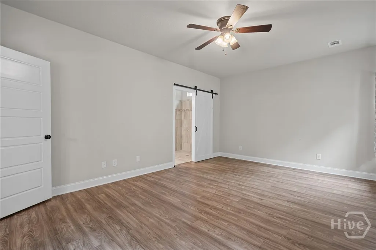
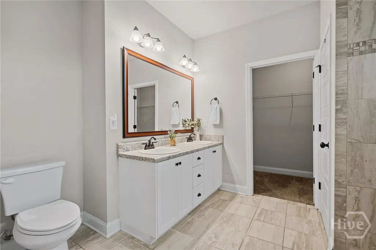
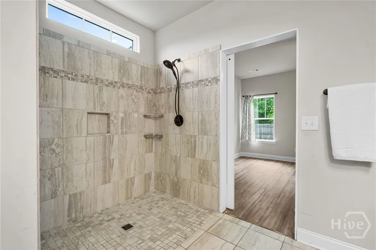
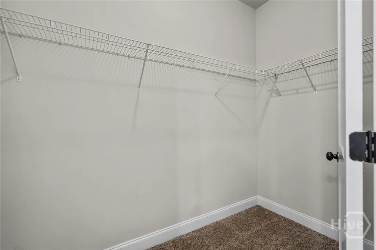
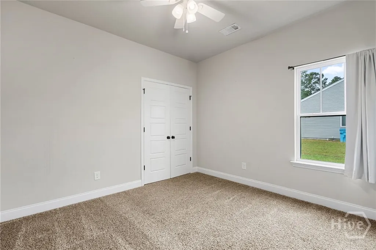
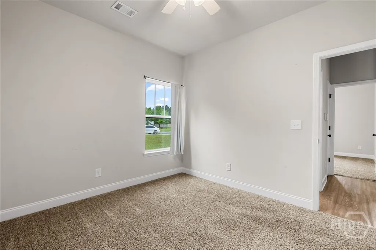
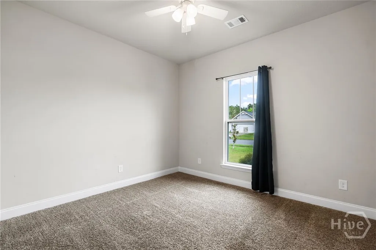
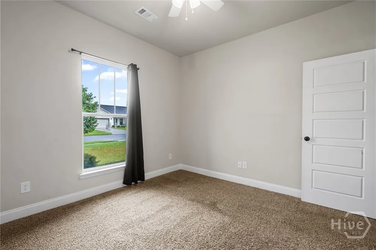
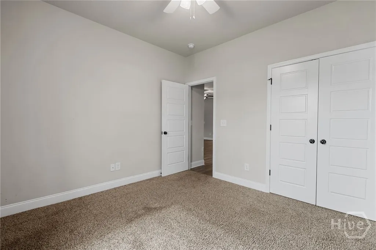
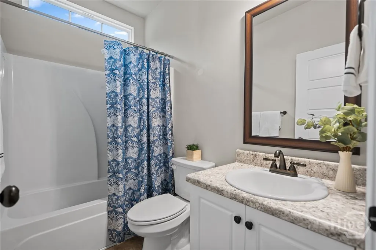
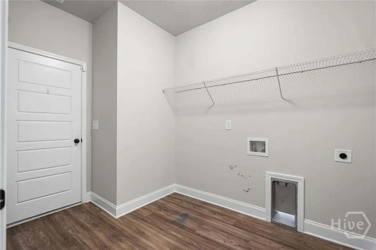
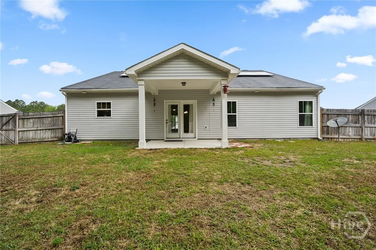
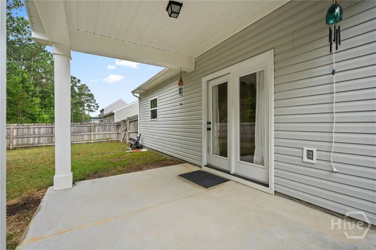
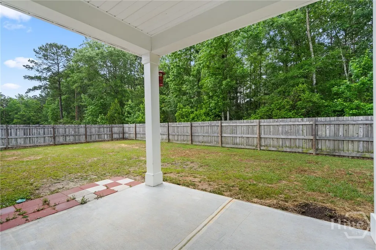
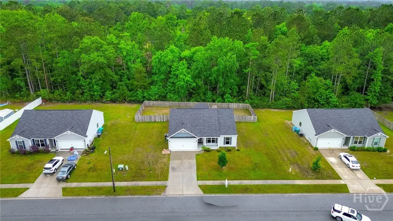
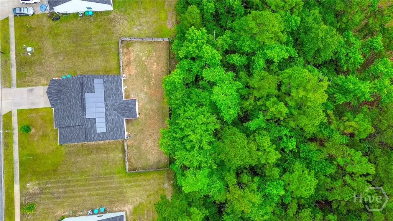
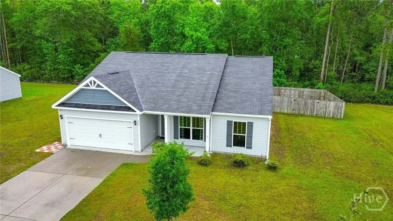
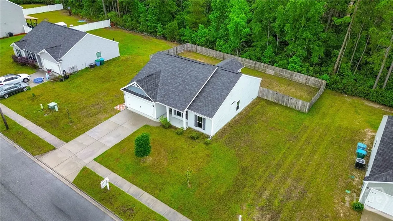
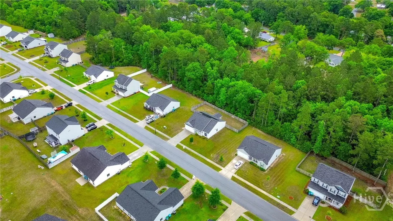
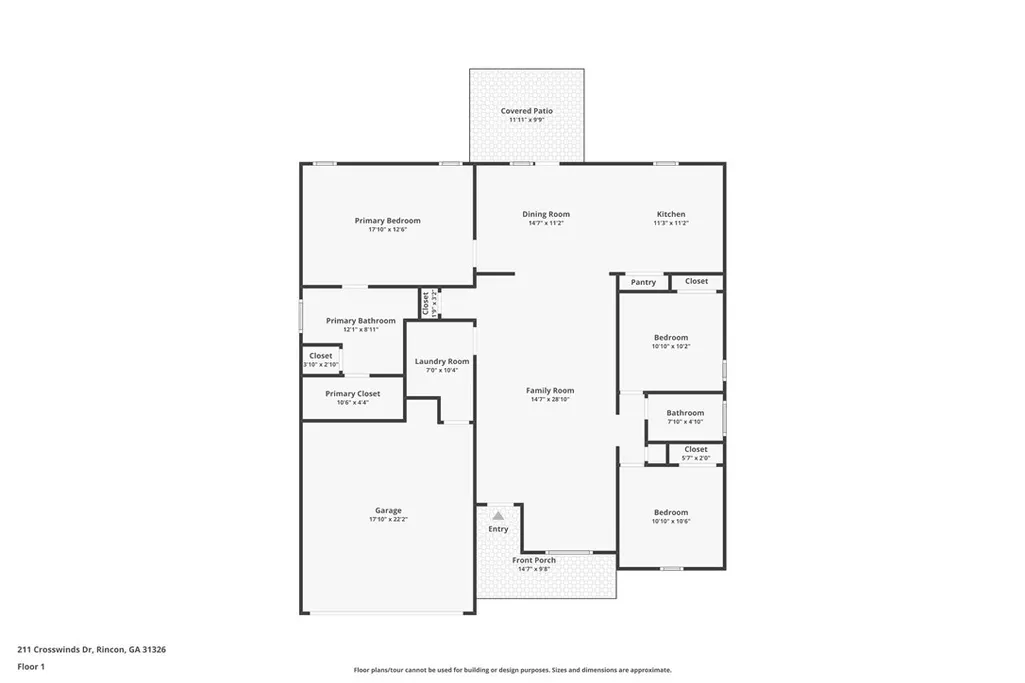
Welcome home to 211 Crosswinds Drive in the desirable Hickory Knob community of Rincon! Built in 2020, this well-maintained Ashton floorplan by Keystone Homes offers 3 bedrooms, 2 bathrooms, and approximately 1,662 square feet of thoughtfully designed living space. The open-concept layout features a spacious living room that flows seamlessly into the eat-in kitchen and dining area, making it ideal for everyday living and entertaining. The kitchen offers white cabinetry, laminate countertops, stainless steel appliances, a breakfast bar with pendant lighting, and a pantry for additional storage. The owner's suite is a relaxing retreat with a walk-in closet, dual vanities, and a zero-entry tiled walk-in shower. Two additional bedrooms and a full bath provide flexibility for guests, a home office, or hobbies. Additional features include luxury vinyl plank flooring throughout the main living areas, a separate laundry room, a two-car garage, and a covered back patio overlooking a privacy-fenced backyard with wooded space beyond the fence line for added privacy. Situated on nearly half an acre, this property offers both space and convenience. Priced well below comparable market value, this home presents an outstanding opportunity for buyers. The property includes a 2024 LightReach solar energy system with battery backup designed to help reduce monthly utility costs. At the list price of $270,000, buyer will be required to assume the existing LightReach Power Purchase Agreement (PPA), subject to LightReach credit approval and qualification. Additional information regarding the solar agreement, current monthly payment, and transfer process is available upon request. Conveniently located just minutes from schools, shopping, dining, and everyday conveniences, this move-in-ready home offers modern comfort, energy efficiency, and exceptional value.
| Price History | |
|---|---|
| 5/4/2026 | Listed $309,900 |
| 5/11/2026 | 4$299,900 |
| 8/5/2026 | 10$270,000 |
General Features
| Living Area | 1662.0 |
|---|---|
| Heating | Central,Electric |
| Cooling | Central Air,Electric,Heat Pump |
| Utilities | Underground Utilities |
| Possession | Close Of Escrow |
| Roof | Ridge Vents |
| Appliances | Some Electric Appliances,Dishwasher,Electric Water Heater,Disposal,Microwave,Oven,Plumbed For Ice Maker,Range,Refrigerator |
| Zoning | R-5 |
| HOA Fee | 350.0 |
| Garage Spaces | 2.0 |
| Patio/Porch Features | Covered,Patio,Front Porch |
| Architectural Style | Traditional |
| Restrictions | Restrictive Covenant |
| Construction Materials | Vinyl Siding |
| Year Built | 2020 |
| View | Panoramic,Trees/Woods |
| Property Subtype | Single Family Residence |
| Tax Year | 2019 |
| Taxes | 321.0 |
| Parcel Number | R2630-00000-280-000 |
| Accessibility | Low Threshold Shower |
| Assoc Fee Paid Per | Annually |
| County | Effingham |
| New Construction | No |
| Property Type | Residential |
| In City Limits? (Y/N) | No |
| HOA | Yes |
| Attached Garage | No |
| Contingency | Due Diligence,Sale of Other Property |
| Energy Efficient | Windows |
| Subdivision Name | Hickory Knob |
| Garage Y/N | Yes |
| Full Baths | 2 |
| Status | Active |
| Directions | Hwy 21 to E. Fourth Street in Rincon. Turn right at Rincon Elementary School then take left onto Lexington Ave. Just after passing Macomber Park,take a right onto Crosswinds Drive into Warrenton S/D. |
| City | Rincon |
| Association Name | BRAGG & ASSOCIATES |
| Zoning Description | Single Family |
| Lot Size Units | Acres |
| Lot Size Square Feet | 19166.0 |
| Carport Y/N | No |
| Green Building Verification Type | ENERGY STAR Certified Homes |
| Property Attached Y/N | No |
| Land Lease Y/N | No |
| Home Warranty Y/N | No |
| Lease Considered Y/N | No |
| Virtual Tour | https://www.propertypanorama.com/instaview/sav/SA355319 |
| Living Area Units | Square Feet |
| Builder Name | KEYSTONE HOMES |
| Standard Status | Active |
| Occupancy Type | Vacant |
| Tax Lot | 280 |
| Virtual Tour | https://a-smith-photography.aryeo.com/sites/rnqolojm/unbranded |
| Ownership Type | Homeowner/Owner |
| Property Sub Type Additional | Single Family Residence |
| Expected Active Date | 2026-05-03 |
| PostalCity | Rincon |
| Legal Description | .44 AC LOT 280 (SPLT R263-2) |
Interior Features
| Interior Amenities | Breakfast Area,Ceiling Fan(s),High Ceilings,Pull Down Attic Stairs,Recessed Lighting,Programmable Thermostat |
|---|---|
| Total Stories | 1 |
| Basement (Y/N) | No |
| Air Conditioning Y/N | Yes |
| Heating Y/N | Yes |
| Window Features | Double Pane Windows |
| Fireplace Y/N | No |
| Laundry Features | Laundry Room,Washer Hookup,Dryer Hookup |
| Total Bedrooms | 3 |
| Attic Features | Pull-Down Stairs |
| LivingAreaSource | Builder |
| Total Baths | 2 |
| SmokingYN | No |
Exterior Features
| Fencing | Privacy,Yard Fenced |
|---|---|
| Parking Features | Attached,Garage Door Opener |
| Lot Features | Interior Lot,Sprinkler System,Wooded |
| Water Source | Public |
| Inclusions | Ceiling Fans,Refrigerator |
| Lot Size Area | 0.44 |
| Foundation Details | Slab |
| Spa | No |
| Lot Size Acres | 0.44 |
| Road Surface Type | Paved |
| Waterfront Y/N | No |
| Builder Model | ASHFORD |
| Crops Included Y/N | No |
| Horse Y/N | No |
Amenities
- Foreclosure
- Views
- Short Sale
- New Construction
- Adult 55+
- Lease To Own
- No HOA Fees
- Furnished
- Primary On Main
- Air Conditioning
- Seller Finance
- Green
- Fixer Upper
- Horse
- Golf
- Fireplace
- Deck
- Garage
- Basement
- Pool
Property vs Single Family Average in 31326
Price
Year Built
Visits
In The Neighborhood
Just Listed
Rincon
$ 315,000
313 Lillian Street
Rincon, GA 31326
- Type
- Single Family
- Size
- 1,568 SqFt
- Rooms
- 3 Beds + 2 Baths
Just Listed
Rincon
$ 550,000
110 Sweetwater Circle
Rincon, GA 31326
- Type
- Single Family
- Size
- 2,771 SqFt
- Rooms
- 4 Beds + 2 Baths
Just Listed
Rincon
$ 399,900
193 Grace Lane
Rincon, GA 31326
- Type
- Single Family
- Size
- 2,529 SqFt
- Rooms
- 4 Beds + 2 Baths
Just Listed
Rincon
$ 765,000
354 Long Pond Road
Rincon, GA 31326
- Type
- Single Family
- Size
- 2,832 SqFt
- Rooms
- 4 Beds + 3 Baths
Just Listed
Rincon
$ 280,000
133 Greene Drive
Rincon, GA 31326
- Type
- Single Family
- Size
- 1,300 SqFt
- Rooms
- 4 Beds + 1 Baths
New Construction
Rincon
$ 412,214
111 Goldeneye Drive
Rincon, GA 31326
- Type
- Single Family
- Size
- 1,671 SqFt
- Rooms
- 3 Beds + 2 Baths
Open House
Rincon
$ 725,000
224 Ralph Rahn Rd
Rincon, GA 31326
- Type
- Single Family
- Size
- 3,489 SqFt
- Rooms
- 3 Beds + 2.5 Baths
Views
Rincon
$ 375,000
418 Keiffer Drive
Rincon, GA 31326
- Type
- Single Family
- Size
- 1,850 SqFt
- Rooms
- 4 Beds + 2 Baths
Open House
Rincon
$ 470,000
1423 Long Bridge
Rincon, GA 31326
- Type
- Single Family
- Size
- 2,810 SqFt
- Rooms
- 4 Beds + 2.5 Baths
Rincon
$ 319,000
204 Brookstone Court
Rincon, GA 31302
- Type
- Single Family
- Size
- 1,372 SqFt
- Rooms
- 3 Beds + 2 Baths
Open House
Rincon
$ 460,000
1421 Long Bridge Road
Rincon, GA 31326
- Type
- Single Family
- Size
- 2,708 SqFt
- Rooms
- 5 Beds + 3 Baths
Rincon
$ 524,900
117 Treutlen Court
Rincon, GA 31326
- Type
- Single Family
- Size
- 3,175 SqFt
- Rooms
- 6 Beds + 4 Baths
Open House
Rincon
$ 524,900
102 Red Oak Lane
Rincon, GA 31326
- Type
- Single Family
- Size
- 2,996 SqFt
- Rooms
- 4 Beds + 3.5 Baths
 The data relating to real estate for sale on this website comes in part from the Broker Reciprocity Program of the Savannah multi-List Corporation. Real Estate listings held by brokerage firms other than Johnson Group are marked with the name of the listing brokers.
Data last updated: August 27, 2026 10:33 PM UTC
All information deemed reliable but not guaranteed.
© 2026 Savannah Multi-List Corporation. All rights reserved.
The data relating to real estate for sale on this website comes in part from the Broker Reciprocity Program of the Savannah multi-List Corporation. Real Estate listings held by brokerage firms other than Johnson Group are marked with the name of the listing brokers.
Data last updated: August 27, 2026 10:33 PM UTC
All information deemed reliable but not guaranteed.
© 2026 Savannah Multi-List Corporation. All rights reserved.
 ©2026 Georgia Multiple Listing Service All information deemed reliable but not guaranteed. All properties are subject to prior sale, change or withdrawal. Neither listing broker(s) or information provider(s) shall be responsible for any typographical errors, misinformation, misprints and shall be held totally harmless. Listing(s) information is provided for consumer's personal, non-commercial use and may not be used for any purpose other than to identify prospective properties consumers may
 Hinesville Area Board of REALTORS® All information deemed reliable but not guaranteed. All properties are subject to prior sale, change or withdrawal. Neither listing broker(s) or information provider(s) shall be responsible for any typographical errors, misinformation, misprints and shall be held totally harmless. Listing(s) information is provided for consumer's personal, non-commercial use and may not be used for any purpose other than to identify prospective properties consumers may be interested
 The data relating to real estate on this web site comes in part from the Internet Data Exchange program of Hive MLS LLC, and is updated as of August 27, 2026 10:04 PM UTC All information is deemed reliable but not guaranteed and should be independently verified. All properties are subject to prior sale, change, or withdrawal. Neither listing broker(s) nor Johnson Group shall be responsible for any typographical errors, misinformation, or misprints, and shall be held totally harmless from any damages
