
Waterfront
Address
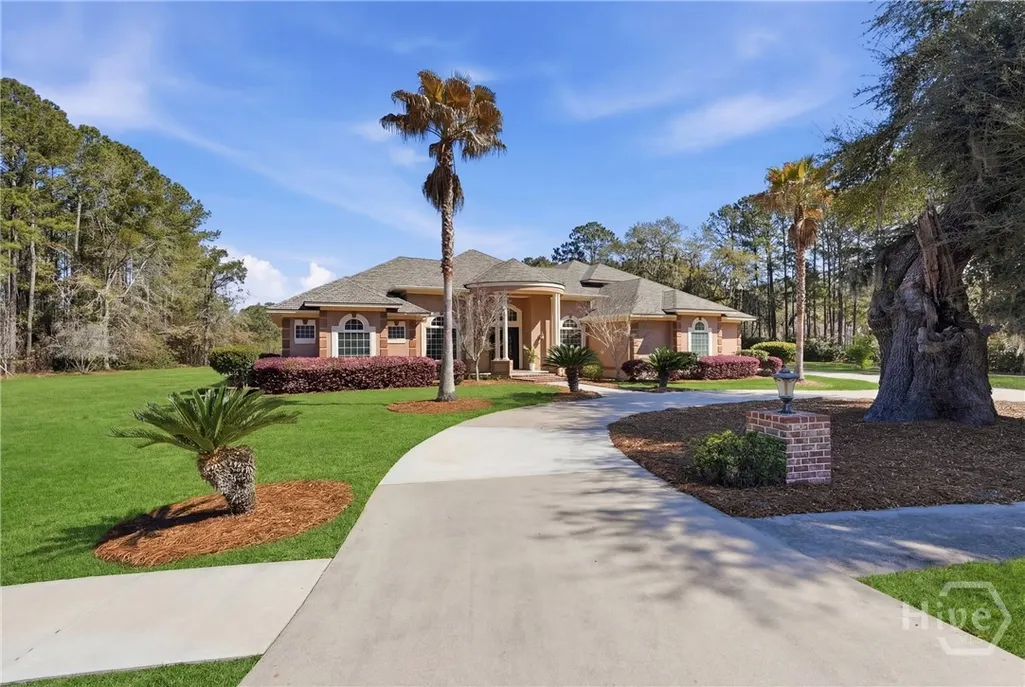
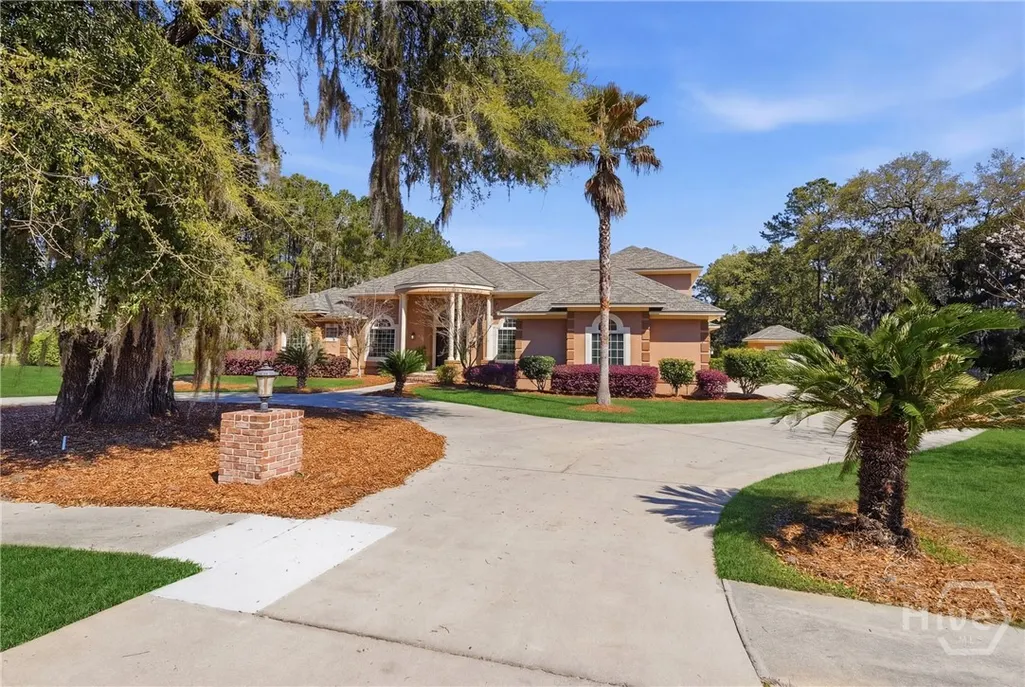
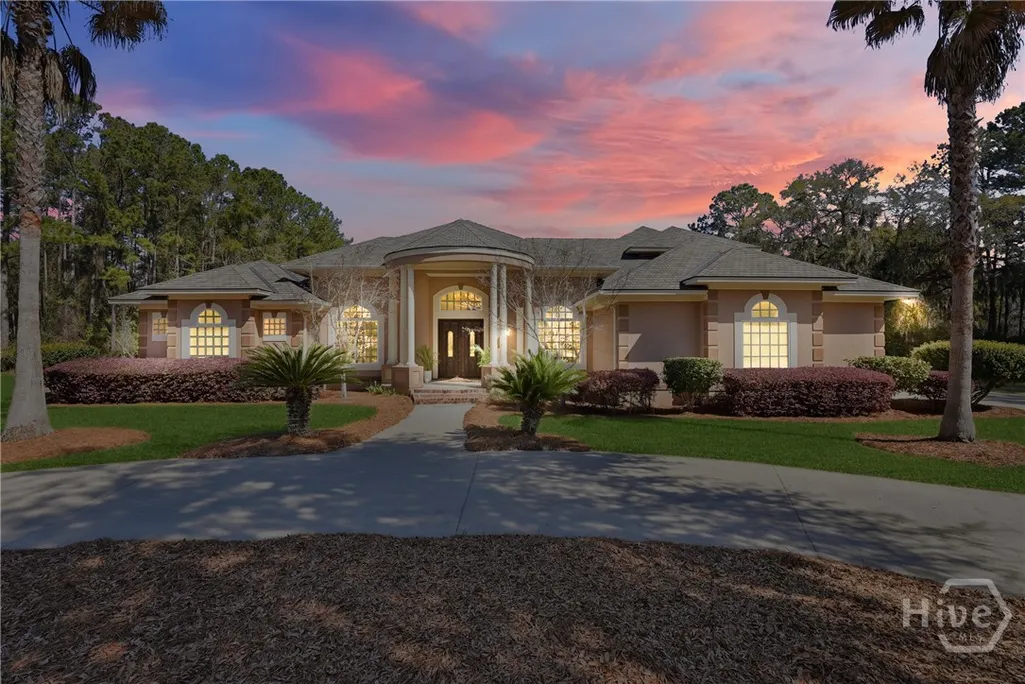
1108 Saint Catherine Circle, Richmond Hill, GA
Price
$ 998,500
Property Attributes
- MLS#SA351285
- TypeSingle Family
- Listing Status Active
- CountyBRYAN
- CityRichmond Hill
- AreaBluffs At Richmond Hill
- NeighborhoodRichmond Hill
- Zip31324
- StyleTraditional
- Year Built2012
- Taxes$ 9187
- Price$ 998,500
- Bedrooms6
- Full Bathrooms6
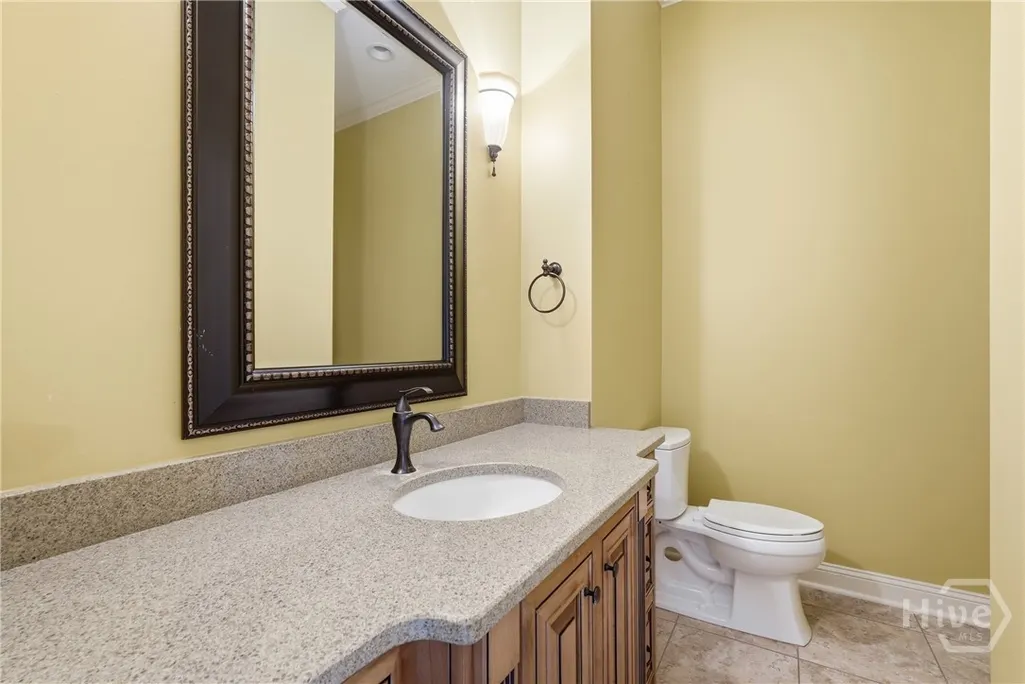
- Half Bathrooms1
- Sqr Footage5108
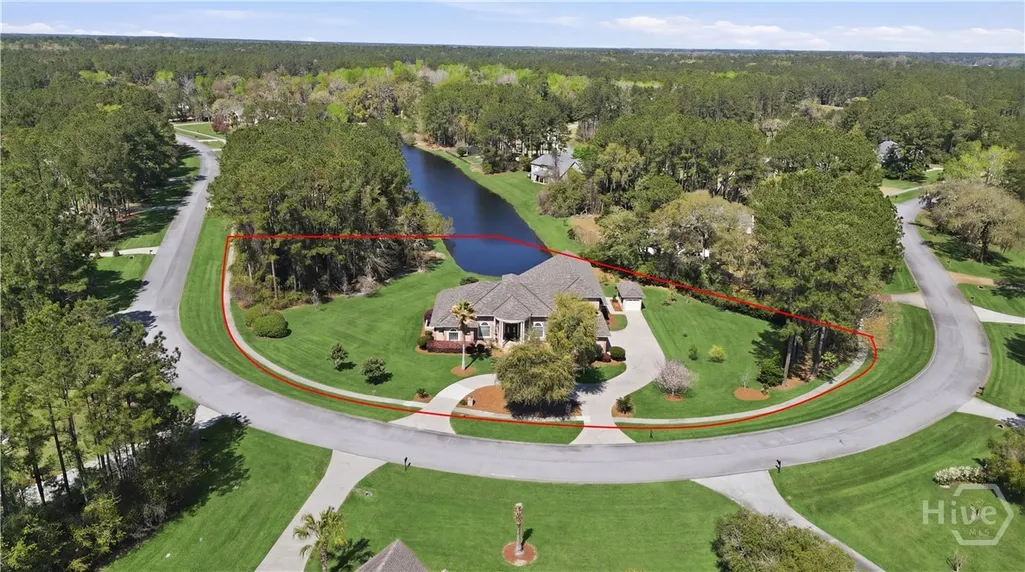
- Lot Size1.65 Acres
Data Source:
North Carolina Regional MLS (NCRMLS)
Property Description
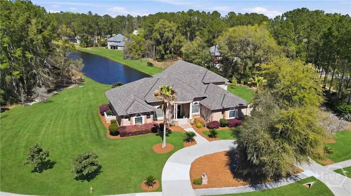
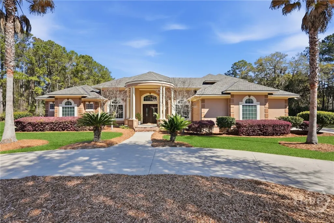
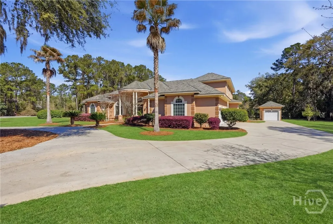
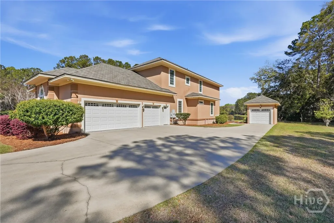
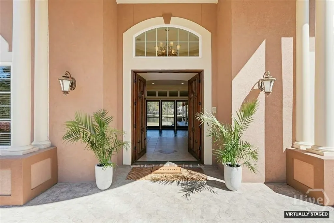
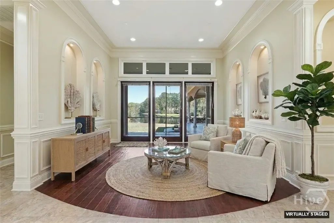
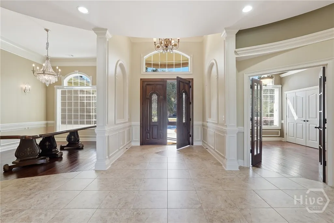
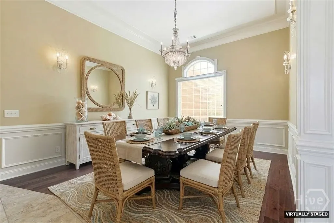
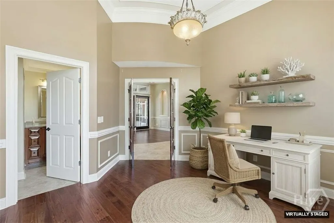
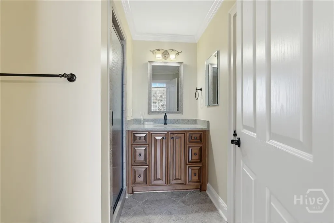
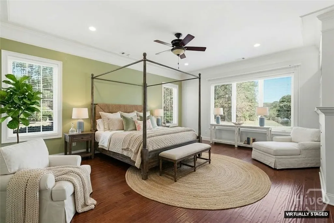
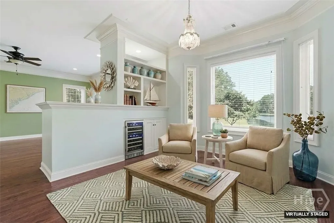
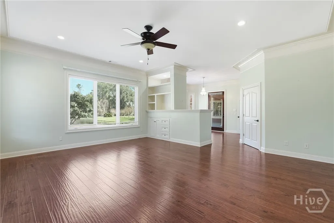
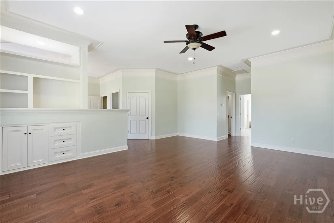
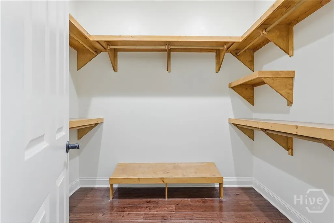
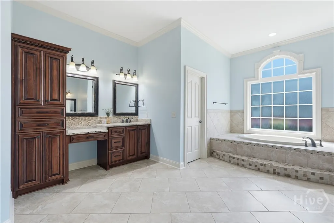
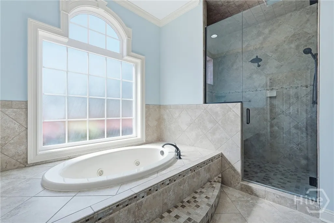
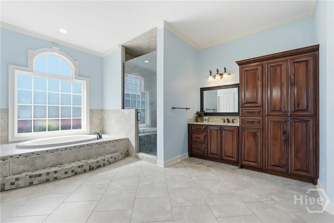
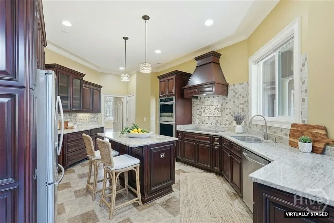
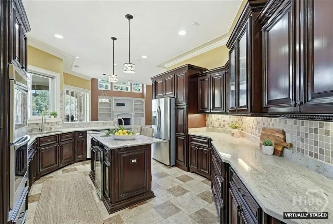
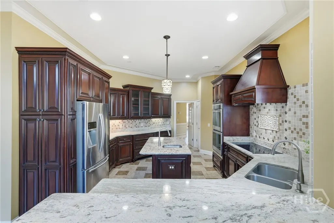
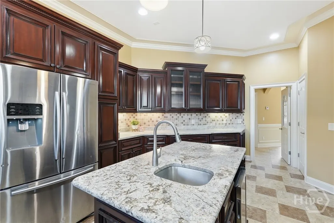
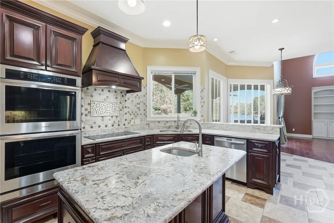
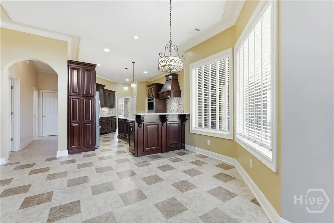
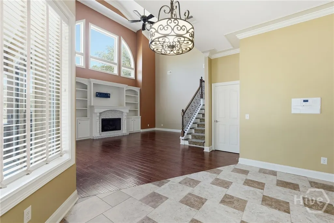
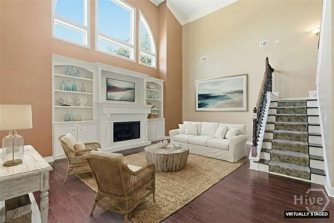
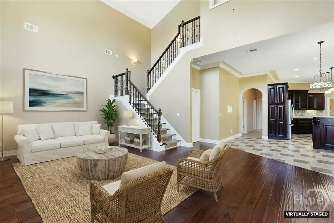
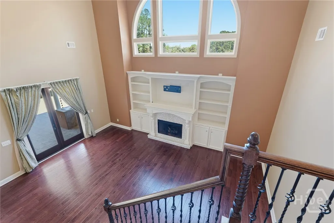
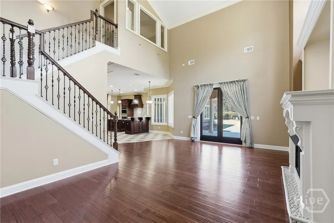
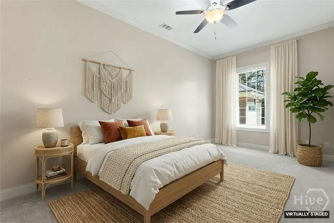
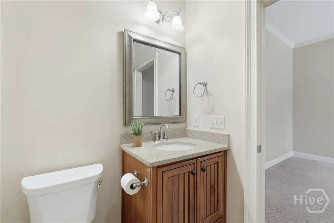
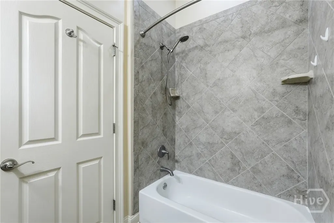
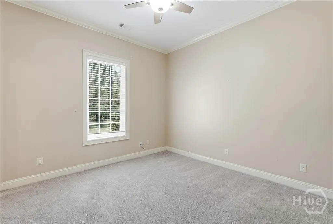
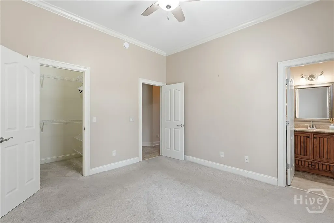
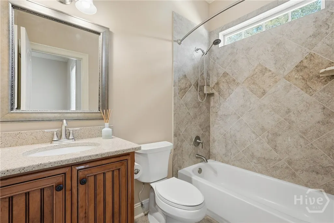
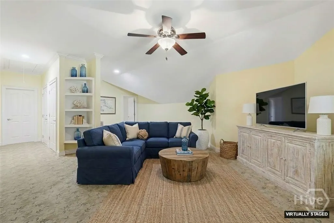
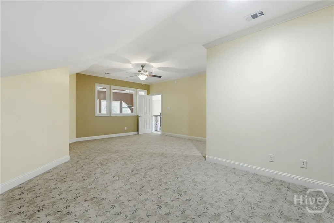
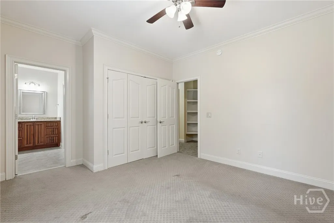
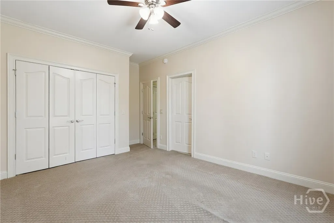
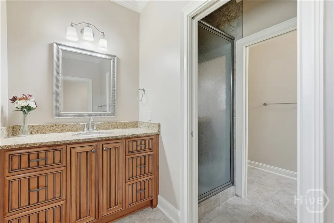
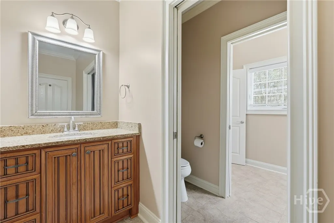
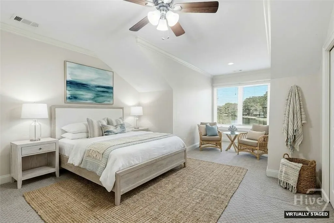
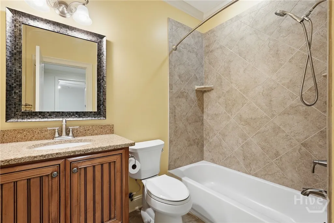
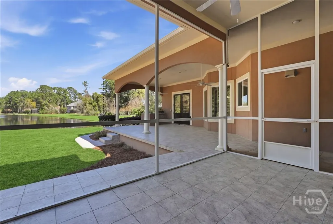
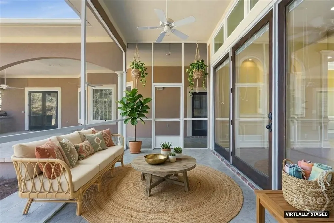
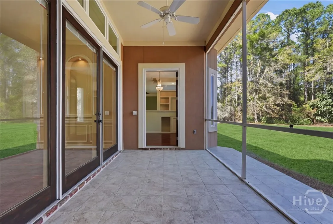
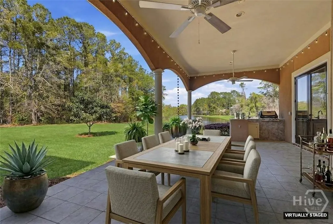
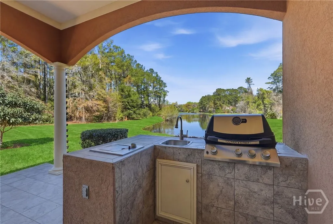
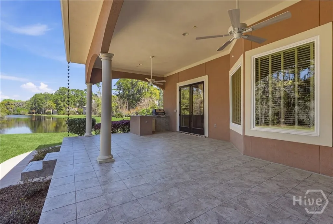
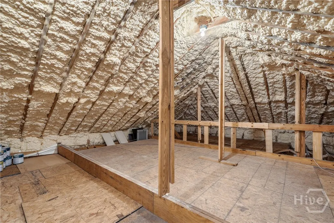
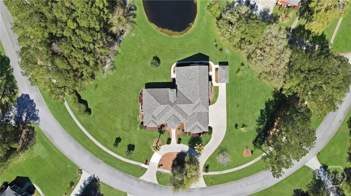
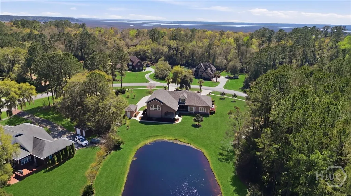
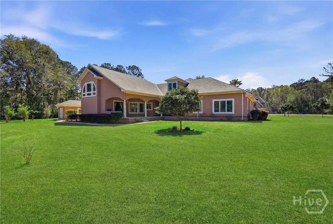
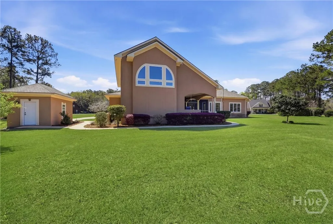
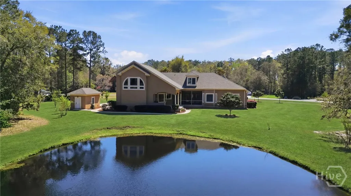
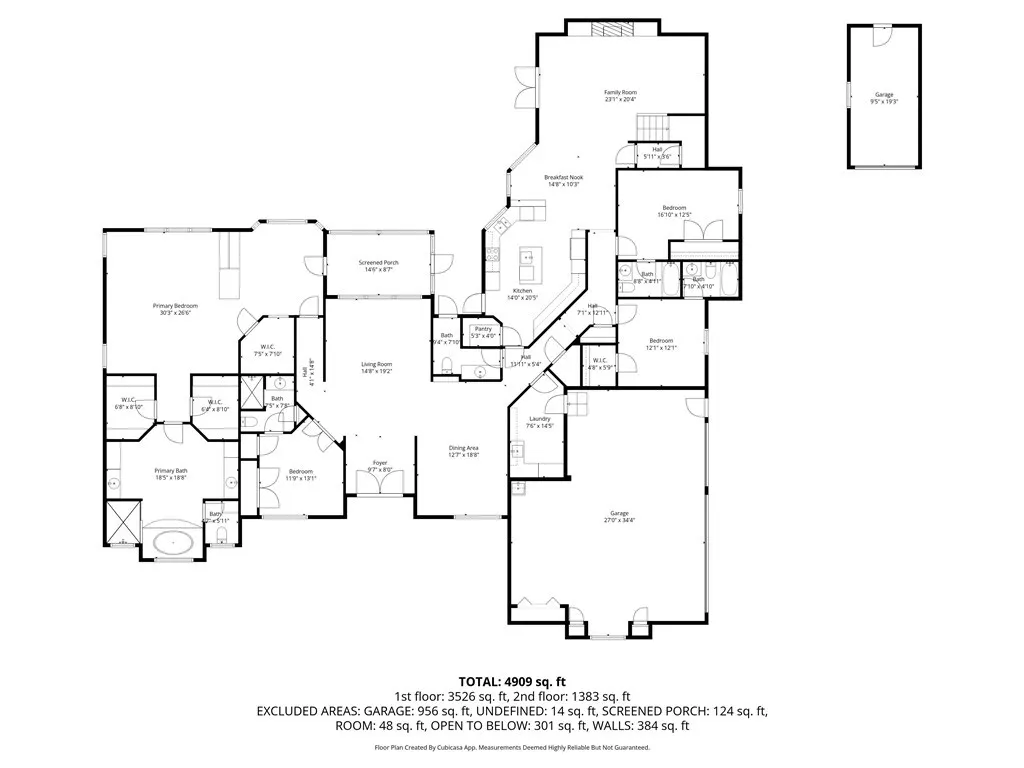
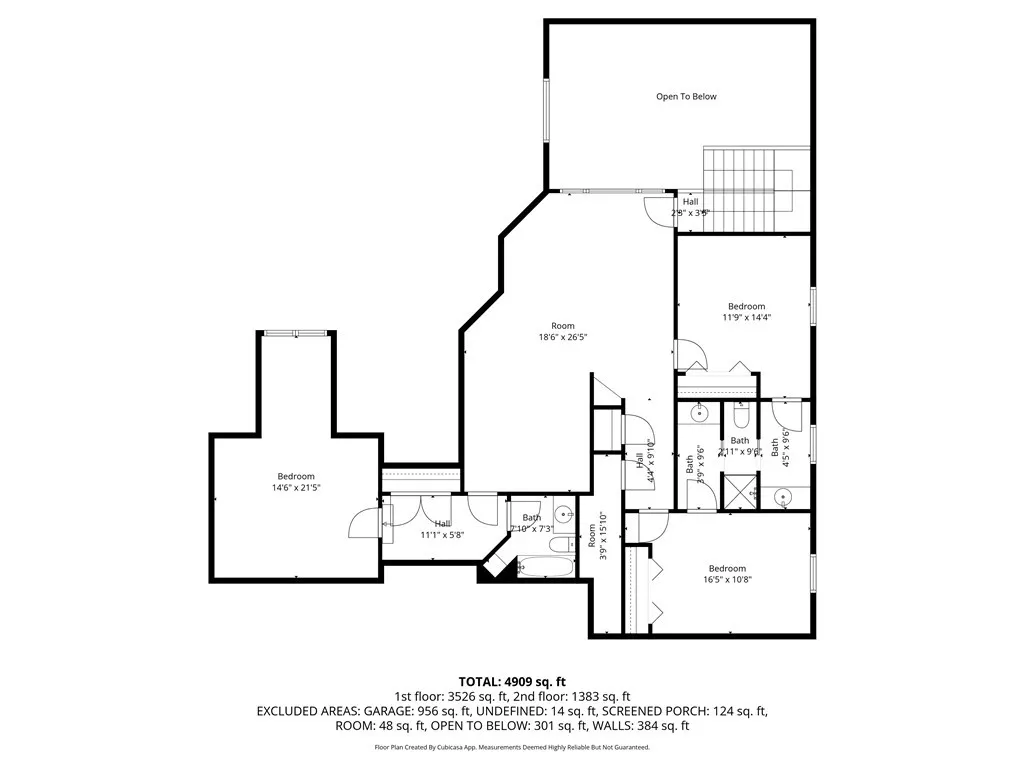
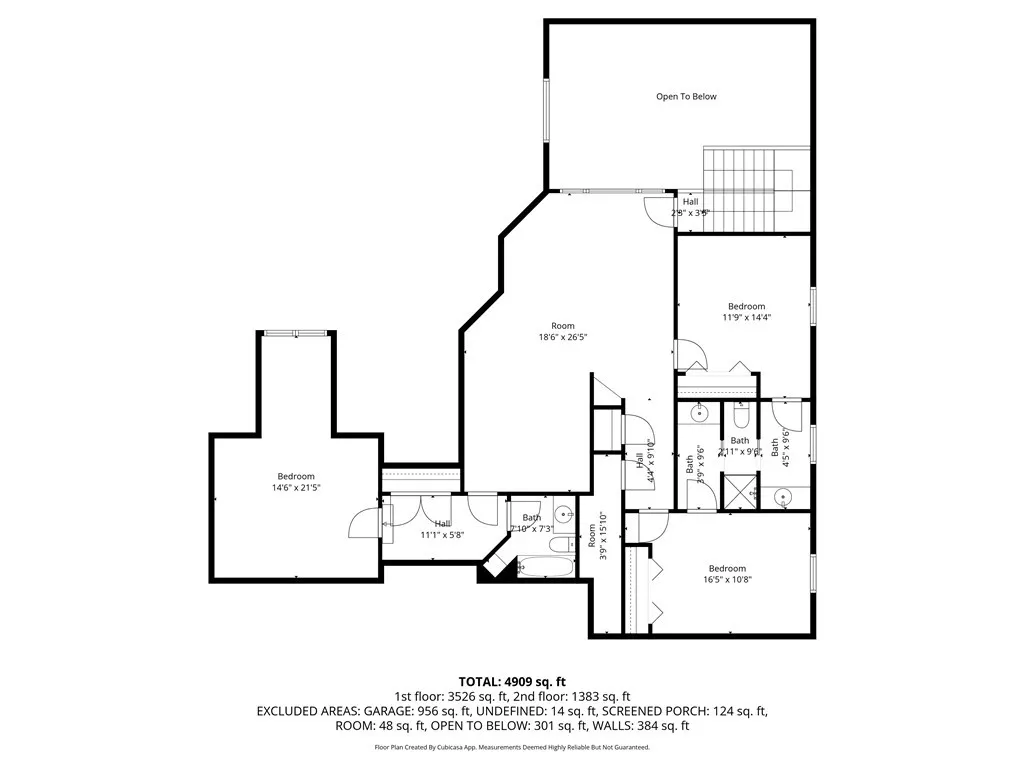
Welcome to a truly one-of-a-kind custom estate where space, character, and setting come together in a way that’s hard to find. Located in The Bluffs of Richmond Hill is this 1.65 private home with serene lagoon views, this expansive 6-bedroom, 6.5-bath home offers a rare blend of comfort, flexibility, and timeless charm! From the moment you arrive, you’ll appreciate the thoughtful design and presence of this custom-built home, now featuring a brand-new roof for added peace of mind. Inside, the layout is both functional and inviting, offering room for everyone and every lifestyle. A dedicated office provides the perfect work-from-home retreat, while the spacious loft creates an ideal setting for entertaining, movie nights, or a playroom. The heart of the home flows effortlessly to the outdoors, where a large patio, screened porch, and built-in gas grill invite you to relax, gather, and enjoy the tranquil water views. Whether hosting guests or enjoying a quiet evening, this outdoor space is truly special. The owner’s suite is its own private retreat, complete with a sitting area and a versatile bonus space perfect for a yoga or meditation room, private dressing area, or an incredible custom closet. With six generously sized bedrooms, each with access to its own bath, this home offers exceptional comfort and privacy for family and guests alike. The multiple garage spaces—including a three-car garage plus an additional single bay—provide ample room for vehicles, storage, or hobbies. Rich with character and designed with intention, this home presents a rare opportunity to own a private retreat with space to live, entertain, and make your own—all in a beautiful lagoon-front setting.
| Price History | |
|---|---|
| 3/26/2026 | Listed $1,040,000 |
| 6/25/2026 | 4$998,500 |
General Features
| Living Area | 5108.0 |
|---|---|
| Heating | Central,Electric |
| Cooling | Central Air,Electric |
| Utilities | Underground Utilities |
| Possession | Close Of Escrow |
| Roof | Asphalt |
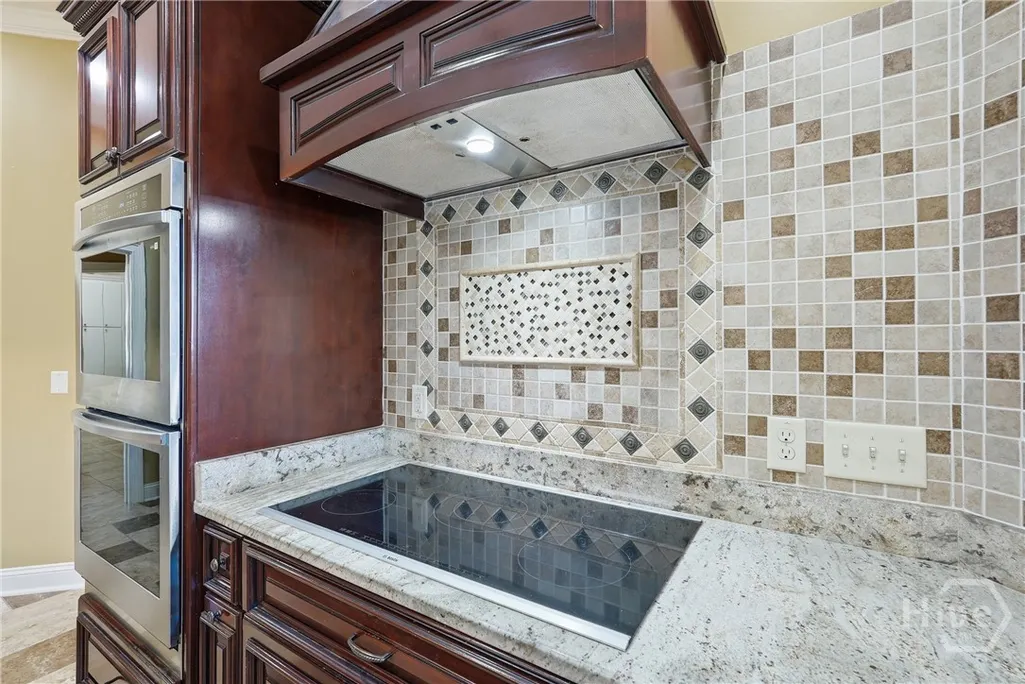
| Appliances | Some Gas Appliances,Cooktop,Dishwasher,Electric Water Heater,Disposal,Microwave,Range,Range Hood,Wine Cooler,Refrigerator |
| Zoning | R-15 |
| HOA Fee | 1000.0 |
| Garage Spaces | 4.0 |
| Patio/Porch Features | Covered,Patio,Porch,Screened |
| Architectural Style | Traditional |
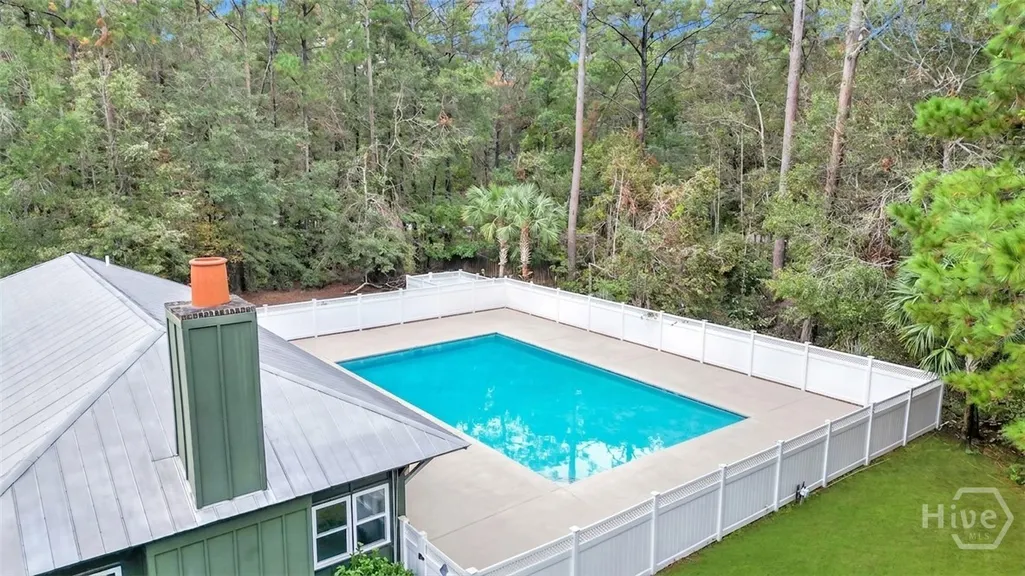
| Pool Features | Community |
| Restrictions | Restrictive Covenant |
| Construction Materials | Brick,Stucco |
| Year Built | 2012 |
| View | Lagoon,Panoramic,Trees/Woods |
| Property Subtype | Single Family Residence |
| Tax Year | 2024 |
| Taxes | 9187.0 |
| Parcel Number | 063A-119 |
| Waterfront Features | Lagoon |
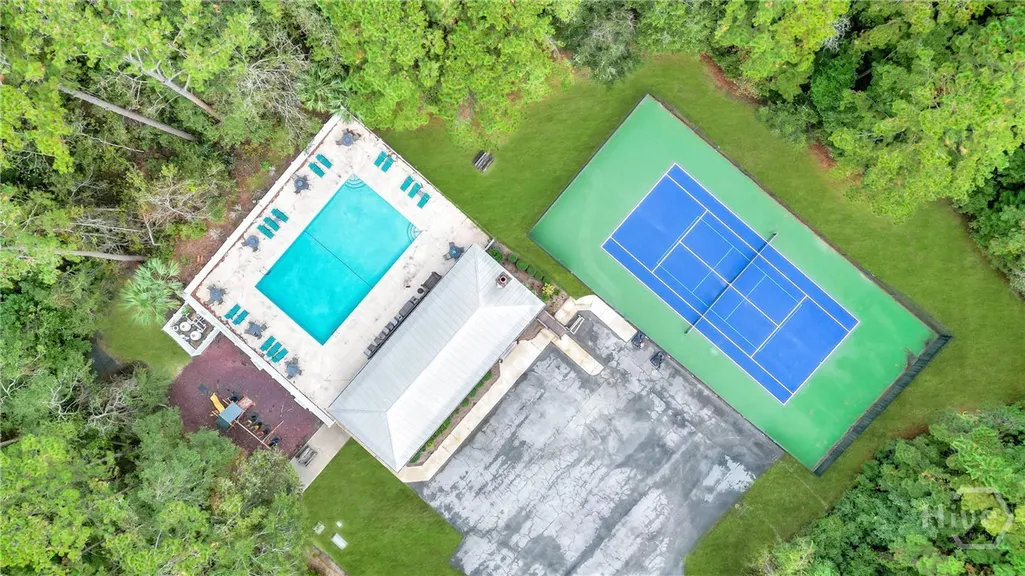
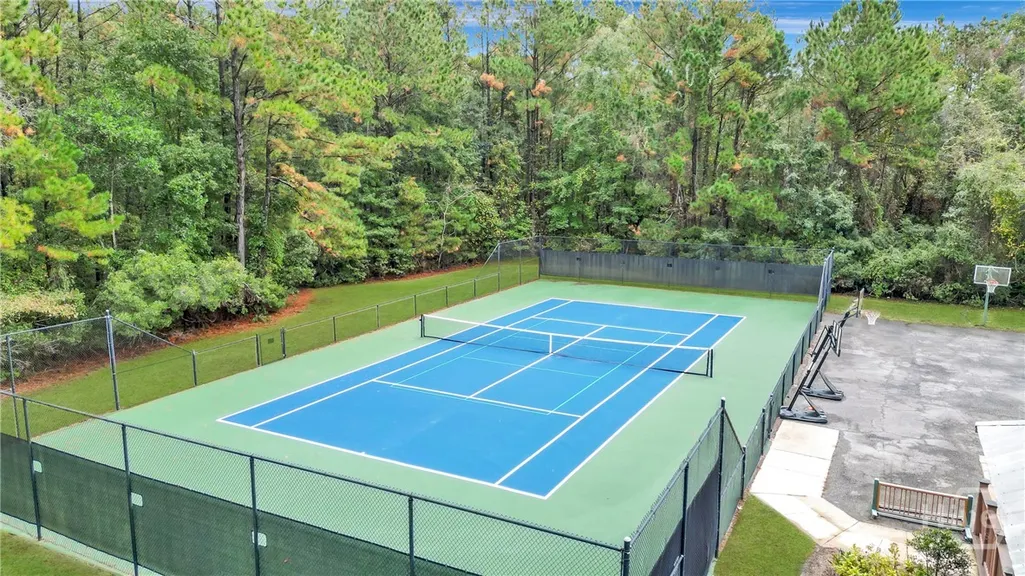
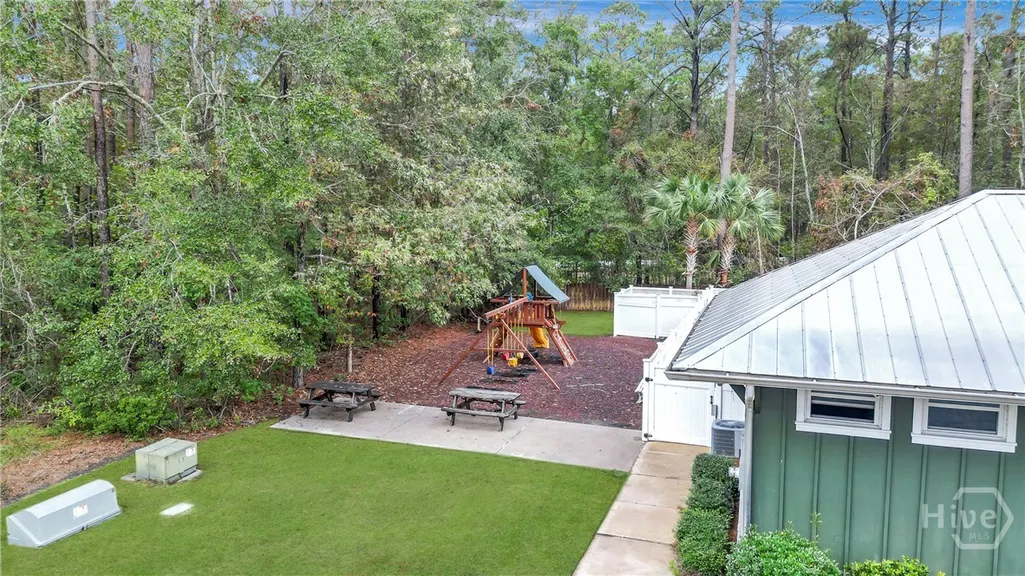
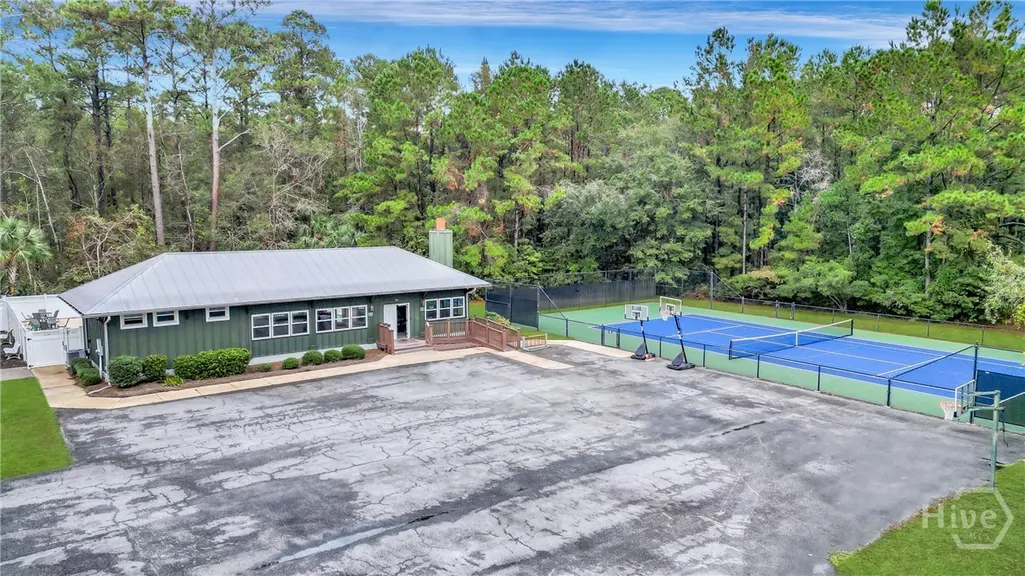
| Community Features | Clubhouse,Pool,Gated,Playground,Sidewalks,Tennis Court(s),Trails/Paths |
| Assoc Fee Paid Per | Monthly |
| County | Bryan |
| New Construction | No |
| Property Type | Residential |
| In City Limits? (Y/N) | No |
| HOA | Yes |
| Attached Garage | No |
| Energy Efficient | Insulation |
| Subdivision Name | Bluffs At Richmond Hill |
| Garage Y/N | Yes |
| Full Baths | 6 |
| Status | Active |
| Directions | Hwy 144 East from Richmond Hill. Turn right on Belfast Keller Road. Turn left into The Bluffs. Traveling from I-95 Exit Belfast Keller Road East continue on Belfast Keller Road. Turn right into The B |
| City | Richmond Hill |
| Lot Size Units | Acres |
| Lot Size Square Feet | 71874.0 |
| Carport Y/N | No |
| Property Attached Y/N | No |
| Land Lease Y/N | No |
| Home Warranty Y/N | No |
| Lease Considered Y/N | No |
| Virtual Tour | https://www.propertypanorama.com/instaview/sav/SA351285 |
| Living Area Units | Square Feet |
| Standard Status | Active |
| Occupancy Type | Vacant |
| Tax Lot | 119 |
| Virtual Tour | https://www.propertypanorama.com/instaview/sav/SA351285 |
| Ownership Type | Homeowner/Owner |
| Property Sub Type Additional | Single Family Residence |
| Expected Active Date | 2026-03-27 |
| PostalCity | Richmond Hill |
| Legal Description | LOT 119 PS 574/4 THE BLUFFS |
Interior Features
| Interior Amenities | Attic,Breakfast Bar,Built-in Features,Breakfast Area,Tray Ceiling(s),Ceiling Fan(s),Cathedral Ceiling(s),Double Vanity,Entrance Foyer,Garden Tub/Roman Tub,High Ceilings,Intercom,Kitchen Island,Main L |
|---|---|
| Total Fireplaces | 1 |
| Fireplace Features | Gas,Living Room,Gas Log |
| Total Stories | 1 |
| Basement (Y/N) | No |
| Air Conditioning Y/N | Yes |
| Heating Y/N | Yes |
| Fireplace Y/N | Yes |
| Half Baths | 1 |
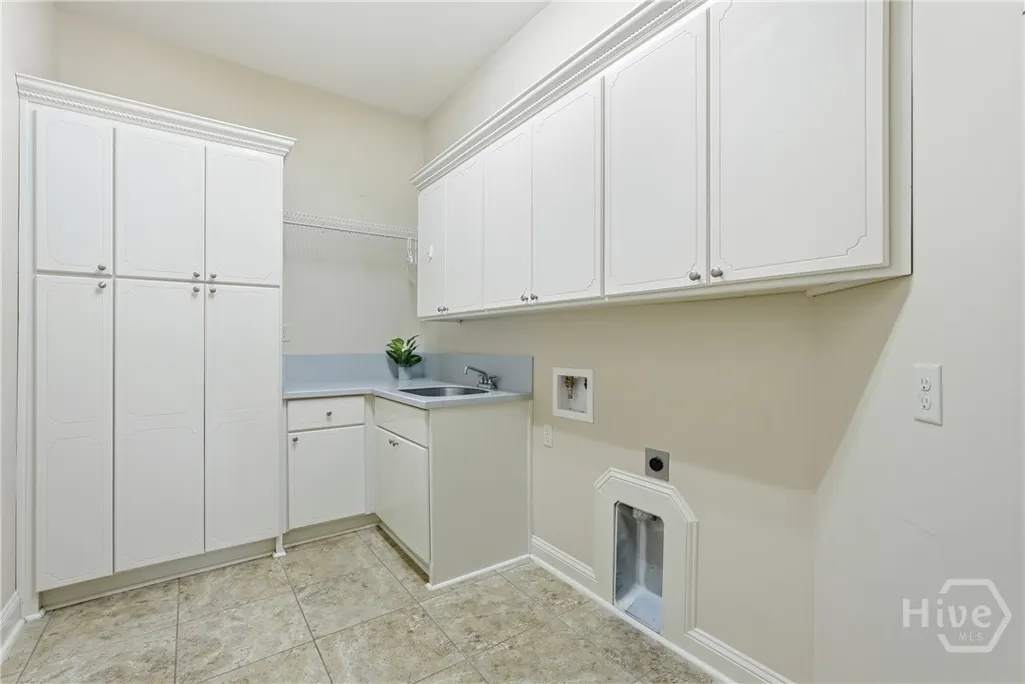
| Laundry Features | Laundry Room,Laundry Tub,Sink,Washer Hookup,Dryer Hookup |
| Total Bedrooms | 6 |
| Attic Features | Pull-Down Stairs,Walk-In |
| LivingAreaSource | Assessor |
| Total Baths | 7 |
| SmokingYN | No |
Exterior Features
| Exterior Amenities | Gas Grill,Landscape Lights |
|---|---|
| Parking Features | Attached,Detached,Garage Door Opener |
| Lot Features | Back Yard,Corner Lot,Interior Lot,Private,Sprinkler System,Wooded |
| Water Source | Shared Well |
| Inclusions | Ceiling Fans,Gas Logs,Intercom/Radio,Refrigerator |
| Lot Size Area | 1.65 |
| Foundation Details | Raised,Slab |
| Spa | No |
| Lot Size Acres | 1.65 |
| Road Surface Type | Asphalt |
| Waterfront Y/N | Yes |
| Other Equipment | Intercom |
| Crops Included Y/N | No |
| Horse Y/N | No |
Amenities
- Foreclosure
- Views
- Short Sale
- New Construction
- Adult 55+
- Lease To Own
- No HOA Fees
- Furnished
- Primary On Main
- Air Conditioning
- Seller Finance
- Green
- Fixer Upper
- Horse
- Golf
- Fireplace
- Deck
- Garage
- Basement
- Pool
Property vs Single Family Average in 31324
Price
Taxes
Year Built
Visits
In The Neighborhood
Just Listed
Richmond Hill
$ 449,500
54 Palmer Place
Richmond Hill, GA 31324
- Type
- Single Family
- Size
- 2,406 SqFt
- Rooms
- 4 Beds + 2.5 Baths
Just Listed
Richmond Hill
$ 799,900
225 Maddy Way
Richmond Hill, GA 31324
- Type
- Single Family
- Size
- 3,458 SqFt
- Rooms
- 4 Beds + 3 Baths
Just Listed
Richmond Hill
$ 389,000
388 Excel Drive
Richmond Hill, GA 31324
- Type
- Single Family
- Size
- 1,929 SqFt
- Rooms
- 4 Beds + 2 Baths
Open House
Richmond Hill
$ 545,000
130 Timberland Circle
Richmond Hill, GA 31324
- Type
- Single Family
- Size
- 3,446 SqFt
- Rooms
- 5 Beds + 3 Baths
Richmond Hill
$ 240,000
51 2nd Street
Richmond Hill, GA 31324
- Type
- Single Family
- Size
- 1,248 SqFt
- Rooms
- 3 Beds + 2 Baths
Open House
Richmond Hill
$ 489,000
94 Foxtail Drive
Richmond Hill, GA 31324
- Type
- Single Family
- Size
- 2,200 SqFt
- Rooms
- 4 Beds + 3 Baths
Views
Richmond Hill
$ 369,000
295 Coby Lane
Richmond Hill, GA 31324
- Type
- Single Family
- Size
- 1,392 SqFt
- Rooms
- 3 Beds + 2.5 Baths
Richmond Hill
$ 399,500
131 Bea Road
Richmond Hill, GA 31324
- Type
- Single Family
- Size
- 2,067 SqFt
- Rooms
- 4 Beds + 2 Baths
Views
Richmond Hill
$ 2,975,000
328 Ogeechee Lane
Richmond Hill, GA 31324
- Type
- Single Family
- Size
- 4,738 SqFt
- Rooms
- 4 Beds + 4.5 Baths
Views
Richmond Hill
$ 450,000
3823 Castleoak Drive
Richmond Hill, GA 31324
- Type
- Single Family
- Size
- 2,432 SqFt
- Rooms
- 5 Beds + 2.5 Baths
Open House
Richmond Hill
$ 410,000
90 Teachers Row
Richmond Hill, GA 31324
- Type
- Single Family
- Size
- 1,966 SqFt
- Rooms
- 4 Beds + 3 Baths
Richmond Hill
$ 299,900
625 Rushing Street
Richmond Hill, GA 31324
- Type
- Single Family
- Size
- 1,460 SqFt
- Rooms
- 3 Beds + 2 Baths
New Construction
Richmond Hill
$ 449,940
46 Oren Street
Richmond Hill, GA 31324
- Type
- Single Family
- Size
- 1,802 SqFt
- Rooms
- 3 Beds + 2 Baths
 The data relating to real estate for sale on this website comes in part from the Broker Reciprocity Program of the Savannah multi-List Corporation. Real Estate listings held by brokerage firms other than Johnson Group are marked with the name of the listing brokers.
Data last updated: August 26, 2026 10:14 PM UTC
All information deemed reliable but not guaranteed.
© 2026 Savannah Multi-List Corporation. All rights reserved.
The data relating to real estate for sale on this website comes in part from the Broker Reciprocity Program of the Savannah multi-List Corporation. Real Estate listings held by brokerage firms other than Johnson Group are marked with the name of the listing brokers.
Data last updated: August 26, 2026 10:14 PM UTC
All information deemed reliable but not guaranteed.
© 2026 Savannah Multi-List Corporation. All rights reserved.
 ©2026 Georgia Multiple Listing Service All information deemed reliable but not guaranteed. All properties are subject to prior sale, change or withdrawal. Neither listing broker(s) or information provider(s) shall be responsible for any typographical errors, misinformation, misprints and shall be held totally harmless. Listing(s) information is provided for consumer's personal, non-commercial use and may not be used for any purpose other than to identify prospective properties consumers may
 Hinesville Area Board of REALTORS® All information deemed reliable but not guaranteed. All properties are subject to prior sale, change or withdrawal. Neither listing broker(s) or information provider(s) shall be responsible for any typographical errors, misinformation, misprints and shall be held totally harmless. Listing(s) information is provided for consumer's personal, non-commercial use and may not be used for any purpose other than to identify prospective properties consumers may be interested
 The data relating to real estate on this web site comes in part from the Internet Data Exchange program of Hive MLS LLC, and is updated as of August 26, 2026 9:38 PM UTC All information is deemed reliable but not guaranteed and should be independently verified. All properties are subject to prior sale, change, or withdrawal. Neither listing broker(s) nor Johnson Group shall be responsible for any typographical errors, misinformation, or misprints, and shall be held totally harmless from any damages
