
Views
Address
67 Oak Side Court, Richmond Hill, GA
Price
$ 449,900
Property Attributes
- MLS#SA331695
- TypeSingle Family
- Listing Status Active
- CountyBRYAN
- CityRichmond Hill
- AreaOak Pointe
- NeighborhoodRichmond Hill
- Zip31324
- StyleTraditional
- Year Built1997
- Taxes$ 3741
- Price$ 449,900
- Bedrooms4
- Full Bathrooms3
- Half Bathrooms0
- Sqr Footage2421
- Lot Size0.64 Acres
Data Source:
North Carolina Regional MLS (NCRMLS)
Property Description
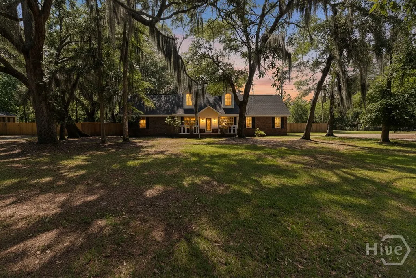
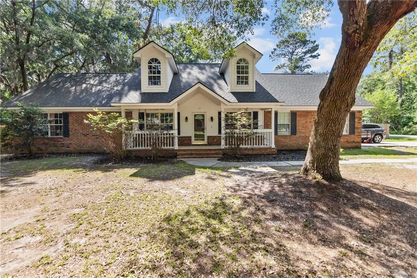
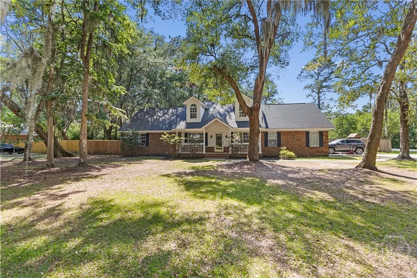
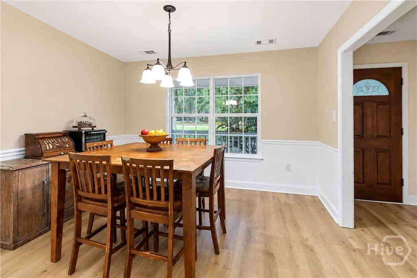
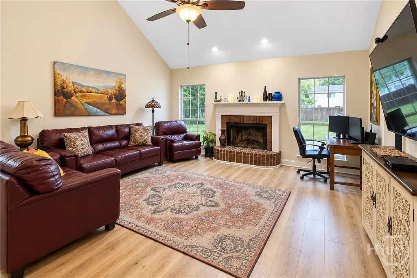
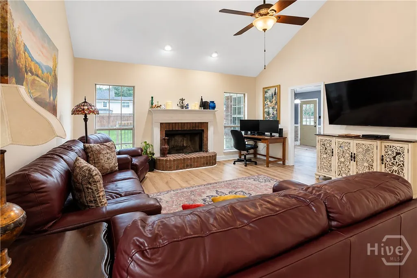
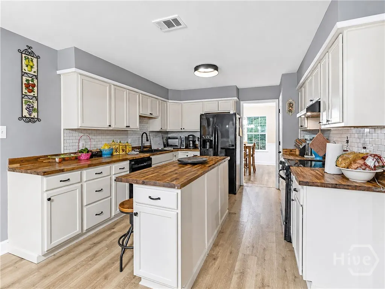
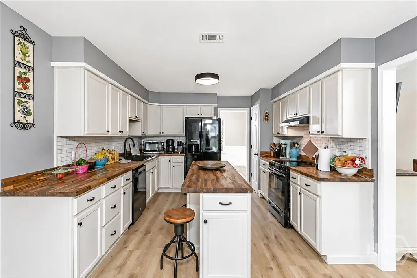
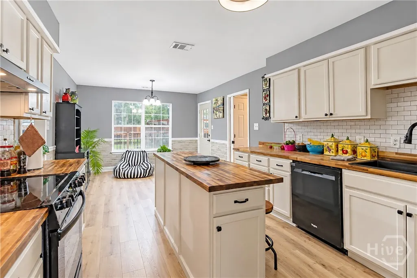
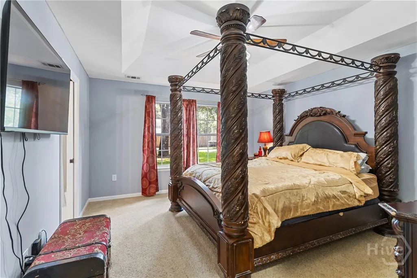
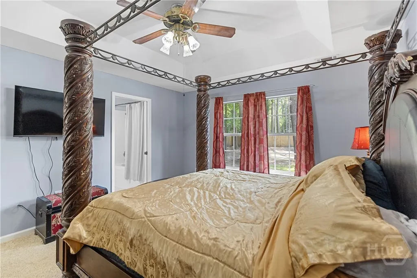
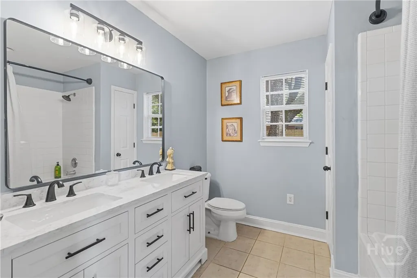
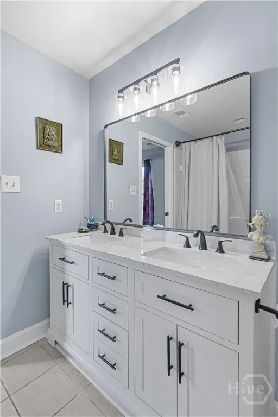
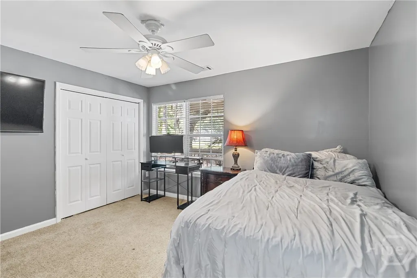
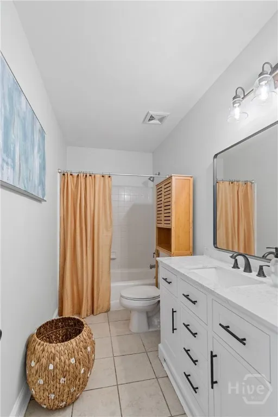
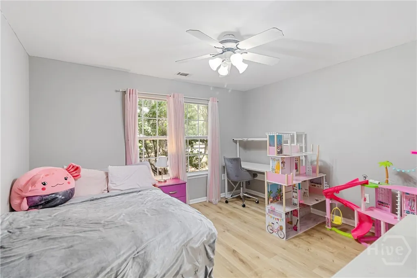
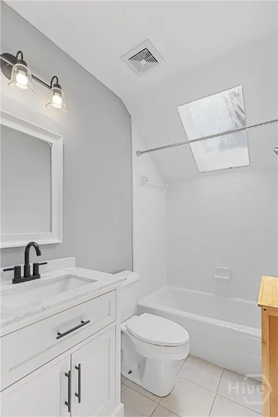
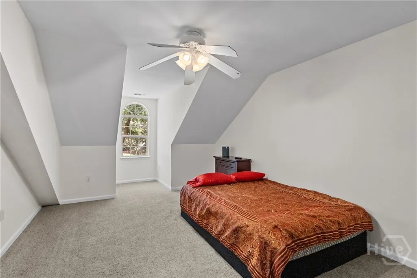
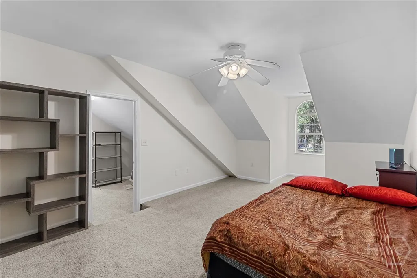
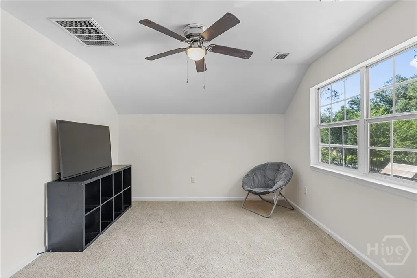
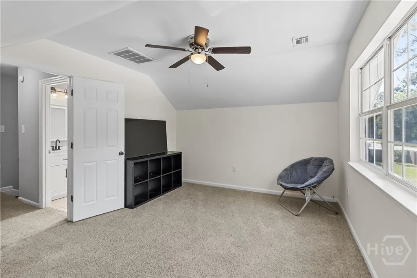
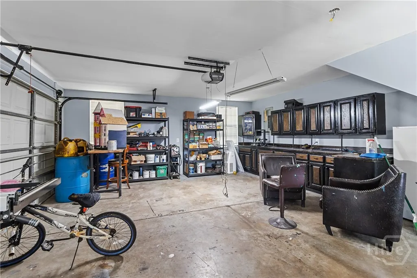
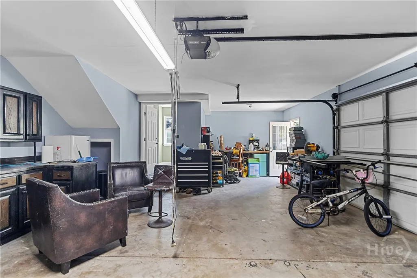
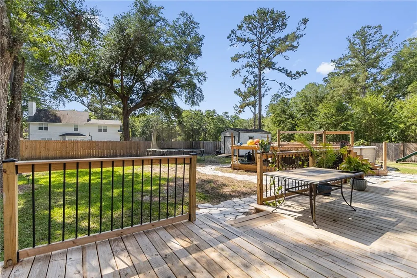
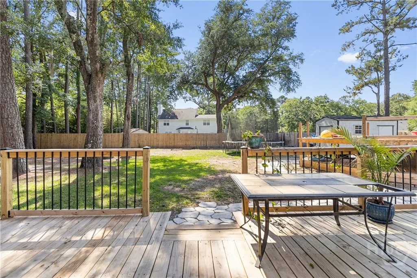
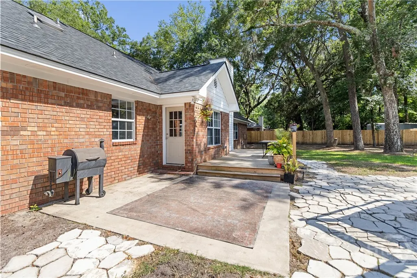
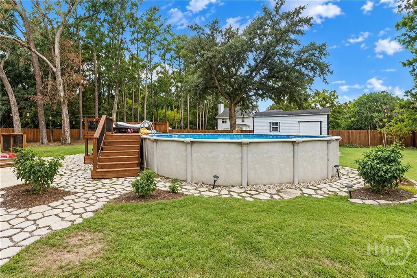
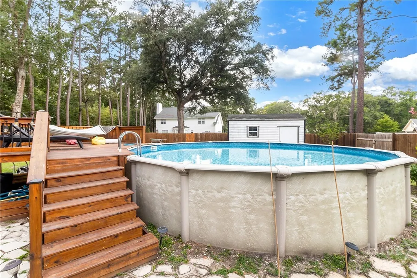
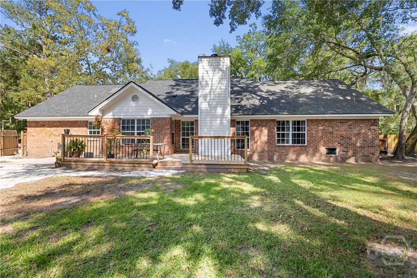
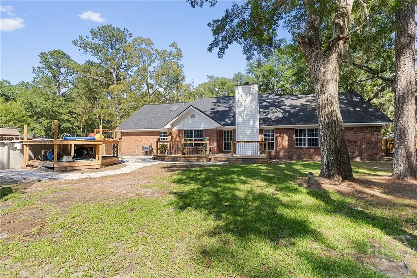
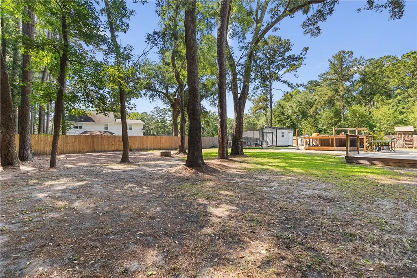
PRICE ADJUSTMENT! Welcome to your dream home nestled in a mature, quiet neighborhood on a stunning 0.64-acre corner lot adorned with majestic oak trees. This charming brick residence boasts a newer roof and HVAC units for peace of mind. Step onto the inviting front porch and into fresh new flooring throughout the main living areas. Enjoy cozy evenings by the wood-burning fireplace in the spacious living room, or host guests in the separate formal dining room. The eat-in kitchen features stylish butcher block countertops. The main-floor primary suite offers a walk-in closet and en suite bath. Two more bedrooms and a full bath complete the downstairs layout. Upstairs, discover a private bedroom, full bath, and bonus room—perfect for guests or a home office. Step outside to your own backyard paradise: a huge fenced retreat with a deck, patio, above-ground pool, and shed. A 2-car garage completes the picture. This home blends comfort, charm, and space—inside and out.
| Price History | |
|---|---|
| 10/29/2025 | Listed $449,900 |
General Features
| Living Area | 2421.0 |
|---|---|
| Heating | Central,Electric,Heat Pump |
| Cooling | Central Air,Electric |
| Possession | Close Of Escrow |
| Roof | Asphalt |
| Appliances | Electric Water Heater |
| Zoning | R-15 |
| HOA Fee | 350.0 |
| Garage Spaces | 2.0 |
| Patio/Porch Features | Patio,Deck,Front Porch |
| Architectural Style | Traditional |
| Pool Features | Above Ground |
| Restrictions | Restrictive Covenant |
| Construction Materials | Brick,Concrete |
| Year Built | 1997 |
| View | Panoramic,Trees/Woods |
| Property Subtype | Single Family Residence |
| Tax Year | 2024 |
| Taxes | 3741.0 |
| Parcel Number | 0571 191 |
| Assoc Fee Paid Per | Annually |
| County | Bryan |
| New Construction | No |
| Property Type | Residential |
| In City Limits? (Y/N) | No |
| HOA | Yes |
| Attached Garage | No |
| Contingency | Due Diligence,Financing |
| Subdivision Name | Oak Pointe |
| Garage Y/N | Yes |
| Other Structures | Shed(s) |
| Total Rooms | 5 |
| Full Baths | 3 |
| Status | Active |
| Directions | Hwy-144 E (Ford Ave),merge onto Bryan Neck Rd,right onto Belfast River Rd,left onto Belfast Keller Rd,right onto Oak Pointe Dr,left onto Bent Tree Way,right onto Oak Side Ct |
| City | Richmond Hill |
| Zoning Description | Single Family |
| Lot Size Units | Acres |
| Lot Size Square Feet | 27878.0 |
| Carport Y/N | No |
| Property Attached Y/N | No |
| Land Lease Y/N | No |
| Home Warranty Y/N | No |
| Lease Considered Y/N | No |
| Virtual Tour | https://www.zillow.com/view-imx/0b29dce5-8106-468a-b194-d31f3f1338bf?setAttribution=mls&wl=true&initialViewType=pano&utm_source=dashboard |
| Living Area Units | Square Feet |
| Standard Status | Active |
| Occupancy Type | Vacant |
| Virtual Tour | https://www.zillow.com/view-imx/0b29dce5-8106-468a-b194-d31f3f1338bf?setAttribution=mls&wl=true&initialViewType=pano&utm_source=dashboard |
| Ownership Type | Homeowner/Owner |
| Property Sub Type Additional | Single Family Residence |
| Expected Active Date | 2025-05-30 |
| PostalCity | Richmond Hill |
| Legal Description | L#80 OAK POINTE PS444/3 NEW SPLIT'97 |
Interior Features
| Interior Amenities | Attic,Breakfast Bar,Breakfast Area,Tray Ceiling(s),Double Vanity,Entrance Foyer,Jetted Tub,Kitchen Island,Main Level Primary,Tub Shower,Vaulted Ceiling(s) |
|---|---|
| Basement | None |
| Total Fireplaces | 1 |
| Fireplace Features | Living Room,Wood Burning |
| Total Stories | 2 |
| Common Walls | No Common Walls |
| Basement (Y/N) | No |
| Air Conditioning Y/N | Yes |
| Heating Y/N | Yes |
| Fireplace Y/N | Yes |
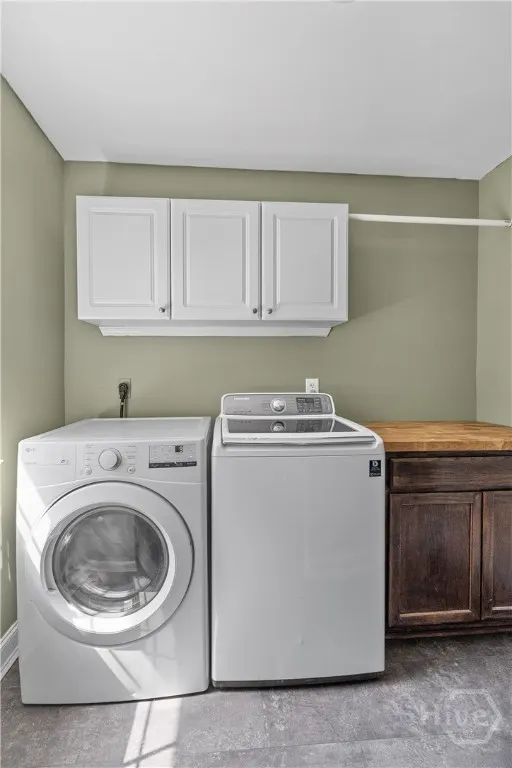
| Laundry Features | Washer Hookup,Dryer Hookup,Laundry Room,Laundry Tub,Sink |
| Total Bedrooms | 4 |
| Attic Features | Walk-In |
| LivingAreaSource | Assessor |
| Total Baths | 3 |
| SmokingYN | No |
Exterior Features
| Exterior Amenities | Deck |
|---|---|
| Fencing | Wood,Privacy,Yard Fenced |
| Parking Features | Attached |
| Lot Features | Corner Lot,Cul-De-Sac |
| Water Source | Shared Well |
| Lot Size Area | 0.64 |
| Foundation Details | Slab |
| Spa | No |
| Lot Size Acres | 0.64 |
| Waterfront Y/N | No |
| Crops Included Y/N | No |
| Horse Y/N | No |
Amenities
- Foreclosure
- Views
- Short Sale
- New Construction
- Adult 55+
- Lease To Own
- No HOA Fees
- Furnished
- Primary On Main
- Air Conditioning
- Seller Finance
- Green
- Fixer Upper
- Horse
- Golf
- Fireplace
- Deck
- Garage
- Basement
- Pool
Property vs Single Family Average in 31324
Price
Taxes
Year Built
Visits
In The Neighborhood
Just Listed
Richmond Hill
$ 339,000
230 Landing Way
Richmond Hill, GA 31324
- Type
- Single Family
- Size
- 1,457 SqFt
- Rooms
- 3 Beds + 2 Baths
Just Listed
Richmond Hill
$ 365,000
378 Brisbon Road
Richmond Hill, GA 31324
- Type
- Single Family
- Size
- 1,632 SqFt
- Rooms
- 3 Beds + 2 Baths
Just Listed
Richmond Hill
$ 539,900
30 Timberland Circle
Richmond Hill, GA 31324
- Type
- Single Family
- Size
- 3,408 SqFt
- Rooms
- 5 Beds + 3 Baths
Just Listed
Richmond Hill
$ 799,900
225 Maddy Way
Richmond Hill, GA 31324
- Type
- Single Family
- Size
- 3,458 SqFt
- Rooms
- 4 Beds + 3 Baths
Just Listed
Richmond Hill
$ 898,900
109 Waldburg Way
Richmond Hill, GA 31324
- Type
- Single Family
- Size
- 3,419 SqFt
- Rooms
- 5 Beds + 3.5 Baths
Just Listed
Richmond Hill
$ 399,900
31 Cambium Circle
Richmond Hill, GA 31324
- Type
- Single Family
- Size
- 2,412 SqFt
- Rooms
- 4 Beds + 2.5 Baths
Just Listed
Richmond Hill
$ 449,500
54 Palmer Place
Richmond Hill, GA 31324
- Type
- Single Family
- Size
- 2,406 SqFt
- Rooms
- 4 Beds + 2.5 Baths
Open House
Richmond Hill
$ 389,000
388 Excel Drive
Richmond Hill, GA 31324
- Type
- Single Family
- Size
- 1,929 SqFt
- Rooms
- 4 Beds + 2 Baths
Foreclosure
Richmond Hill
$ 545,000
130 Timberland Circle
Richmond Hill, GA 31324
- Type
- Single Family
- Size
- 3,446 SqFt
- Rooms
- 5 Beds + 3 Baths
Richmond Hill
$ 359,000
63 Marshview Drive
Richmond Hill, GA 31324
- Type
- Single Family
- Size
- 1,550 SqFt
- Rooms
- 3 Beds + 2 Baths
Richmond Hill
$ 240,000
51 2nd Street
Richmond Hill, GA 31324
- Type
- Single Family
- Size
- 1,248 SqFt
- Rooms
- 3 Beds + 2 Baths
Open House
Richmond Hill
$ 489,000
94 Foxtail Drive
Richmond Hill, GA 31324
- Type
- Single Family
- Size
- 2,200 SqFt
- Rooms
- 4 Beds + 3 Baths
Views
Richmond Hill
$ 369,000
295 Coby Lane
Richmond Hill, GA 31324
- Type
- Single Family
- Size
- 1,392 SqFt
- Rooms
- 3 Beds + 2.5 Baths
 The data relating to real estate for sale on this website comes in part from the Broker Reciprocity Program of the Savannah multi-List Corporation. Real Estate listings held by brokerage firms other than Johnson Group are marked with the name of the listing brokers.
Data last updated: August 28, 2026 8:49 PM UTC
All information deemed reliable but not guaranteed.
© 2026 Savannah Multi-List Corporation. All rights reserved.
The data relating to real estate for sale on this website comes in part from the Broker Reciprocity Program of the Savannah multi-List Corporation. Real Estate listings held by brokerage firms other than Johnson Group are marked with the name of the listing brokers.
Data last updated: August 28, 2026 8:49 PM UTC
All information deemed reliable but not guaranteed.
© 2026 Savannah Multi-List Corporation. All rights reserved.
 ©2026 Georgia Multiple Listing Service All information deemed reliable but not guaranteed. All properties are subject to prior sale, change or withdrawal. Neither listing broker(s) or information provider(s) shall be responsible for any typographical errors, misinformation, misprints and shall be held totally harmless. Listing(s) information is provided for consumer's personal, non-commercial use and may not be used for any purpose other than to identify prospective properties consumers may
 Hinesville Area Board of REALTORS® All information deemed reliable but not guaranteed. All properties are subject to prior sale, change or withdrawal. Neither listing broker(s) or information provider(s) shall be responsible for any typographical errors, misinformation, misprints and shall be held totally harmless. Listing(s) information is provided for consumer's personal, non-commercial use and may not be used for any purpose other than to identify prospective properties consumers may be interested
 The data relating to real estate on this web site comes in part from the Internet Data Exchange program of Hive MLS LLC, and is updated as of August 28, 2026 10:14 PM UTC All information is deemed reliable but not guaranteed and should be independently verified. All properties are subject to prior sale, change, or withdrawal. Neither listing broker(s) nor Johnson Group shall be responsible for any typographical errors, misinformation, or misprints, and shall be held totally harmless from any damages
