
Eco Friendly
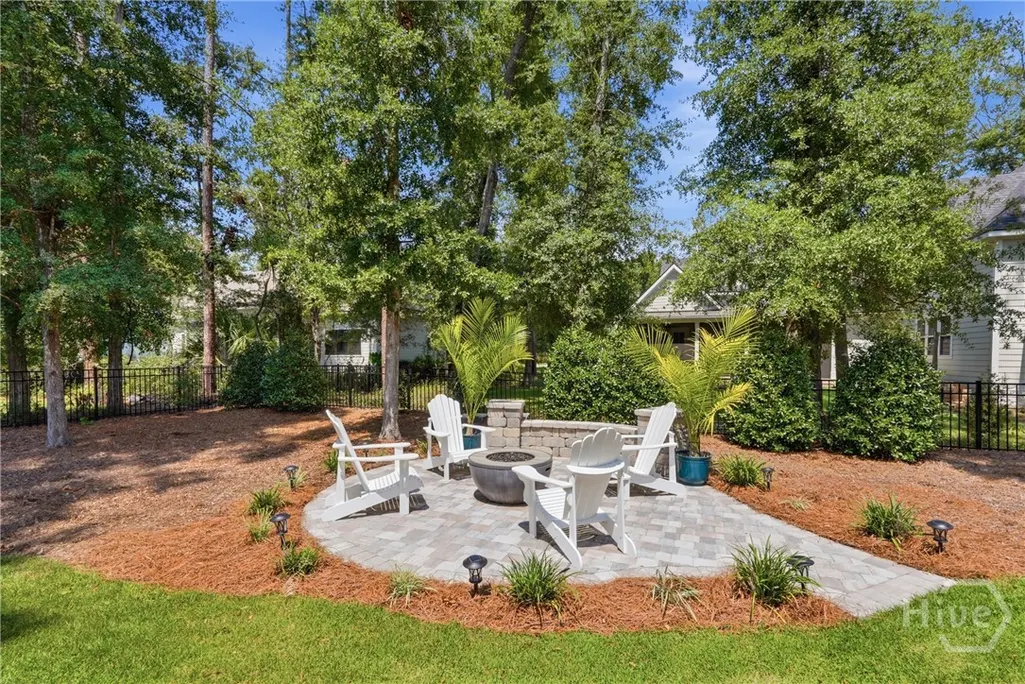
Address
109 Waldburg Way, Richmond Hill, GA
Price
$ 898,900
Property Attributes
- MLS#SA363201
- TypeSingle Family
- Listing Status Active
- CountyBRYAN
- CityRichmond Hill
- AreaWaterways
- NeighborhoodRichmond Hill
- Zip31324
- StyleTraditional
- Year Built2021
- Taxes$ 8000
- Price$ 898,900
- Bedrooms5
- Full Bathrooms3
- Half Bathrooms1
- Sqr Footage3419
- Lot Size0.36 Acres
Data Source:
North Carolina Regional MLS (NCRMLS)
Property Description
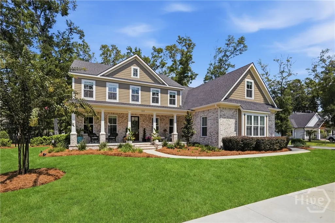
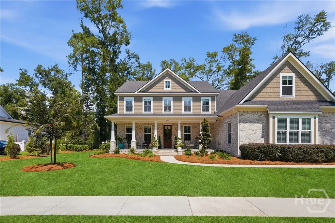
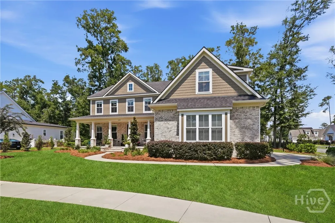
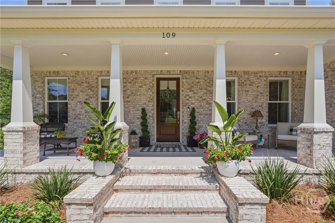
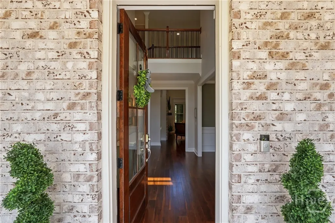
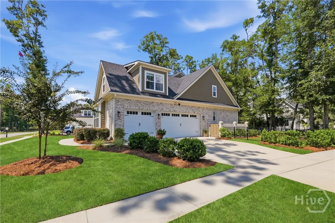
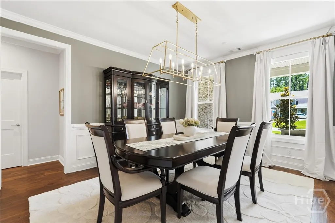
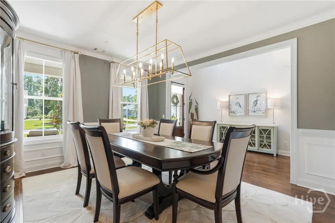
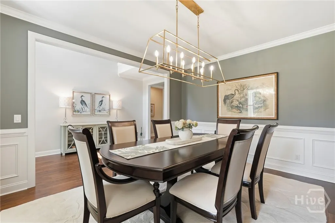
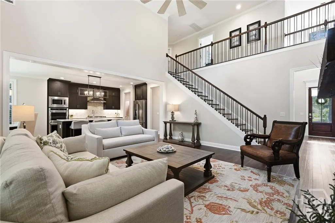
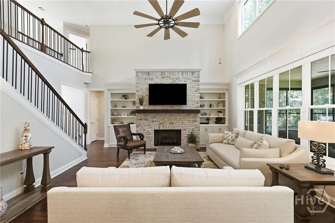
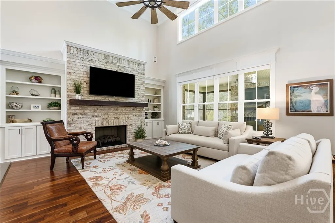
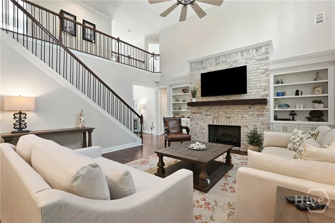
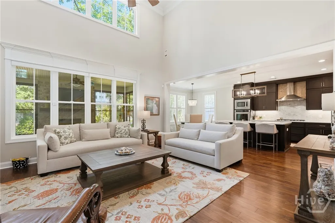
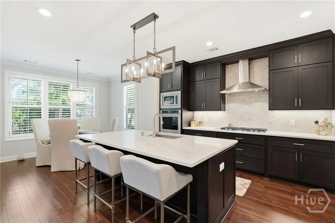
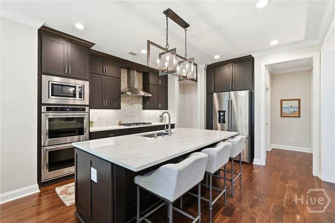
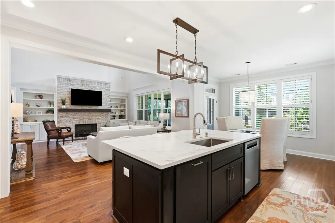
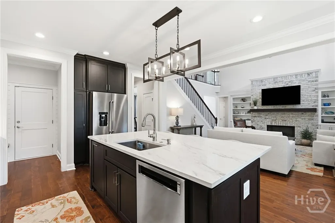
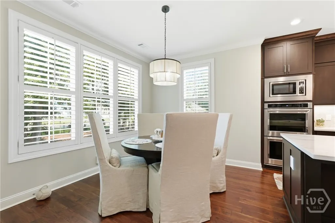
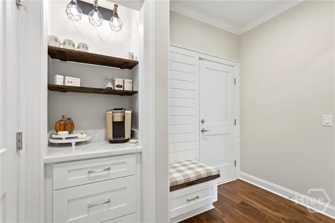
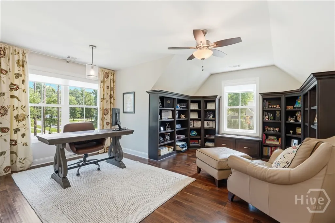
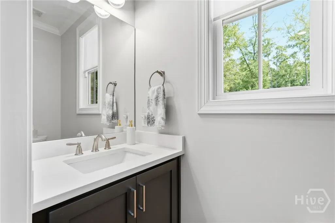
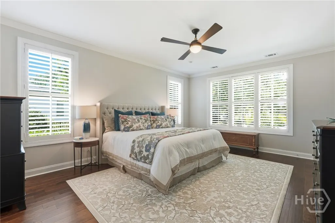
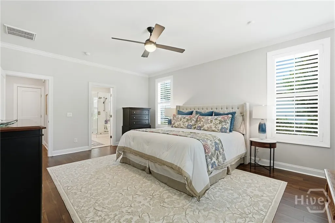
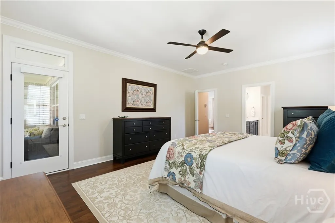
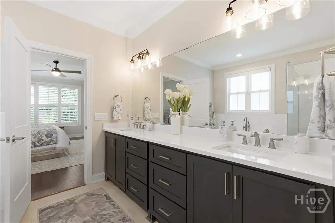
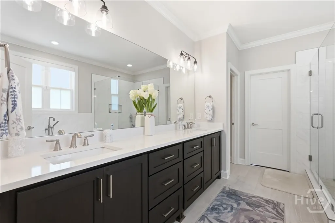
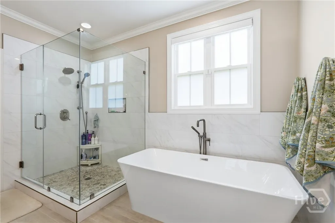
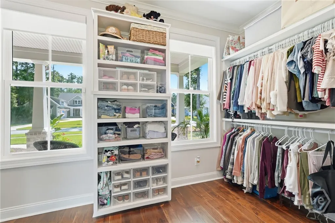
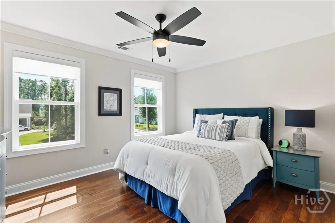
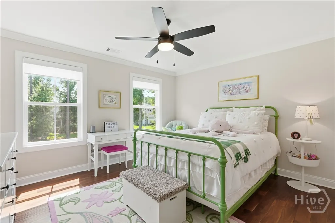
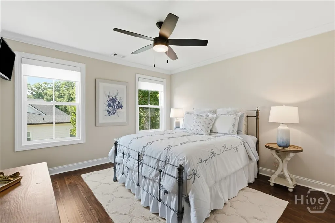
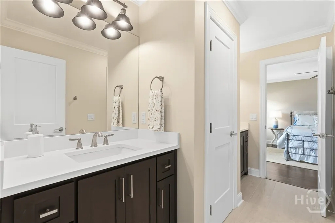
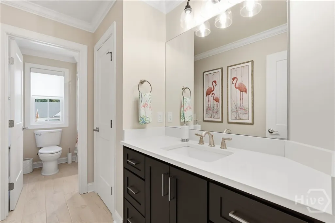
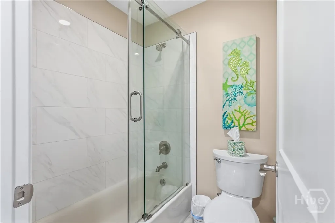
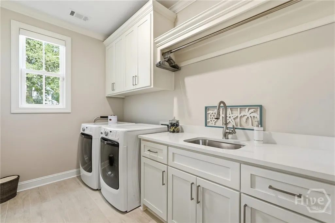
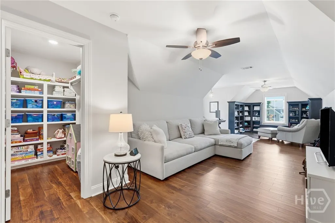
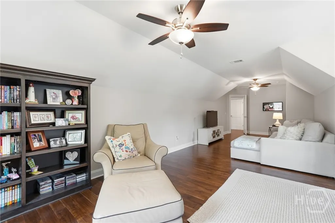
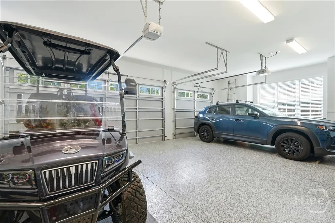
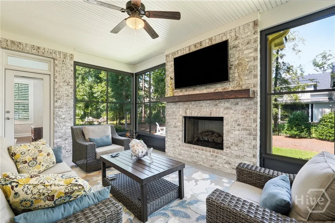
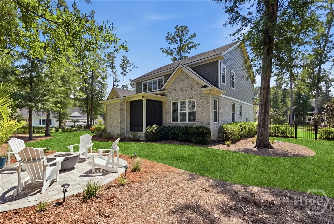
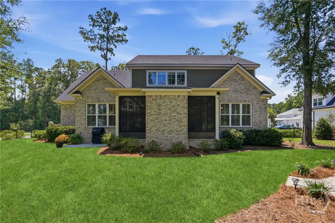
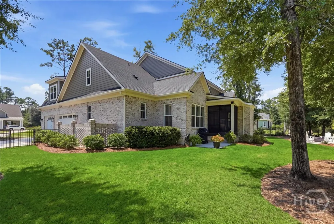
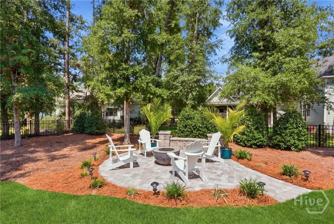
Welcome to luxury coastal living in the highly sought-after, gated community of Waterways! Custom-built by Fabre Custom Homes, this stunning brick and Hardie board exterior property perfectly blends high-end modern design with exceptional energy efficiency. Spanning 5 bedrooms and 3.5 bathrooms, this immaculate home is completely carpet-free, featuring gorgeous, engineered hardwoods and durable tile throughout the entire layout. The heart of the home is a chef’s dream kitchen, fully equipped with premium stainless steel appliances including a 5-burner gas stove, built-in KitchenAid microwave, double ovens, a sleek chimney hood, and a French door refrigerator. Relax and entertain by one of the two cozy gas log fireplaces, or retreat to the private, main-level primary suite adorned with beautiful hardwood flooring. The separate, highly functional laundry room comes complete with a utility sink, custom built-in cabinets, and a convenient drying rack. Built with top-tier efficiency in mind, the home features spray foam insulation in both the walls and rafters, paired with two upgraded 16 SEER 3-ton HVAC units with variable speed blowers for low energy bills. Electric blinds for the foyer and upper windows in the great room. Step outside to your all-season screen room, featuring pristine epoxy floors and protective sliding/removable Isinglass panels for year-round enjoyment. The beautifully landscaped yard is secured with robust, iron-look fencing. Premium upgrades include a spacious 3-car side-entry garage with epoxy floors, full gutters, and a transferable Yates Astro termite bond. Best of all, this property requires no flood insurance! Enjoy an unparalleled lifestyle within walking distance to the community marina and pool. Gated Waterways features a full-service marina, dry storage, 3 swimming pools, a community tavern & spirits, basketball and Bocce ball courts, and a dedicated dog park. Plus, a private lagoon for kayaking and fishing. Welcome home!
| Price History | |
|---|---|
| 8/27/2026 | Listed $898,900 |
General Features
| Living Area | 3419.0 |
|---|---|
| Heating | Central,Electric,Forced Air,Heat Pump |
| Cooling | Central Air,Electric |
| Utilities | Cable Available,Underground Utilities |
| Possession | Close Of Escrow |
| Roof | Asphalt |
| Appliances | Some Electric Appliances,Some Gas Appliances,Convection Oven,Cooktop,Dishwasher,Electric Water Heater,Disposal,Microwave,Oven,Plumbed For Ice Maker,Range,Refrigerator,Range Hood,Self Cleaning Oven |
| HOA Fee | 3480.0 |
| Garage Spaces | 3.0 |
| Association Fee Includes | Road Maintenance |
| Patio/Porch Features | Porch,Screened |
| Architectural Style | Traditional |
| Pool Features | Community |
| Security Features | Security Service |
| Restrictions | Restrictive Covenant |
| Construction Materials | Brick |
| Year Built | 2021 |
| View | Panoramic |
| Property Subtype | Single Family Residence |
| Tax Year | 2023 |
| Taxes | 8000.0 |
| Parcel Number | 075-01-009-049 |
| Community Features | Boat Facilities,Clubhouse,Pool,Fitness Center,Gated,Lake,Marina,Playground,Park,Street Lights,Sidewalks,Trails/Paths,Dock |
| Assoc Fee Paid Per | Annually |
| County | Bryan |
| New Construction | No |
| Property Type | Residential |
| In City Limits? (Y/N) | No |
| HOA | Yes |
| Attached Garage | No |
| Energy Efficient | Insulation,Windows |
| Subdivision Name | Waterways |
| Garage Y/N | Yes |
| Full Baths | 3 |
| Status | Active |
| Directions | From 144E turn left onto Oak Level Road. Continue to Waterways Guard Gate. Take Right on Waterways Parkway South and follow signs toward marina. Turn RIGHT onto Bear River (last right before the mar |
| City | Richmond Hill |
| Association Name | Waterways Township HOA |
| Zoning Description | Single Family |
| Lot Size Units | Acres |
| Lot Size Square Feet | 15682.0 |
| Carport Spaces | 0.0 |
| Carport Y/N | No |
| Property Attached Y/N | No |
| Land Lease Y/N | No |
| Home Warranty Y/N | No |
| Lease Considered Y/N | No |
| Virtual Tour | https://www.zillow.com/view-imx/0fe98acf-07cf-4700-bfa4-17526f053094?setAttribution=mls&wl=true&initialViewType=pano&utm_source=dashboard |
| Living Area Units | Square Feet |
| Builder Name | Fabre Custom Homes |
| Standard Status | Active |
| Occupancy Type | Vacant |
| Tax Lot | 49 |
| Virtual Tour | https://www.zillow.com/view-imx/0fe98acf-07cf-4700-bfa4-17526f053094?setAttribution=mls&wl=true&initialViewType=pano&utm_source=dashboard |
| Ownership Type | Homeowner/Owner |
| Property Sub Type Additional | Single Family Residence |
| Expected Active Date | 2026-08-25 |
| PostalCity | Richmond Hill |
| Legal Description | 109 Waldburg Way Lot 49 Marina Village |
Interior Features
| Interior Amenities | Attic,Built-in Features,Breakfast Area,Ceiling Fan(s),Double Vanity,Entrance Foyer,Garden Tub/Roman Tub,High Ceilings,Kitchen Island,Main Level Primary,Pantry,Recessed Lighting,Separate Shower,Firepl |
|---|---|
| Basement | None |
| Total Fireplaces | 2 |
| Fireplace Features | Family Room,Gas,Gas Log |
| Total Stories | 2 |
| Common Walls | No Common Walls |
| Basement (Y/N) | No |
| Air Conditioning Y/N | Yes |
| Heating Y/N | Yes |
| Window Features | Double Pane Windows |
| Fireplace Y/N | Yes |
| Half Baths | 1 |
| Laundry Features | Laundry Room,Washer Hookup,Dryer Hookup |
| Total Bedrooms | 5 |
| Attic Features | Walk-In |
| LivingAreaSource | Measured |
| Total Baths | 4 |
| SmokingYN | No |
Exterior Features
| Exterior Amenities | Fire Pit |
|---|---|
| Fencing | Wrought Iron,Yard Fenced |
| Parking Features | Attached,Garage Door Opener |
| Lot Features | Back Yard,Corner Lot,Interior Lot,Level,Private,Sprinkler System |
| Water Source | Public |
| Inclusions | Alarm-Smoke/Fire,Ceiling Fans,Gas Logs |
| Lot Size Area | 0.36 |
| Foundation Details | Raised,Slab |
| Spa | No |
| Lot Size Acres | 0.36 |
| Road Surface Type | Asphalt |
| Waterfront Y/N | No |
| Crops Included Y/N | No |
| Road Responsibility | Private Maintained Road |
| Horse Y/N | No |
| Number of Pads | 2 |
Amenities
- Foreclosure
- Views
- Short Sale
- New Construction
- Adult 55+
- Lease To Own
- No HOA Fees
- Furnished
- Primary On Main
- Air Conditioning
- Seller Finance
- Green
- Fixer Upper
- Horse
- Golf
- Fireplace
- Deck
- Garage
- Basement
- Pool
Property vs Single Family Average in 31324
Price
Taxes
Year Built
In The Neighborhood
Just Listed
Richmond Hill
$ 339,000
230 Landing Way
Richmond Hill, GA 31324
- Type
- Single Family
- Size
- 1,457 SqFt
- Rooms
- 3 Beds + 2 Baths
Open House
Richmond Hill
$ 539,900
30 Timberland Circle
Richmond Hill, GA 31324
- Type
- Single Family
- Size
- 3,408 SqFt
- Rooms
- 5 Beds + 3 Baths
Just Listed
Richmond Hill
$ 365,000
378 Brisbon Road
Richmond Hill, GA 31324
- Type
- Single Family
- Size
- 1,632 SqFt
- Rooms
- 3 Beds + 2 Baths
Just Listed
Richmond Hill
$ 799,900
225 Maddy Way
Richmond Hill, GA 31324
- Type
- Single Family
- Size
- 3,458 SqFt
- Rooms
- 4 Beds + 3 Baths
Just Listed
Richmond Hill
$ 449,500
54 Palmer Place
Richmond Hill, GA 31324
- Type
- Single Family
- Size
- 2,406 SqFt
- Rooms
- 4 Beds + 2.5 Baths
Just Listed
Richmond Hill
$ 399,900
31 Cambium Circle
Richmond Hill, GA 31324
- Type
- Single Family
- Size
- 2,412 SqFt
- Rooms
- 4 Beds + 2.5 Baths
Open House
Richmond Hill
$ 389,000
388 Excel Drive
Richmond Hill, GA 31324
- Type
- Single Family
- Size
- 1,929 SqFt
- Rooms
- 4 Beds + 2 Baths
Open House
Richmond Hill
$ 545,000
130 Timberland Circle
Richmond Hill, GA 31324
- Type
- Single Family
- Size
- 3,446 SqFt
- Rooms
- 5 Beds + 3 Baths
Just Listed
Richmond Hill
$ 359,000
63 Marshview Drive
Richmond Hill, GA 31324
- Type
- Single Family
- Size
- 1,550 SqFt
- Rooms
- 3 Beds + 2 Baths
Richmond Hill
$ 240,000
51 2nd Street
Richmond Hill, GA 31324
- Type
- Single Family
- Size
- 1,248 SqFt
- Rooms
- 3 Beds + 2 Baths
Views
Richmond Hill
$ 369,000
295 Coby Lane
Richmond Hill, GA 31324
- Type
- Single Family
- Size
- 1,392 SqFt
- Rooms
- 3 Beds + 2.5 Baths
Open House
Richmond Hill
$ 489,000
94 Foxtail Drive
Richmond Hill, GA 31324
- Type
- Single Family
- Size
- 2,200 SqFt
- Rooms
- 4 Beds + 3 Baths
 The data relating to real estate for sale on this website comes in part from the Broker Reciprocity Program of the Savannah multi-List Corporation. Real Estate listings held by brokerage firms other than Johnson Group are marked with the name of the listing brokers.
Data last updated: August 27, 2026 10:33 PM UTC
All information deemed reliable but not guaranteed.
© 2026 Savannah Multi-List Corporation. All rights reserved.
The data relating to real estate for sale on this website comes in part from the Broker Reciprocity Program of the Savannah multi-List Corporation. Real Estate listings held by brokerage firms other than Johnson Group are marked with the name of the listing brokers.
Data last updated: August 27, 2026 10:33 PM UTC
All information deemed reliable but not guaranteed.
© 2026 Savannah Multi-List Corporation. All rights reserved.
 ©2026 Georgia Multiple Listing Service All information deemed reliable but not guaranteed. All properties are subject to prior sale, change or withdrawal. Neither listing broker(s) or information provider(s) shall be responsible for any typographical errors, misinformation, misprints and shall be held totally harmless. Listing(s) information is provided for consumer's personal, non-commercial use and may not be used for any purpose other than to identify prospective properties consumers may
 Hinesville Area Board of REALTORS® All information deemed reliable but not guaranteed. All properties are subject to prior sale, change or withdrawal. Neither listing broker(s) or information provider(s) shall be responsible for any typographical errors, misinformation, misprints and shall be held totally harmless. Listing(s) information is provided for consumer's personal, non-commercial use and may not be used for any purpose other than to identify prospective properties consumers may be interested
 The data relating to real estate on this web site comes in part from the Internet Data Exchange program of Hive MLS LLC, and is updated as of August 27, 2026 10:04 PM UTC All information is deemed reliable but not guaranteed and should be independently verified. All properties are subject to prior sale, change, or withdrawal. Neither listing broker(s) nor Johnson Group shall be responsible for any typographical errors, misinformation, or misprints, and shall be held totally harmless from any damages
