
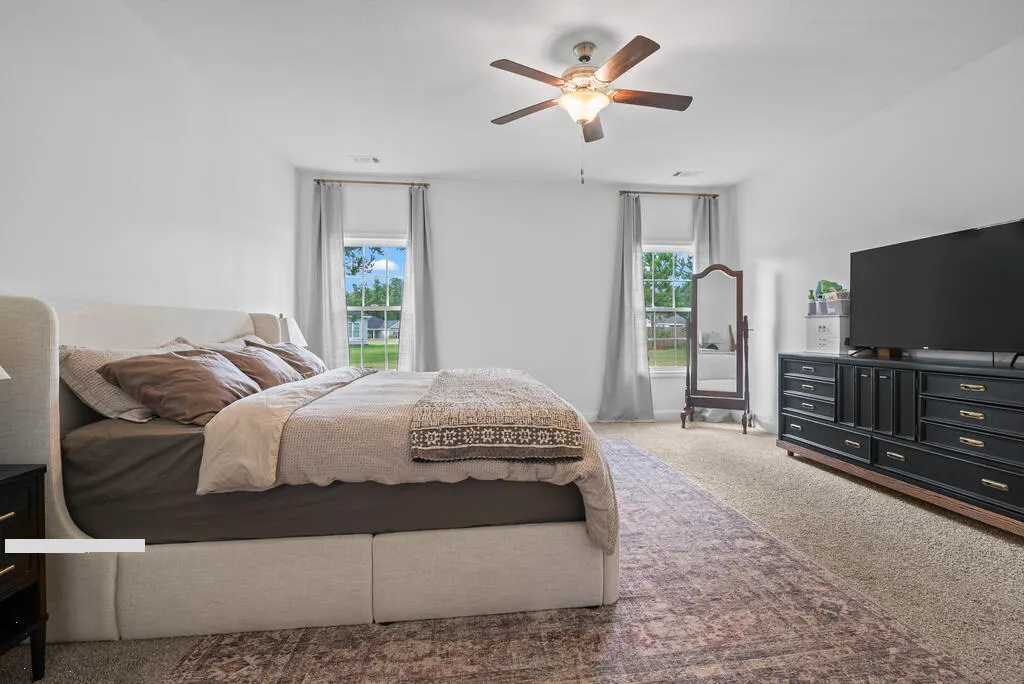
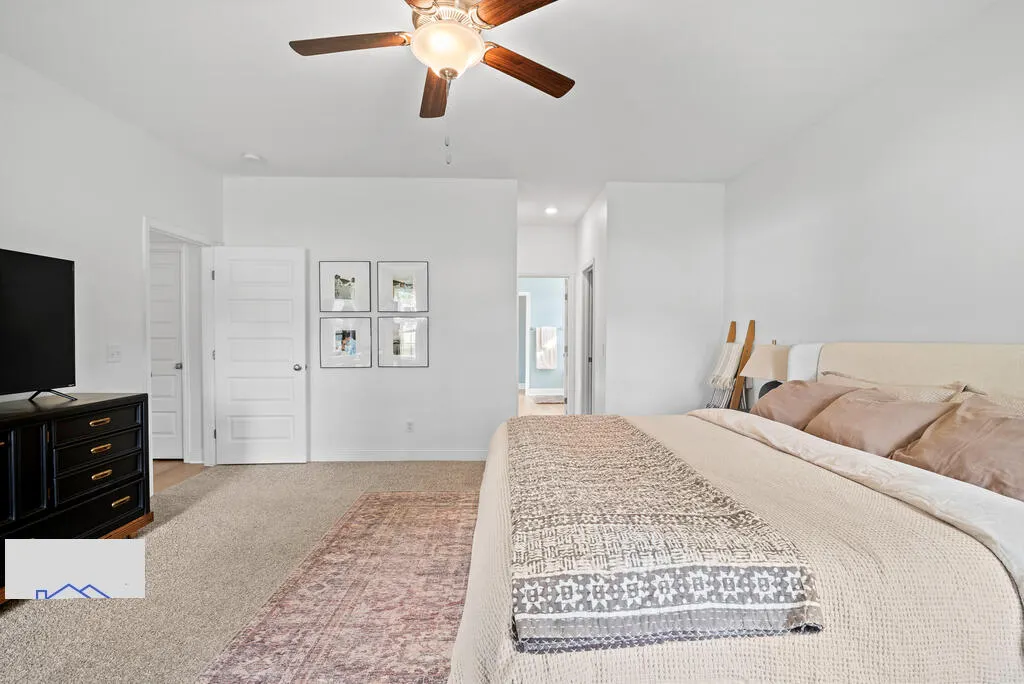
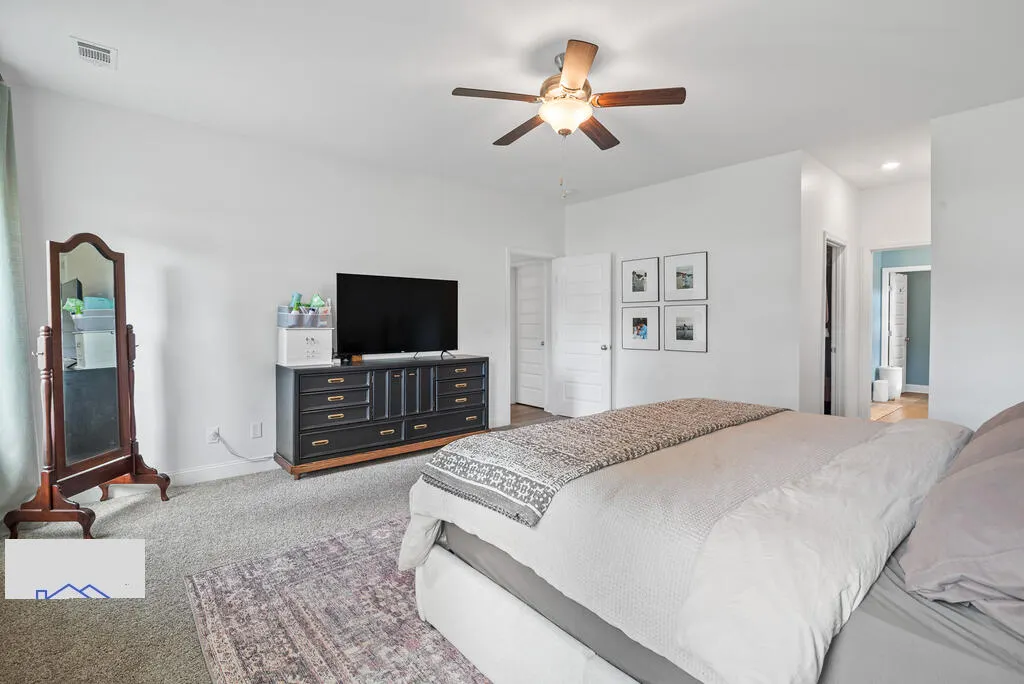
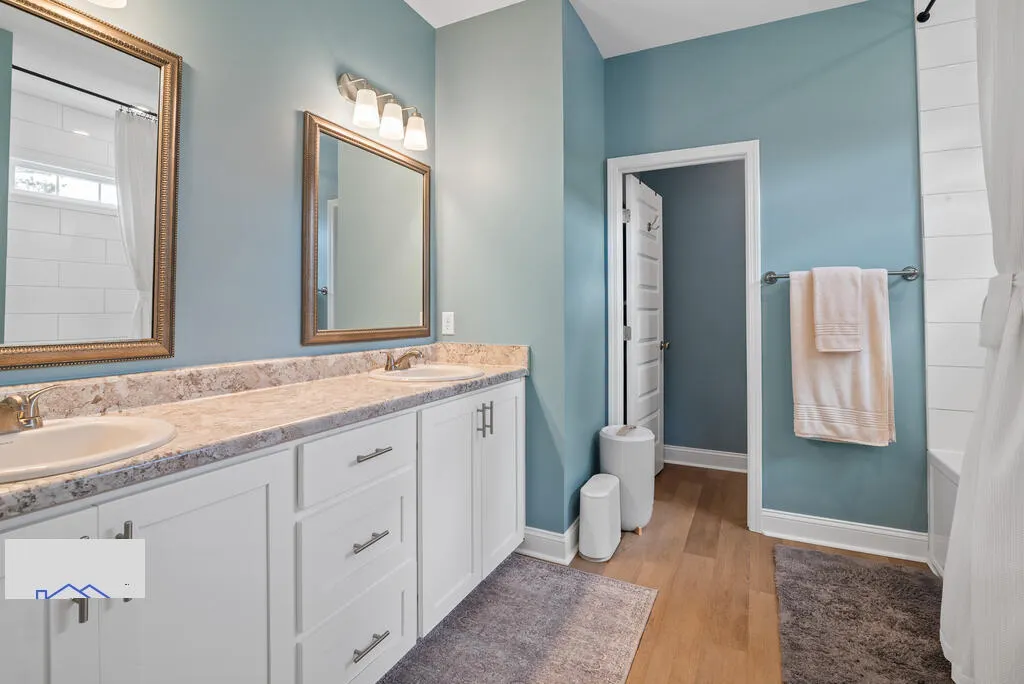
Primary on Main
Address
138 River Bluff Way, Ellabell, GA
Price
$ 399,900
Property Attributes
- MLS#171387
- TypeSingle Family
- Listing Status Active
- CountyBulloch
- CityEllabell
- AreaOther
- NeighborhoodRiver Bluff
- Zip31308
- StyleOther
- Year Built2022
- Price$ 399,900
- Bedrooms4
- Full Bathrooms2
- Half Bathrooms1
- Sqr Footage2664

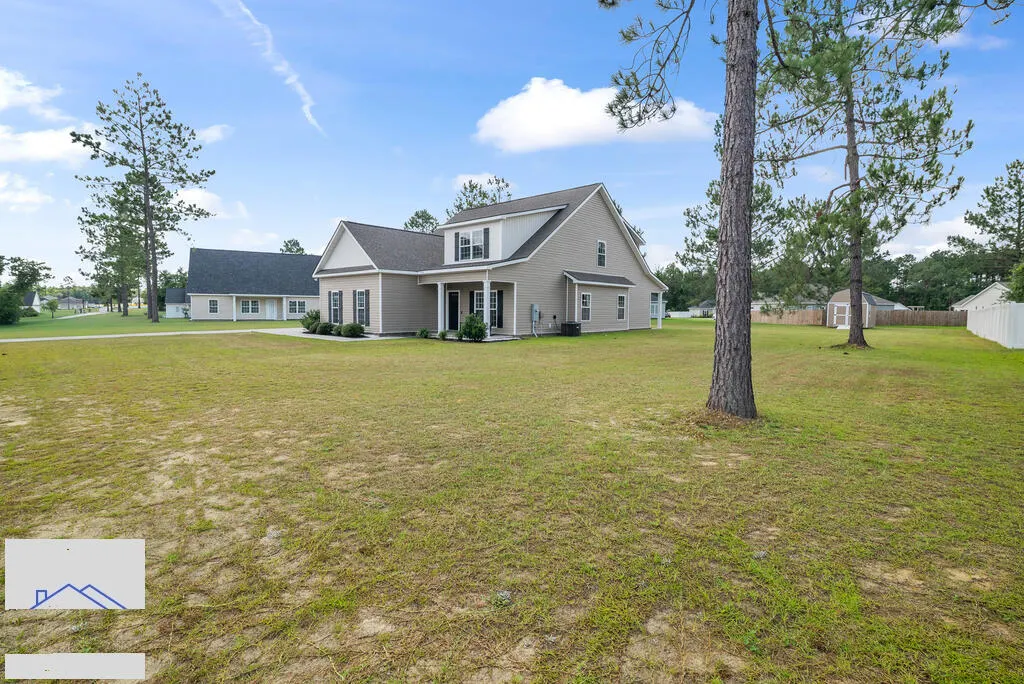
- Lot Size0.52 Acres
Data Source:
Hinesville Area BOR (HABR)
Property Description
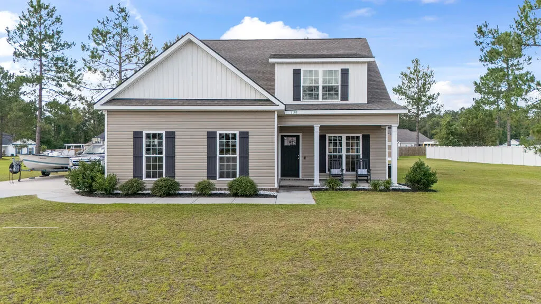
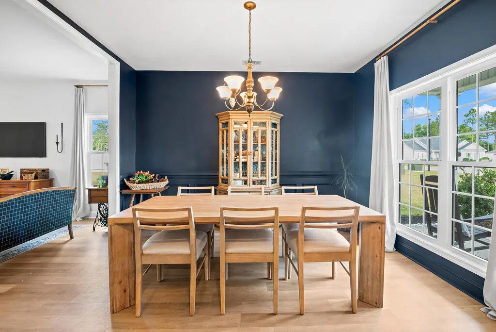
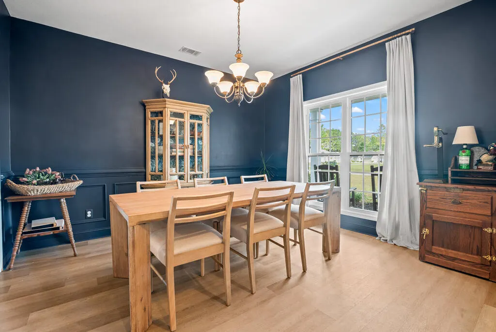
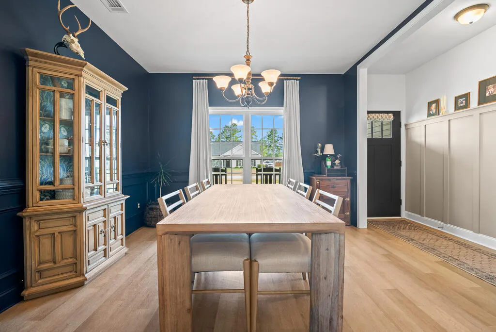
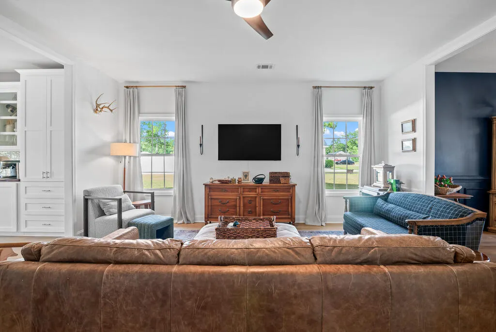
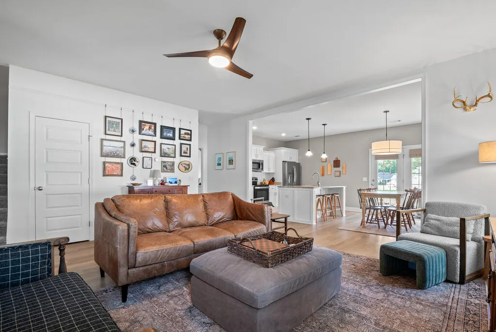
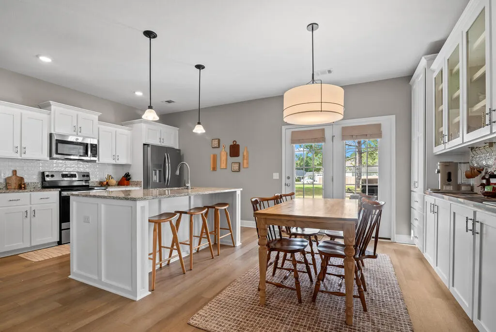
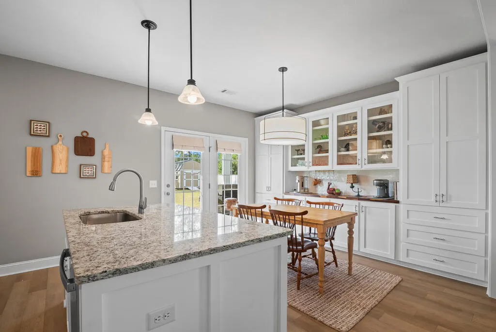
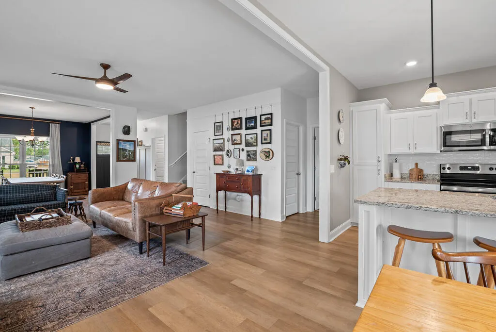
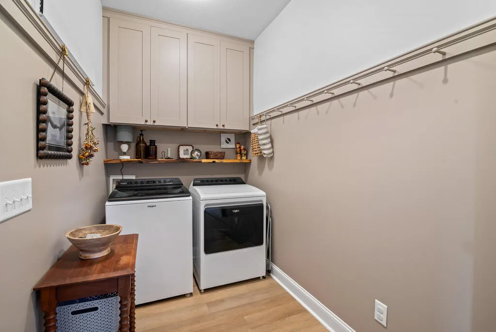
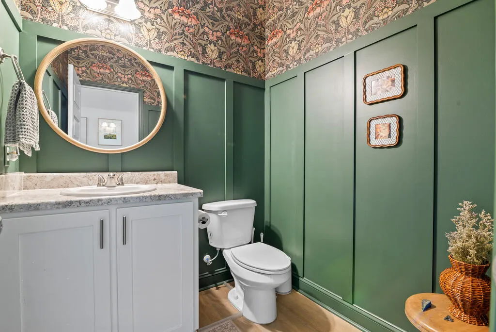
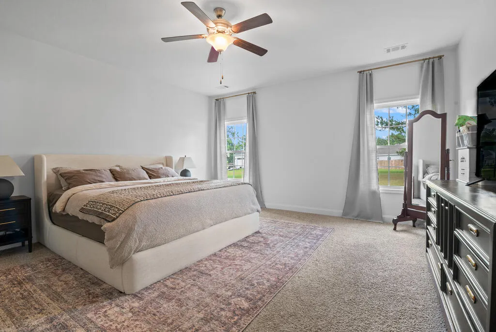
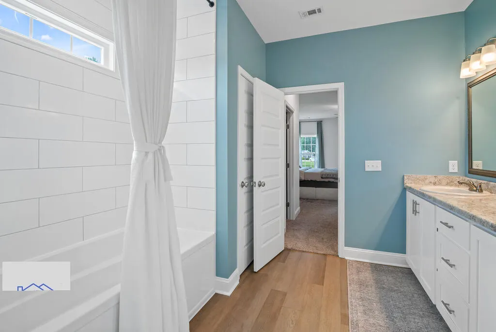
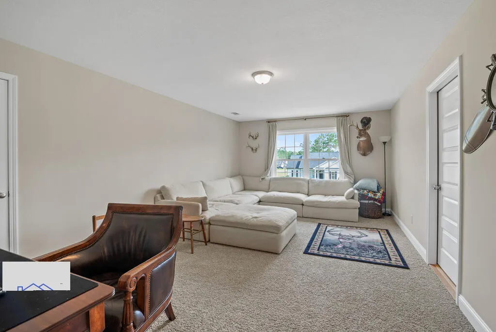
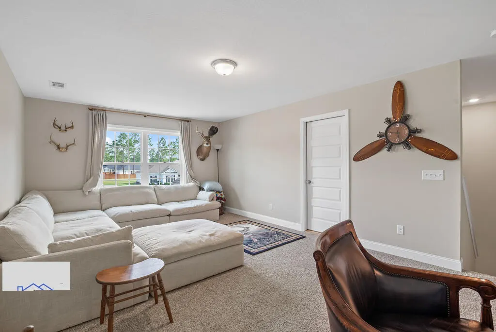
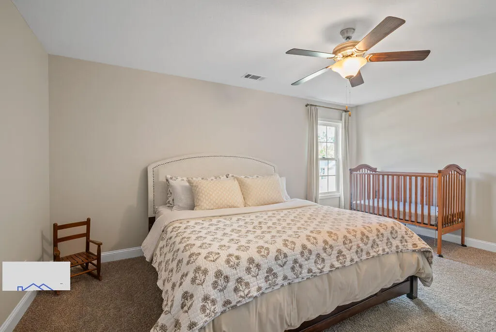
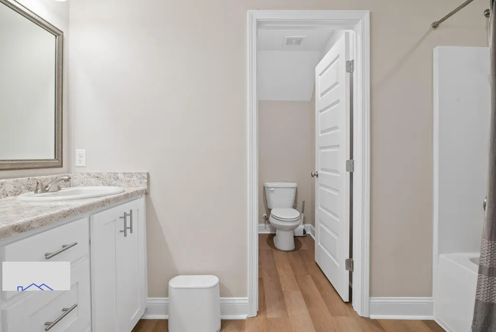
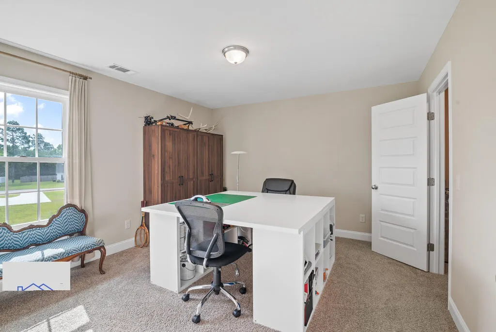
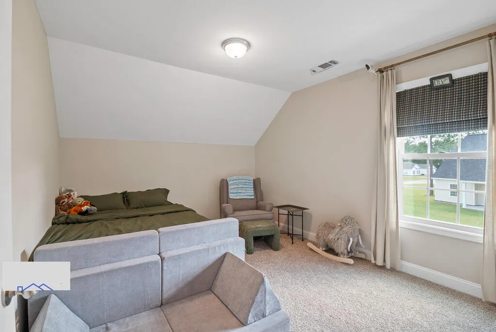
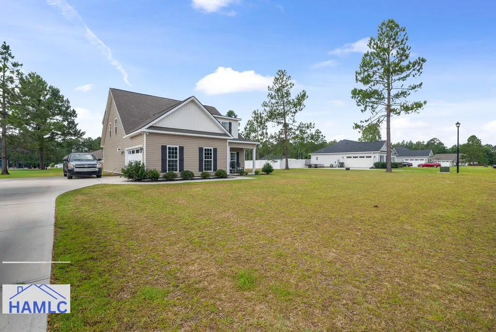
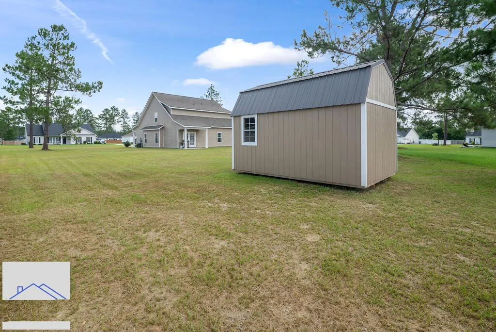
Prepare to be captivated by an absolute masterclass in interior design situated on a prime 0.52-acre lot in Ellabell's desirable River Bluff community! Zoned for the highly sought-after Southeast Bulloch (SEB) school district, this immaculate 4-bedroom, 2.5-bathroom Craftsman home with a massive upstairs bonus room seamlessly blends bespoke architectural character with modern convenience. This home has been beautifully decorated, boasting high-end intentional details and custom woodwork that set it completely apart from standard builds. Step into a sophisticated foyer featuring custom taupe board-and-batten wainscoting topped with an elegant, classic picture rail, providing the perfect seamless ledge to display curated artwork. This beautiful picture rail trim flows throughout the main floor, adding timeless character to the spaces. Perfect for hosting memorable dinners, the dramatic formal dining room is beautifully decorated with a rich, moody navy palette, detailed wall trim, and a striking gold chandelier focal point. The dining and breakfast area showcases a jaw-dropping, wall-to-wall installation of custom white cabinetry with shaker-style doors, glass-front uppers, deep drawer storage, and a premium, show-stopping Pheasantwood Butcher Block countertop, creating the ultimate luxury coffee bar or butler's pantry. Even the half-bath has been transformed into a designer powder room retreat, featuring deep forest green vertical paneling, a natural wood-framed mirror, and stunning, high-contrast botanical statement wallpaper. Doing chores is a pleasure in the highly organized and styled laundry room, complete with color-matched upper cabinets, a matching Pheasantwood Butcher Block floating shelf, and an integrated peg and picture rail system. Beyond the stunning interior, this property is an absolute commuter's dream, offering quick access to Interstate 16 for a smooth drive into Pooler, historic Savannah, or Statesboro. You are also ideally positioned just a short drive from the area's massive manufacturing and distribution hubs, including the Hyundai Motor Group Metaplant (HMGMA), Glovis EV Logistics, Hyundai Steel, McKesson, and the Interstate Center industrial hubs. Enjoy the peace of your large lot with welcoming front and back porches, perfect for morning coffee or relaxing evening breezes. With gorgeous Luxury Vinyl Plank (LVP) flooring flowing through the main living areas and pristine designer touches, this property feels brand new but carries a
| Elementary School | Middle School | High School |
|---|---|---|
| Stilson Elementary School | Southeast Bulloch Middle School | Southeast Bulloch High School |
| Price History | |
|---|---|
| 8/26/2026 | Listed $399,900 |
General Features
| Year Built | 2022 |
|---|---|
| Property Subtype | Residential |
| County | Bulloch |
| Property Type | Residential |
| HOA | true |
| Attached Garage | false |
| Subdivision Name | River Bluff |
| Garage Y/N | true |
| Total Rooms | 11 |
| Full Baths | 2 |
| Status | Active |
| High School | Southeast Bulloch |
| City | Ellabell |
| MLS Area | Other |
| Carport Y/N | false |
| Elementary School | Stilson |
| Land Lease Y/N | false |
| Building Area Units | Square Feet |
| Living Area Units | Square Feet |
| Standard Status | Active |
| PostalCity | Ellabell |
| Possession | Close Of Escrow |
| HOA Fee | 175 |
| Lot Size Units | Square Feet |
| Lot Size Square Feet | 22651.2 |
| Occupancy Type | Vacant |
| Legal Description | LOT 146 RIVER BLUFF |
| Utilities | Electricity Connected |
| Heating | Central |
| Cooling | Central Air |
| Construction Materials | Vinyl Siding,Walls: Sheetrock |
| Middle/Junior High School | Southeast Bulloch |
| Sewer | Public Sewer |
| Roof | Shingle |
| Appliances | Electric Water Heater,Electric Oven,Electric Range,Microwave,Refrigerator |
| Architectural Style | Other |
| Stories Count | 2 |
| Assoc Fee Paid Per | Annually |
| Primary Bedroom Level | Main |
Interior Features
| Air Conditioning Y/N | true |
|---|---|
| Heating Y/N | true |
| Fireplace Y/N | false |
| Half Baths | 1 |
| Total Bedrooms | 4 |
| Total Baths | 3 |
| Fireplace Features | None |
| Dining Room Features | Dining/Kitchen Combo,Formal Dining Room |
Exterior Features
| Fencing | None |
|---|---|
| Parking Features | Two Car,Garage |
| Total Parking | 2 |
| Building Area Total | 2664 |
| Lot Features | Other |
| Lot Size Area | 22651.2 |
| Lot Size Acres | 0.52 |
| Road Frontage Type | City Street |
| Water Source | Public |
| Exterior Amenities | Storage |
| Foundation Details | Slab |
| Frontage Type | Residential |
Amenities
- Foreclosure
- Views
- Short Sale
- New Construction
- Adult 55+
- Lease To Own
- No HOA Fees
- Furnished
- Primary On Main
- Air Conditioning
- Seller Finance
- Green
- Fixer Upper
- Horse
- Golf
- Fireplace
- Deck
- Garage
- Basement
- Pool
Property vs Single Family Average in 31308
Price
Year Built
In The Neighborhood
Just Listed
Ellabell
$ 299,900
668 Belfast Loop Lot 186
Ellabell, GA 31308
- Type
- Single Family
- Size
- 1,430 SqFt
- Rooms
- 3 Beds + 2 Baths
Waterfront
Atlanta
$ 920,000
7300 Chattahoochee Bluff Drive
Atlanta, GA 30350
- Type
- Single Family
- Size
- 5,110 SqFt
- Rooms
- 6 Beds + 5 Baths
New Construction
Ellabell
$ 308,900
670 Belfast Loop 187
Ellabell, GA 31308
- Type
- Single Family
- Size
- 1,500 SqFt
- Rooms
- 3 Beds + 2 Baths
New Construction
Ellabell
$ 319,900
664 Belfast Loop Lot 185
Ellabell, GA 31308
- Type
- Single Family
- Size
- 1,530 SqFt
- Rooms
- 3 Beds + 2 Baths
New Construction
Ellabell
$ 349,900
660 Belfast Loop Lot 183
Ellabell, GA 31308
- Type
- Single Family
- Size
- 1,772 SqFt
- Rooms
- 4 Beds + 2 Baths
New Construction
Ellabell
$ 309,900
662 Belfast Loop Lot 184
Ellabell, GA 31308
- Type
- Single Family
- Size
- 1,508 SqFt
- Rooms
- 4 Beds + 2 Baths
Reduced
Ellabell
$ 350,000
225 Alcovy Circle
Ellabell, GA 31308
- Type
- Single Family
- Size
- 2,400 SqFt
- Rooms
- 4 Beds + 3 Baths
Reduced
Ellabell
$ 334,900
309 Tallulah Bend
Ellabell, GA 31308
- Type
- Single Family
- Size
- 1,655 SqFt
- Rooms
- 3 Beds + 2 Baths
Primary On Main
Ellabell
$ 369,900
343 Tallulah Bend
Ellabell, GA 31308
- Type
- Single Family
- Size
- 1,938 SqFt
- Rooms
- 4 Beds + 2 Baths
New Construction
Ellabell
$ 309,900
672 Belfast Loop Lot 188
Ellabell, GA 31308
- Type
- Single Family
- Size
- 1,508 SqFt
- Rooms
- 4 Beds + 2 Baths
 The data relating to real estate for sale on this website comes in part from the Broker Reciprocity Program of the Savannah multi-List Corporation. Real Estate listings held by brokerage firms other than Johnson Group are marked with the name of the listing brokers.
Data last updated: August 26, 2026 10:14 PM UTC
All information deemed reliable but not guaranteed.
© 2026 Savannah Multi-List Corporation. All rights reserved.
The data relating to real estate for sale on this website comes in part from the Broker Reciprocity Program of the Savannah multi-List Corporation. Real Estate listings held by brokerage firms other than Johnson Group are marked with the name of the listing brokers.
Data last updated: August 26, 2026 10:14 PM UTC
All information deemed reliable but not guaranteed.
© 2026 Savannah Multi-List Corporation. All rights reserved.
 ©2026 Georgia Multiple Listing Service All information deemed reliable but not guaranteed. All properties are subject to prior sale, change or withdrawal. Neither listing broker(s) or information provider(s) shall be responsible for any typographical errors, misinformation, misprints and shall be held totally harmless. Listing(s) information is provided for consumer's personal, non-commercial use and may not be used for any purpose other than to identify prospective properties consumers may
 Hinesville Area Board of REALTORS® All information deemed reliable but not guaranteed. All properties are subject to prior sale, change or withdrawal. Neither listing broker(s) or information provider(s) shall be responsible for any typographical errors, misinformation, misprints and shall be held totally harmless. Listing(s) information is provided for consumer's personal, non-commercial use and may not be used for any purpose other than to identify prospective properties consumers may be interested
 The data relating to real estate on this web site comes in part from the Internet Data Exchange program of Hive MLS LLC, and is updated as of August 26, 2026 9:38 PM UTC All information is deemed reliable but not guaranteed and should be independently verified. All properties are subject to prior sale, change, or withdrawal. Neither listing broker(s) nor Johnson Group shall be responsible for any typographical errors, misinformation, or misprints, and shall be held totally harmless from any damages
