
New Construction - Primary on Main
Address
660 Belfast Loop Lot 183, Ellabell, GA
Price
$ 349,900
Property Attributes
- MLS#10800661
- TypeSingle Family
- Listing Status Active
- CountyBulloch
- CityEllabell
- NeighborhoodRiver Bluff
- Zip31308
- StyleRanch
- Year Built2026
- Price$ 349,900
- Bedrooms4
- Full Bathrooms2
- Half Bathrooms0
- Sqr Footage1772
- Lot Size0.51 Acres
Data Source:
Georgia MLS (GAMLS)
Property Description
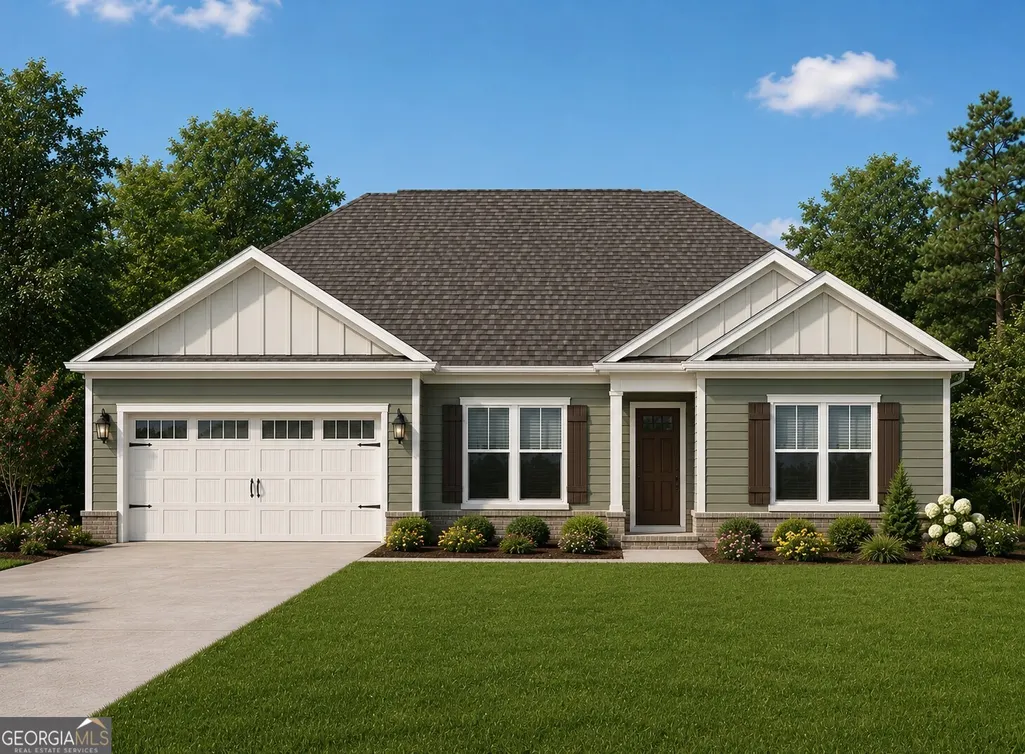
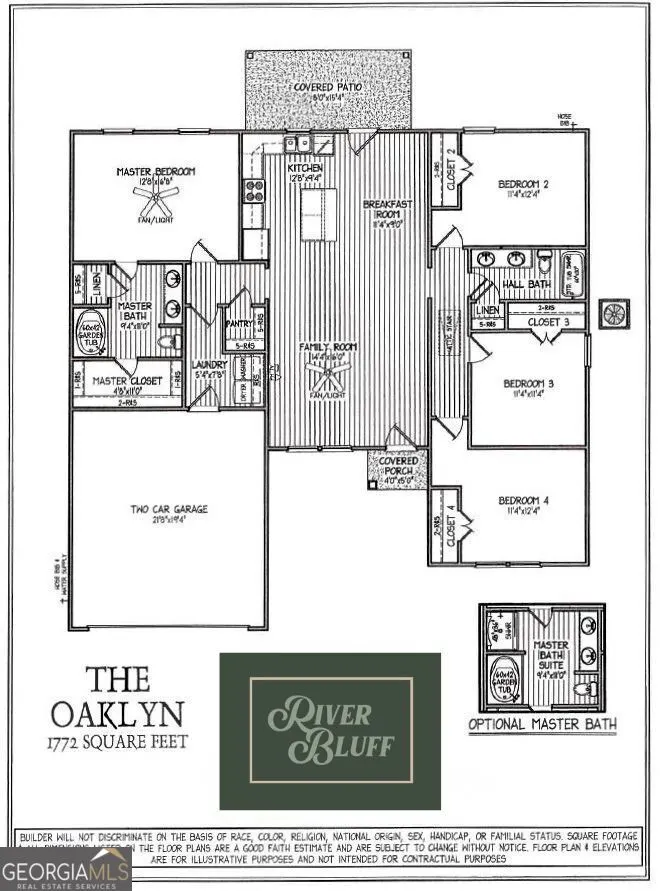
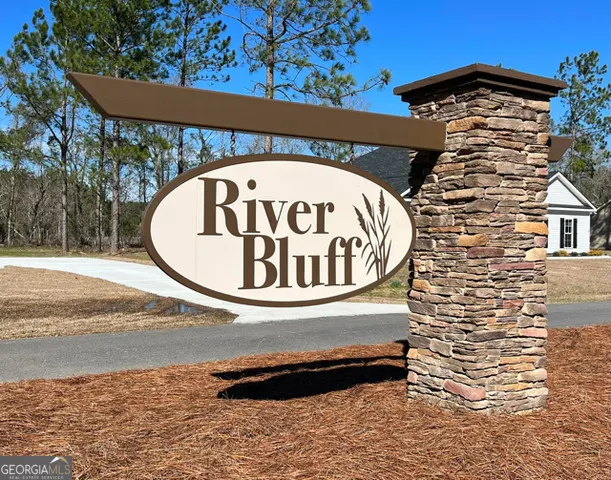
PHASE 6 RIVER BLUFF NOW OPEN! Southeast Bulloch & Ellabell's top selling new home community. Located in the highly rated SEB schools! Newly introduced Oaklyn-4 plan is built to impress! Situated on half acre, CORNER homesite w/ premium features rarely found in this price point.... Side-load entry garage, lofty vaulted great room, loads of kitchen cabinetry w/ sleek granite tops, stainless appl. pkg, WALK-IN PANTRY & luxury plank flooring. Fabulous primary suite & bath w/ large walk-in closet & zen-like 6ft soaking tub! INCREDIBLE covered back porch! All homes include 30 year architectural shingles, SPRAY FOAM insulated roof deck, Low-E vinyl windows, energy effic. systems, full brick skirt & sod/landscaping/irrigation pkg! Full 1-year builder warranty for added peace of mind! Walkable, parklike setting w/ NO CITY TAXES! *WELCOME PKG INCLUDES UP TO $5000 TOWARDS CLOSING COSTS, DESIGN UPGRADES OR MTG RATE BUY DOWN!* Hurry to choose interior colors and make this one your own!! Photos for illustration only.
| Elementary School | Middle School | High School |
|---|---|---|
| Stilson Elementary School | Southeast Bulloch Middle School | Southeast Bulloch High School |
| Price History | |
|---|---|
| 7/7/2026 | Listed $349,900 |
General Features
| Sewer | Septic Tank |
|---|---|
| Heating | Electric,Heat Pump |
| Cooling | Electric,Heat Pump |
| Utilities | Cable Available,Electricity Available |
| Roof | Composition |
| Appliances | Dishwasher,Microwave,Range |
| HOA Fee | 175 |
| Association Fee Includes | Other |
| Patio/Porch Features | Porch |
| Architectural Style | Ranch |
| Construction Materials | Vinyl Siding,Brick |
| Year Built | 2026 |
| Levels | One |
| Unit Number | LOT 183 |
| Property Subtype | Single Family Residence |
| Tax Year | 2025 |
| Community Features | Street Lights |
| County | Bulloch |
| New Construction | true |
| Property Type | Residential |
| HOA | true |
| Attached Garage | true |
| Subdivision Name | River Bluff |
| Garage Y/N | true |
| Full Baths | 2 |
| Status | Active |
| Directions | FROM POOLER - 80 West, Right on Eldora Rd. River Bluff on Right Effingham - 119 to Bulloch County, Stay left on 119. At stop sign turn left onto 119/Eldora Rd., River Bluff on Left. FROM Statesboro/Effingham - Hwy 80, left onto 119C, stay straight onto Eldora Rd. River Bluff on Left. Take River Bluff Way, Right onto Oxbow, Left onto Belfast Loop. FROM I-16 - HWY 280 to Eldora Rd. River Bluff on Right. |
| High School | Southeast Bulloch |
| City | Ellabell |
| Lot Size Units | Square Feet |
| Lot Size Square Feet | 22215.6 |
| Carport Y/N | false |
| Elementary School | Stilson |
| Land Lease Y/N | false |
| Home Warranty Y/N | true |
| Middle/Junior High School | Southeast Bulloch |
| Property Condition | Under Construction |
| Structure Type | House |
| Building Area Units | Square Feet |
| Living Area Units | Square Feet |
| Standard Status | Active |
Interior Features
| Interior Amenities | High Ceilings,Master On Main Level,Soaking Tub,Split Bedroom Plan,Walk-In Closet(s) |
|---|---|
| Basement | None |
| Flooring | Carpet,Vinyl |
| Air Conditioning Y/N | true |
| Heating Y/N | true |
| Window Features | Double Pane Windows |
| Fireplace Y/N | false |
| Above Grade Finished Area | 1772 |
| Laundry Features | Mud Room |
| Total Bedrooms | 4 |
| Main Level Bedrooms | 4 |
| Main Level Bathrooms | 2 |
| Below Grade Finished Area Unit Type | Square Feet |
| LivingAreaSource | Builder |
| Above Grade Finished Area Unit Type | Square Feet |
| Kitchen Features | Breakfast Bar,Kitchen Island,Solid Surface Counters,Walk-in Pantry |
| Total Baths | 2 |
Exterior Features
| Exterior Amenities | Sprinkler System |
|---|---|
| Parking Features | Garage,Attached,Garage Door Opener,Side/Rear Entrance |
| Lot Features | Corner Lot,Open Lot |
| Water Source | Public |
| Total Parking | 2 |
| Lot Size Area | 22215.6 |
| Foundation Details | Slab |
| Building Area Total | 1772 |
| Lot Size Acres | 0.51 |
| Lot Size Source | Public Records |
Amenities
- Foreclosure
- Views
- Short Sale
- New Construction
- Adult 55+
- Lease To Own
- No HOA Fees
- Furnished
- Primary On Main
- Air Conditioning
- Seller Finance
- Green
- Fixer Upper
- Horse
- Golf
- Fireplace
- Deck
- Garage
- Basement
- Pool
Property vs Single Family Average in 31308
Price
Year Built
In The Neighborhood
Just Listed
Ellabell
$ 299,900
668 Belfast Loop Lot 186
Ellabell, GA 31308
- Type
- Single Family
- Size
- 1,430 SqFt
- Rooms
- 3 Beds + 2 Baths
Waterfront
Atlanta
$ 920,000
7300 Chattahoochee Bluff Drive
Atlanta, GA 30350
- Type
- Single Family
- Size
- 5,110 SqFt
- Rooms
- 6 Beds + 5 Baths
New Construction
Ellabell
$ 308,900
670 Belfast Loop 187
Ellabell, GA 31308
- Type
- Single Family
- Size
- 1,500 SqFt
- Rooms
- 3 Beds + 2 Baths
Primary On Main
Ellabell
$ 399,900
138 River Bluff Way
Ellabell, GA 31308
- Type
- Single Family
- Size
- 2,664 SqFt
- Rooms
- 4 Beds + 2.5 Baths
Viewed
Ellabell
$ 319,900
664 Belfast Loop Lot 185
Ellabell, GA 31308
- Type
- Single Family
- Size
- 1,530 SqFt
- Rooms
- 3 Beds + 2 Baths
New Construction
Ellabell
$ 309,900
662 Belfast Loop Lot 184
Ellabell, GA 31308
- Type
- Single Family
- Size
- 1,508 SqFt
- Rooms
- 4 Beds + 2 Baths
Reduced
Ellabell
$ 350,000
225 Alcovy Circle
Ellabell, GA 31308
- Type
- Single Family
- Size
- 2,400 SqFt
- Rooms
- 4 Beds + 3 Baths
Reduced
Ellabell
$ 334,900
309 Tallulah Bend
Ellabell, GA 31308
- Type
- Single Family
- Size
- 1,655 SqFt
- Rooms
- 3 Beds + 2 Baths
Primary On Main
Ellabell
$ 369,900
343 Tallulah Bend
Ellabell, GA 31308
- Type
- Single Family
- Size
- 1,938 SqFt
- Rooms
- 4 Beds + 2 Baths
New Construction
Ellabell
$ 309,900
672 Belfast Loop Lot 188
Ellabell, GA 31308
- Type
- Single Family
- Size
- 1,508 SqFt
- Rooms
- 4 Beds + 2 Baths
 The data relating to real estate for sale on this website comes in part from the Broker Reciprocity Program of the Savannah multi-List Corporation. Real Estate listings held by brokerage firms other than Johnson Group are marked with the name of the listing brokers.
Data last updated: August 24, 2026 10:05 PM UTC
All information deemed reliable but not guaranteed.
© 2026 Savannah Multi-List Corporation. All rights reserved.
The data relating to real estate for sale on this website comes in part from the Broker Reciprocity Program of the Savannah multi-List Corporation. Real Estate listings held by brokerage firms other than Johnson Group are marked with the name of the listing brokers.
Data last updated: August 24, 2026 10:05 PM UTC
All information deemed reliable but not guaranteed.
© 2026 Savannah Multi-List Corporation. All rights reserved.
 ©2026 Georgia Multiple Listing Service All information deemed reliable but not guaranteed. All properties are subject to prior sale, change or withdrawal. Neither listing broker(s) or information provider(s) shall be responsible for any typographical errors, misinformation, misprints and shall be held totally harmless. Listing(s) information is provided for consumer's personal, non-commercial use and may not be used for any purpose other than to identify prospective properties consumers may
 Hinesville Area Board of REALTORS® All information deemed reliable but not guaranteed. All properties are subject to prior sale, change or withdrawal. Neither listing broker(s) or information provider(s) shall be responsible for any typographical errors, misinformation, misprints and shall be held totally harmless. Listing(s) information is provided for consumer's personal, non-commercial use and may not be used for any purpose other than to identify prospective properties consumers may be interested
 The data relating to real estate on this web site comes in part from the Internet Data Exchange program of Hive MLS LLC, and is updated as of August 24, 2026 9:37 PM UTC All information is deemed reliable but not guaranteed and should be independently verified. All properties are subject to prior sale, change, or withdrawal. Neither listing broker(s) nor Johnson Group shall be responsible for any typographical errors, misinformation, or misprints, and shall be held totally harmless from any damages
