
Foreclosure
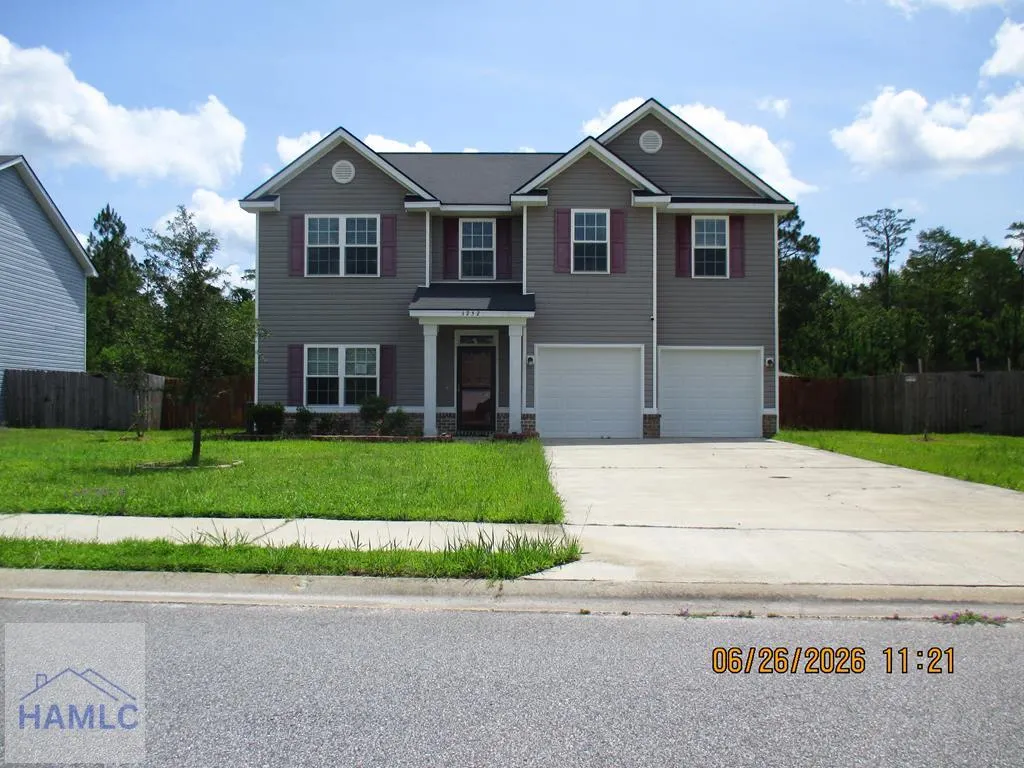
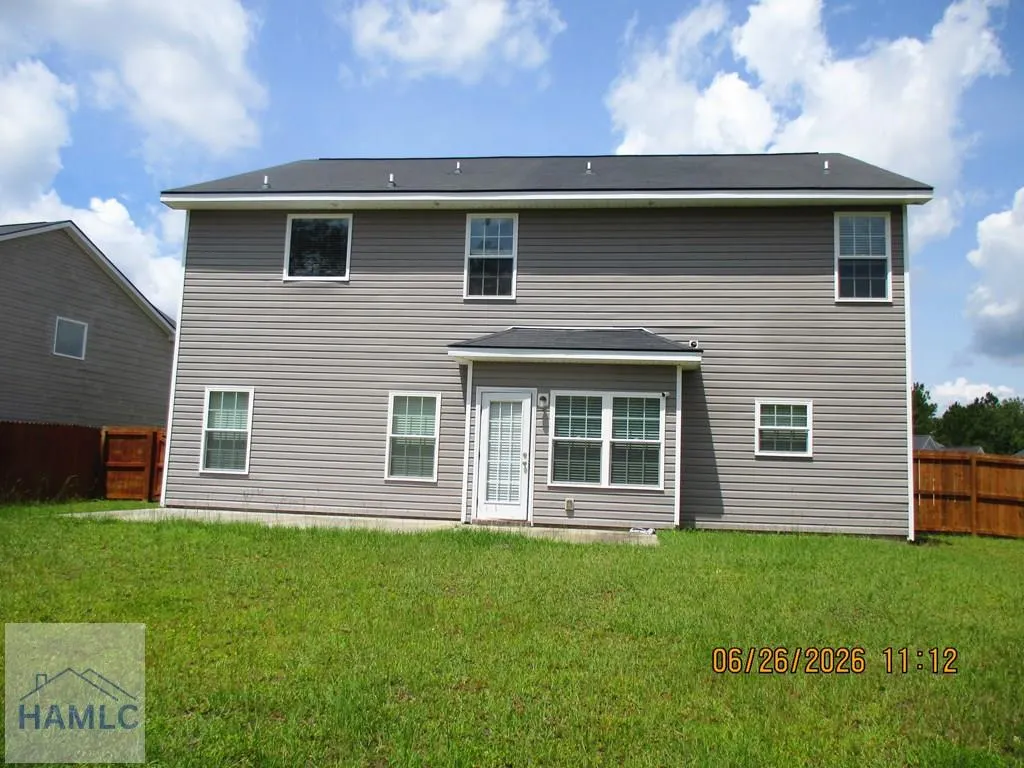
Address
1252 Evergreen Trail, Hinesville, GA
Price
$ 307,950
Property Attributes
- MLS#171056
- TypeSingle Family
- Listing Status Active
- CountyLiberty
- CityHinesville
- AreaHinesville
- NeighborhoodPine Ridge
- Zip31313
- StyleResidential
- Year Built2019
- Price$ 307,950
- Bedrooms4
- Full Bathrooms2
- Half Bathrooms1
- Sqr Footage2824
- Lot Size0.22 Acres
Data Source:
Hinesville Area BOR (HABR)
Property Description
This floor plan has all the right spaces plus a fenced yard! Laminate flooring downstairs and a huge family room with electric fireplace. Upstairs are 3 bedrooms plus an oversized master suite. Home is being sold AS-IS. Earnest money is payable to closing attorney. All offers are to be submitted online at www.vrmproperties.com No seller disclosure.
| High School |
|---|
| Bradwell Institute High School |
| Price History | |
|---|---|
| 7/31/2026 | Listed $307,950 |
General Features
| Garage Spaces | 2 |
|---|---|
| Year Built | 2019 |
| Property Subtype | Residential |
| County | Liberty |
| Property Type | Residential |
| HOA | false |
| Attached Garage | true |
| Subdivision Name | Pine Ridge |
| Garage Y/N | true |
| Total Rooms | 8 |
| Full Baths | 2 |
| Status | Active |
| High School | Bradwell Institute |
| City | Hinesville |
| MLS Area | Hinesville |
| Carport Y/N | false |
| Land Lease Y/N | false |
| Building Area Units | Square Feet |
| Living Area Units | Square Feet |
| Standard Status | Active |
| PostalCity | Hinesville |
| Possession | Close Of Escrow |
| Zoning Description | Res Single |
| Lot Size Units | Square Feet |
| Lot Size Square Feet | 9583.2 |
| Occupancy Type | Vacant |
| Legal Description | Lot 79 Phase 3A |
| Disclosures | Other-See Remarks |
| Current Financing | Private |
| Heating | Heat Pump |
| Cooling | Heat Pump |
| Construction Materials | Vinyl Siding,Wood Frame,Walls: Sheetrock |
| Sewer | Public Sewer |
| Roof | Asbestos Shingle |
| Appliances | Electric Water Heater,Dishwasher,Electric Range,Microwave,Refrigerator |
| Stories Count | 2 |
| Patio/Porch Features | Patio |
| Levels | Two |
| Primary Bedroom Level | Upper |
| Security Features | Smoke Detector(s) |
Interior Features
| Air Conditioning Y/N | true |
|---|---|
| Heating Y/N | true |
| Fireplace Y/N | true |
| Half Baths | 1 |
| Total Bedrooms | 4 |
| Total Baths | 3 |
| Flooring | Carpet,Laminate,Vinyl |
| Fireplace Features | Electric,Family Room |
| Dining Room Features | Eat-in Kitchen,Formal Dining Room |
| Interior Amenities | Entrance Foyer,Pantry |
| Total Fireplaces | 1 |
| Primary Bathroom Features | Double Vanity,Soaking Tub,Separate Shower |
| Primary Bedroom Features | Walk-In Closet(s) |
| Window Features | Double Pane Windows |
Exterior Features
| Fencing | Privacy |
|---|---|
| Parking Features | Two Car,Attached |
| Total Parking | 2 |
| Building Area Total | 2824 |
| Covered Spaces | 2 |
| Lot Features | Interior Lot |
| Lot Size Area | 9583.2 |
| Lot Size Acres | 0.22 |
| Road Surface Type | Paved,Paved Driveway |
| Road Frontage Type | City Street |
| Water Source | Public |
| Exterior Amenities | Other |
| Foundation Details | Slab |
| Frontage Type | Residential |
Amenities
- Foreclosure
- Views
- Short Sale
- New Construction
- Adult 55+
- Lease To Own
- No HOA Fees
- Furnished
- Primary On Main
- Air Conditioning
- Seller Finance
- Green
- Fixer Upper
- Horse
- Golf
- Fireplace
- Deck
- Garage
- Basement
- Pool
Property vs Single Family Average in 31313
Price
Year Built
In The Neighborhood
Just Listed
Hinesville
$ 350,000
1425 Evergreen Trail
Hinesville, GA 31313
- Type
- Single Family
- Size
- 3,044 SqFt
- Rooms
- 5 Beds + 2.5 Baths
Hinesville
$ 275,000
1834 Wiregrass Way
Hinesville, GA 31313
- Type
- Single Family
- Size
- 1,786 SqFt
- Rooms
- 4 Beds + 2.5 Baths
Hinesville
$ 298,000
1063 Sweetbay Court
Hinesville, GA 31313
- Type
- Single Family
- Size
- 2,001 SqFt
- Rooms
- 4 Beds + 2.5 Baths
Hinesville
$ 320,000
1504 Bayberry Drive
Hinesville, GA 31313
- Type
- Single Family
- Size
- 2,560 SqFt
- Rooms
- 5 Beds + 3 Baths
Primary On Main
Claxton
$ 419,000
1293 Pine Ridge Drive
Claxton, GA 30417
- Type
- Single Family
- Size
- 2,036 SqFt
- Rooms
- 2 Beds + 3 Baths
 The data relating to real estate for sale on this website comes in part from the Broker Reciprocity Program of the Savannah multi-List Corporation. Real Estate listings held by brokerage firms other than Johnson Group are marked with the name of the listing brokers.
Data last updated: August 25, 2026 9:32 PM UTC
All information deemed reliable but not guaranteed.
© 2026 Savannah Multi-List Corporation. All rights reserved.
The data relating to real estate for sale on this website comes in part from the Broker Reciprocity Program of the Savannah multi-List Corporation. Real Estate listings held by brokerage firms other than Johnson Group are marked with the name of the listing brokers.
Data last updated: August 25, 2026 9:32 PM UTC
All information deemed reliable but not guaranteed.
© 2026 Savannah Multi-List Corporation. All rights reserved.
 ©2026 Georgia Multiple Listing Service All information deemed reliable but not guaranteed. All properties are subject to prior sale, change or withdrawal. Neither listing broker(s) or information provider(s) shall be responsible for any typographical errors, misinformation, misprints and shall be held totally harmless. Listing(s) information is provided for consumer's personal, non-commercial use and may not be used for any purpose other than to identify prospective properties consumers may
 Hinesville Area Board of REALTORS® All information deemed reliable but not guaranteed. All properties are subject to prior sale, change or withdrawal. Neither listing broker(s) or information provider(s) shall be responsible for any typographical errors, misinformation, misprints and shall be held totally harmless. Listing(s) information is provided for consumer's personal, non-commercial use and may not be used for any purpose other than to identify prospective properties consumers may be interested
 The data relating to real estate on this web site comes in part from the Internet Data Exchange program of Hive MLS LLC, and is updated as of August 25, 2026 9:50 PM UTC All information is deemed reliable but not guaranteed and should be independently verified. All properties are subject to prior sale, change, or withdrawal. Neither listing broker(s) nor Johnson Group shall be responsible for any typographical errors, misinformation, or misprints, and shall be held totally harmless from any damages
