

Address
1417 Evergreen Trail, Hinesville, GA
Price
$ 344,160
Property Attributes
- MLS#170613
- TypeSingle Family
- Listing Status Pending
- CountyLiberty
- CityHinesville
- AreaHinesville
- NeighborhoodPine Ridge
- Zip31313
- StyleTraditional
- Year Built2017
- Price$ 344,160
- Bedrooms4
- Full Bathrooms2
- Half Bathrooms1
- Sqr Footage2818
- Lot Size0.21 Acres
Data Source:
Hinesville Area BOR (HABR)
Property Description
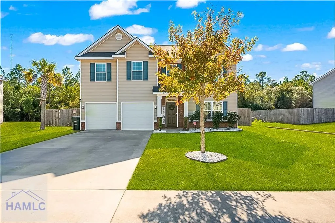
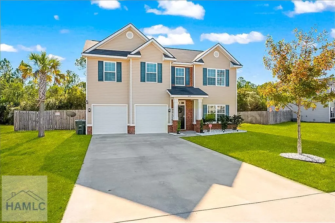
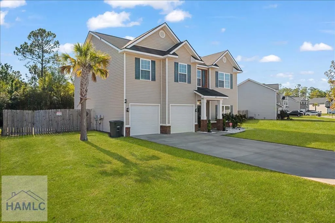
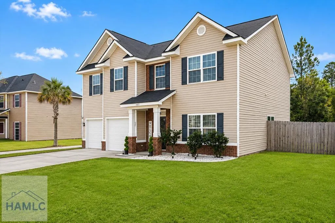
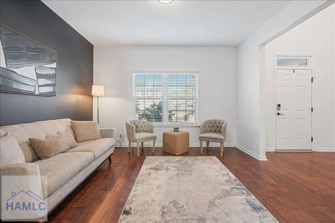
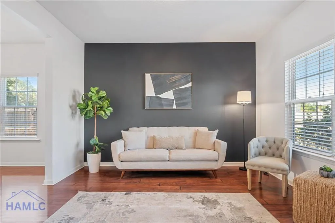
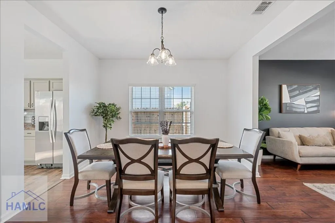
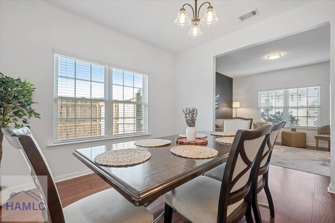
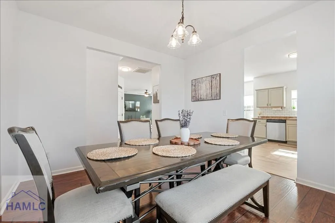
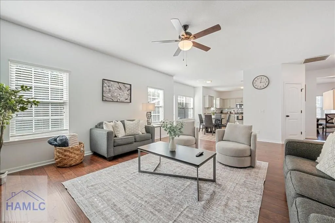
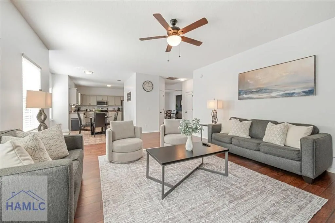
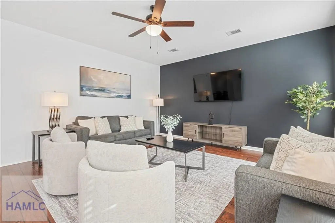
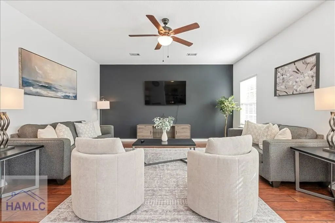
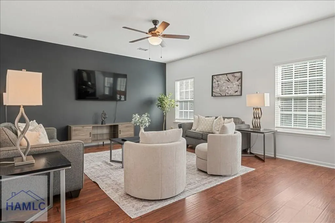
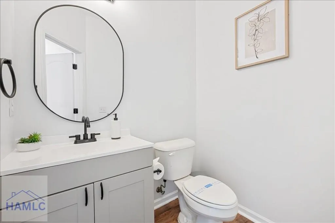
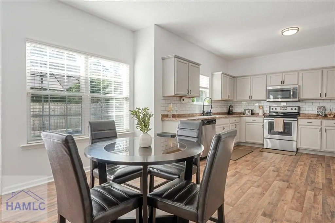
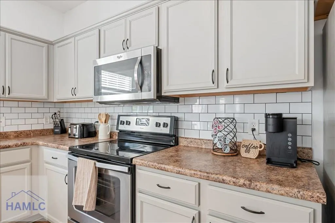
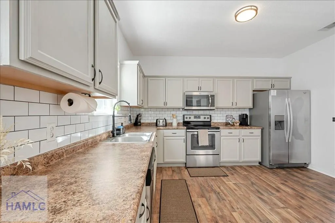
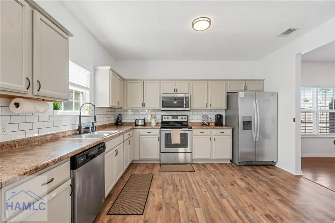
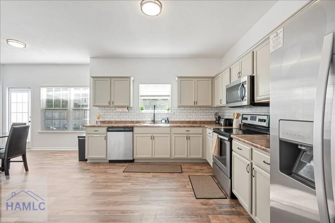
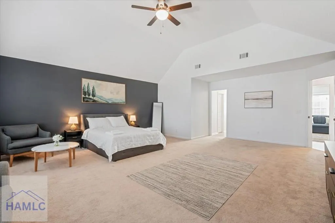
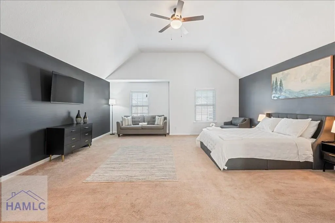
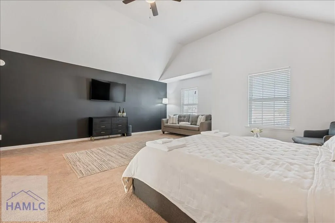
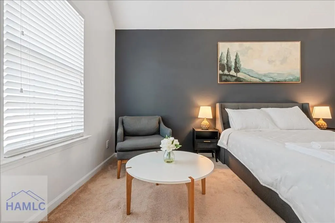
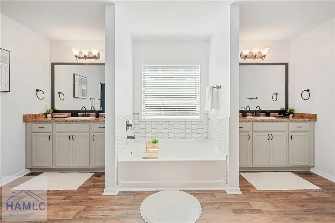
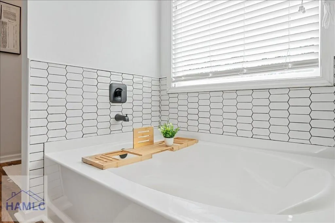
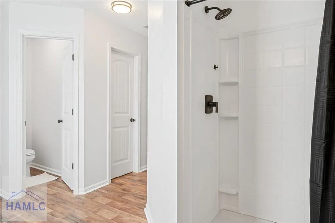
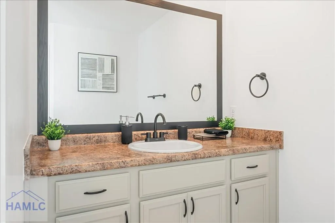
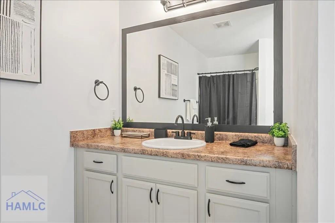
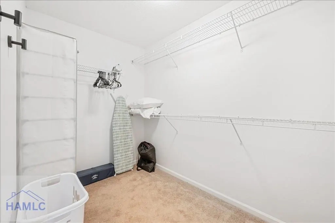
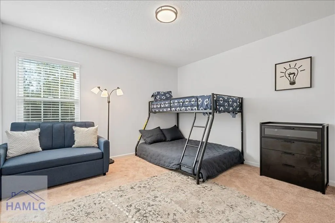
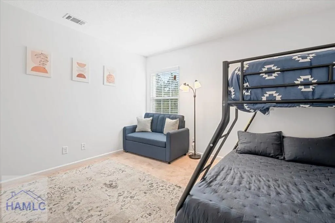
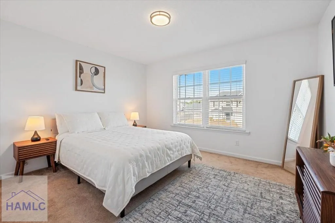
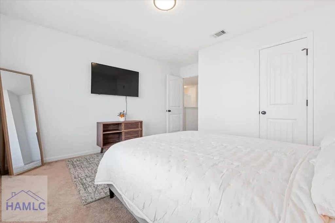
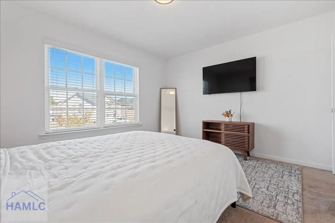
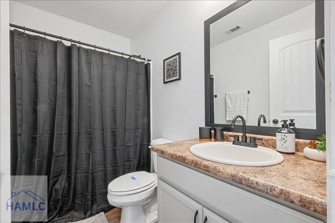
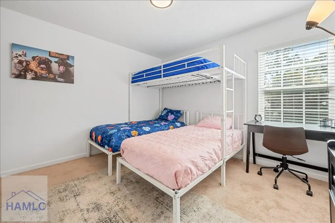
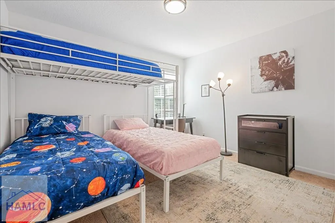
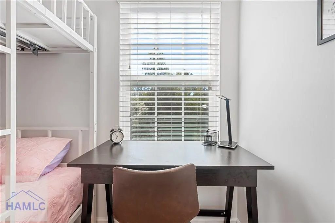
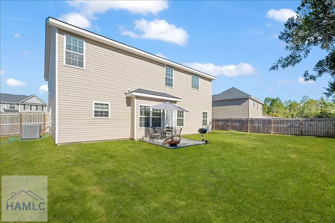
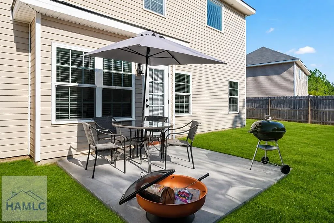
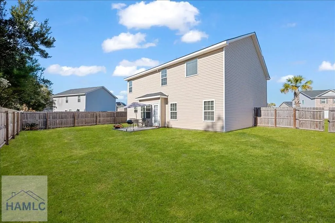
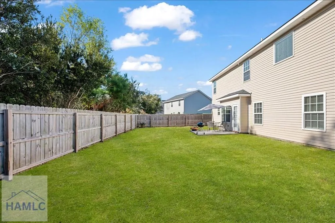
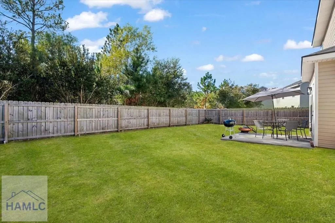
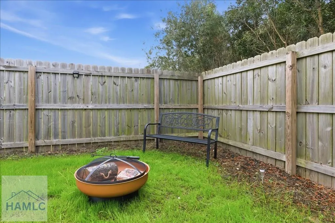
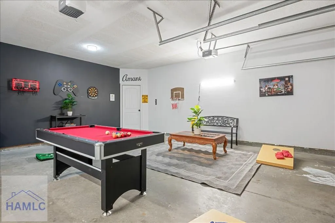
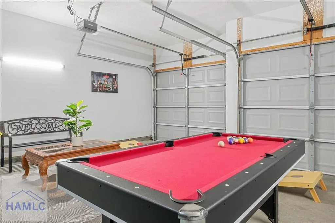
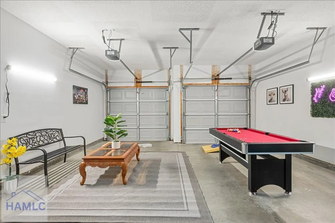
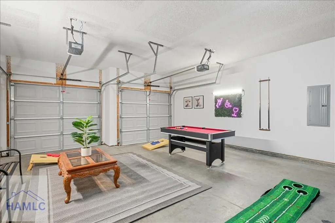
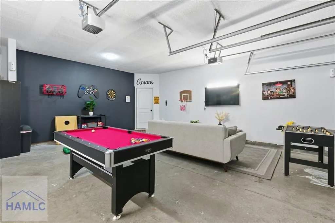
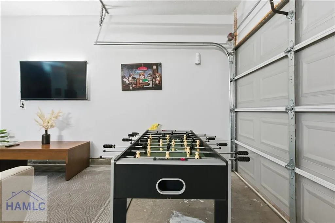
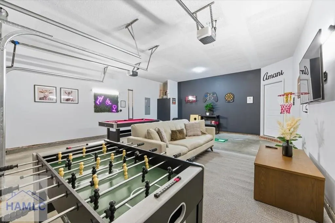
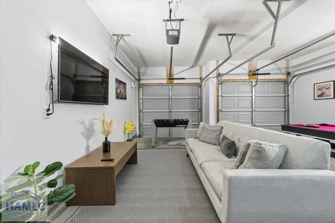
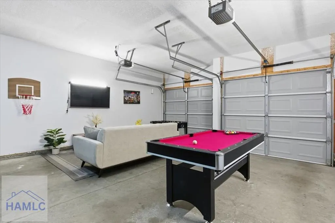
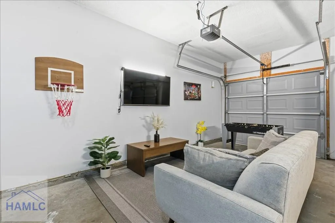
Spacious 4-Bedroom Home with Flex Space, Backyard Privacy, and No HOA Welcome to 1417 Evergreen Trail, a spacious 4 bedroom, 2.5 bath home offering 2,818 heated square feet, generous living space, and no HOA. With a freshly painted interior, versatile bonus areas, and a private wooded backdrop, this home offers plenty of room to live, work, relax, and entertain. The open-concept main living area creates an easy flow between the living room and kitchen. The eat-in kitchen provides a convenient space for casual meals, while the separate formal dining room is ideal for hosting, holidays, and special occasions. A bonus flex space offers additional versatility as a home office, playroom, fitness area, media room, or second sitting area. The 2-car garage is currently arranged as a game room, providing another entertaining space while retaining the flexibility of garage use. The oversized primary bedroom provides a comfortable private retreat with two walk-in closets and a spacious ensuite featuring split vanities, giving each person their own dedicated storage, counter, and prep space. Three additional bedrooms provide room for guests, household members, hobbies, or work-from-home needs. Outside, enjoy a fully fenced private backyard with an outdoor grilling area and plenty of space to gather, play, or unwind. The property backs directly to a peaceful forest with no rear neighbors, providing added privacy and a quiet natural backdrop. Located approximately 8 minutes from Fort Stewart Gate 7, about 5 minutes from Taylors Creek Elementary School, and convenient to shopping, dining, and everyday amenities throughout Hinesville. A potentially assumable 2.3% VA loan may be available to a qualified buyer, subject to lender and loan servicer approval. All or select furnishings may also be negotiable with an acceptable offer. With its spacious layout, flexible bonus areas, private backyard, and no HOA, 1417 Evergreen Trail offers space, convenience, and versatility in one complete package.
| Elementary School | Middle School | High School |
|---|---|---|
| Taylors Creek Elementary Elementary School | Lewis Frasier Middle Middle School | Bradwell Institute High School |
| Price History | |
|---|---|
| 6/22/2026 | Listed $344,160 |
General Features
| Garage Spaces | 2 |
|---|---|
| Year Built | 2017 |
| Property Subtype | Residential |
| County | Liberty |
| Property Type | Residential |
| HOA | false |
| Attached Garage | true |
| Subdivision Name | Pine Ridge |
| Garage Y/N | true |
| Total Rooms | 10 |
| Full Baths | 2 |
| Status | Pending |
| High School | Bradwell Institute |
| City | Hinesville |
| MLS Area | Hinesville |
| Carport Y/N | false |
| Elementary School | Taylors Creek Elementary |
| Land Lease Y/N | false |
| Building Area Units | Square Feet |
| Living Area Units | Square Feet |
| Standard Status | Pending |
| PostalCity | Hinesville |
| Possession | Close Of Escrow |
| Lot Size Units | Square Feet |
| Lot Size Square Feet | 9147.6 |
| Virtual Tour | https://tour.usamls.net/1417-Evergreen-Trail-Hinesville-GA-31313/unbranded |
| Occupancy Type | Other |
| Legal Description | LOT 23 PINERIDGE S/D PH1A |
| Utilities | Underground Utilities |
| Disclosures | Seller Disclosures |
| Current Financing | VA |
| Heating | Central |
| Cooling | Central Air |
| Construction Materials | Brick Veneer,Vinyl Siding,Walls: Sheetrock |
| Middle/Junior High School | Lewis Frasier Middle |
| Sewer | Public Sewer |
| Roof | Shingle |
| Appliances | Electric Water Heater,Dishwasher,Disposal,Electric Oven,Electric Range,Freezer,Microwave,Refrigerator |
| Architectural Style | Traditional |
| Patio/Porch Features | Patio |
| Levels | Two |
| Security Features | Security System,Smoke Detector(s) |
Interior Features
| Air Conditioning Y/N | true |
|---|---|
| Heating Y/N | true |
| Fireplace Y/N | false |
| Half Baths | 1 |
| Total Bedrooms | 4 |
| Total Baths | 3 |
| Flooring | Carpet,Laminate |
| Fireplace Features | None |
| Dining Room Features | Eat-in Kitchen,Formal Dining Room |
| Interior Amenities | Ceiling Fan(s),Newly Painted,Pantry,Renovated |
| Primary Bathroom Features | Double Vanity,Soaking Tub,Separate Shower,Walk-In Closet(s) |
| Primary Bedroom Features | Walk-In Closet(s) |
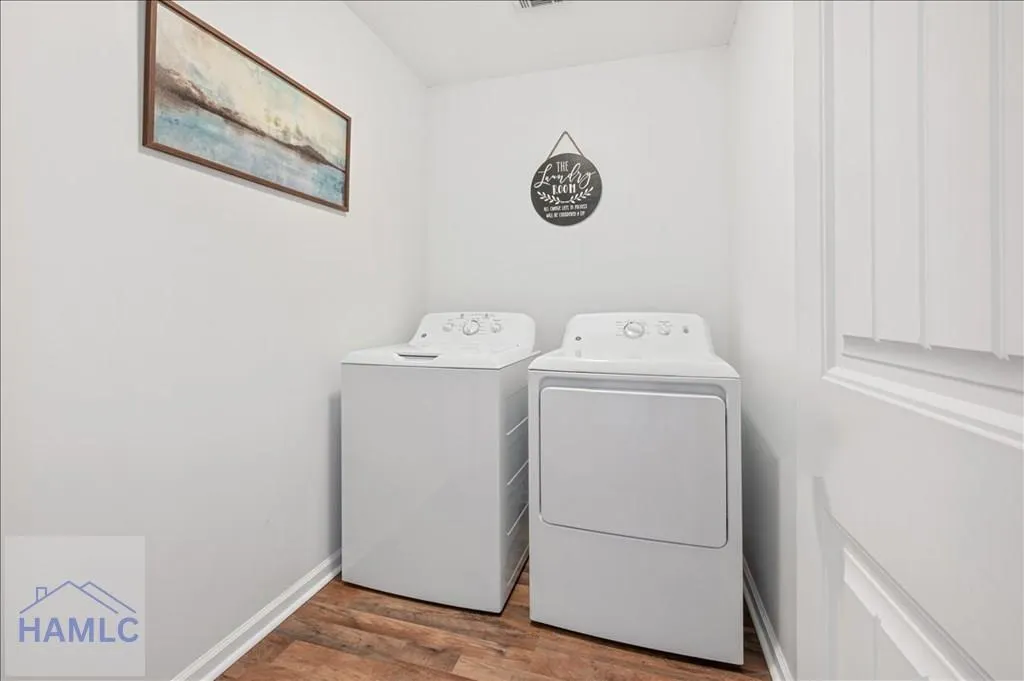
| Laundry Features | Wash/Dry Hook-up |
Exterior Features
| Fencing | Privacy,Back Yard |
|---|---|
| Parking Features | Two Car,Attached,Garage |
| Total Parking | 2 |
| Building Area Total | 2818 |
| Covered Spaces | 2 |
| Lot Features | Interior Lot,Landscaped,Sidewalk,Wooded |
| Lot Size Area | 9147.6 |
| Lot Size Acres | 0.21 |
| Road Surface Type | Paved Driveway |
| Road Frontage Type | City Street |
| Water Source | Public |
| Exterior Amenities | None |
| Foundation Details | Slab |
| Frontage Type | Residential |
Amenities
- Foreclosure
- Views
- Short Sale
- New Construction
- Adult 55+
- Lease To Own
- No HOA Fees
- Furnished
- Primary On Main
- Air Conditioning
- Seller Finance
- Green
- Fixer Upper
- Horse
- Golf
- Fireplace
- Deck
- Garage
- Basement
- Pool
Property vs Single Family Average in 31313
Price
Year Built
In The Neighborhood
Just Listed
Hinesville
$ 350,000
1425 Evergreen Trail
Hinesville, GA 31313
- Type
- Single Family
- Size
- 3,044 SqFt
- Rooms
- 5 Beds + 2.5 Baths
Hinesville
$ 275,000
1834 Wiregrass Way
Hinesville, GA 31313
- Type
- Single Family
- Size
- 1,786 SqFt
- Rooms
- 4 Beds + 2.5 Baths
Hinesville
$ 298,000
1063 Sweetbay Court
Hinesville, GA 31313
- Type
- Single Family
- Size
- 2,001 SqFt
- Rooms
- 4 Beds + 2.5 Baths
Hinesville
$ 320,000
1504 Bayberry Drive
Hinesville, GA 31313
- Type
- Single Family
- Size
- 2,560 SqFt
- Rooms
- 5 Beds + 3 Baths
Primary On Main
Claxton
$ 419,000
1293 Pine Ridge Drive
Claxton, GA 30417
- Type
- Single Family
- Size
- 2,036 SqFt
- Rooms
- 2 Beds + 3 Baths
 The data relating to real estate for sale on this website comes in part from the Broker Reciprocity Program of the Savannah multi-List Corporation. Real Estate listings held by brokerage firms other than Johnson Group are marked with the name of the listing brokers.
Data last updated: August 25, 2026 9:32 PM UTC
All information deemed reliable but not guaranteed.
© 2026 Savannah Multi-List Corporation. All rights reserved.
The data relating to real estate for sale on this website comes in part from the Broker Reciprocity Program of the Savannah multi-List Corporation. Real Estate listings held by brokerage firms other than Johnson Group are marked with the name of the listing brokers.
Data last updated: August 25, 2026 9:32 PM UTC
All information deemed reliable but not guaranteed.
© 2026 Savannah Multi-List Corporation. All rights reserved.
 ©2026 Georgia Multiple Listing Service All information deemed reliable but not guaranteed. All properties are subject to prior sale, change or withdrawal. Neither listing broker(s) or information provider(s) shall be responsible for any typographical errors, misinformation, misprints and shall be held totally harmless. Listing(s) information is provided for consumer's personal, non-commercial use and may not be used for any purpose other than to identify prospective properties consumers may
 Hinesville Area Board of REALTORS® All information deemed reliable but not guaranteed. All properties are subject to prior sale, change or withdrawal. Neither listing broker(s) or information provider(s) shall be responsible for any typographical errors, misinformation, misprints and shall be held totally harmless. Listing(s) information is provided for consumer's personal, non-commercial use and may not be used for any purpose other than to identify prospective properties consumers may be interested
 The data relating to real estate on this web site comes in part from the Internet Data Exchange program of Hive MLS LLC, and is updated as of August 25, 2026 9:50 PM UTC All information is deemed reliable but not guaranteed and should be independently verified. All properties are subject to prior sale, change, or withdrawal. Neither listing broker(s) nor Johnson Group shall be responsible for any typographical errors, misinformation, or misprints, and shall be held totally harmless from any damages
