
Address
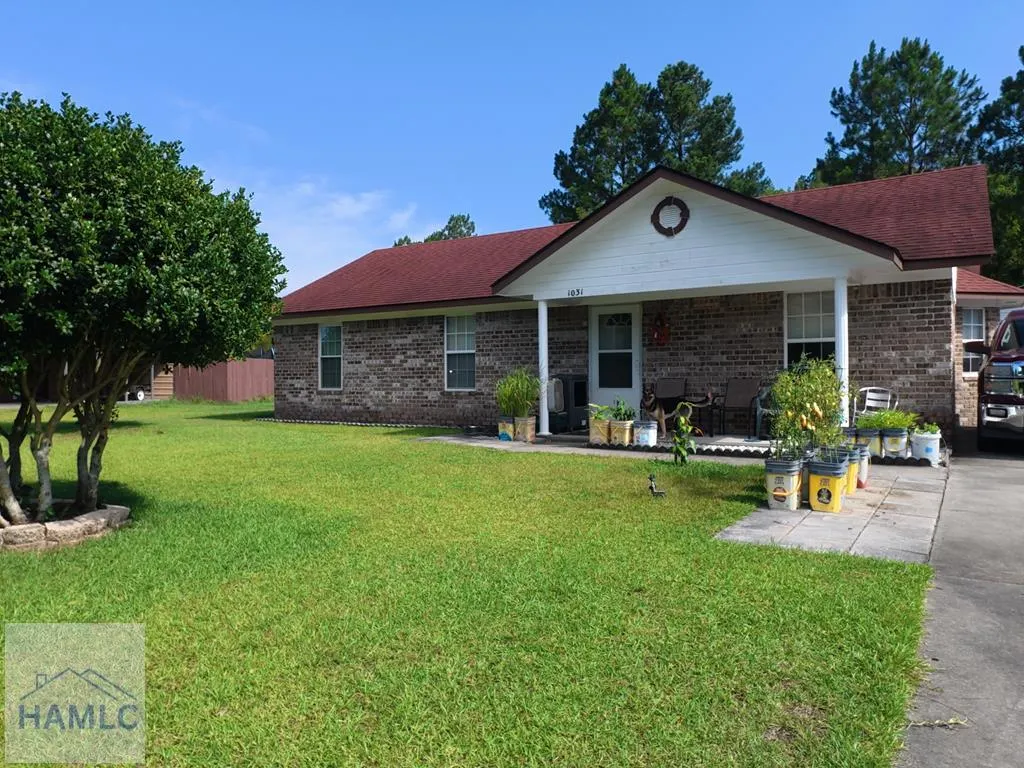
1031 Barley Drive, Hinesville, GA
Price
$ 230,000
Property Attributes
- MLS#170748
- TypeSingle Family
- Listing Status Active
- CountyLiberty
- CityHinesville
- AreaHinesville
- NeighborhoodWaterfield
- Zip31313
- StyleRanch
- Year Built1998
- Price$ 230,000
- Bedrooms3
- Full Bathrooms2
- Half Bathrooms0
- Sqr Footage1317
- Lot Size1.74 Acres
Data Source:
Hinesville Area BOR (HABR)
Property Description
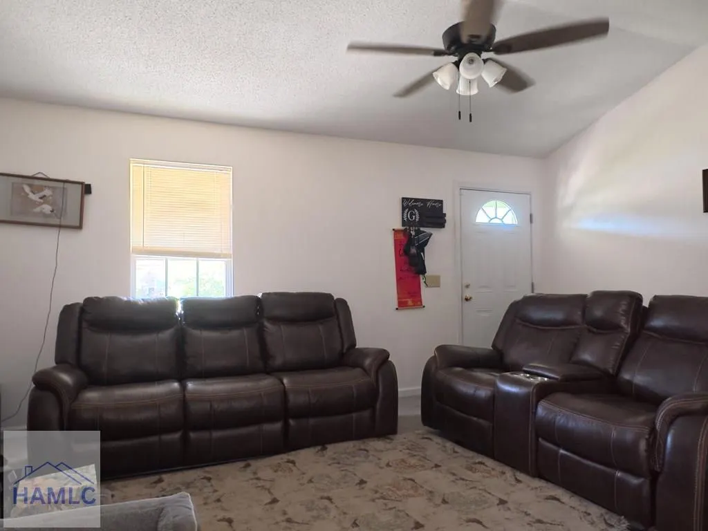
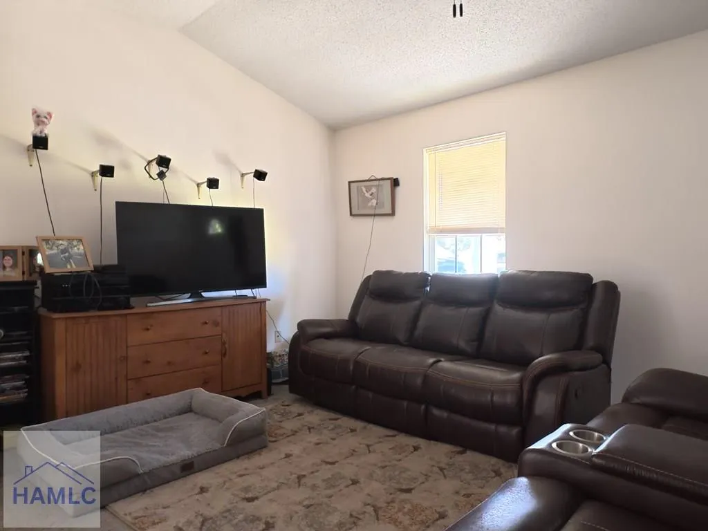
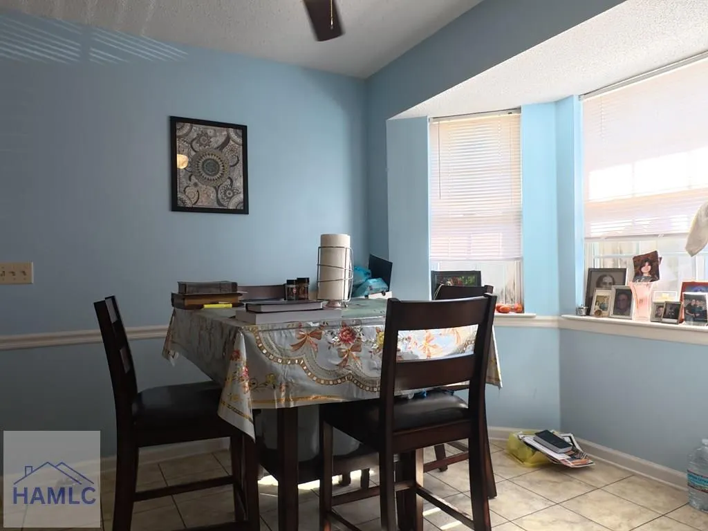
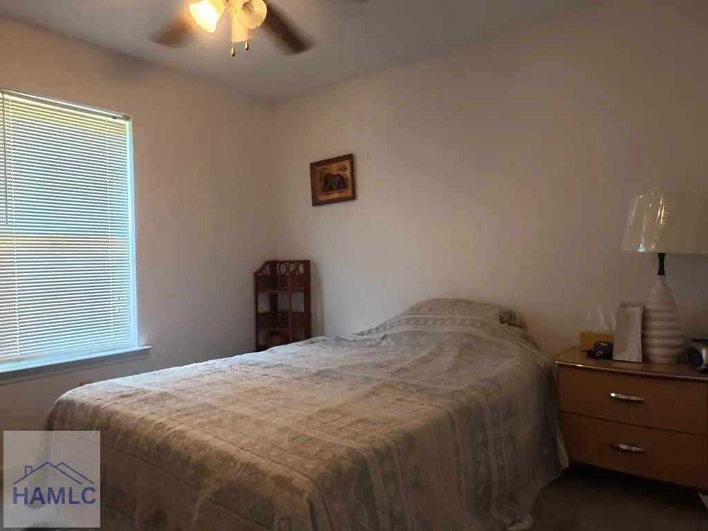
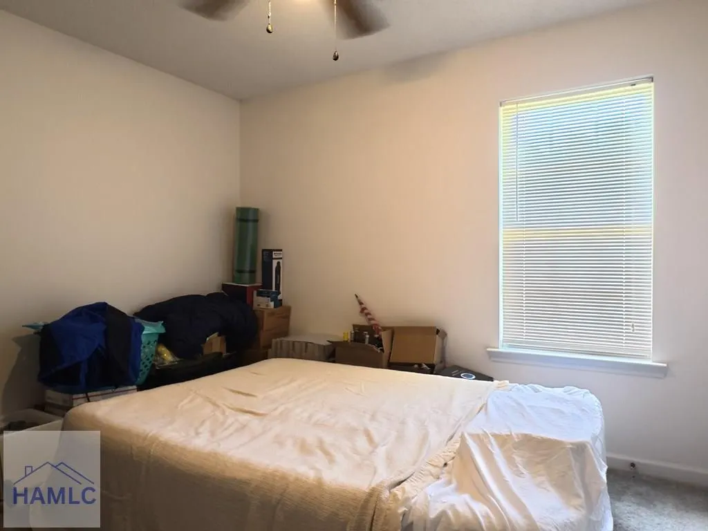
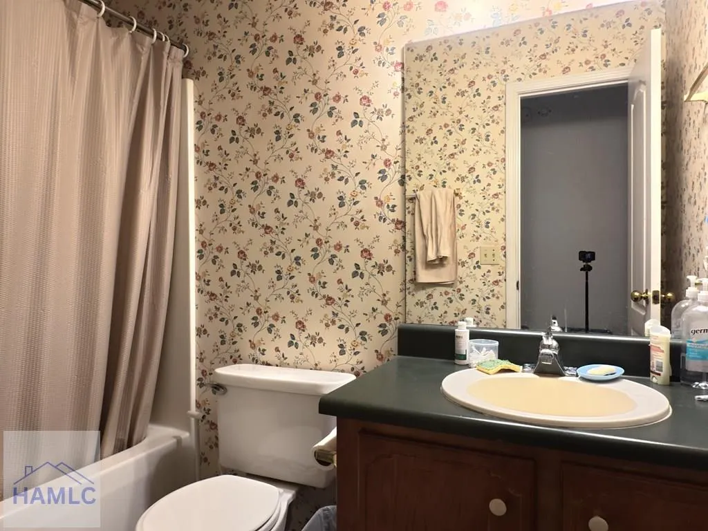
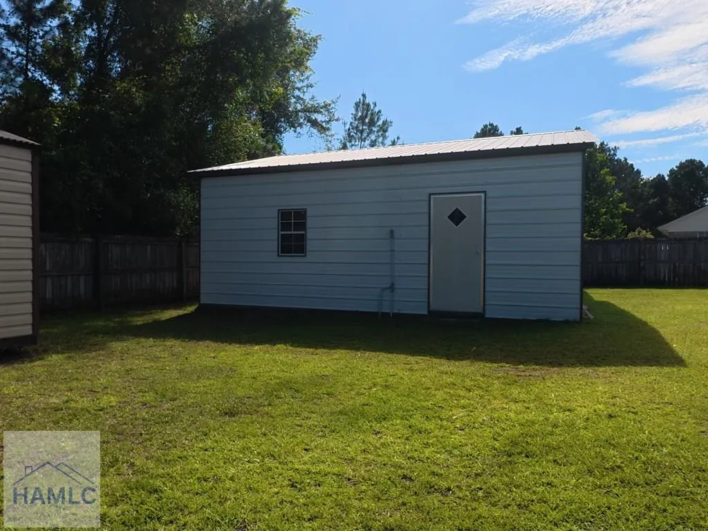
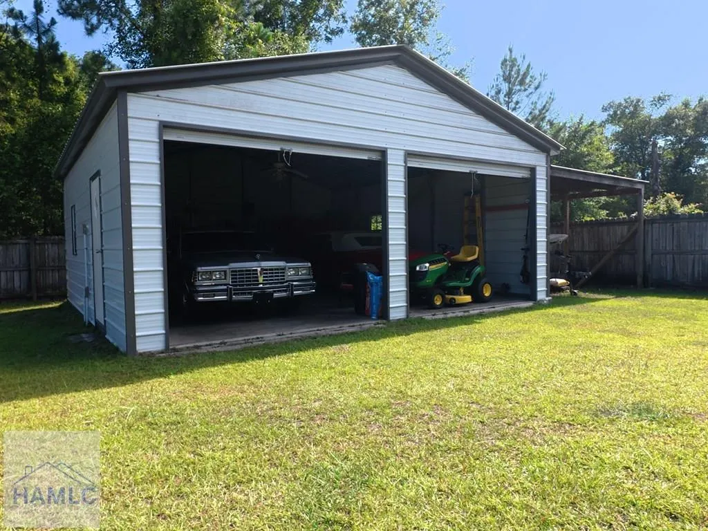
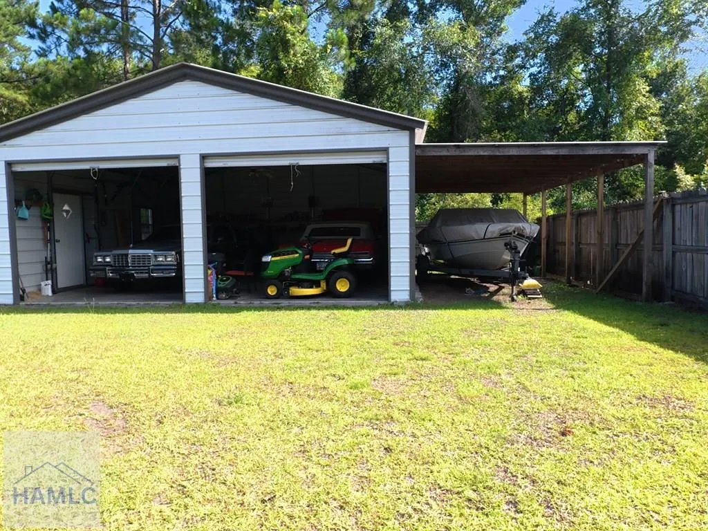
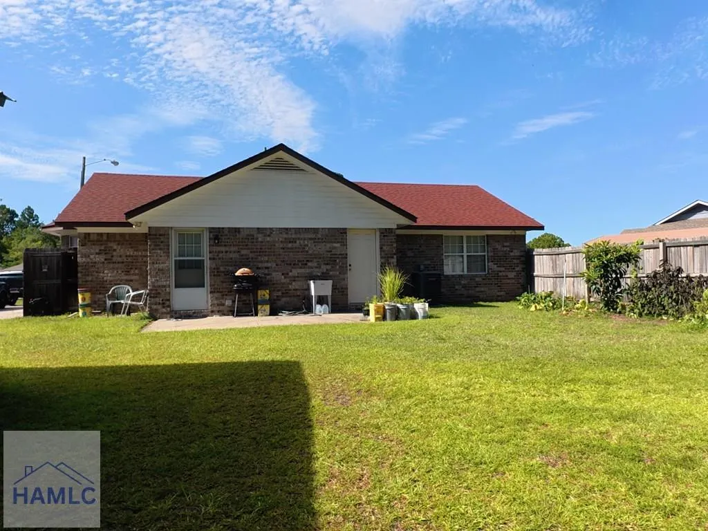
Welcome to 1031 Barley Drive, a well-loved 3-bedroom, 2-bath home located on the outskirts of Hinesville. This property has been cared for with pride, and the seller is offering it mostly furnished, creating a rare turnkey opportunity for anyone looking to move in with ease. The home features a detached two-car garage situated in the spacious, fully fenced backyard, providing privacy, security, and plenty of room for hobbies, storage, or outdoor enjoyment. A separate storage shed adds even more utility for tools, equipment, or seasonal items. A standout feature is the Generac backup power system, already pre-wired and ready for use, offering peace of mind during storms or unexpected outages. This home reflects years of thoughtful upkeep and care. It's now ready for its next owner to appreciate its comfort, practicality, and the value of all that comes with it.
| Elementary School | Middle School | High School |
|---|---|---|
| Taylors Creek Elementary Elementary School | Snelson Golden Middle Middle School | Bradwell Institute High School |
| Price History | |
|---|---|
| 7/3/2026 | Listed $230,000 |
General Features
| Garage Spaces | 2 |
|---|---|
| Year Built | 1998 |
| Property Subtype | Residential |
| County | Liberty |
| Property Type | Residential |
| HOA | false |
| Attached Garage | false |
| Subdivision Name | Waterfield |
| Garage Y/N | true |
| Total Rooms | 7 |
| Full Baths | 2 |
| Status | Active |
| High School | Bradwell Institute |
| City | Hinesville |
| MLS Area | Hinesville |
| Carport Y/N | false |
| Elementary School | Taylors Creek Elementary |
| Land Lease Y/N | false |
| Building Area Units | Square Feet |
| Living Area Units | Square Feet |
| Standard Status | Active |
| PostalCity | Hinesville |
| Possession | Close Of Escrow |
| Zoning Description | City,Res Single |
| Lot Size Units | Acres |
| Lot Size Square Feet | 75794.4 |
| Virtual Tour | https://tour.usamls.net/1031-Barley-Drive-Hinesville-GA-31313/unbranded |
| Occupancy Type | Owner |
| Legal Description | LOT 253 WATERFIELD S/D PH 3C 1458TH GMD |
| Disclosures | Seller Disclosures |
| Current Financing | Conventional |
| Heating | Central,Heat Pump |
| Cooling | Central Air,Electric,Heat Pump |
| Construction Materials | Brick,Wood Frame,Walls: Sheetrock |
| Middle/Junior High School | Snelson Golden Middle |
| Sewer | Public Sewer |
| Roof | Shingle |
| Appliances | Electric Water Heater,Dishwasher,Dryer,Electric Range,Microwave,Refrigerator,Self Cleaning Oven,Washer |
| Architectural Style | Ranch |
| Stories Count | 1 |
| Patio/Porch Features | Covered |
| Levels | One |
| Lease Type | No Lease |
| Security Features | Security,Smoke Detector(s) |
Interior Features
| Air Conditioning Y/N | true |
|---|---|
| Heating Y/N | true |
| Fireplace Y/N | false |
| Total Bedrooms | 3 |
| Total Baths | 2 |
| Flooring | Carpet |
| Fireplace Features | None |
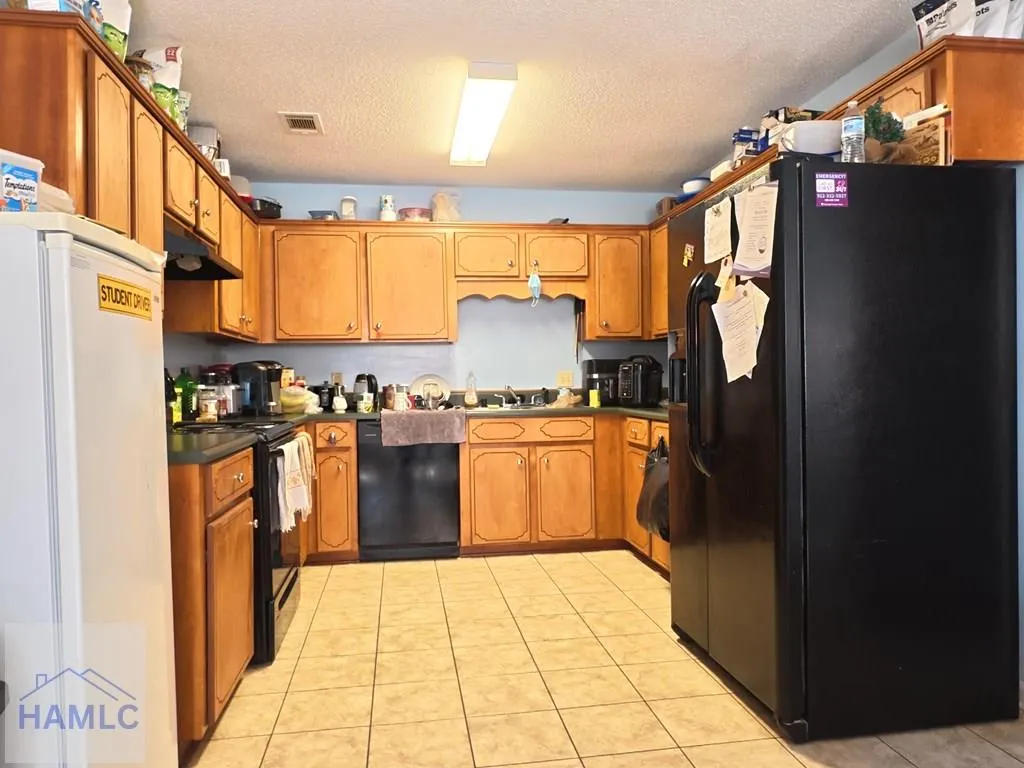
| Dining Room Features | Eat-in Kitchen |
| Interior Amenities | Attic - Partial Floored,Ceiling Fan(s) |
| Primary Bedroom Features | Walk-In Closet(s) |
| Window Features | Window Treatments |
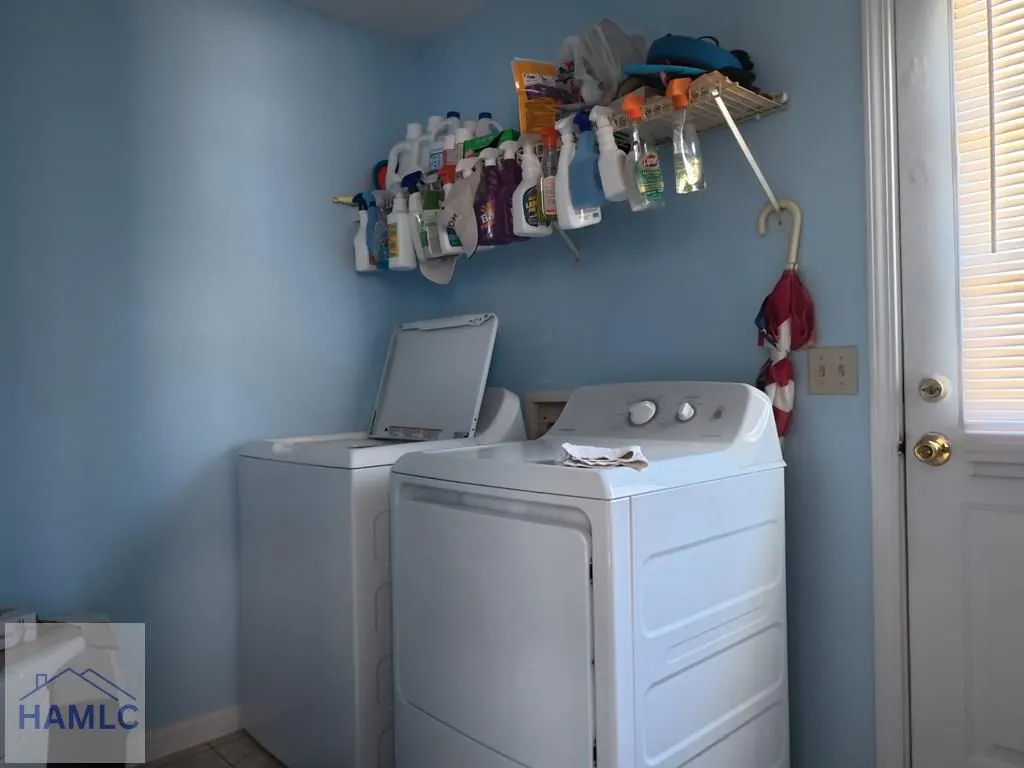
| Laundry Features | Wash/Dry Hook-up |
| Furnished Y/N | Partially |
Exterior Features
| Fencing | Privacy |
|---|---|
| Parking Features | Two Car,Detached,Workshop in Garage |
| Total Parking | 2 |
| Building Area Total | 1317 |
| Covered Spaces | 2 |
| Lot Features | Acreage 1-5,Interior Lot,Landscaped,Level,Subdivision Recorded |
| Lot Size Area | 1.74 |
| Lot Size Acres | 1.74 |
| Road Frontage Type | City Street |
| Water Source | Public |
| Foundation Details | Slab |
| Frontage Type | Residential |
| Door Features | Storm Door(s) |
Amenities
- Foreclosure
- Views
- Short Sale
- New Construction
- Adult 55+
- Lease To Own
- No HOA Fees
- Furnished
- Primary On Main
- Air Conditioning
- Seller Finance
- Green
- Fixer Upper
- Horse
- Golf
- Fireplace
- Deck
- Garage
- Basement
- Pool
Property vs Single Family Average in 31313
Price
Year Built
In The Neighborhood
Reduced
Hinesville
$ 229,900
722 Cindy Lane
Hinesville, GA 31313
- Type
- Single Family
- Size
- 1,437 SqFt
- Rooms
- 4 Beds + 2 Baths
Hinesville
$ 199,900
928 Poppleton Drive
Hinesville, GA 31313
- Type
- Single Family
- Size
- 1,092 SqFt
- Rooms
- 3 Beds + 2 Baths
New Construction
Hinesville
$ 364,900
1096 Poppleton Drive
Hinesville, GA 31313
- Type
- Single Family
- Size
- 2,896 SqFt
- Rooms
- 5 Beds + 3 Baths
New Construction
Hinesville
$ 294,900
1122 Poppleton Drive
Hinesville, GA 31313
- Type
- Single Family
- Size
- 1,525 SqFt
- Rooms
- 3 Beds + 2 Baths
New Construction
Hinesville
$ 379,900
1101 Poppleton Drive
Hinesville, GA 31313
- Type
- Single Family
- Size
- 2,983 SqFt
- Rooms
- 5 Beds + 3 Baths
New Construction
Hinesville
$ 324,900
1127 Poppleton Drive
Hinesville, GA 31313
- Type
- Single Family
- Size
- 2,181 SqFt
- Rooms
- 5 Beds + 2.5 Baths
New Construction
Hinesville
$ 267,900
1139 Poppleton Drive
Hinesville, GA 31313
- Type
- Single Family
- Size
- 1,292 SqFt
- Rooms
- 3 Beds + 2 Baths
New Construction
Hinesville
$ 424,900
1068 Poppleton Drive
Hinesville, GA 31313
- Type
- Single Family
- Size
- 3,408 SqFt
- Rooms
- 5 Beds + 3 Baths
 The data relating to real estate for sale on this website comes in part from the Broker Reciprocity Program of the Savannah multi-List Corporation. Real Estate listings held by brokerage firms other than Johnson Group are marked with the name of the listing brokers.
Data last updated: August 25, 2026 9:32 PM UTC
All information deemed reliable but not guaranteed.
© 2026 Savannah Multi-List Corporation. All rights reserved.
The data relating to real estate for sale on this website comes in part from the Broker Reciprocity Program of the Savannah multi-List Corporation. Real Estate listings held by brokerage firms other than Johnson Group are marked with the name of the listing brokers.
Data last updated: August 25, 2026 9:32 PM UTC
All information deemed reliable but not guaranteed.
© 2026 Savannah Multi-List Corporation. All rights reserved.
 ©2026 Georgia Multiple Listing Service All information deemed reliable but not guaranteed. All properties are subject to prior sale, change or withdrawal. Neither listing broker(s) or information provider(s) shall be responsible for any typographical errors, misinformation, misprints and shall be held totally harmless. Listing(s) information is provided for consumer's personal, non-commercial use and may not be used for any purpose other than to identify prospective properties consumers may
 Hinesville Area Board of REALTORS® All information deemed reliable but not guaranteed. All properties are subject to prior sale, change or withdrawal. Neither listing broker(s) or information provider(s) shall be responsible for any typographical errors, misinformation, misprints and shall be held totally harmless. Listing(s) information is provided for consumer's personal, non-commercial use and may not be used for any purpose other than to identify prospective properties consumers may be interested
 The data relating to real estate on this web site comes in part from the Internet Data Exchange program of Hive MLS LLC, and is updated as of August 25, 2026 9:50 PM UTC All information is deemed reliable but not guaranteed and should be independently verified. All properties are subject to prior sale, change, or withdrawal. Neither listing broker(s) nor Johnson Group shall be responsible for any typographical errors, misinformation, or misprints, and shall be held totally harmless from any damages
