
New Construction - Eco Friendly
Address
1096 Poppleton Drive, Hinesville, GA
Price
$ 364,900
Property Attributes
- MLS#170508
- TypeSingle Family
- Listing Status Active
- CountyLiberty
- CityHinesville
- AreaHinesville
- NeighborhoodWaterfield
- Zip31313
- StyleTraditional
- Year Built2026
- Price$ 364,900
- Bedrooms5
- Full Bathrooms3
- Half Bathrooms0
- Sqr Footage2896
- Lot Size0.22 Acres
Data Source:
Hinesville Area BOR (HABR)
Property Description
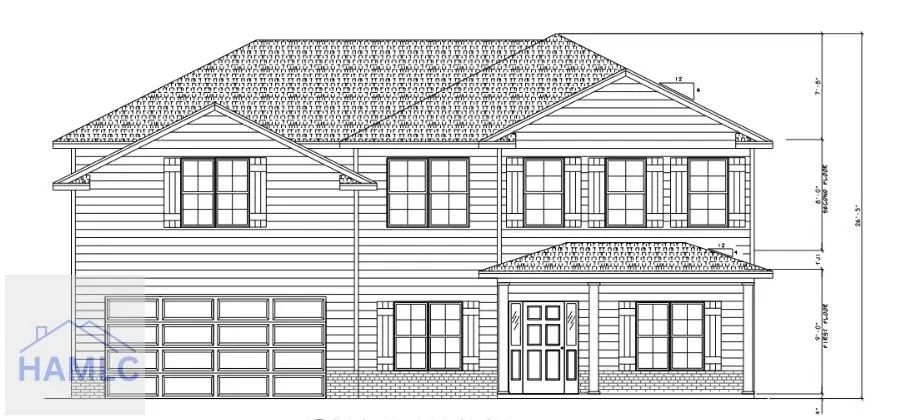
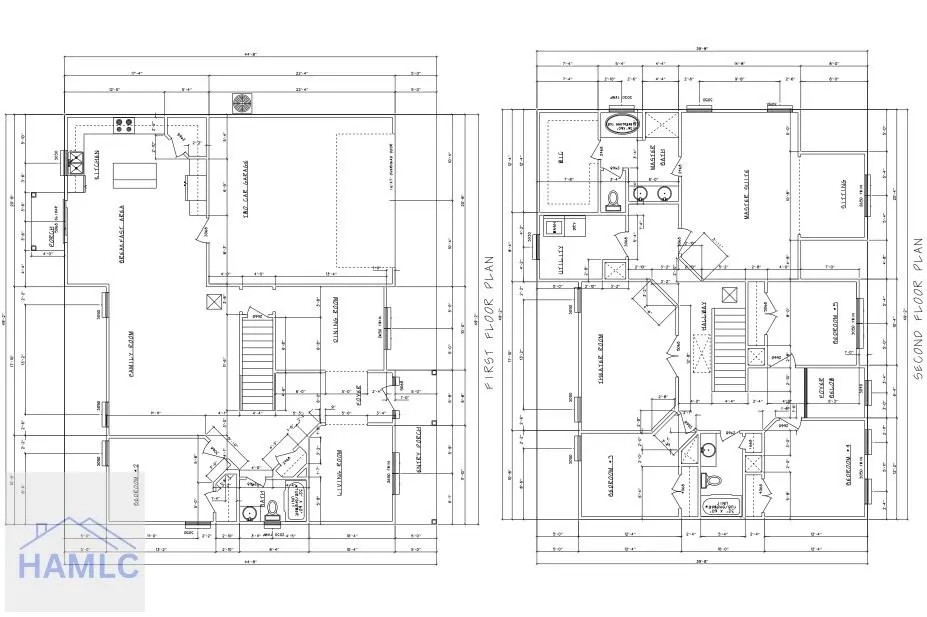
Welcome to The Shelby, a spacious two-story home offering 5 bedrooms, 3 bathrooms, and 2,896 heated sq ft of thoughtfully designed living space. This versatile floor plan features a formal dining room, perfect for hosting family dinners and special occasions, along with an inviting open living area designed for everyday comfort and entertaining. Upstairs, you'll find a generous bonus room that provides flexible space for a variety of needs, as well as the private primary suite, creating a peaceful retreat separate from the main living areas. Four additional bedrooms offer ample space and functionality throughout the home. Step outside to the back porch, an ideal place to relax or enjoy time outdoors. With its spacious layout, modern design, and exceptional attention to functionality, The Shelby is designed to complement today's lifestyle. Don't miss the opportunity to make this beautiful new home yours—schedule your showing today! Home is in the early stages of construction. Photos will be updated as construction progresses.
| Price History | |
|---|---|
| 6/14/2026 | Listed $364,900 |
General Features
| Garage Spaces | 2 |
|---|---|
| Year Built | 2026 |
| Property Subtype | Residential |
| County | Liberty |
| New Construction | true |
| Property Type | Residential |
| HOA | false |
| Attached Garage | false |
| Subdivision Name | Waterfield |
| Garage Y/N | true |
| Total Rooms | 9 |
| Full Baths | 3 |
| Status | Active |
| City | Hinesville |
| MLS Area | Hinesville |
| Carport Y/N | false |
| Land Lease Y/N | false |
| Building Area Units | Square Feet |
| Living Area Units | Square Feet |
| Standard Status | Active |
| PostalCity | Hinesville |
| Possession | Close Of Escrow |
| Zoning Description | Res Single |
| Lot Size Units | Square Feet |
| Lot Size Square Feet | 9583.2 |
| Occupancy Type | Vacant |
| Legal Description | 20.56 AC W/S Airport RD |
| Heating | Central |
| Cooling | Central Air |
| Construction Materials | Brick,Vinyl Siding,Walls: Sheetrock |
| Sewer | Public Sewer |
| Roof | Ridge Vents,Shingle |
| Appliances | Electric Water Heater,Dishwasher,Electric Range,Microwave |
| Architectural Style | Traditional |
| Stories Count | 2 |
| Patio/Porch Features | Porch |
| Levels | Two |
| Property Condition | Under Construction |
| Primary Bedroom Level | Upper |
| Energy Efficient | Insulation |
| Pool Features | Other |
| Security Features | Smoke Detector(s) |
Interior Features
| Air Conditioning Y/N | true |
|---|---|
| Heating Y/N | true |
| Fireplace Y/N | false |
| Total Bedrooms | 5 |
| Total Baths | 3 |
| Flooring | Carpet,Luxury Vinyl |
| Fireplace Features | None |
| Dining Room Features | Dining/Kitchen Combo,Formal Dining Room |
| Interior Amenities | Kitchen Island,Pantry |
| Window Features | Double Pane Windows |
Exterior Features
| Fencing | None |
|---|---|
| Parking Features | Two Car |
| Total Parking | 2 |
| Building Area Total | 2896 |
| Covered Spaces | 2 |
| Lot Features | Irrigation System |
| Lot Size Area | 9583.2 |
| Lot Size Acres | 0.22 |
| Road Frontage Type | City Street |
| Water Source | Public |
| Exterior Amenities | None |
| Foundation Details | Slab |
| Frontage Type | Residential |
Amenities
- Foreclosure
- Views
- Short Sale
- New Construction
- Adult 55+
- Lease To Own
- No HOA Fees
- Furnished
- Primary On Main
- Air Conditioning
- Seller Finance
- Green
- Fixer Upper
- Horse
- Golf
- Fireplace
- Deck
- Garage
- Basement
- Pool
Property vs Single Family Average in 31313
Price
Year Built
In The Neighborhood
Reduced
Hinesville
$ 229,900
722 Cindy Lane
Hinesville, GA 31313
- Type
- Single Family
- Size
- 1,437 SqFt
- Rooms
- 4 Beds + 2 Baths
Hinesville
$ 199,900
928 Poppleton Drive
Hinesville, GA 31313
- Type
- Single Family
- Size
- 1,092 SqFt
- Rooms
- 3 Beds + 2 Baths
Hinesville
$ 230,000
1031 Barley Drive
Hinesville, GA 31313
- Type
- Single Family
- Size
- 1,317 SqFt
- Rooms
- 3 Beds + 2 Baths
New Construction
Hinesville
$ 294,900
1122 Poppleton Drive
Hinesville, GA 31313
- Type
- Single Family
- Size
- 1,525 SqFt
- Rooms
- 3 Beds + 2 Baths
New Construction
Hinesville
$ 379,900
1101 Poppleton Drive
Hinesville, GA 31313
- Type
- Single Family
- Size
- 2,983 SqFt
- Rooms
- 5 Beds + 3 Baths
New Construction
Hinesville
$ 324,900
1127 Poppleton Drive
Hinesville, GA 31313
- Type
- Single Family
- Size
- 2,181 SqFt
- Rooms
- 5 Beds + 2.5 Baths
New Construction
Hinesville
$ 267,900
1139 Poppleton Drive
Hinesville, GA 31313
- Type
- Single Family
- Size
- 1,292 SqFt
- Rooms
- 3 Beds + 2 Baths
New Construction
Hinesville
$ 424,900
1068 Poppleton Drive
Hinesville, GA 31313
- Type
- Single Family
- Size
- 3,408 SqFt
- Rooms
- 5 Beds + 3 Baths
 The data relating to real estate for sale on this website comes in part from the Broker Reciprocity Program of the Savannah multi-List Corporation. Real Estate listings held by brokerage firms other than Johnson Group are marked with the name of the listing brokers.
Data last updated: August 25, 2026 9:32 PM UTC
All information deemed reliable but not guaranteed.
© 2026 Savannah Multi-List Corporation. All rights reserved.
The data relating to real estate for sale on this website comes in part from the Broker Reciprocity Program of the Savannah multi-List Corporation. Real Estate listings held by brokerage firms other than Johnson Group are marked with the name of the listing brokers.
Data last updated: August 25, 2026 9:32 PM UTC
All information deemed reliable but not guaranteed.
© 2026 Savannah Multi-List Corporation. All rights reserved.
 ©2026 Georgia Multiple Listing Service All information deemed reliable but not guaranteed. All properties are subject to prior sale, change or withdrawal. Neither listing broker(s) or information provider(s) shall be responsible for any typographical errors, misinformation, misprints and shall be held totally harmless. Listing(s) information is provided for consumer's personal, non-commercial use and may not be used for any purpose other than to identify prospective properties consumers may
 Hinesville Area Board of REALTORS® All information deemed reliable but not guaranteed. All properties are subject to prior sale, change or withdrawal. Neither listing broker(s) or information provider(s) shall be responsible for any typographical errors, misinformation, misprints and shall be held totally harmless. Listing(s) information is provided for consumer's personal, non-commercial use and may not be used for any purpose other than to identify prospective properties consumers may be interested
 The data relating to real estate on this web site comes in part from the Internet Data Exchange program of Hive MLS LLC, and is updated as of August 25, 2026 9:50 PM UTC All information is deemed reliable but not guaranteed and should be independently verified. All properties are subject to prior sale, change, or withdrawal. Neither listing broker(s) nor Johnson Group shall be responsible for any typographical errors, misinformation, or misprints, and shall be held totally harmless from any damages
