
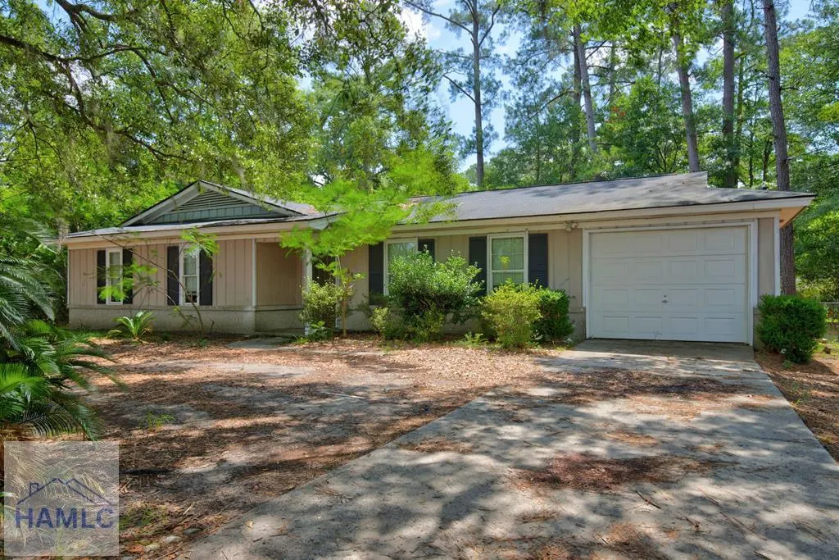
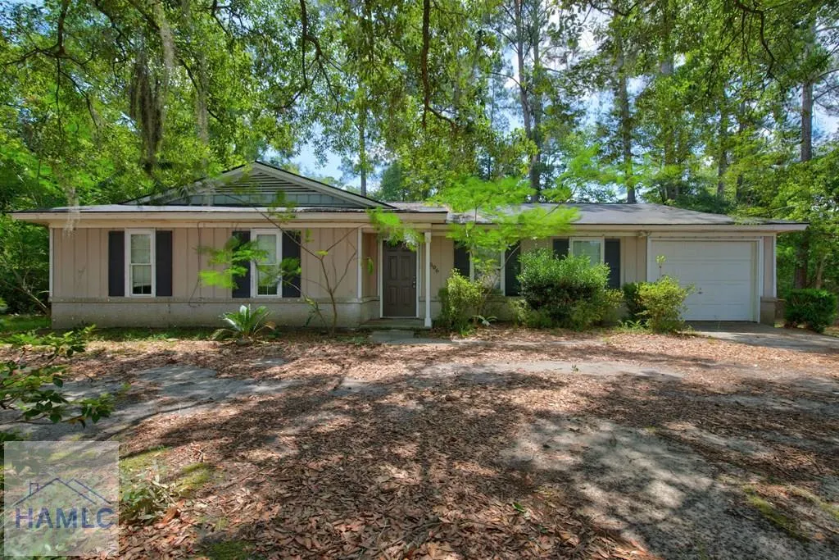
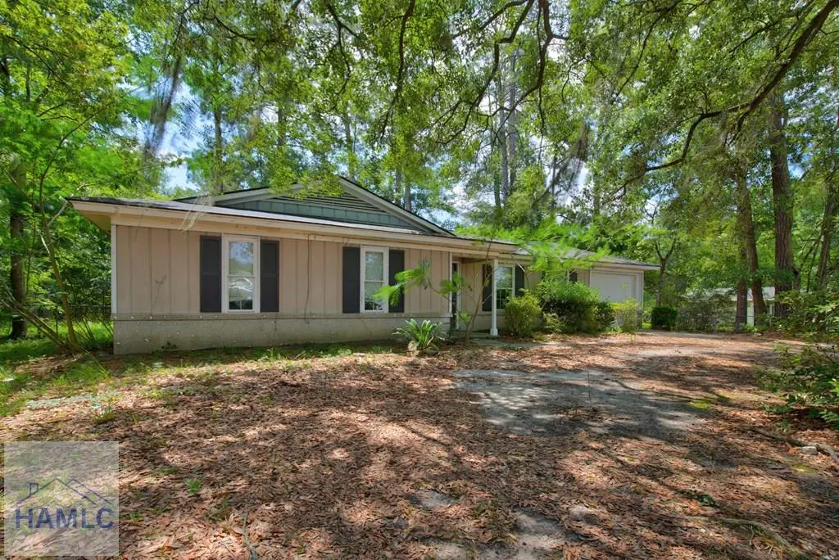
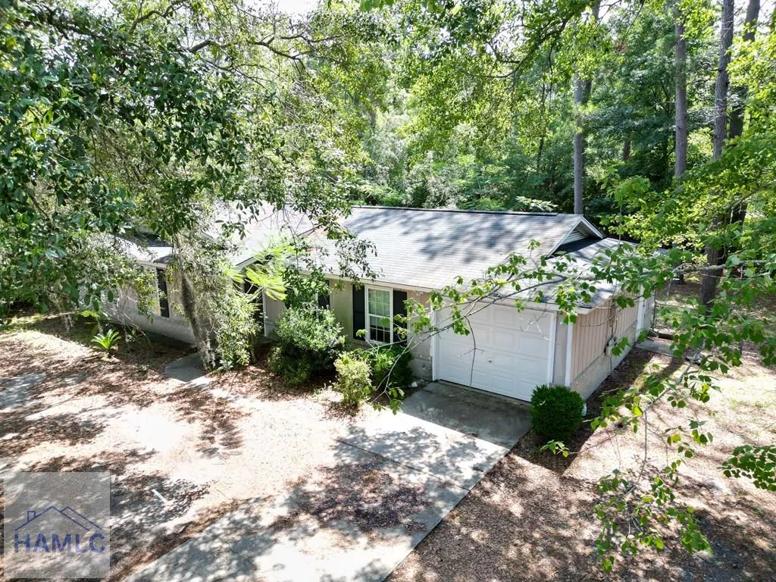

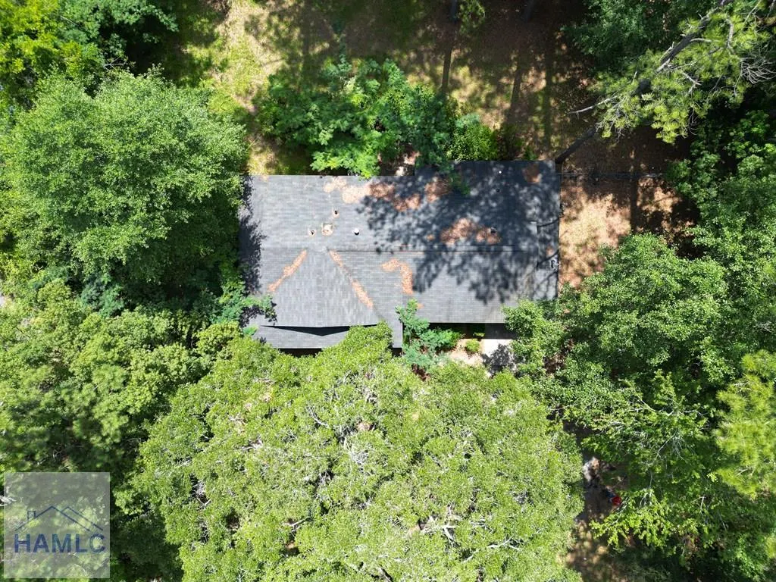
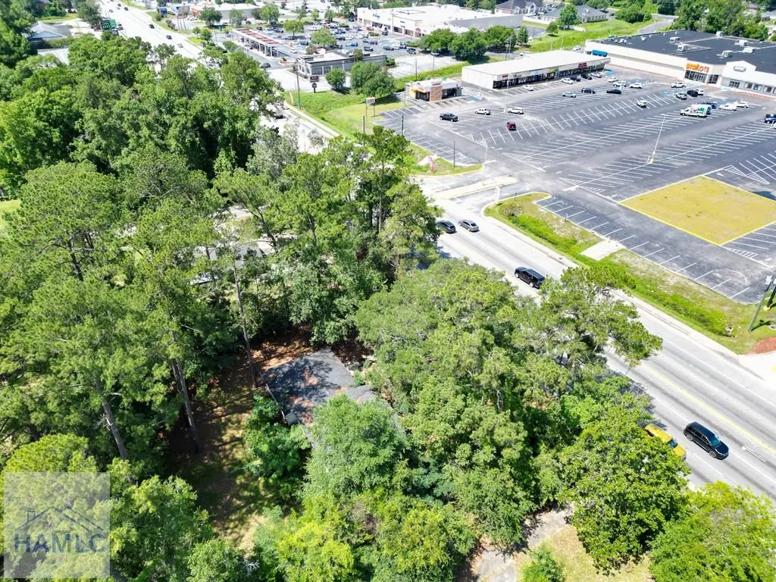
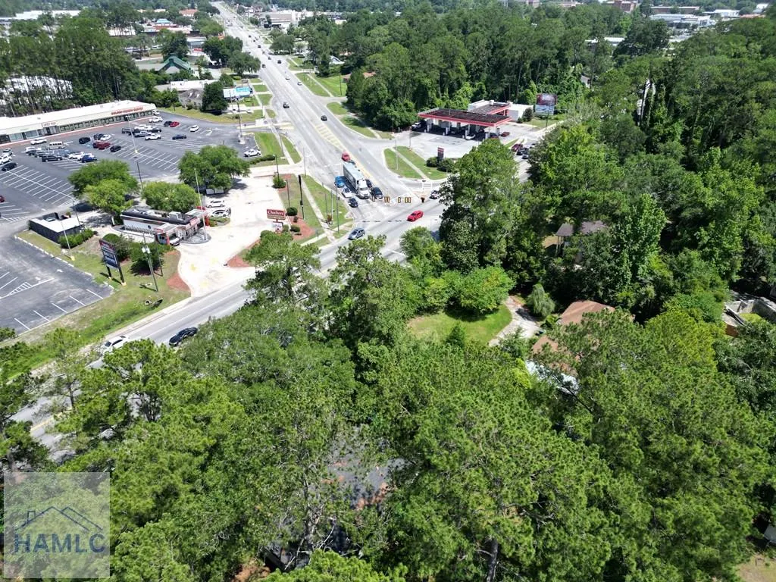
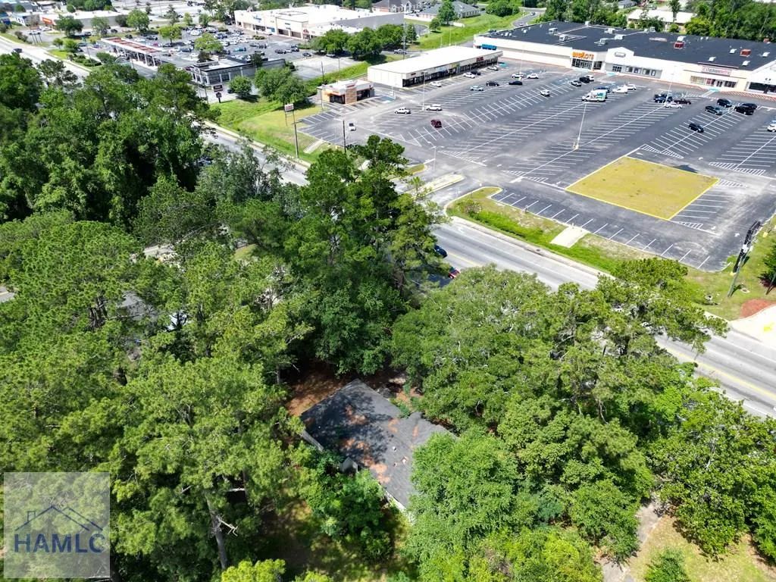
Address
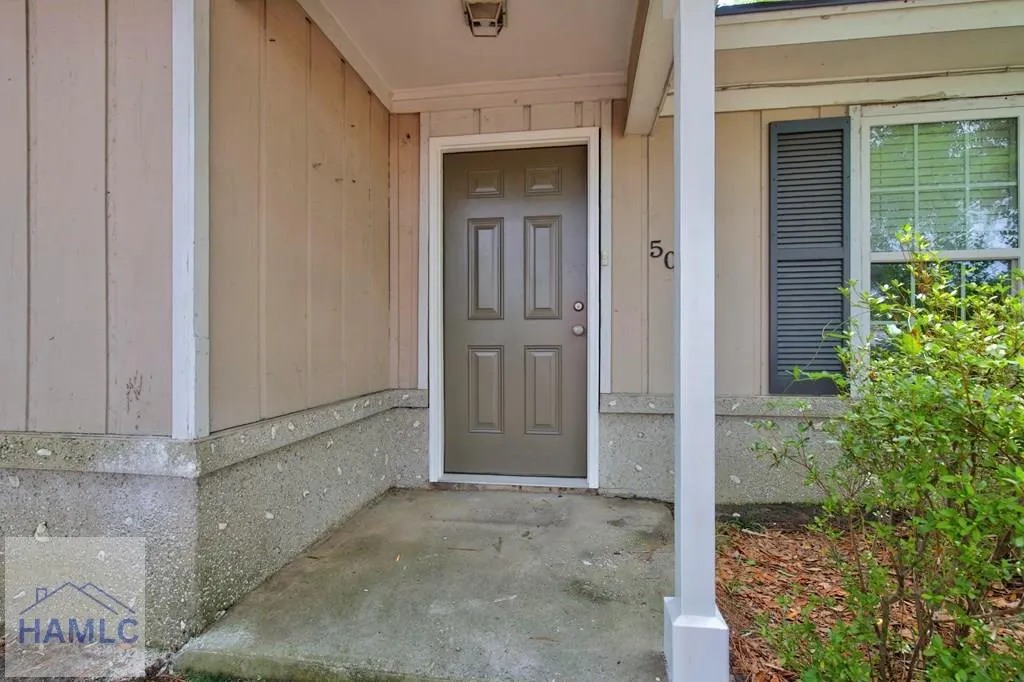
506 Oglethorpe Hwy, Hinesville, GA
Price
$ 187,500
Property Attributes
- MLS#170643
- TypeSingle Family
- Listing Status Pending
- CountyLiberty
- CityHinesville
- AreaHinesville
- NeighborhoodNo Subdivision
- Zip31313
- StyleRanch
- Year Built1975
- Price$ 187,500
- Bedrooms2
- Full Bathrooms2
- Half Bathrooms0
- Sqr Footage1334
- Lot Size0.41 Acres
Data Source:
Hinesville Area BOR (HABR)
Property Description
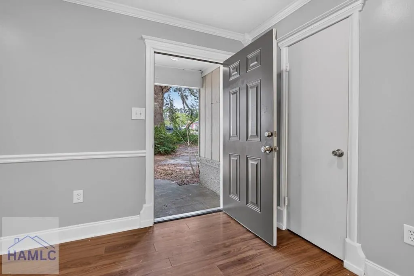
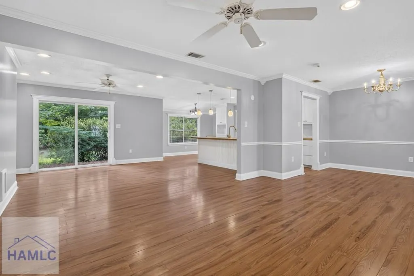
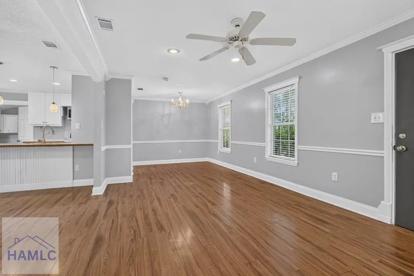
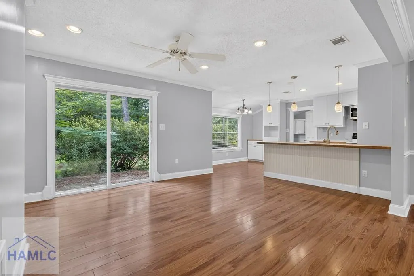
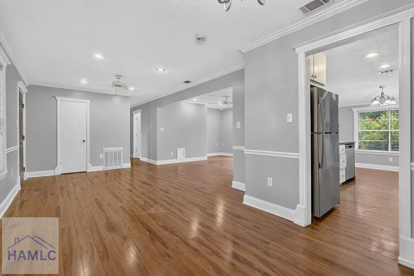
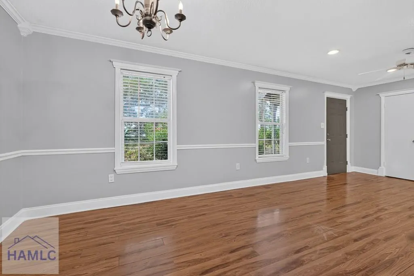
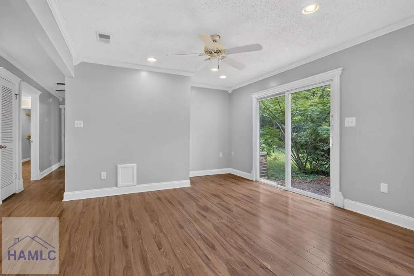
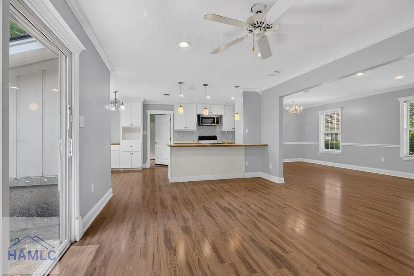
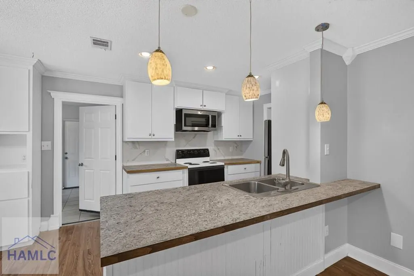
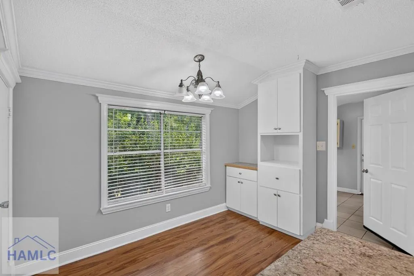
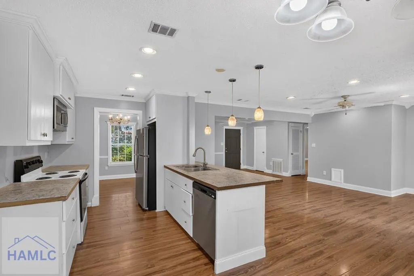
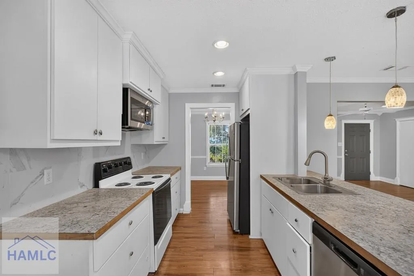
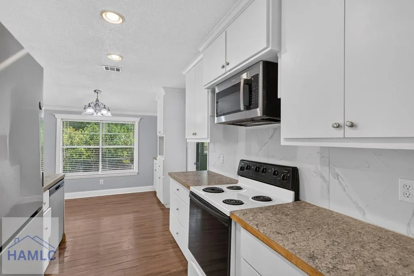
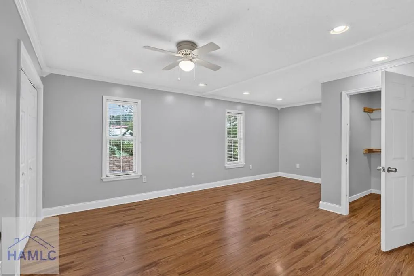
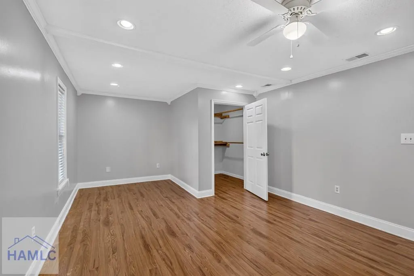
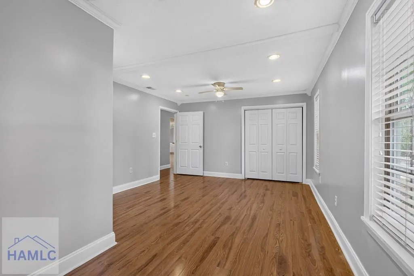
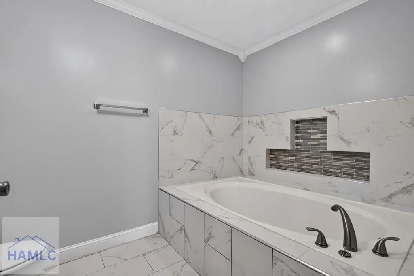
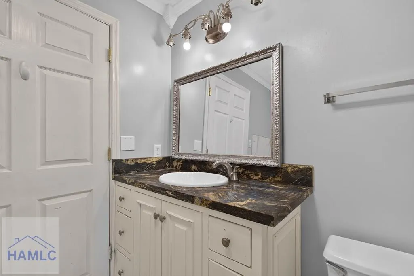
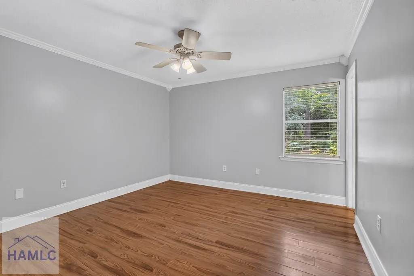
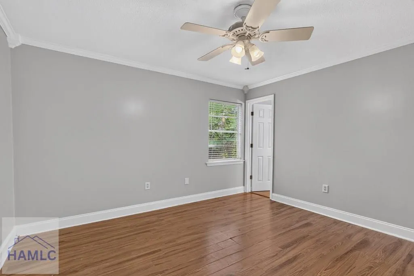
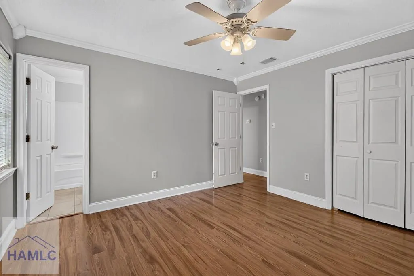
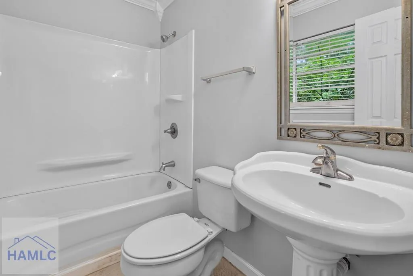
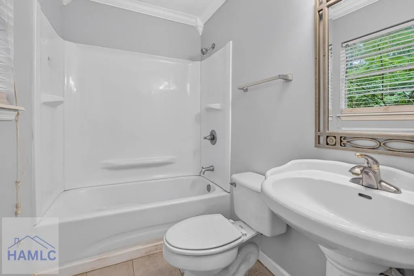
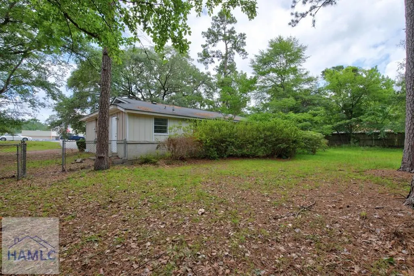
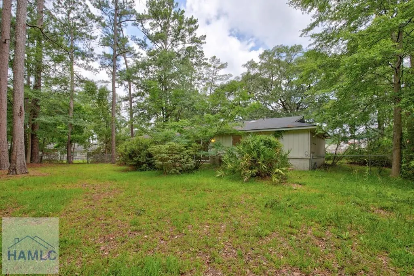
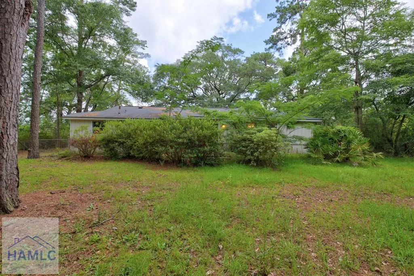
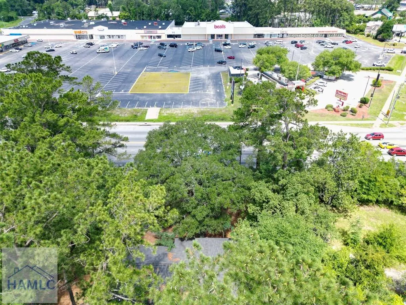
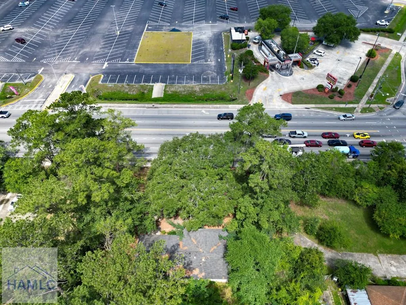
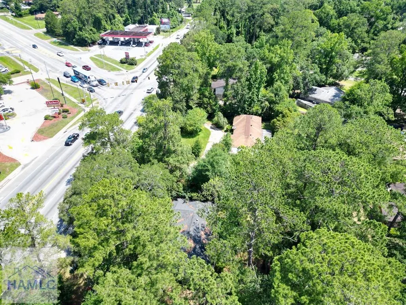
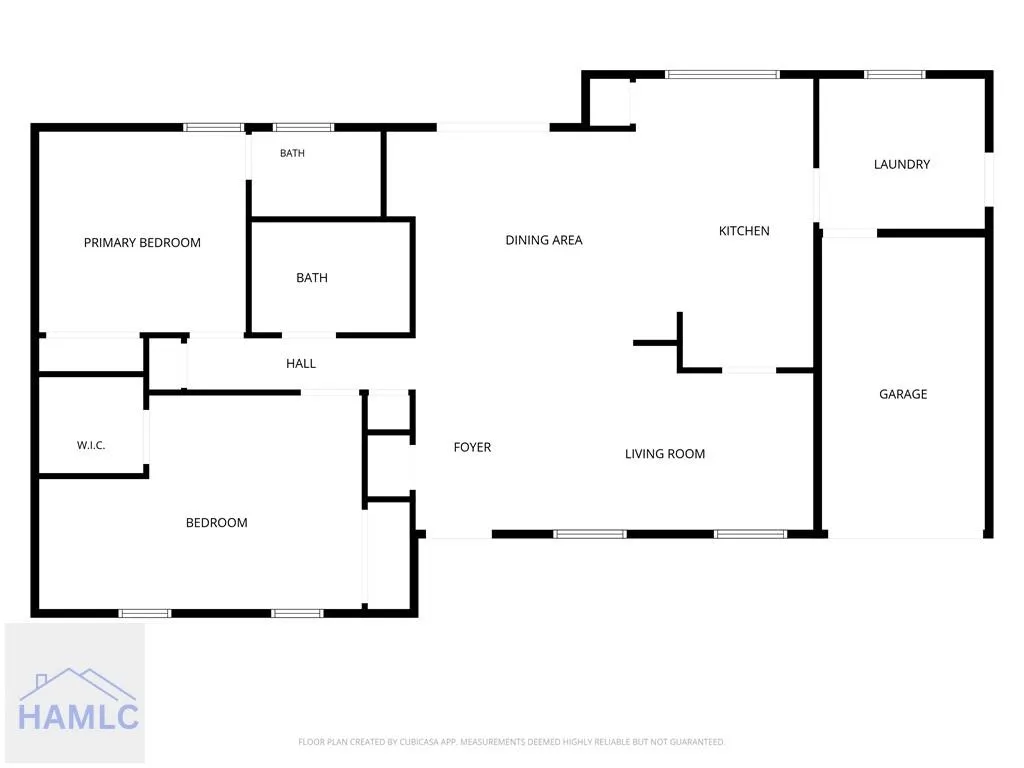
Conveniently located just off W. Oglethorpe Highway, this 2-bedroom, 2-bath home offers easy access to shopping, dining, major roadways, and local amenities. The functional floor plan provides comfortable living spaces and well-sized bedrooms, making it a great option for a variety of lifestyles. Step outside to enjoy the fenced backyard, offering space for outdoor activities, gardening, or relaxing. Whether you're looking for a primary residence or an investment opportunity, this property combines convenience, practicality, and potential in a central Hinesville location. Schedule your showing today! Seller is related to listing agent.
| Price History | |
|---|---|
| 6/24/2026 | Listed $190,000 |
| 7/27/2026 | 1$187,500 |
General Features
| Garage Spaces | 1 |
|---|---|
| Year Built | 1975 |
| Property Subtype | Residential |
| County | Liberty |
| Property Type | Residential |
| HOA | false |
| Attached Garage | false |
| Subdivision Name | No Subdivision |
| Garage Y/N | true |
| Total Rooms | 7 |
| Full Baths | 2 |
| Status | Pending |
| City | Hinesville |
| MLS Area | Hinesville |
| Carport Y/N | false |
| Land Lease Y/N | false |
| Building Area Units | Square Feet |
| Living Area Units | Square Feet |
| Standard Status | Pending |
| PostalCity | Hinesville |
| Possession | Close Of Escrow |
| Zoning Description | Res Single |
| Lot Size Units | Square Feet |
| Lot Size Square Feet | 17859.6 |
| Virtual Tour | https://tour.usamls.net/506-Oglethorpe-Hwy-Hinesville-GA-31313/unbranded |
| Occupancy Type | Vacant |
| Legal Description | Lt 4 BLK F Simmons Sikes & Bryant S/D1476GMD |
| Utilities | Cable Available,Electricity Connected,Natural Gas Available |
| Disclosures | Other-See Remarks |
| Heating | Central |
| Cooling | Central Air |
| Construction Materials | Stucco,Wood Siding,Walls: Sheetrock |
| Sewer | Public Sewer |
| Roof | Shingle |
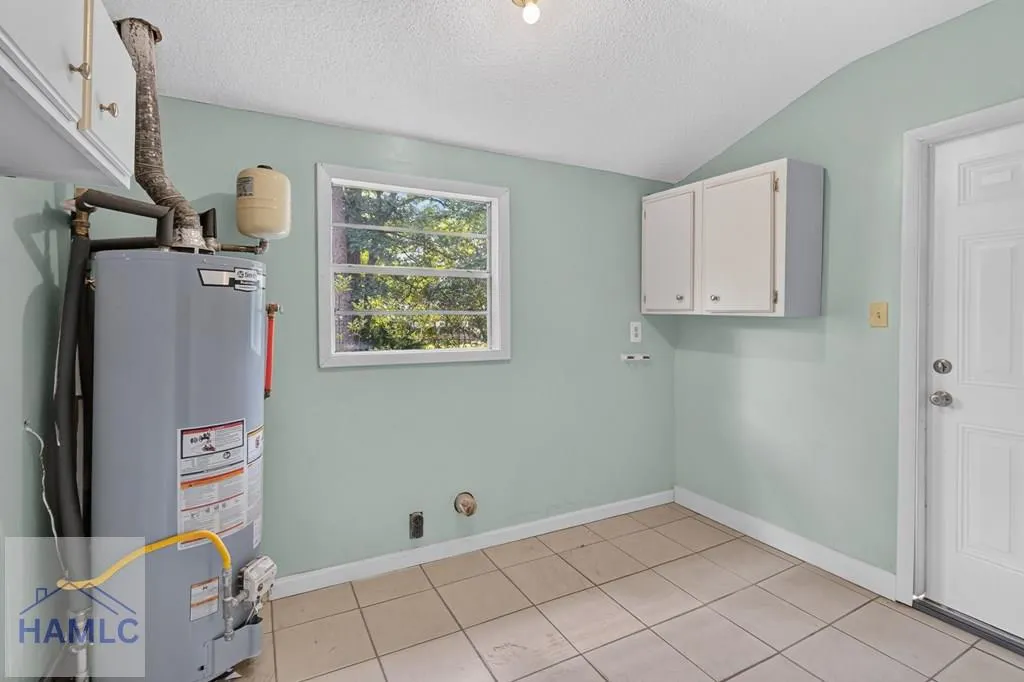
| Appliances | Electric Water Heater,Dishwasher,Electric Range,Refrigerator |
| Architectural Style | Ranch |
Interior Features
| Air Conditioning Y/N | true |
|---|---|
| Heating Y/N | true |
| Fireplace Y/N | false |
| Total Bedrooms | 2 |
| Total Baths | 2 |
| Fireplace Features | None |
| Dining Room Features | Eat-in Kitchen,Other |
Exterior Features
| Fencing | Chain Link,Back Yard |
|---|---|
| Parking Features | Garage |
| Building Area Total | 1334 |
| Covered Spaces | 1 |
| Lot Features | Other |
| Lot Size Area | 17859.6 |
| Lot Size Acres | 0.41 |
| Road Frontage Type | Highway |
| Water Source | Public |
| Exterior Amenities | None |
| Foundation Details | Slab |
| Frontage Type | Other |
Amenities
- Foreclosure
- Views
- Short Sale
- New Construction
- Adult 55+
- Lease To Own
- No HOA Fees
- Furnished
- Primary On Main
- Air Conditioning
- Seller Finance
- Green
- Fixer Upper
- Horse
- Golf
- Fireplace
- Deck
- Garage
- Basement
- Pool
Property vs Single Family Average in 31313
Price
Year Built
In The Neighborhood
Hinesville
$ 219,900
209 Bradwell Street
Hinesville, GA 31313
- Type
- Single Family
- Size
- 1,487 SqFt
- Rooms
- 3 Beds + 2 Baths
Reduced
Midway
$ 250,000
240 Lake Pamona Road
Midway, GA 31320
- Type
- Single Family
- Size
- 1,820 SqFt
- Rooms
- 4 Beds + 2 Baths
Allenhurst
$ 285,000
404 Talmadge Road
Allenhurst, GA 31301
- Type
- Single Family
- Size
- 1,747 SqFt
- Rooms
- 4 Beds + 2 Baths
Views
Ludowici
$ 269,900
117 Mcqueen Street Sw
Ludowici, GA 31316
- Type
- Single Family
- Size
- 3,163 SqFt
- Rooms
- 4 Beds + 2 Baths
Eco Friendly
Ludowici
$ 499,900
481 S T Morris Road Ne
Ludowici, GA 31316
- Type
- Single Family
- Size
- 2,099 SqFt
- Rooms
- 4 Beds + 2 Baths
Primary On Main
Hinesville
$ 239,900
590 Briar Circle
Hinesville, GA 31313
- Type
- Single Family
- Size
- 1,766 SqFt
- Rooms
- 3 Beds + 2 Baths
Eco Friendly
Ludowici
$ 549,900
523 S T Morris Road Ne
Ludowici, GA 31316
- Type
- Single Family
- Size
- 2,386 SqFt
- Rooms
- 4 Beds + 2.5 Baths
Brunswick
$ 89,000
108 Saxon Street
Brunswick, GA 31525
- Type
- Single Family
- Size
- 1,222 SqFt
- Rooms
- 3 Beds + 1 Baths
Reduced
Midway
$ 239,998
314 Beulah Road
Midway, GA 31320
- Type
- Single Family
- Size
- 2,368 SqFt
- Rooms
- 5 Beds + 2 Baths
Register
$ 459,900
562 Sinkhole Road
Register, GA 30452
- Type
- Single Family
- Size
- 2,254 SqFt
- Rooms
- 4 Beds + 2.5 Baths
Reduced
Ludowici
$ 239,998
1265 Bradwell Dunham Road
Ludowici, GA 31316
- Type
- Single Family
- Size
- 1,976 SqFt
- Rooms
- 4 Beds + 3 Baths
Reduced
Ludowici
$ 166,000
604 Tower Road
Ludowici, GA 31316
- Type
- Single Family
- Size
- 2,432 SqFt
- Rooms
- 4 Beds + 2 Baths
Reduced
Ludowici
$ 365,000
1775 Elim Church Road Ne
Ludowici, GA 31316
- Type
- Single Family
- Size
- 2,210 SqFt
- Rooms
- 3 Beds + 3 Baths
 The data relating to real estate for sale on this website comes in part from the Broker Reciprocity Program of the Savannah multi-List Corporation. Real Estate listings held by brokerage firms other than Johnson Group are marked with the name of the listing brokers.
Data last updated: August 31, 2026 1:46 PM UTC
All information deemed reliable but not guaranteed.
© 2026 Savannah Multi-List Corporation. All rights reserved.
The data relating to real estate for sale on this website comes in part from the Broker Reciprocity Program of the Savannah multi-List Corporation. Real Estate listings held by brokerage firms other than Johnson Group are marked with the name of the listing brokers.
Data last updated: August 31, 2026 1:46 PM UTC
All information deemed reliable but not guaranteed.
© 2026 Savannah Multi-List Corporation. All rights reserved.
 ©2026 Georgia Multiple Listing Service All information deemed reliable but not guaranteed. All properties are subject to prior sale, change or withdrawal. Neither listing broker(s) or information provider(s) shall be responsible for any typographical errors, misinformation, misprints and shall be held totally harmless. Listing(s) information is provided for consumer's personal, non-commercial use and may not be used for any purpose other than to identify prospective properties consumers may
 Hinesville Area Board of REALTORS® All information deemed reliable but not guaranteed. All properties are subject to prior sale, change or withdrawal. Neither listing broker(s) or information provider(s) shall be responsible for any typographical errors, misinformation, misprints and shall be held totally harmless. Listing(s) information is provided for consumer's personal, non-commercial use and may not be used for any purpose other than to identify prospective properties consumers may be interested
 The data relating to real estate on this web site comes in part from the Internet Data Exchange program of Hive MLS LLC, and is updated as of August 31, 2026 1:45 PM UTC All information is deemed reliable but not guaranteed and should be independently verified. All properties are subject to prior sale, change, or withdrawal. Neither listing broker(s) nor Johnson Group shall be responsible for any typographical errors, misinformation, or misprints, and shall be held totally harmless from any damages
