
Price Reduction - Primary on Main
Address
314 Poplar Street, Pembroke, GA
Price
$ 300,000
Property Attributes
- MLS#170784
- TypeSingle Family
- Listing Status Active Contingent
- CountyBRYAN
- CityPembroke
- AreaBryan County
- NeighborhoodNo Subdivision
- Zip31321
- StyleRanch, Traditional
- Year Built2008
- Price$ 300,000
- Bedrooms4
- Full Bathrooms2
- Half Bathrooms0
- Sqr Footage1808
- Lot Size0.35 Acres
Data Source:
Hinesville Area BOR (HABR)
Property Description
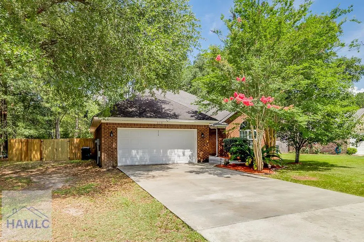
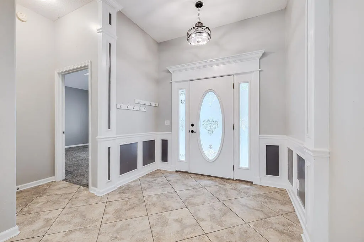
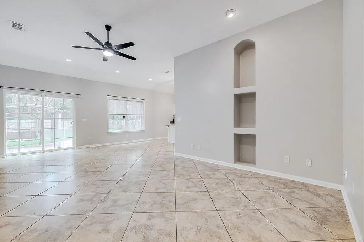
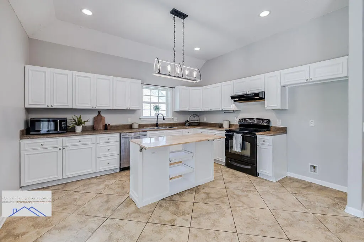
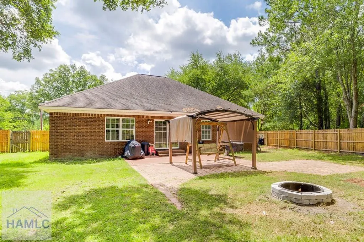
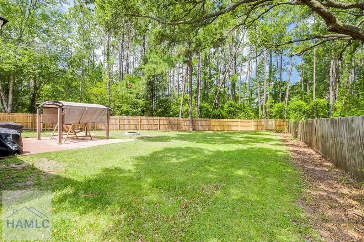
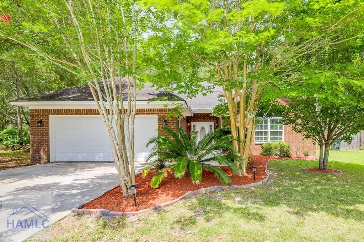
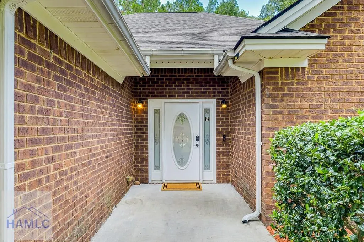
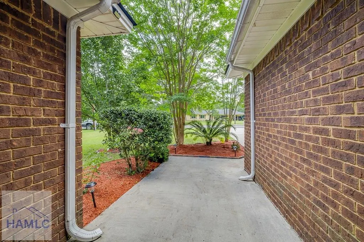
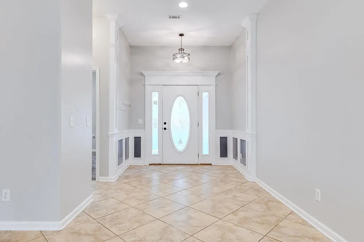
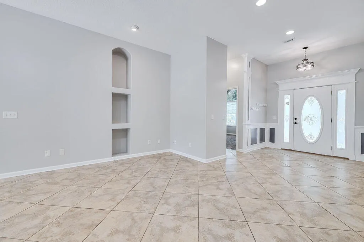
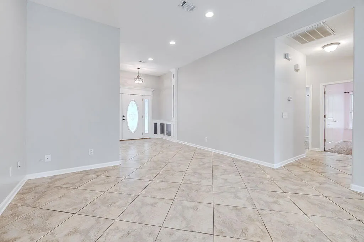
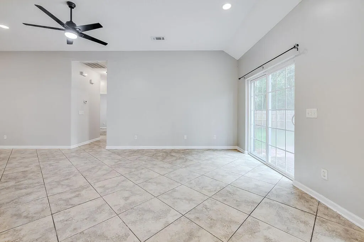
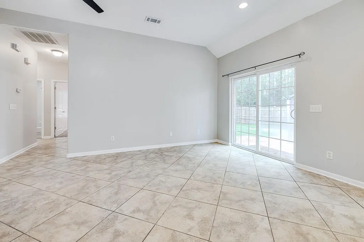
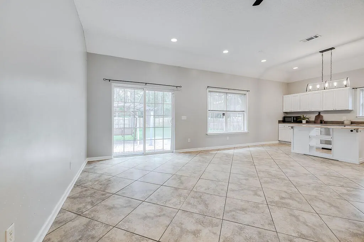
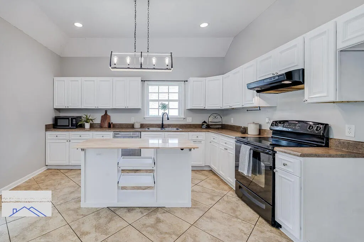
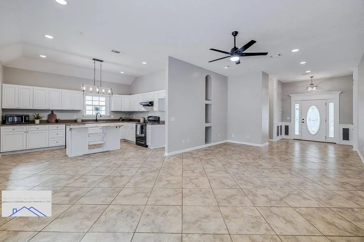
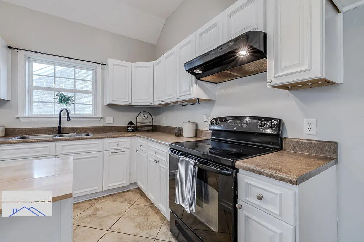
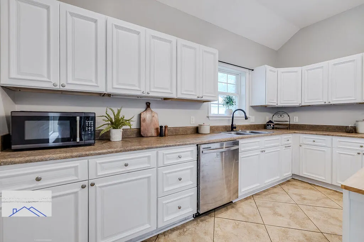
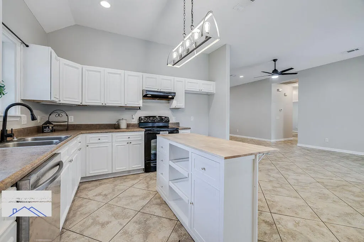
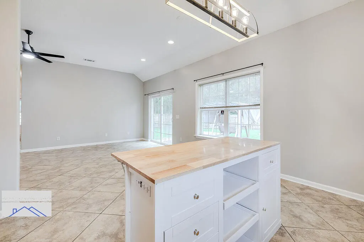
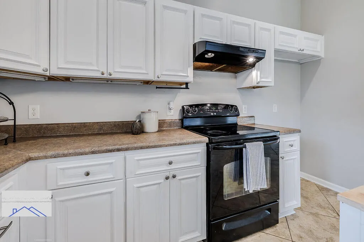
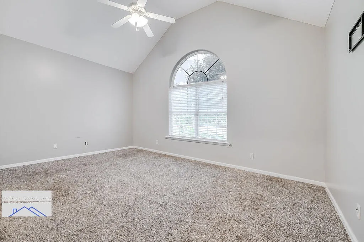
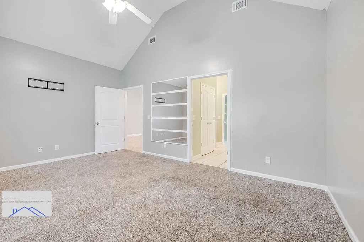
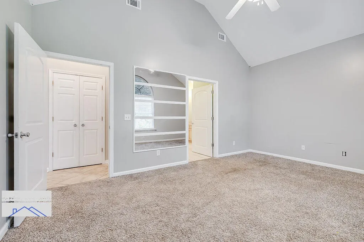
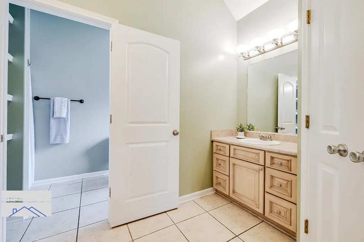
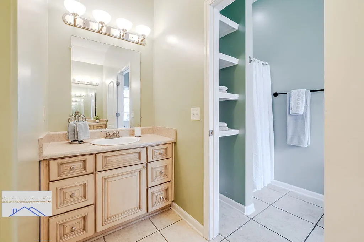
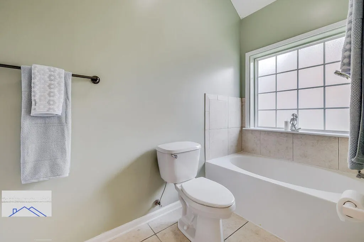
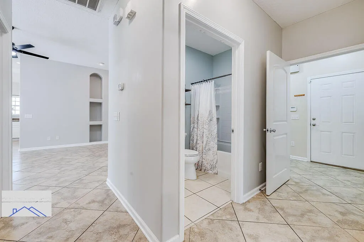
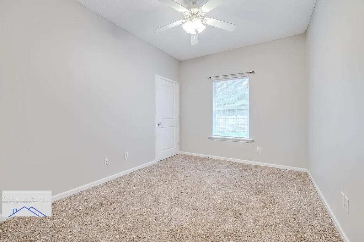
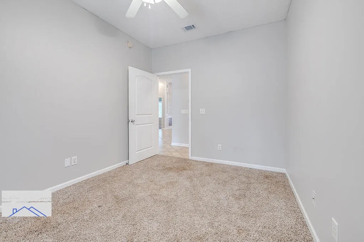
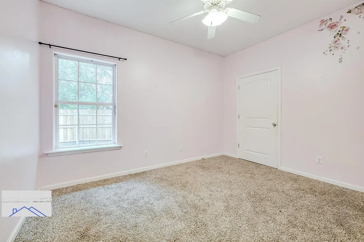
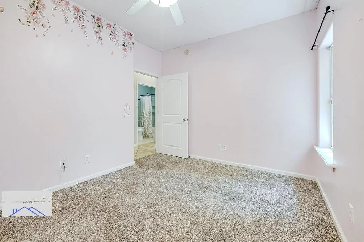
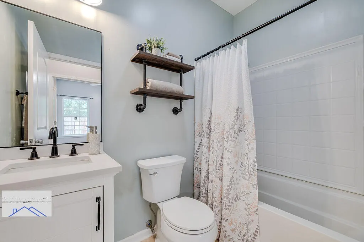
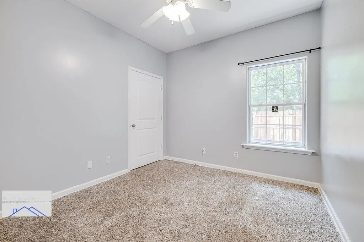
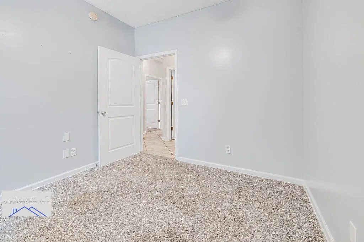
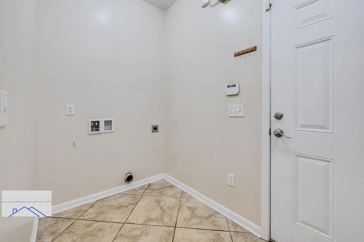
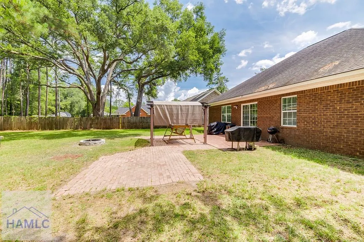
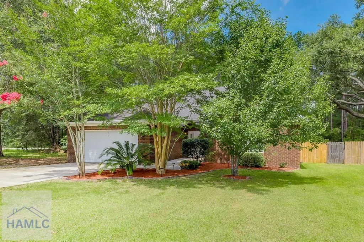
Full brick, single-story 4 bedroom home with over 1800sf located in the heart of Pembroke, offering an easy commute to Fort Stewart, the Hyundai Megasite, and Pooler/Savannah. Situated on a spacious 0.35-acre corner lot with no HOA, this home isn't one to miss! First impressions, you'll love the mature trees, architecturally shingle roof with gutters, and inviting large covered front entry. Step inside to an inviting open-concept floor plan featuring soaring ceilings and abundant natural light. The living room flows seamlessly into the dining area and kitchen, creating the perfect space for everyday living and entertaining. The kitchen has an abundance of freshly painted white cabinetry and a movable prep island that will stay. Diagonally laid tile flooring extends throughout the main living areas, laundry room, and bathrooms, while all four bedrooms offer carpet and ceiling fans. The generously sized primary suite provides a relaxing retreat with two closets and an ensuite bathroom featuring dual vanities, a separate soaking tub, and a separate shower. With a split bedroom layout, three additional bedrooms and a full hall bath are on the other side of the house. There is a two-car garage and interior laundry room. Outdoor living is just as inviting, with sliding glass doors leading to a privacy-fenced backyard complete with a brick patio, pergola with swing, and fire pit... just perfect for entertaining. Bring your boat trailer or RV, no restrictions to park them at this property! Also note, the HVAC system was replaced in 2024. This is a great house inside and out that checks all the boxes!
| Elementary School | Middle School | High School |
|---|---|---|
| Bryan County Elementary Elementary School | Bryan County Middle Middle School | Bryan County High High School |
| Price History | |
|---|---|
| 7/7/2026 | Listed $310,000 |
| 7/27/2026 | 3$300,000 |
General Features
| Garage Spaces | 2 |
|---|---|
| Year Built | 2008 |
| Property Subtype | Residential |
| County | BRYAN |
| Property Type | Residential |
| HOA | false |
| Attached Garage | false |
| Subdivision Name | No Subdivision |
| Garage Y/N | true |
| Total Rooms | 8 |
| Full Baths | 2 |
| Status | Active Contingent |
| High School | Bryan County High |
| City | Pembroke |
| MLS Area | Bryan County |
| Carport Y/N | false |
| Elementary School | Bryan County Elementary |
| Land Lease Y/N | false |
| Building Area Units | Square Feet |
| Living Area Units | Square Feet |
| Standard Status | Active Under Contract |
| PostalCity | Pembroke |
| Possession | Close Of Escrow |
| Zoning Description | Res Single |
| Lot Size Units | Square Feet |
| Lot Size Square Feet | 15246 |
| Virtual Tour | https://tour.usamls.net/314-Poplar-Street-Pembroke-GA-31321/unbranded |
| Occupancy Type | Owner |
| Legal Description | TR 2 WS SO POPLAR ST |
| Utilities | Cable Available,Underground Utilities |
| Disclosures | Seller Disclosures |
| Current Financing | VA |
| Heating | Central |
| Cooling | Central Air,Electric |
| Construction Materials | Brick,Wood Frame,Walls: Sheetrock |
| Middle/Junior High School | Bryan County Middle |
| Sewer | Public Sewer |
| Roof | Shingle |
| Appliances | Electric Water Heater,Dishwasher,Disposal,Electric Oven |
| Architectural Style | Ranch,Traditional |
| Stories Count | 1 |
| Patio/Porch Features | Patio,Porch |
| Levels | One |
| Primary Bedroom Level | Main |
Interior Features
| Air Conditioning Y/N | true |
|---|---|
| Heating Y/N | true |
| Fireplace Y/N | false |
| Total Bedrooms | 4 |
| Total Baths | 2 |
| Flooring | Carpet,Tile |
| Fireplace Features | None |
| Dining Room Features | Dining/Kitchen Combo |
| Interior Amenities | Ceiling Fan(s),Entrance Foyer,Kitchen Island,Pantry,Pull Down Stairs,Raised Ceiling(s),Recessed Lighting |
| Primary Bathroom Features | Double Vanity,Soaking Tub,Separate Shower |
| Laundry Features | Wash/Dry Hook-up |
| Furnished Y/N | Unfurnished |
Exterior Features
| Fencing | Privacy,Back Yard |
|---|---|
| Parking Features | Two Car,Driveway,Garage |
| Total Parking | 2 |
| Building Area Total | 1808 |
| Covered Spaces | 2 |
| Lot Features | Cleared,Corner Lot,Landscaped,Level |
| Lot Size Area | 15246 |
| Lot Size Acres | 0.35 |
| Road Surface Type | Paved |
| Road Frontage Type | City Street |
| Water Source | Public |
| Exterior Amenities | Other |
| Foundation Details | Slab,Frame,Wood |
| Frontage Type | Residential |
Amenities
- Foreclosure
- Views
- Short Sale
- New Construction
- Adult 55+
- Lease To Own
- No HOA Fees
- Furnished
- Primary On Main
- Air Conditioning
- Seller Finance
- Green
- Fixer Upper
- Horse
- Golf
- Fireplace
- Deck
- Garage
- Basement
- Pool
Property vs Single Family Average in 31321
Price
Year Built
In The Neighborhood
Just Listed
Hinesville
$ 219,900
209 Bradwell Street
Hinesville, GA 31313
- Type
- Single Family
- Size
- 1,487 SqFt
- Rooms
- 3 Beds + 2 Baths
New Construction
Midway
$ 260,000
240 Lake Pamona Road
Midway, GA 31320
- Type
- Single Family
- Size
- 1,820 SqFt
- Rooms
- 4 Beds + 2 Baths
Allenhurst
$ 285,000
404 Talmadge Road
Allenhurst, GA 31301
- Type
- Single Family
- Size
- 1,747 SqFt
- Rooms
- 4 Beds + 2 Baths
Views
Ludowici
$ 269,900
117 Mcqueen Street Sw
Ludowici, GA 31316
- Type
- Single Family
- Size
- 3,163 SqFt
- Rooms
- 4 Beds + 2 Baths
Eco Friendly
Ludowici
$ 499,900
481 S T Morris Road Ne
Ludowici, GA 31316
- Type
- Single Family
- Size
- 2,099 SqFt
- Rooms
- 4 Beds + 2 Baths
Primary On Main
Hinesville
$ 239,900
590 Briar Circle
Hinesville, GA 31313
- Type
- Single Family
- Size
- 1,766 SqFt
- Rooms
- 3 Beds + 2 Baths
Eco Friendly
Ludowici
$ 549,900
523 S T Morris Road Ne
Ludowici, GA 31316
- Type
- Single Family
- Size
- 2,386 SqFt
- Rooms
- 4 Beds + 2.5 Baths
Brunswick
$ 89,000
108 Saxon Street
Brunswick, GA 31525
- Type
- Single Family
- Size
- 1,222 SqFt
- Rooms
- 3 Beds + 1 Baths
Reduced
Midway
$ 239,998
314 Beulah Road
Midway, GA 31320
- Type
- Single Family
- Size
- 2,368 SqFt
- Rooms
- 5 Beds + 2 Baths
Register
$ 459,900
562 Sinkhole Road
Register, GA 30452
- Type
- Single Family
- Size
- 2,254 SqFt
- Rooms
- 4 Beds + 2.5 Baths
Reduced
Ludowici
$ 239,998
1265 Bradwell Dunham Road
Ludowici, GA 31316
- Type
- Single Family
- Size
- 1,976 SqFt
- Rooms
- 4 Beds + 3 Baths
Reduced
Ludowici
$ 166,000
604 Tower Road
Ludowici, GA 31316
- Type
- Single Family
- Size
- 2,432 SqFt
- Rooms
- 4 Beds + 2 Baths
 The data relating to real estate for sale on this website comes in part from the Broker Reciprocity Program of the Savannah multi-List Corporation. Real Estate listings held by brokerage firms other than Johnson Group are marked with the name of the listing brokers.
Data last updated: August 24, 2026 10:05 PM UTC
All information deemed reliable but not guaranteed.
© 2026 Savannah Multi-List Corporation. All rights reserved.
The data relating to real estate for sale on this website comes in part from the Broker Reciprocity Program of the Savannah multi-List Corporation. Real Estate listings held by brokerage firms other than Johnson Group are marked with the name of the listing brokers.
Data last updated: August 24, 2026 10:05 PM UTC
All information deemed reliable but not guaranteed.
© 2026 Savannah Multi-List Corporation. All rights reserved.
 ©2026 Georgia Multiple Listing Service All information deemed reliable but not guaranteed. All properties are subject to prior sale, change or withdrawal. Neither listing broker(s) or information provider(s) shall be responsible for any typographical errors, misinformation, misprints and shall be held totally harmless. Listing(s) information is provided for consumer's personal, non-commercial use and may not be used for any purpose other than to identify prospective properties consumers may
 Hinesville Area Board of REALTORS® All information deemed reliable but not guaranteed. All properties are subject to prior sale, change or withdrawal. Neither listing broker(s) or information provider(s) shall be responsible for any typographical errors, misinformation, misprints and shall be held totally harmless. Listing(s) information is provided for consumer's personal, non-commercial use and may not be used for any purpose other than to identify prospective properties consumers may be interested
 The data relating to real estate on this web site comes in part from the Internet Data Exchange program of Hive MLS LLC, and is updated as of August 24, 2026 9:37 PM UTC All information is deemed reliable but not guaranteed and should be independently verified. All properties are subject to prior sale, change, or withdrawal. Neither listing broker(s) nor Johnson Group shall be responsible for any typographical errors, misinformation, or misprints, and shall be held totally harmless from any damages
